$2,150,000

2322 Coopers Hawk Rise
MLS® NO: 1051027

Description

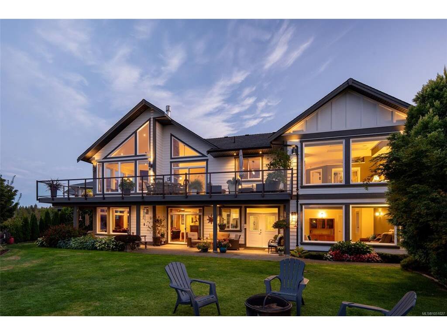
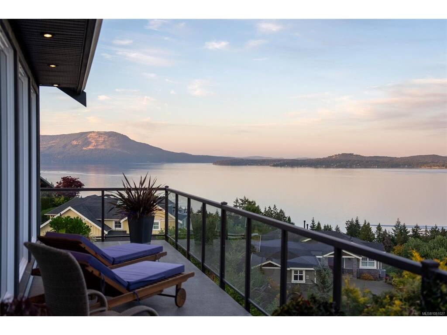
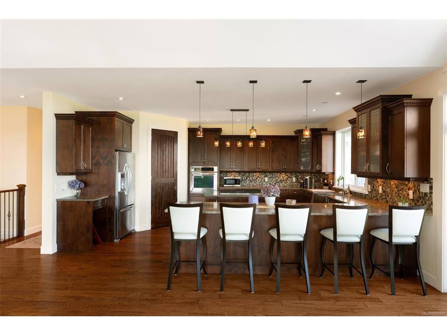
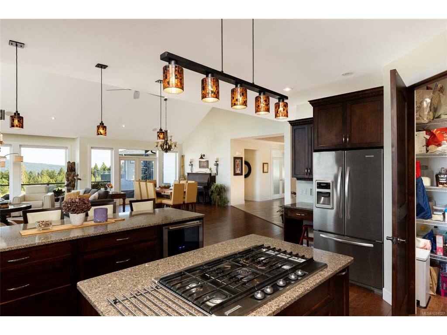
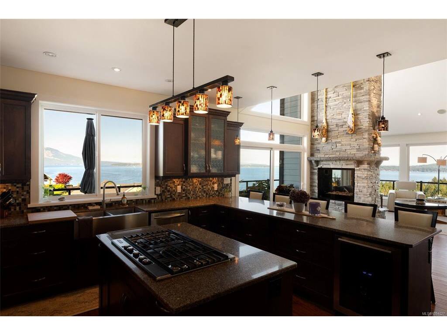
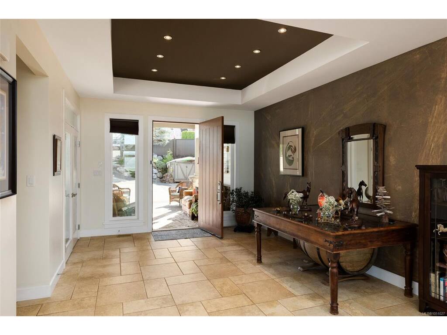
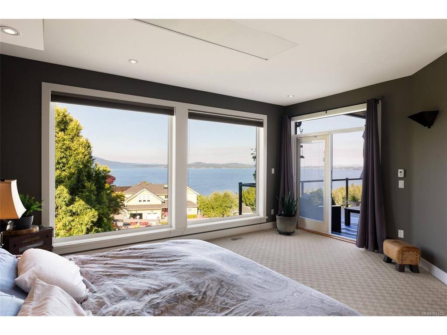
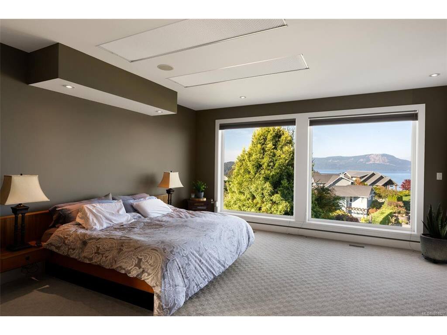
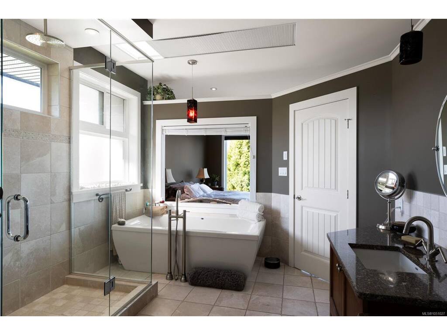
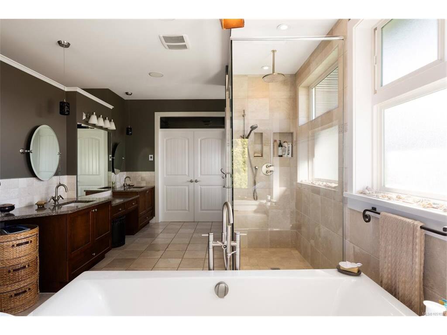
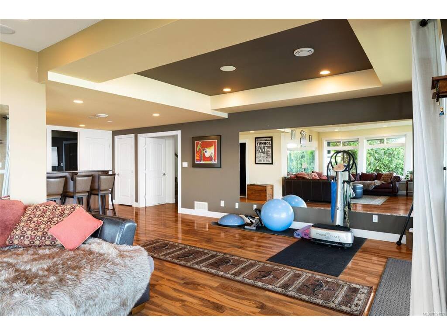
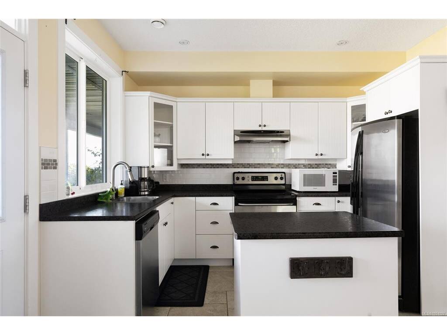
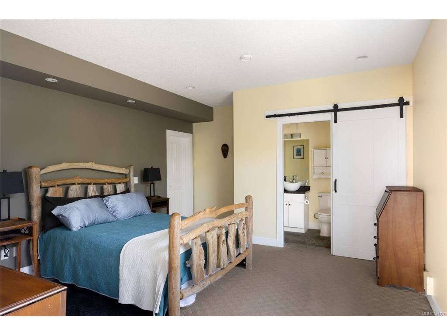
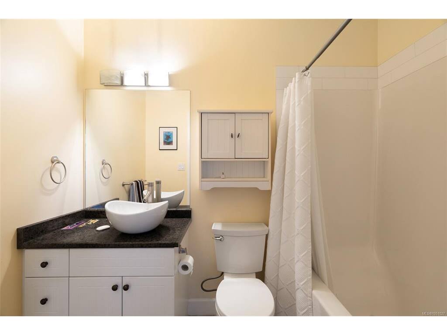
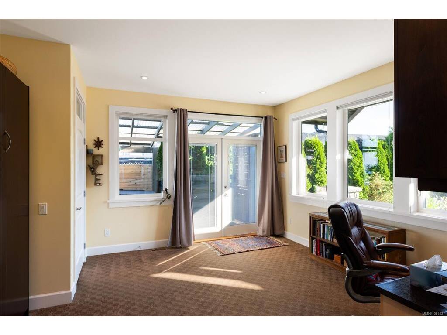
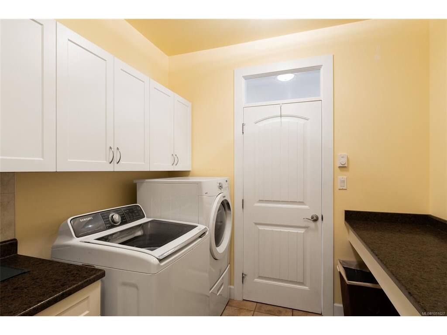
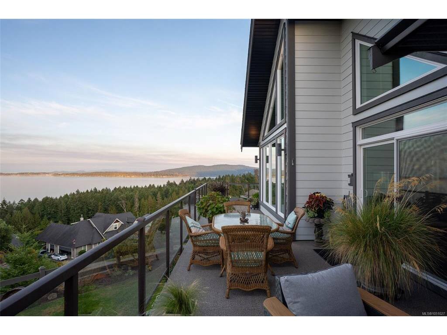
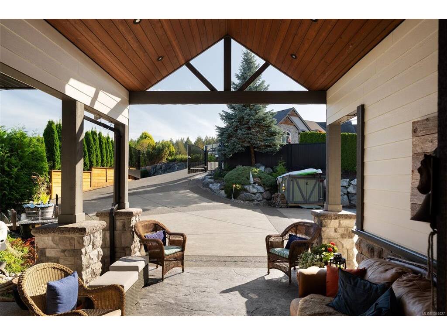
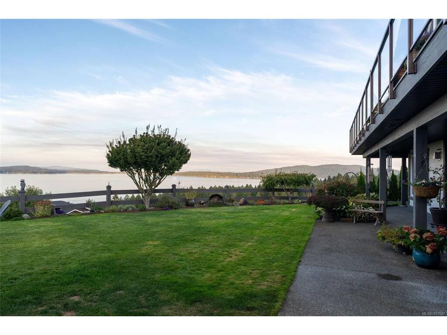
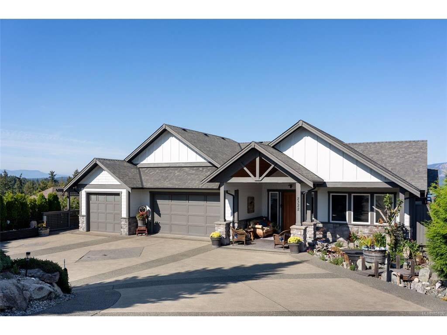
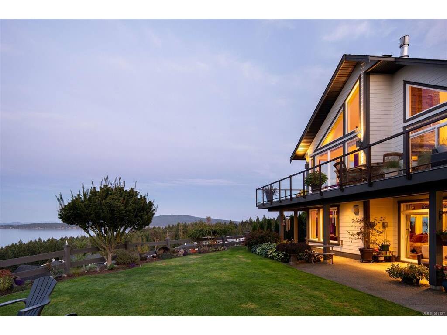
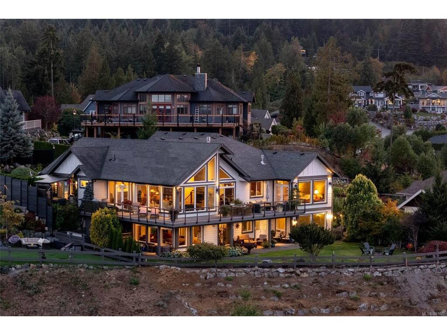
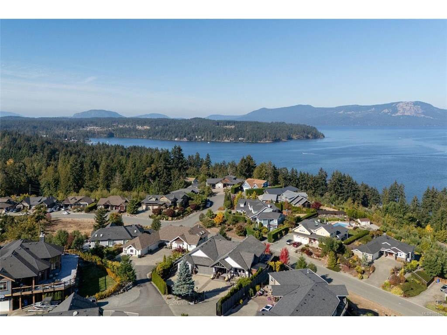
Gorgeous custom home with panoramic views across Saanich Inlet toward Mt. Baker and Salt Spring Island. Start your morning with coffee and a sunrise on the wraparound deck, then spend cooler evenings beside one of three gas fireplaces. Inside, the open-concept living and dining area draws your eye straight to the water, with 16-foot vaulted ceilings and windows that fill the space with natural light. The kitchen is made for gathering, with a gas cooktop, built-in oven, stainless steel appliances, granite countertops, custom shaker cabinetry and a walk-in pantry. The primary bedroom offers a five-piece ensuite and oversized walk-in closet. Downstairs, the media room and wine cellar with bar give you even more space to entertain, while the one-bedroom suite provides a welcoming place for extended family or guests. With 3 bedrooms, 4 bathrooms and plenty of storage, this home offers space to enjoy the view in every season. Ideally located near world-class private schools with easy access to Victoria.

General

Property Type:Single Family Detached
Title of Ownership:LOT 39, PLAN VIP83417, DISTRICT LOT 80, MALAHAT LAND DISTRICT
Layout:Main Level Entry with Lower Level(s)
Taxes:$9,477
Tax Year:2026
Finished Sq. Ft.:4,682
Unfinished Sq. Ft.:0
Year Built:2009

Building Details

Foundation: Poured Concrete
Roof: Asphalt Shingle
Heat/Air: Heat Pump, Natural Gas

Site Influences

Lot SqFt: 20,473
Acres: 0.47
Water: Municipal
Waste: Sewer To Lot
Zoning: R3-A
Parking: Driveway, Garage Triple
Lot Features: Cul-de-sac, Irregular Lot

Room Dimensions

Level 1 - 2,608 sqft

Entrance:12'x15'
Living Room:14'x17'
Dining Room:11'x15'
Kitchen:15'x18'
Bedroom - Primary:17'x16'

Level 2 - 0 sqft

Level 3 - 2,128 sqft

Living Room:16'x16'
Kitchen:14'x11'
Bedroom - Primary:14'x13'

Level 4 - 0 sqft

Other - 0 sqft

Property Details

Beds: 3
Baths: 4
Sq. Feet: 4,682
Year Built: 2009
Property Type: Single Family Detached
Municipality: Malahat & Area

Links

Book a Tour

Book a Tour

All fields marked with * are required.


Request More Info

Request More Info

All fields marked with * are required.


Tell a Friend

Tell a Friend

All fields are required.


Mortgage Calculator

This is only a guide. Please verify this information with your mortgage specialist.


Back To Listings

Listed with:

Jenny Gordon - The Agency

NOTE: MLS® property information is provided under copyright© by the Victoria Real Estate Board. The information is from sources deemed reliable, but should not be relied upon without independent verification.