$1,149,000

2508 Shakespeare St
MLS® NO: 1051011

Description

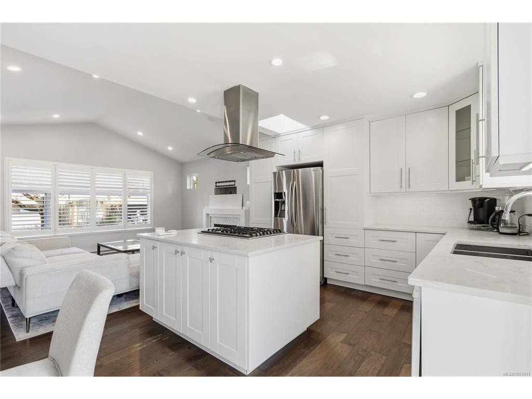
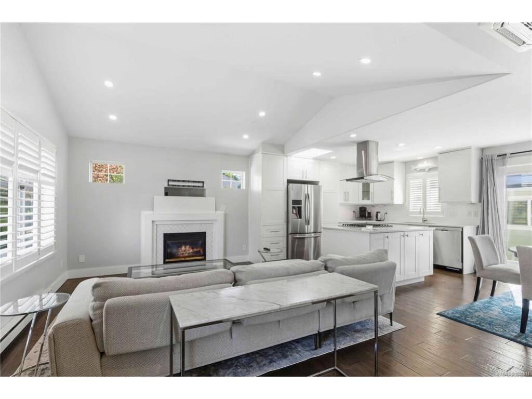
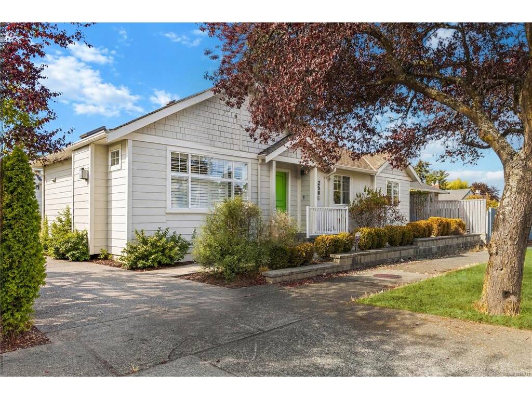
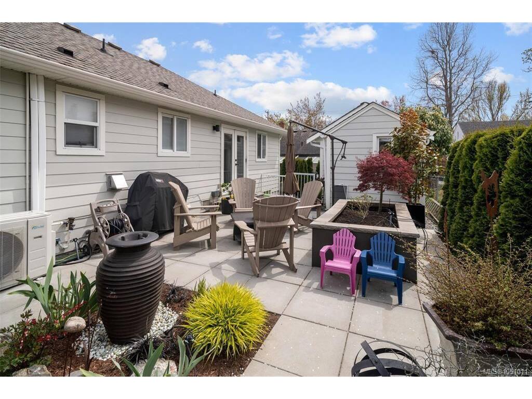
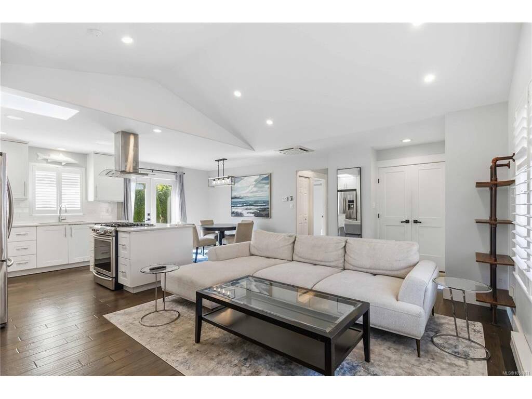
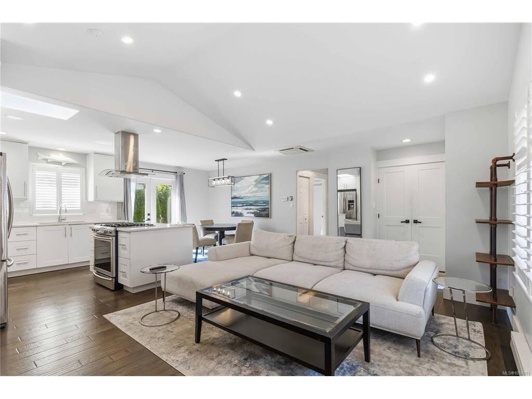
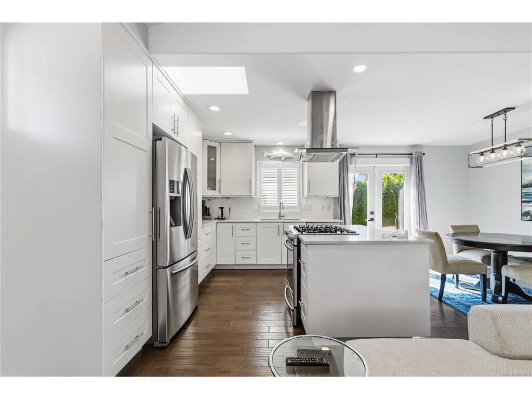
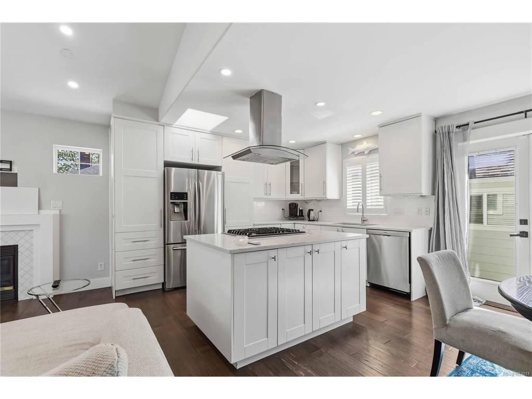
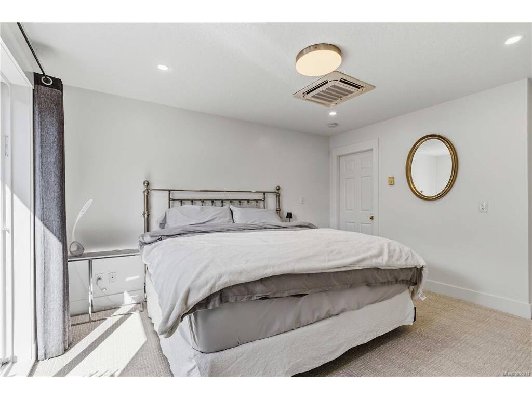
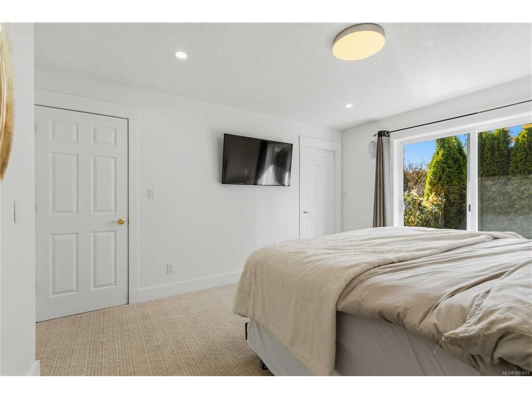
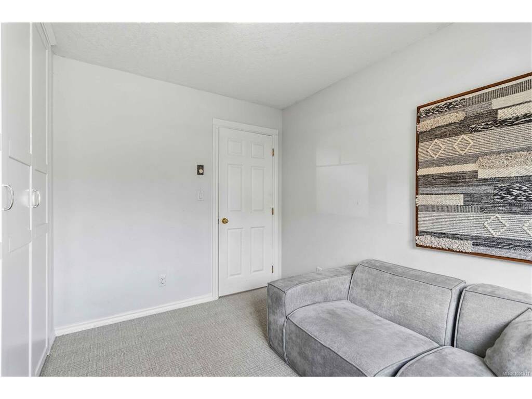
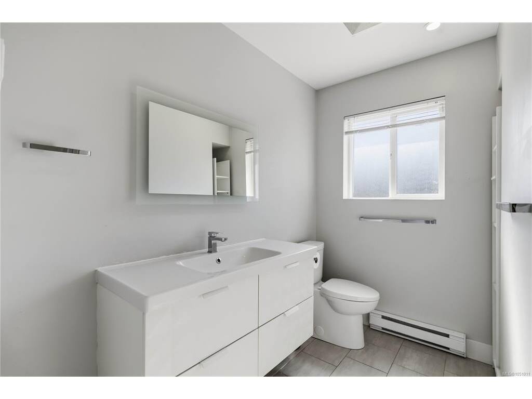
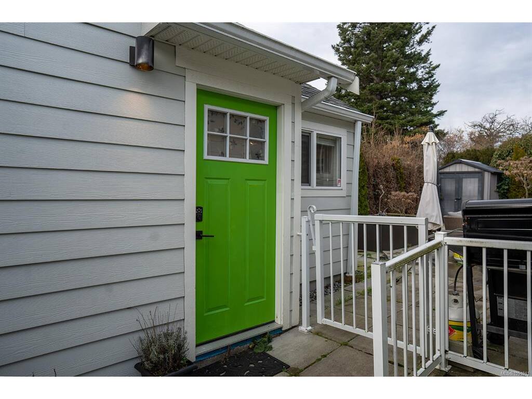
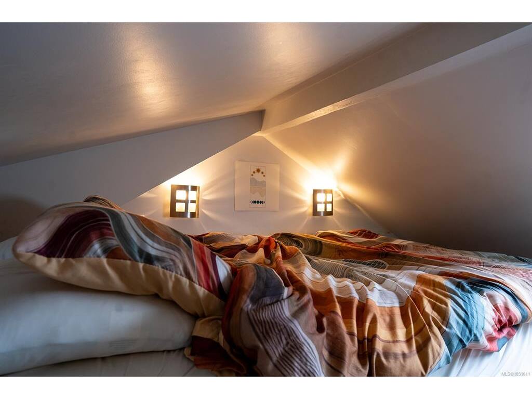
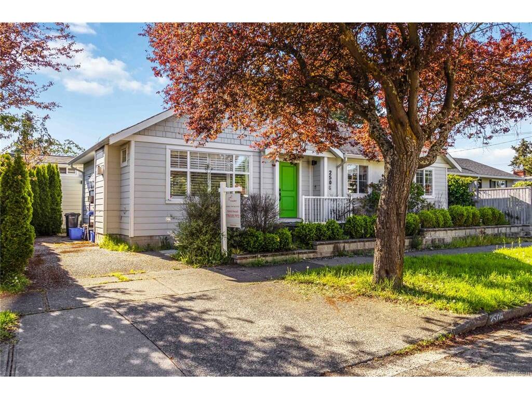
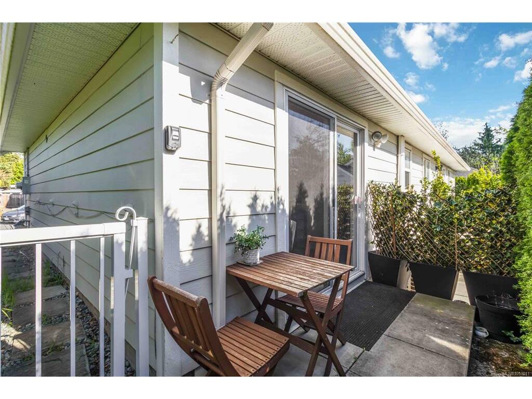
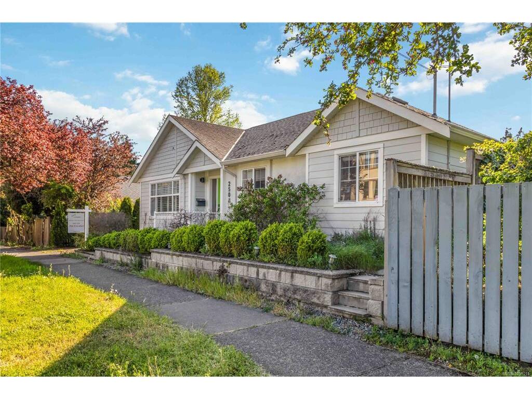
NEWLY RENOVATED, BACK TO ORIGINAL 2BR/2BA RANCHER LAYOUT. Listed way below assessed value, this contemporary and flexible home offers low-maintenance living with plenty of versatility. The fully renovated main residence features an open-concept layout, vaulted ceilings, skylights, a gas fireplace, quartz countertops, and a spacious island with a gas stove. The primary bedroom includes an enormous walk-in closet, while the private spa-like ensuite adds a touch of luxury. The second bedroom and bathroom offer comfortable additional space for family or guests. A detached tiny home/studio adds even more flexibility, with potential to rent it out, use as a home office, creative space or private retreat. Other highlights include a crawlspace, driveway/off-street parking, heat pump for A/C, and a fully fenced, low-maintenance yard with a west-facing patio, perfect for enjoying the afternoon and evening sun. Located near Jubilee Hospital, bus routes, a café, parks, and Oaklands Elementary.

General

Property Type:Single Family Detached
Title of Ownership:LOT B, PLAN VIP72442, SECTION 48, VICTORIA LAND DISTRICT
Layout:Rancher
Taxes:$7,436
Tax Year:2026
Finished Sq. Ft.:1,415
Unfinished Sq. Ft.:0
Year Built:2004

Building Details

Foundation: Poured Concrete
Roof: Asphalt Shingle
Heat/Air: Baseboard, Electric, Heat Pump, Natural Gas

Site Influences

Lot SqFt: 3,356
Acres: 0.08
Water: Municipal
Waste: Sewer Connected
Parking: Driveway

Room Dimensions

Level 1 - 1,246 sqft

Bedroom:12'9x9'10
Walk-in Closet:9'8x10'6
Entrance:5'2x7'6
Living Room:14'1x11'2
Dining Room:8'10x11'1
Kitchen:9'2x12'4
Bathroom:3-Piece piece
Laundry:4'9x4'11
Ensuite:3-Piece piece
Bedroom - Primary:11'8x13'3

Level 2 - 0 sqft

Level 3 - 0 sqft

Level 4 - 0 sqft

Other - 169 sqft

Property Details

Beds: 3
Baths: 3
Sq. Feet: 1,415
Year Built: 2004
Property Type: Single Family Detached
Municipality: Victoria
Book a Tour

Book a Tour

All fields marked with * are required.


Request More Info

Request More Info

All fields marked with * are required.


Tell a Friend

Tell a Friend

All fields are required.


Mortgage Calculator

This is only a guide. Please verify this information with your mortgage specialist.


Back To Listings

Listed with:

Patrick Hossack - The Agency
Phone: 778-535-7972

Kate Gray - The Agency
Phone: 250-516-4563

NOTE: MLS® property information is provided under copyright© by the Victoria Real Estate Board. The information is from sources deemed reliable, but should not be relied upon without independent verification.