$949,900

455 Winter Dr
MLS® NO: 1051009

Description

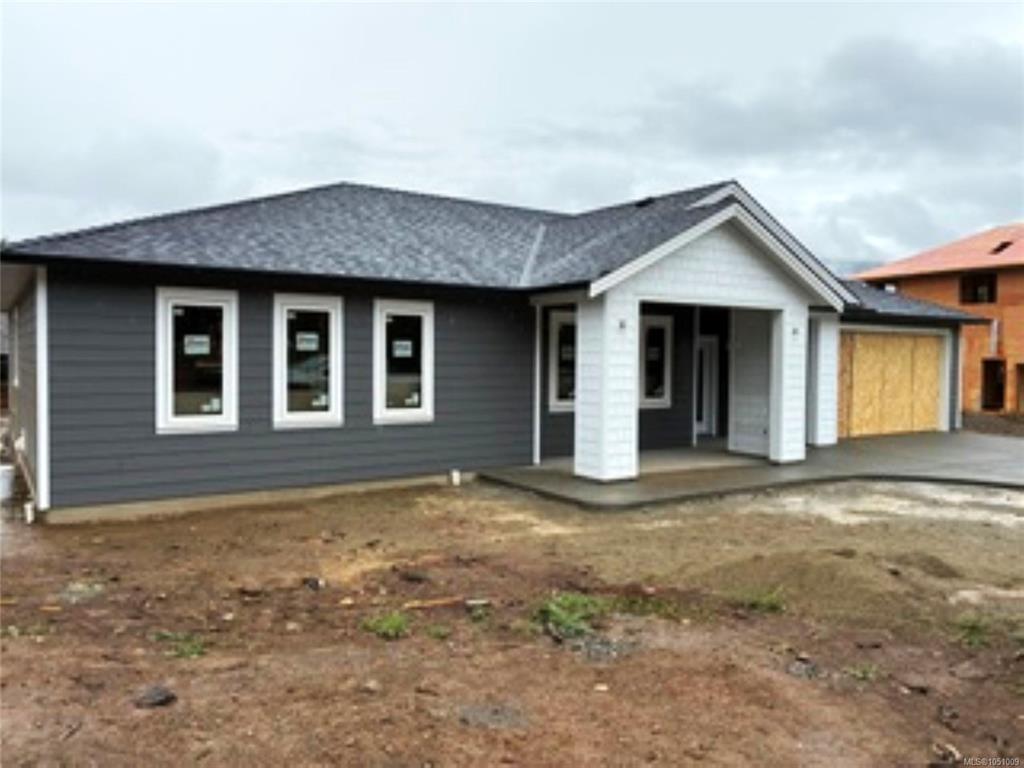
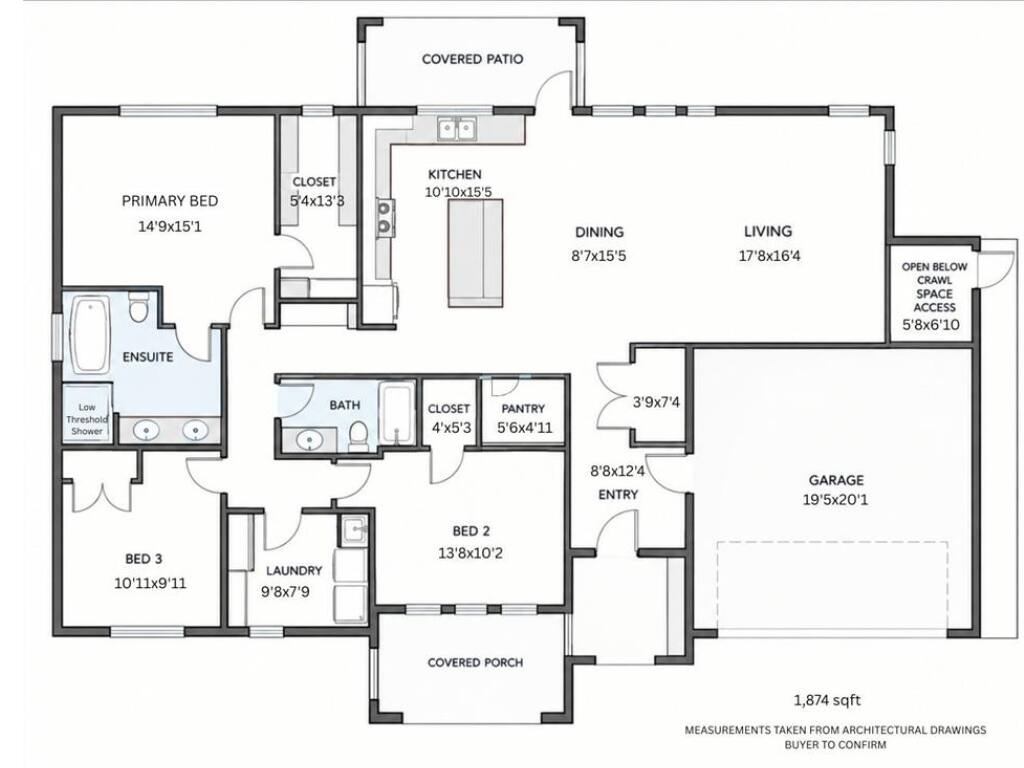
Single-Level Living, Designed to Last — Lake Cowichan Rancher - If you're ready to simplify without giving up comfort, this 1,874 sq ft rancher in Lake Cowichan is worth a look. Built with aging-in-place features throughout, this home offers easy, single-level living with no stairs to navigate day to day — everything you need is on one floor. Durable laminate flooring runs throughout, making upkeep simple and offering a smooth, even surface underfoot. Outside, the yard is flat, level, and genuinely useable — a welcome contrast to the sloped streets nearby. A heat pump keeps the home comfortable in every season with minimal fuss, and the double garage offers convenient, step-free access along with plenty of room for storage. Set in a great Lake Cowichan neighborhood, this is a home that lets you stay comfortable, and close to everything you need.

General

Property Type:Single Family Detached
Title of Ownership:LOT 11 SECTION 6 RENFREW DISTRICT PLAN EPP138345
Layout:Rancher
Taxes:$2,453
Tax Year:2026
Finished Sq. Ft.:1,874
Unfinished Sq. Ft.:0
Year Built:2026

Building Details

Foundation: Poured Concrete
Roof: Fibreglass Shingle
Heat/Air: Heat Pump

Site Influences

Lot SqFt: 8,742
Acres: 0.20
Water: Municipal
Waste: Sewer Connected
Zoning: OCP - Urban Neighborhood
Parking: Garage Double
Lot Features: Level, Quiet Area, Recreation Nearby, Rectangular Lot, Southern Exposure

Room Dimensions

Level 1 - 1,874 sqft

Entrance:8'8x12'4
Living Room:17'8x16'4
Dining Room:8'7x15'5
Kitchen:10'10x15'5
Bedroom - Primary:14'9X15'1 piece
Ensuite:5-Piece piece
Walk-in Closet:5'4X13'3 piece
Bathroom:4-Piece piece
Bedroom:10'11X9'11 piece
Laundry:9'8X7'9 piece
Bedroom:13'8X10'2 piece
Pantry (Finished):5'6X4'11 piece

Level 2 - 0 sqft

Level 3 - 0 sqft

Level 4 - 0 sqft

Other - 0 sqft

Property Details

Beds: 3
Baths: 2
Sq. Feet: 1,874
Year Built: 2026
Property Type: Single Family Detached
Municipality: Duncan

Book a Tour

Book a Tour

All fields marked with * are required.


Request More Info

Request More Info

All fields marked with * are required.


Tell a Friend

Tell a Friend

All fields are required.


Mortgage Calculator

This is only a guide. Please verify this information with your mortgage specialist.


Back To Listings

Listed with:

NOTE: MLS® property information is provided under copyright© by the Victoria Real Estate Board. The information is from sources deemed reliable, but should not be relied upon without independent verification.