$850,000

521 Mountain View Dr
MLS® NO: 1050974

Description

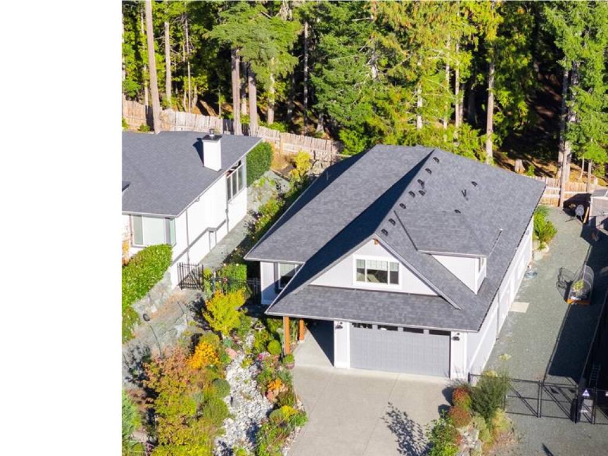
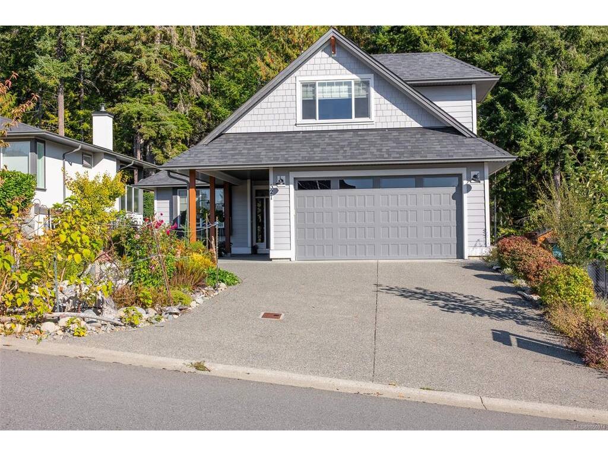
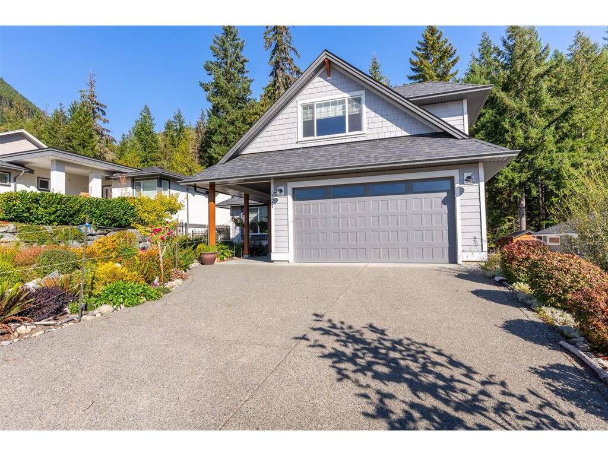
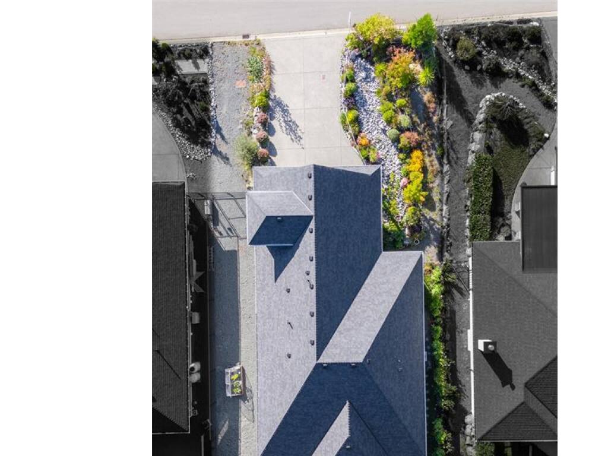
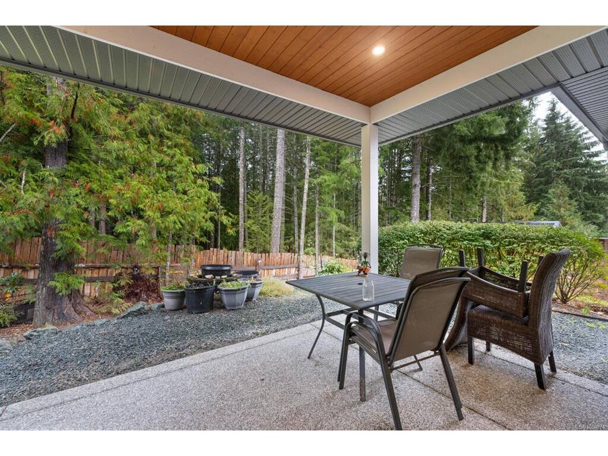
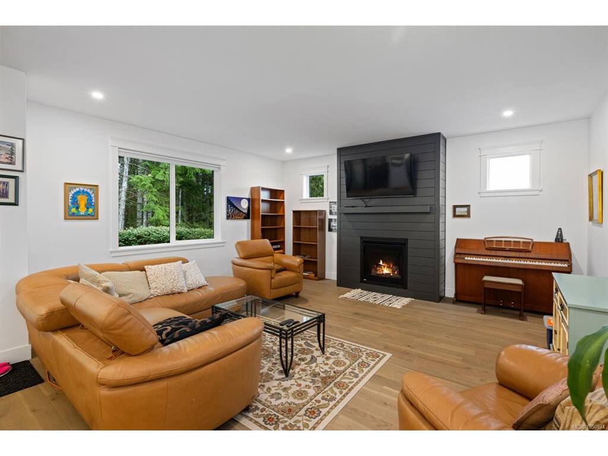
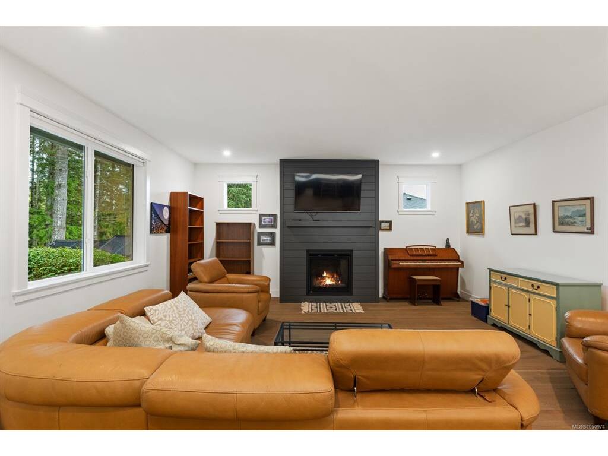
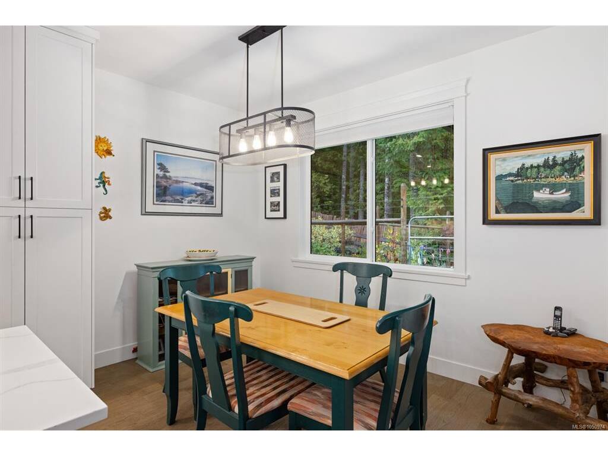
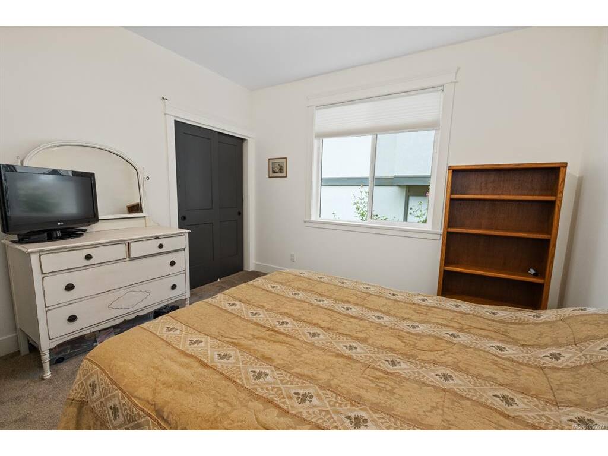
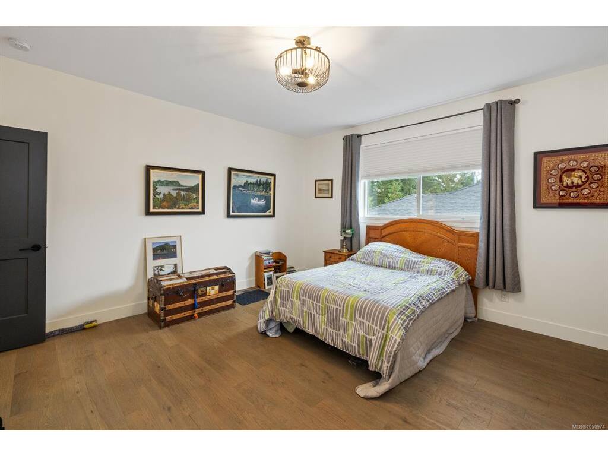
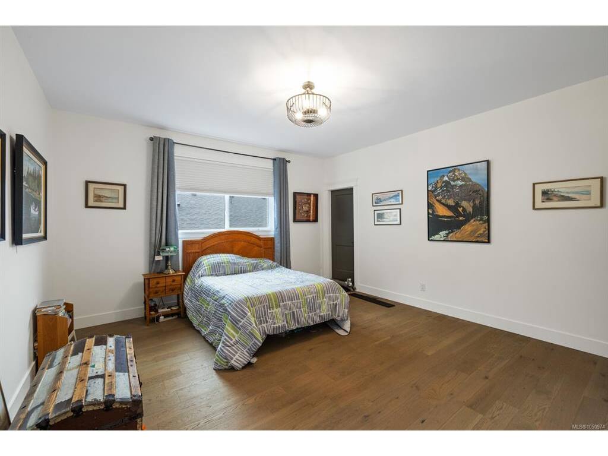
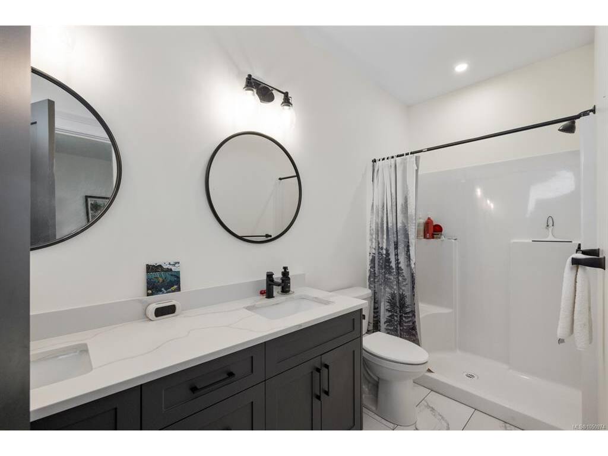
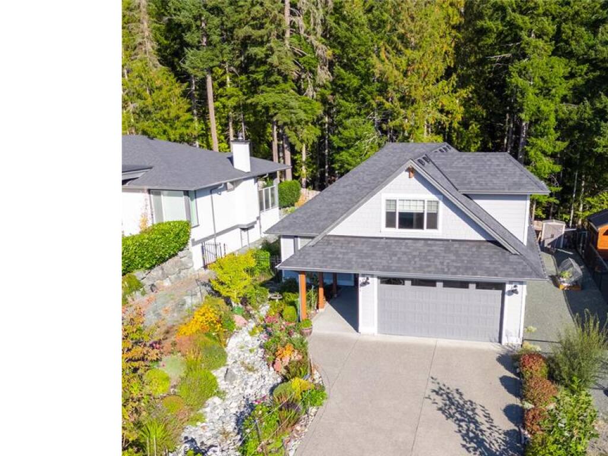
Almost new, NO GST, and packed with features! This exceptional one-level rancher with a bonus room above the garage is sure to stand out. Designed for easy main-floor living, the home offers 3 bedrooms on the main level plus a private upstairs bedroom and bathroom—perfect for guests, family, or a flexible home office. Built by reputable local builder Main Construction, this impressive home offers over 2,200 finished sq ft, plus a full-height 5'+ walk-out crawl space providing incredible storage and future potential. Backing onto peaceful green space and trees, the property enjoys a quiet setting at the end of a no-through road in the newest phase of The Slopes. There's room for the RV, boat or trailer, plus gated/fenced space for pets and an abundance of vegetable garden beds. The Slopes offers a welcoming, safe and friendly community with walking trails, parks and easy access to Lake Cowichan amenities. Canada FireSmart certified, it's an ideal setting for retirees, families and anyone looking for a relaxed Vancouver Island lifestyle. 521 Mountain View offers the space, privacy, quality and value you've been waiting for!

General

Property Type:Single Family Detached
Title of Ownership:LOT 17, PLAN EPP104021, SECTION 6, RENFREW LAND DISTRICT
Layout:Rancher
Taxes:$6,334
Tax Year:2026
Finished Sq. Ft.:2,274
Unfinished Sq. Ft.:465
Year Built:2021

Building Details

Foundation: Poured Concrete
Roof: Asphalt Shingle
Heat/Air: Electric, Forced Air, Heat Pump

Site Influences

Lot SqFt: 8,491
Acres: 0.20
Water: Municipal
Waste: Sewer To Lot
Parking: Driveway, EV Charger: Dedicated - Installed, Garage Double
Lot Features: Adult-Oriented Neighbourhood, Family-Oriented Neighbourhood, Recreation Nearby

Room Dimensions

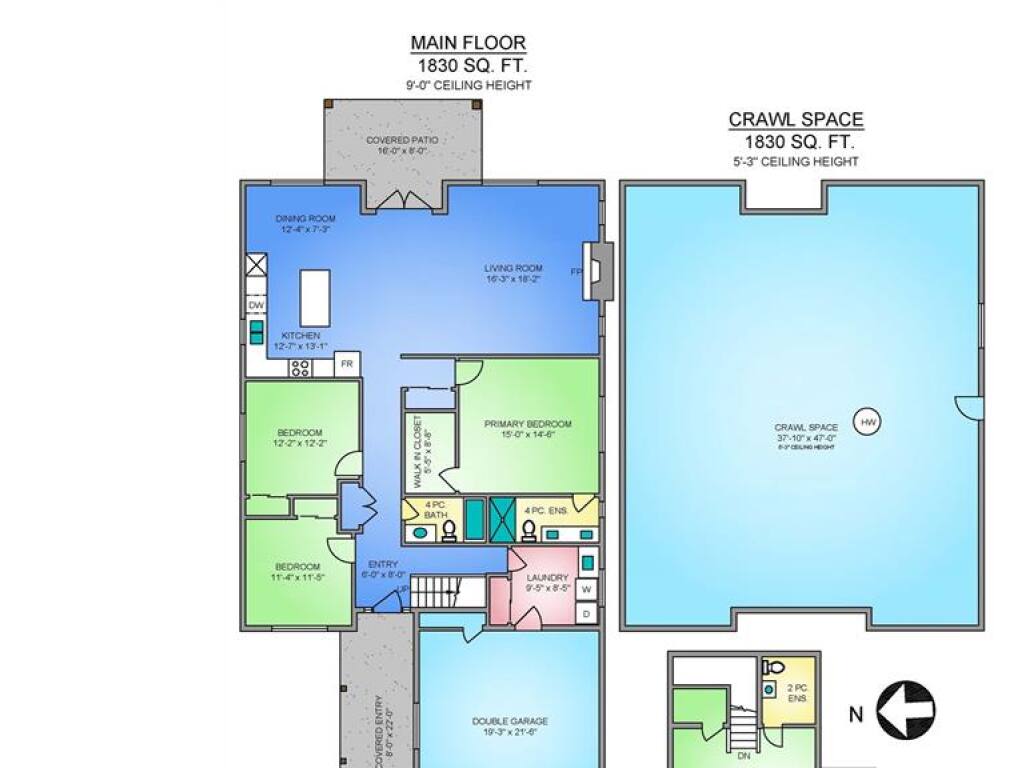
Level 1 - 1,830 sqft

Dining Room:12x7
Living Room:18x16
Bedroom - Primary:15x15
Bedroom:12x12
Bedroom:11x11
Kitchen:13x13
Laundry:9x8
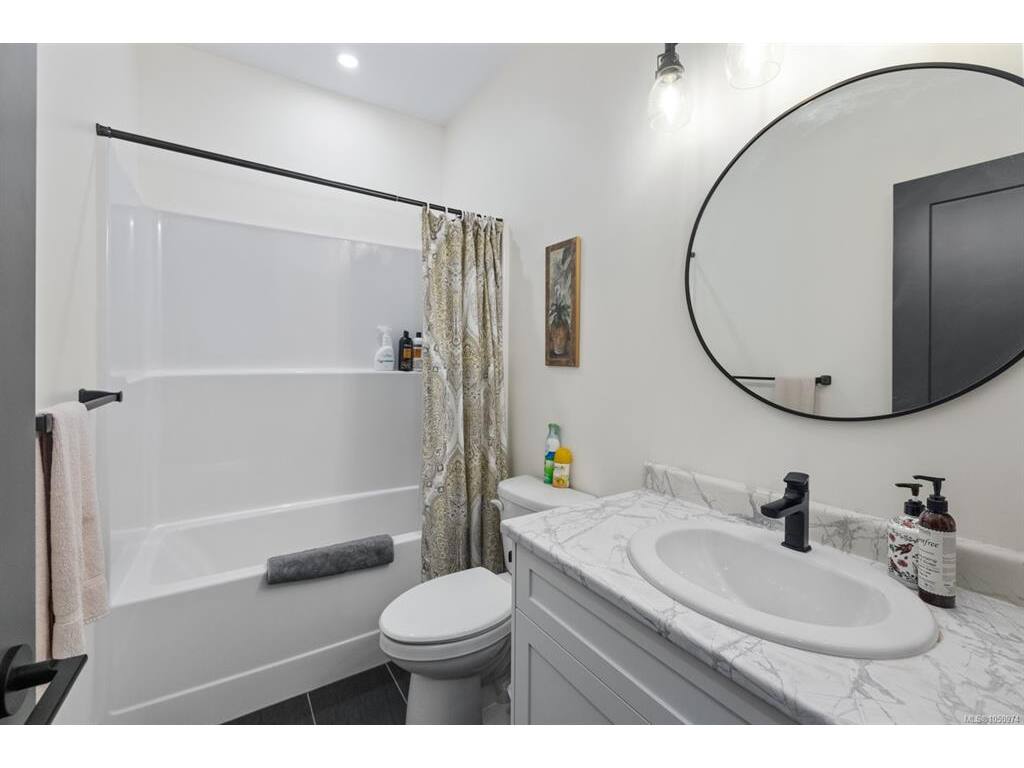
Bathroom:4-Piece piece

Level 2 - 444 sqft

Bedroom:18x15
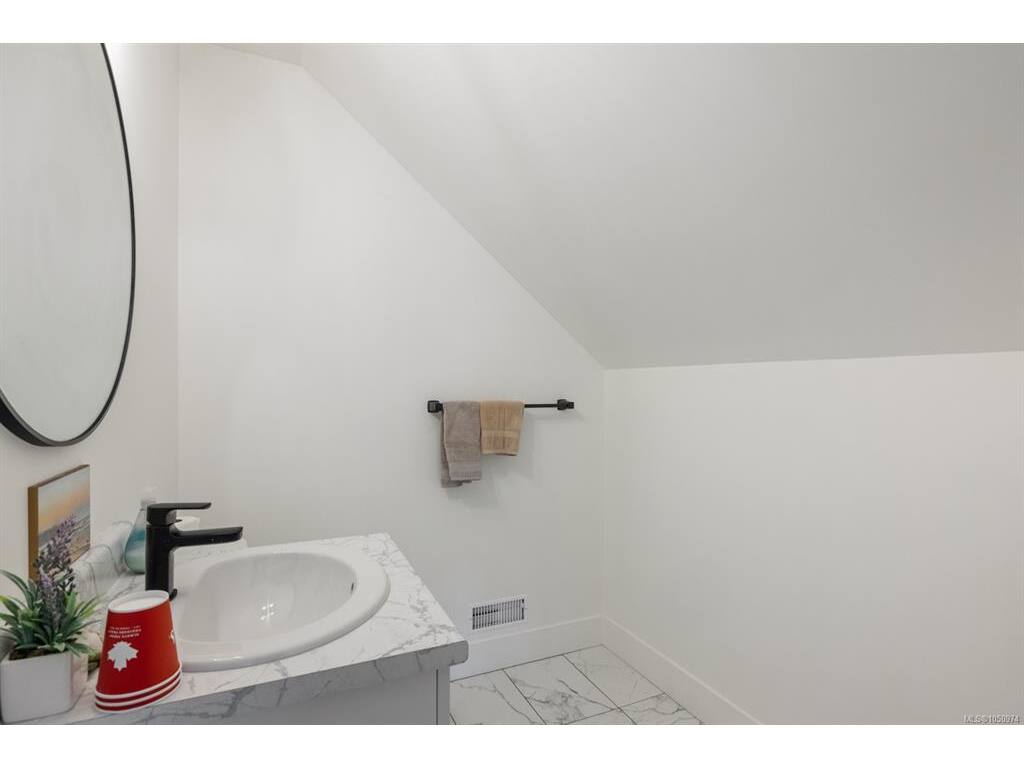
Bathroom:2-Piece piece

Level 3 - 0 sqft

Level 4 - 0 sqft

Other - 0 sqft

Property Details

Beds: 4
Baths: 3
Sq. Feet: 2,274
Year Built: 2021
Property Type: Single Family Detached
Municipality: Duncan
Links

Book a Tour

Book a Tour

All fields marked with * are required.


Request More Info

Request More Info

All fields marked with * are required.


Tell a Friend

Tell a Friend

All fields are required.


Mortgage Calculator

This is only a guide. Please verify this information with your mortgage specialist.


Back To Listings

Listed with:

Trevor Friesen - eXp Realty
Phone: 250-882-3052

Peter Watts - eXp Realty
Phone: 250-709-4007

NOTE: MLS® property information is provided under copyright© by the Victoria Real Estate Board. The information is from sources deemed reliable, but should not be relied upon without independent verification.