$449,900

212 - 2520 Wark St
MLS® NO: 1050946

Description

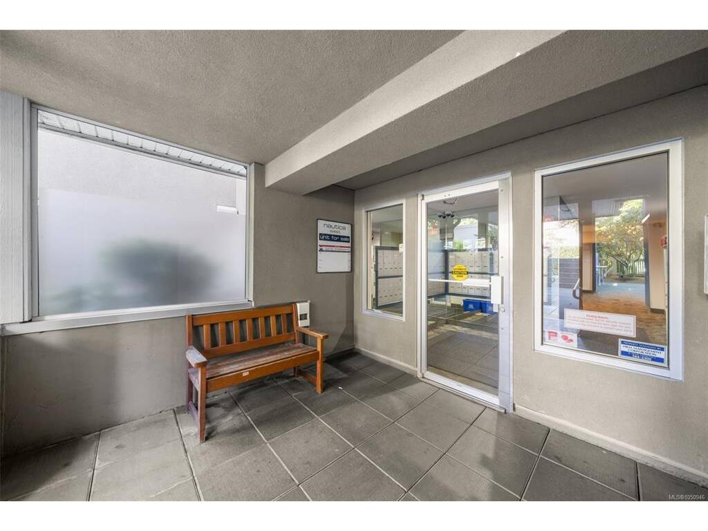
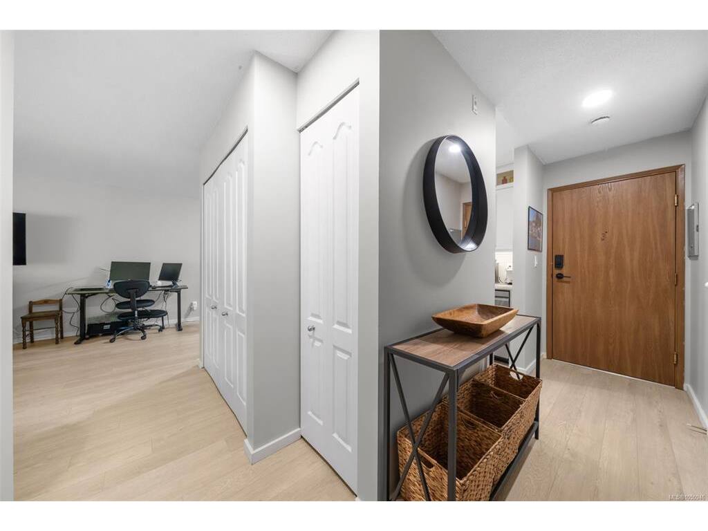
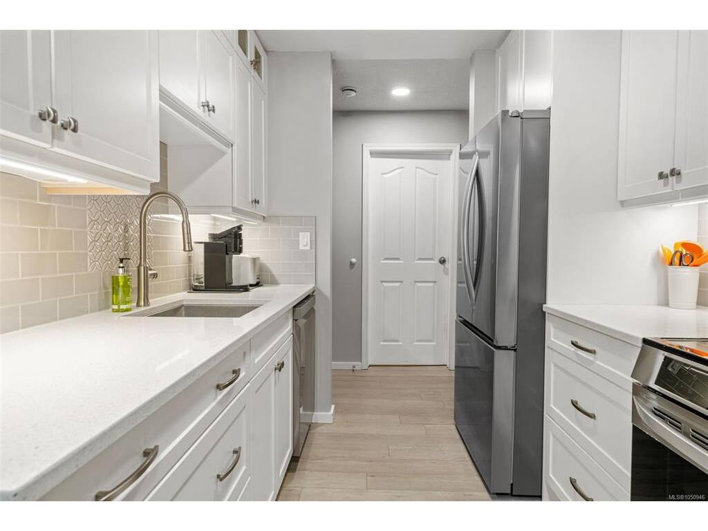
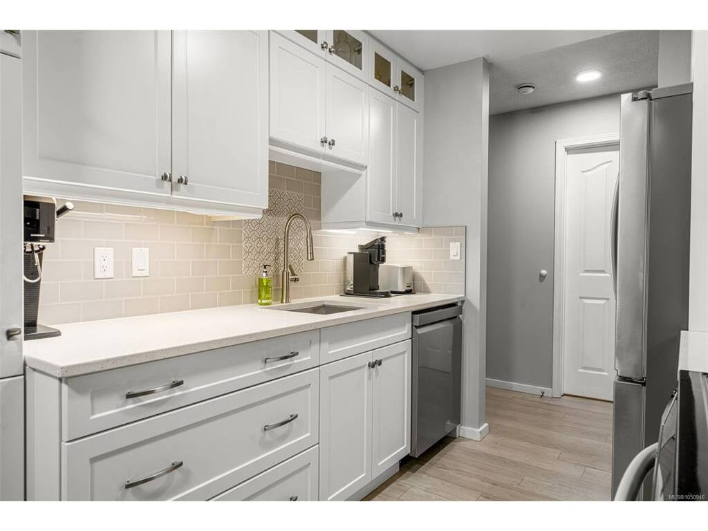
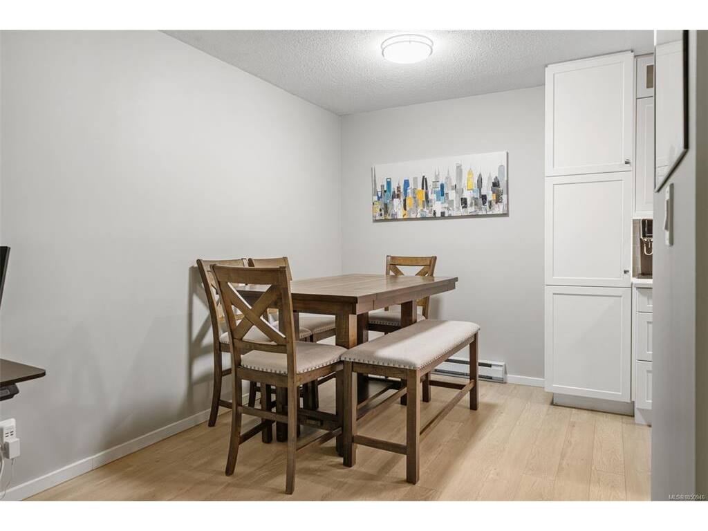
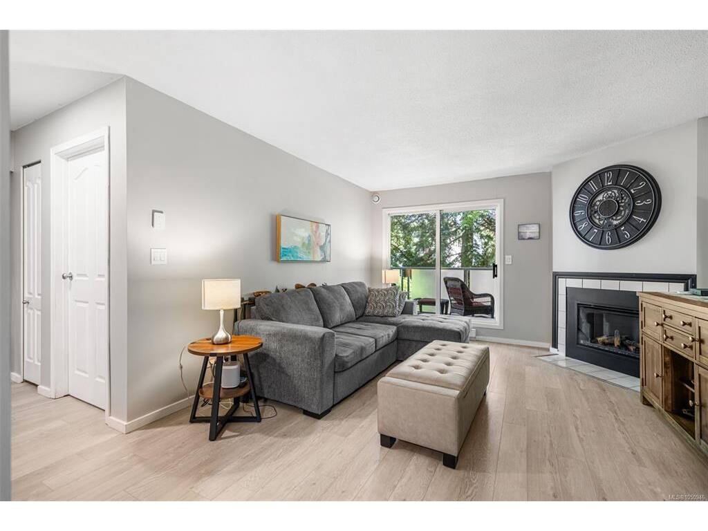
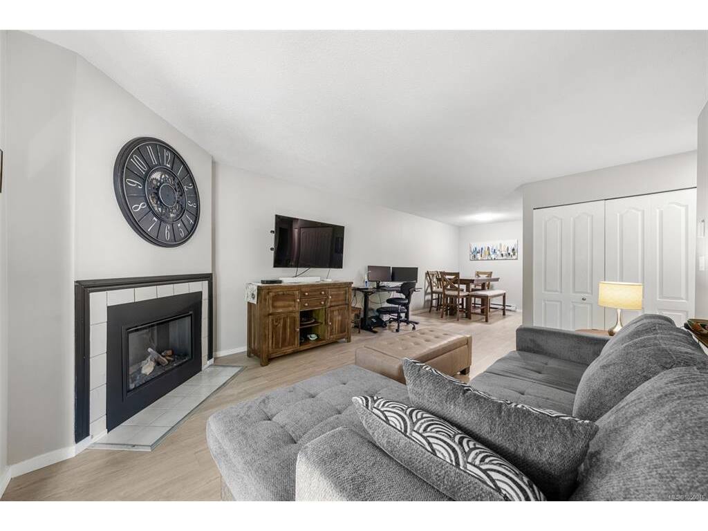
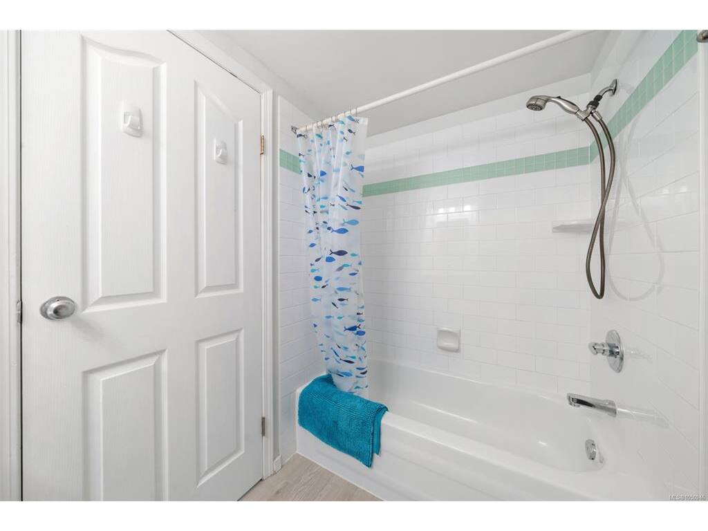
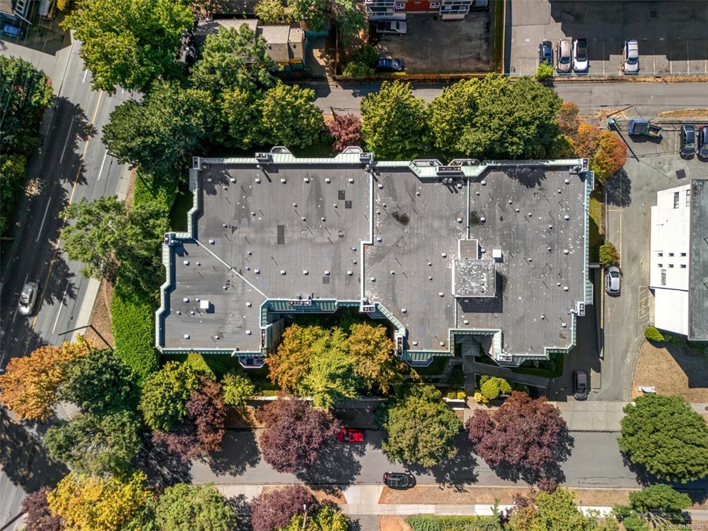
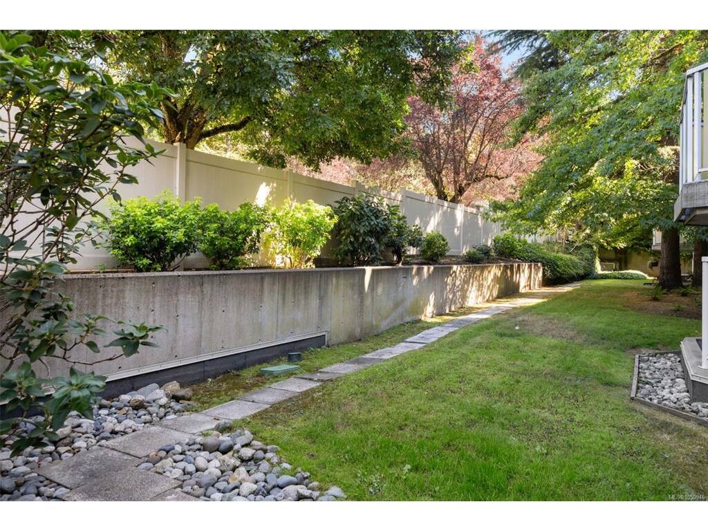
OPEN HOUSE: Sunday, October 4th @ 2-3:30!! Updated, walkable, move in ready - this condo has it all! Conveniently located in Quadra Village, this tastefully updated 1 bedroom condo is just a short stroll from parks, cafes, restaurants, shopping and more. Step inside and discover the modern kitchen with gleaming quartz countertops and full set of stainless steel LG appliances (Dec'24). A newly installed, elegant electric fireplace insert will catch your eye as you make your way through the dedicated dining area to the incredibly spacious living room - big enough for a work-from-home, study or gaming set up. Speaking of space, you’ll be surprised when you walk into the 12’x14’ bedroom with large walk-in closet! Other notable features include new LG stacker washer/dryer (May'26), updated bathroom with quartz countertops, newer flooring and paint throughout, a peaceful covered balcony overlooking mature trees, 1 secure underground parking stall, storage locker and a well-run strata with strong CRF!

General

Property Type:Condo Apartment
Title of Ownership:STRATA LOT 26, SECTION 4, VICTORIA DISTRICT, STRATA PLAN 1974 TOGETHER WITH AN INTEREST IN THE COMMON PROPERTY IN PROPORTION TO THE UNIT ENTITLEMENT OF THE STRATA LOT AS SHOWN ON FORM 1.
Layout:Condo
Number of Floors:4
Taxes:$2,343
Tax Year:2026
Finished Sq. Ft.:762
Unfinished Sq. Ft.:762
Year Built:1990

Building Details

Foundation: Poured Concrete
Roof: Asphalt Torch On, Metal
Heat/Air: Baseboard, Electric

Site Influences

Lot SqFt: 762
Acres: 0.02
Water: Municipal
Waste: Sewer Connected
Parking: Underground

Strata Lot Information

Complex: Nautica West
Strata Fee: $475
Common Features: Garbage Removal, Maintenance Grounds, Property Management, Recycling, Sewer and Water
Minimum Age: 0
Rental Restrictions: Unrestricted
Rental Notes: Buyer to verify with bylaws & local bylaws
Pets Allowed: Aquariums, Birds, Caged Mammals, Cats, Dogs, Number Limit
Pet Notes: Buyer to verify with bylaws - 2 dogs or 2 cats or 1 of each NO SIZE RESTRICTIONS

Room Dimensions

Level 1 - 762 sqft

Entrance:4'X14' piece
Kitchen:8'X8' piece
Dining Room:8'X11' piece
Bathroom:4-Piece piece
Bedroom:12'x14'
Living Room:13'x17'

Level 2 - 0 sqft

Level 3 - 0 sqft

Level 4 - 0 sqft

Other - 0 sqft

Property Details

Beds: 1
Baths: 1
Sq. Feet: 762
Year Built: 1990
Property Type: Condo Apartment
Municipality: Victoria

Links

Book a Tour

Book a Tour

All fields marked with * are required.


Request More Info

Request More Info

All fields marked with * are required.


Tell a Friend

Tell a Friend

All fields are required.


Mortgage Calculator

This is only a guide. Please verify this information with your mortgage specialist.


Back To Listings

Listed with:

Mackenzie Edwards - Maxxam Realty Ltd.
Phone: 250-880-1034

NOTE: MLS® property information is provided under copyright© by the Victoria Real Estate Board. The information is from sources deemed reliable, but should not be relied upon without independent verification.