
7 Bed Single Family Detached in Duncan
















Description
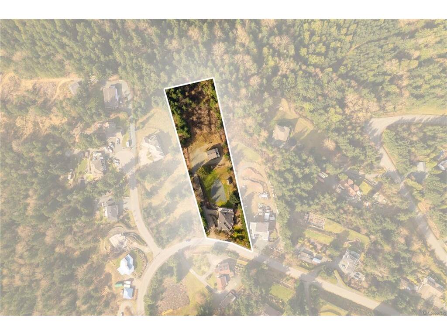
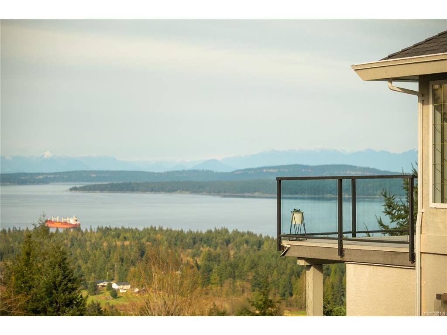
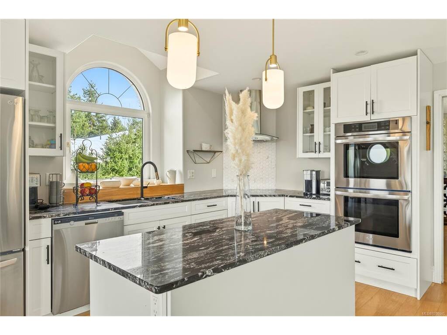
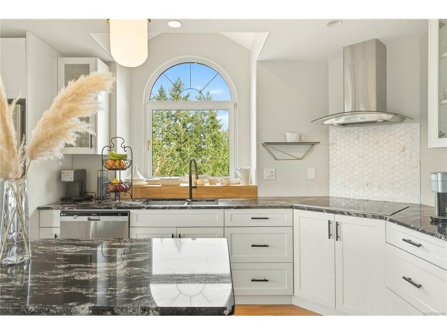
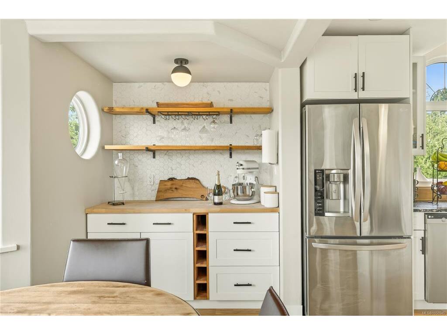
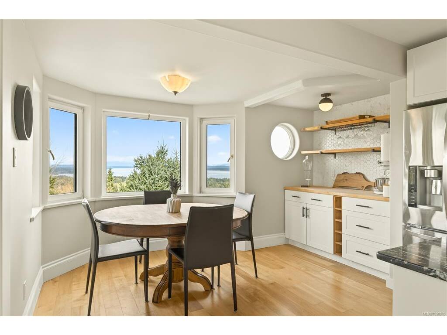
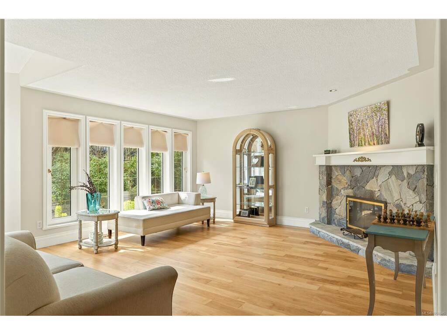
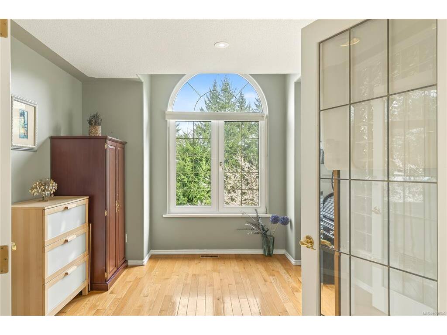
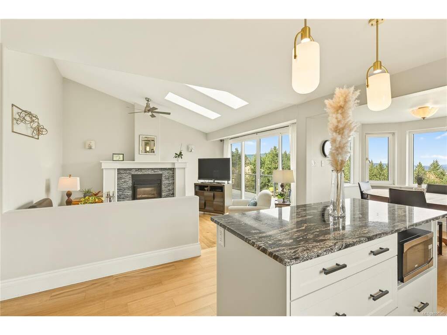
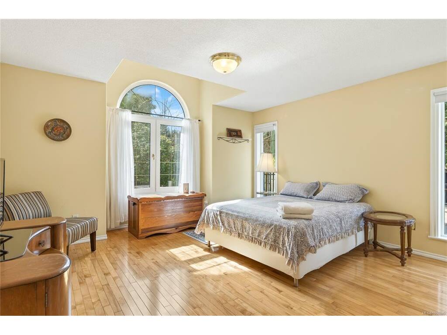
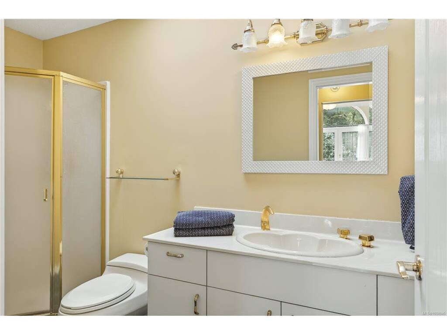
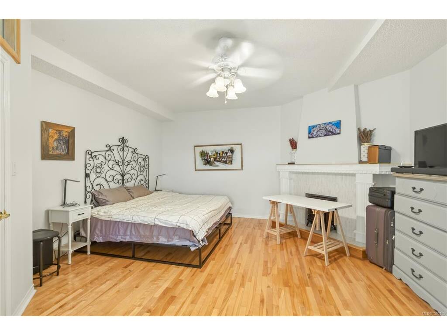
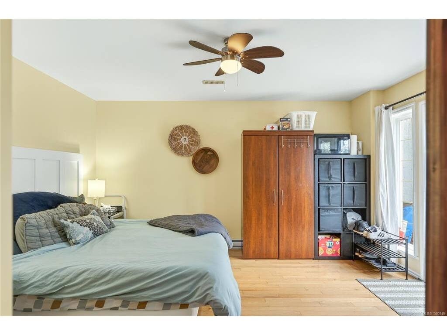
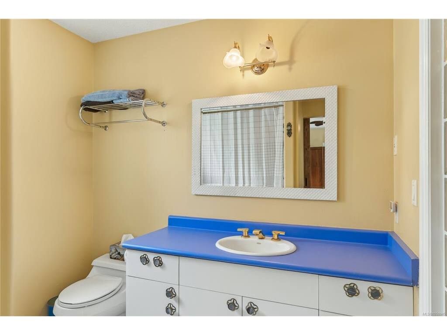
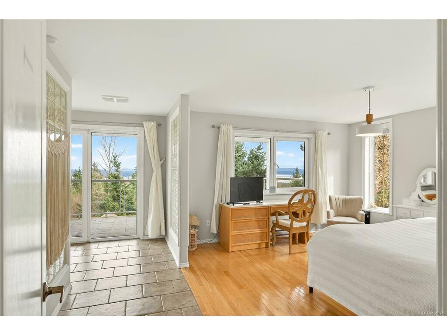
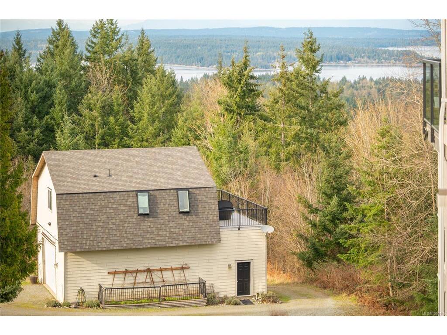
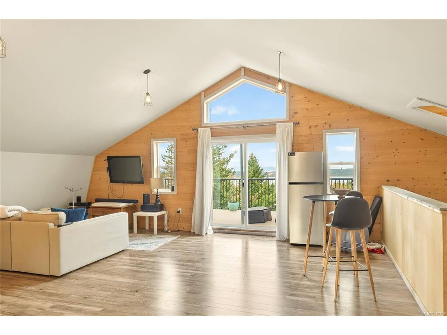
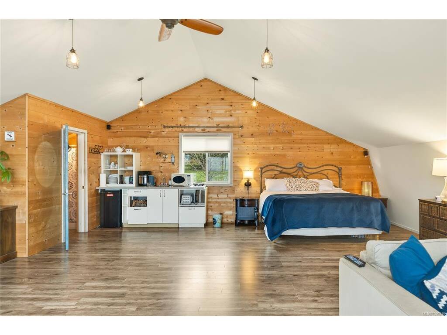
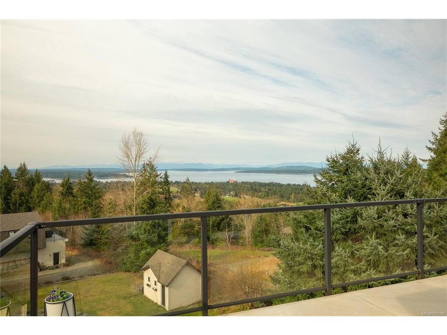
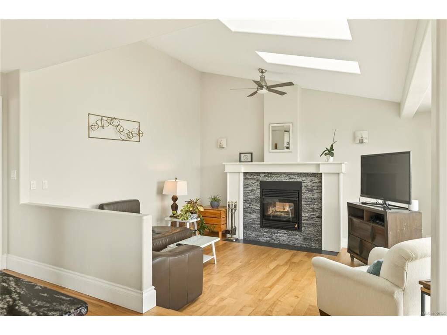
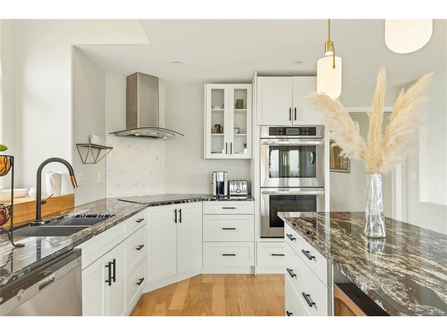
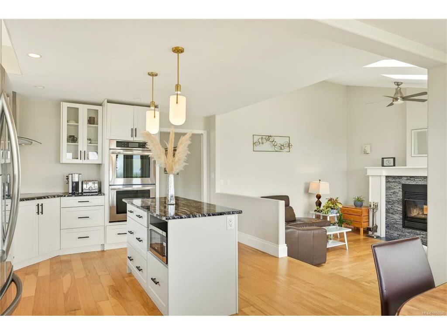
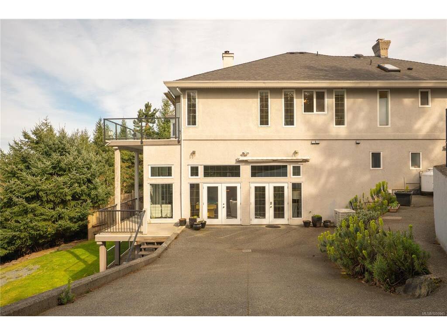
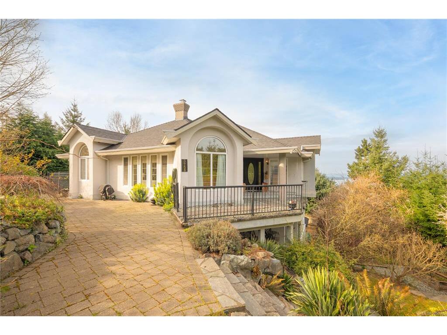
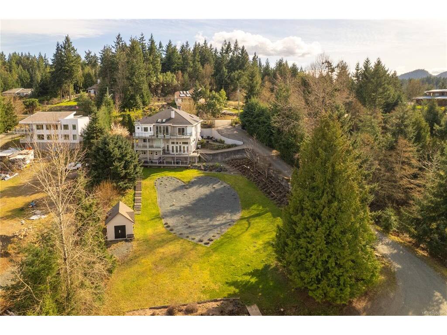
Live Where Others Come to Vacation — A Private Estate with B&B Potential Imagine living in your own private hillside retreat while having the space, privacy, and layout to welcome guests from around the world. Set on an impressive 1.98-acre lot on a quiet, exclusive street, this exceptional 5,894 sqft residence offers a rare combination of luxury living, breathtaking ocean views, and exciting potential for a bed and breakfast or boutique guest accommodation, subject to applicable approvals and zoning. With 6 spacious bedrooms and 8 bathrooms, every bedroom features its own private ensuite, creating an ideal setup for hosting guests while maintaining comfort and privacy for the owners. The thoughtfully designed layout also includes 2 full kitchens, offering flexibility for guest use, extended family, or separating private and hosting areas. A standout feature is the separate 718 sqft studio suite, complete with its own bathroom and mini kitchen. This self-contained space could provide an ideal private area for a live-in host, manager, long-term guest, or additional accommodation, depending on permitted use. Showcasing an expansive 500 sqft lounge, providing an inviting gathering space for guests, family, or entertaining. Multiple living areas and the generous acreage create opportunities to enjoy the property as a peaceful private residence while exploring its potential as a hospitality destination. For someone dreaming of combining home and hospitality, this property offers an intriguing canvas: live on site, enjoy the lifestyle, and explore the possibility of creating a distinctive B&B or guest accommodation experience surrounded by ocean views and natural beauty. Whether envisioned as a private multi-generational estate, a family retreat, extended-stay accommodation, or a future hospitality venture, this is a property with the space, configuration, and setting to offer possibilities far beyond the ordinary home.
General
Building Details
Site Influences
Room Dimensions
Level 1 - 2,474 sqft
Level 2 - 0 sqft
Level 3 - 2,424 sqft
Level 4 - 0 sqft
Other - 1,062 sqft
