
4 Bed Row/Townhouse in Saanich West










Description
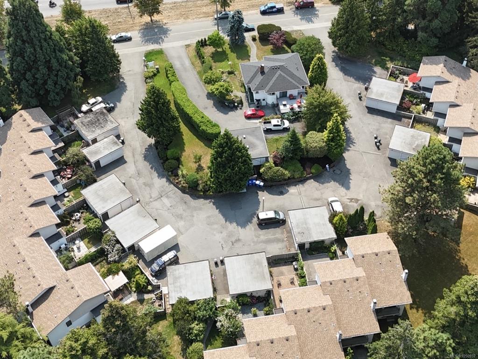
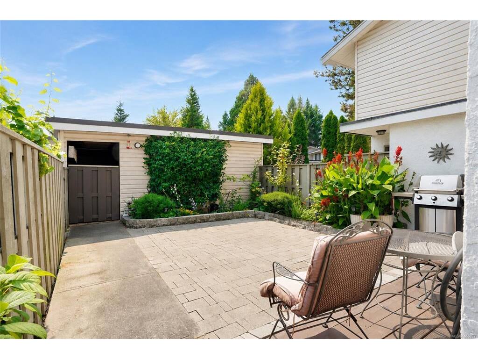
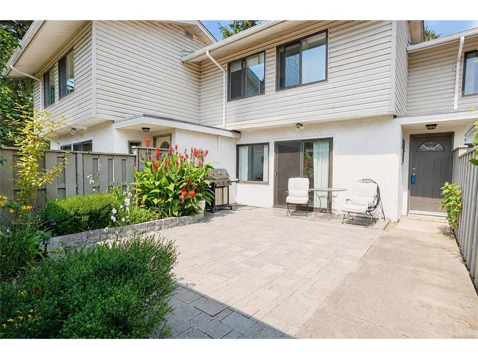
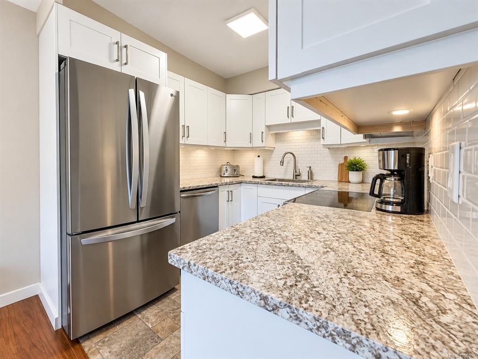
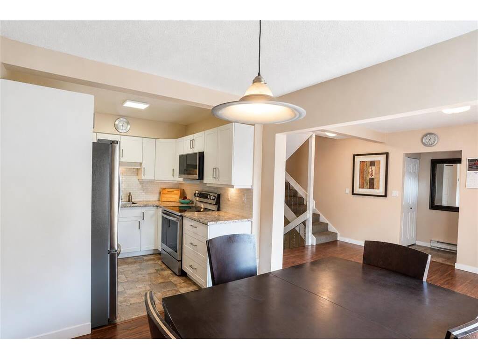
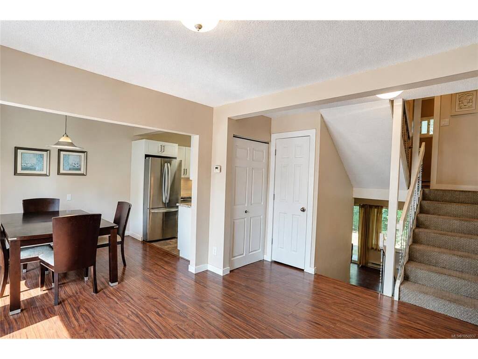
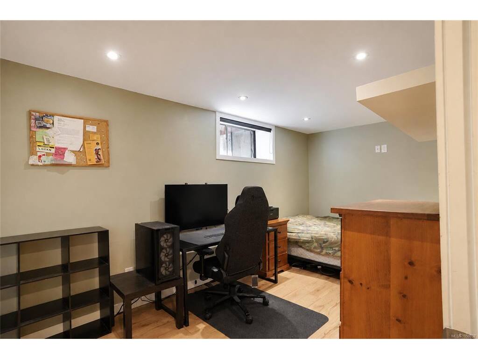
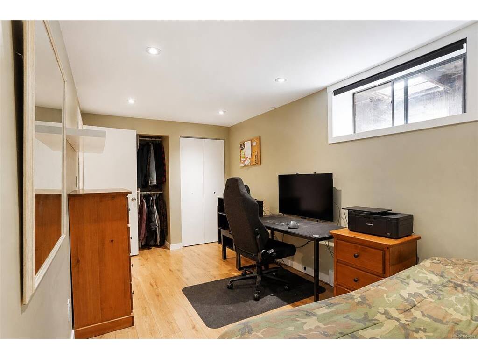
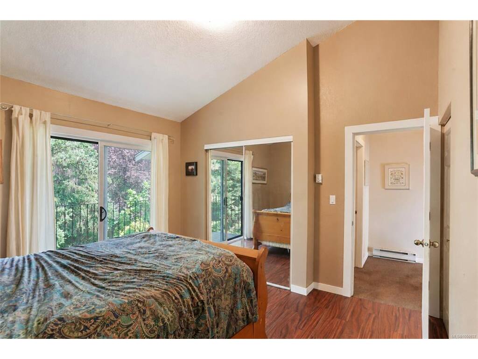
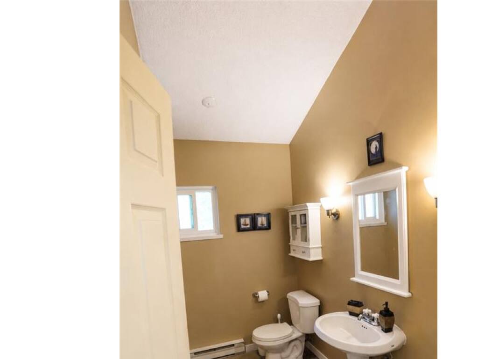
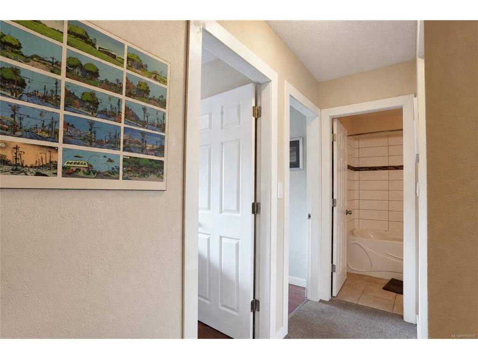
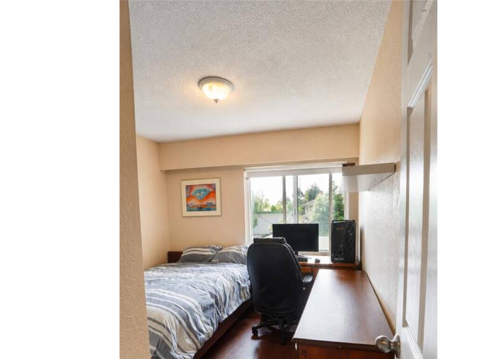
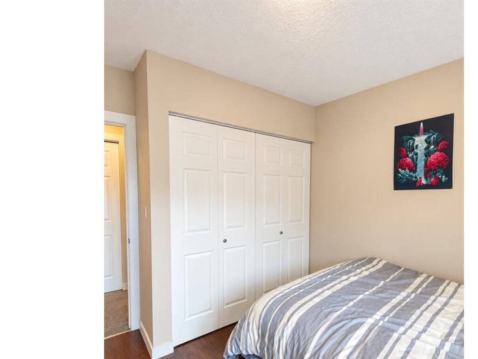
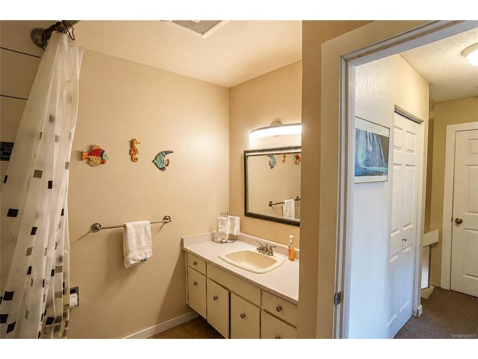
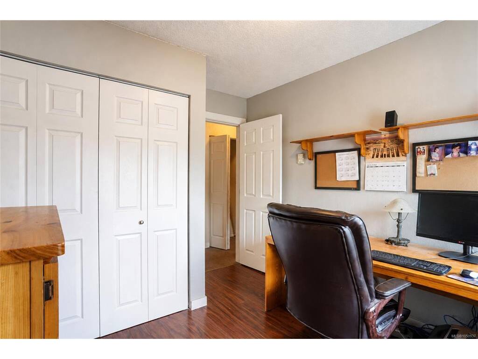
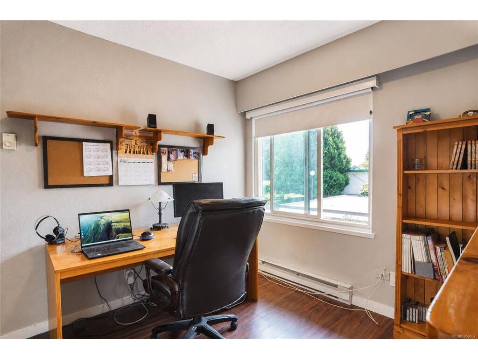
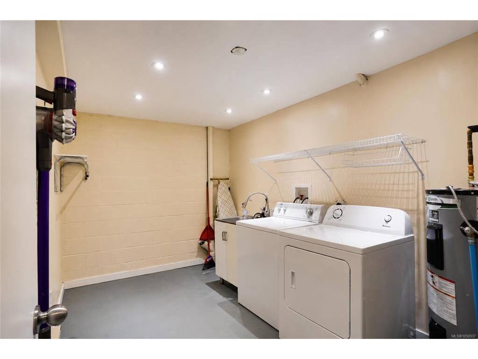
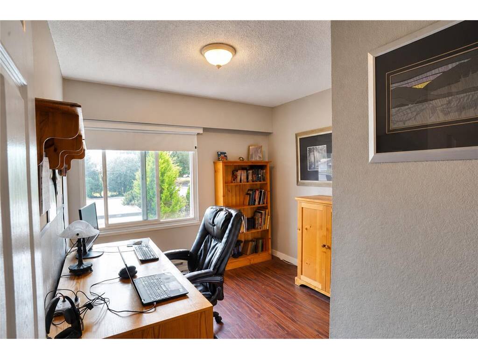
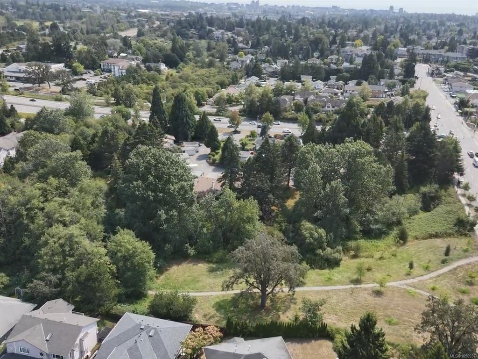
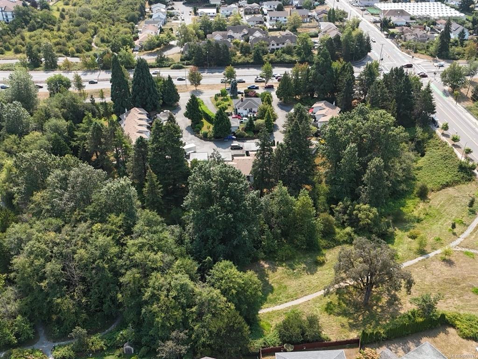
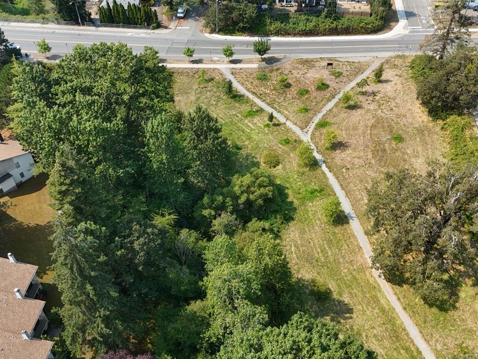
Comfortable. Convenient. Affordable.Welcome to 27-610 McKenzie Avenue, a spacious and well-maintained 4-bedroom, 2-bathroom townhome offering approximately 1,624 sq. ft. of flexible living space in Saanich. Enjoy four bedrooms, generous living space, a garage plus a reserved parking space, and an excellent backyard patio overlooking the peaceful green space of Swan Creek Park. The front patio offers a private setting for entertaining friends and family, while the back patio provides a relaxing place to simply enjoy the surrounding greenery. Inside, the home features a newer kitchen and a practical layout that works well for families, guests, home offices, or growing children.Pacific Christian School, McKenzie Elementary School and Glanford Middle School are all within walking distance, with parks, transit, shopping and everyday services close by. This Saanich location provides easy access to Downtown Victoria, UVic and the Westshore. With 1,624 sq. ft., four bedrooms, two bathrooms, a garage, outdoor living space and a central location, this home offers value at $699,999 or buyers who are tired of renting and want more space without the cost of moving into detached-home. Recent updates include a new roof in 2015, a new hot water tank in 2022, exterior improvements and a new kitchen in 2024. If you are looking for a comfortable family home, a convenient location and arguably the best value in Saanich, 27-610 McKenzie Avenue deserves a closer look. Be sure to explore the virtual tour.
General
Building Details
Site Influences
Room Dimensions
Level 1 - 370 sqft
Level 2 - 274 sqft
Level 3 - 610 sqft
Level 4 - 370 sqft
Other - 0 sqft
