$1,099,000

23 - 4360 Emily Carr Dr
MLS® NO: 1050923

Description

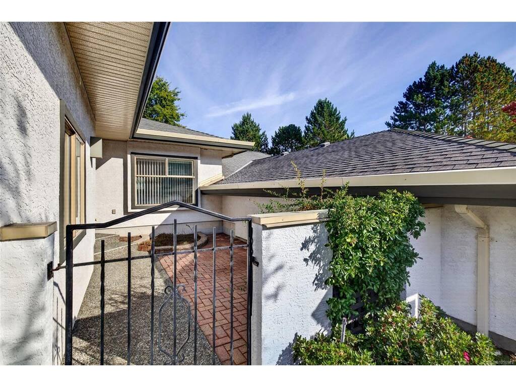
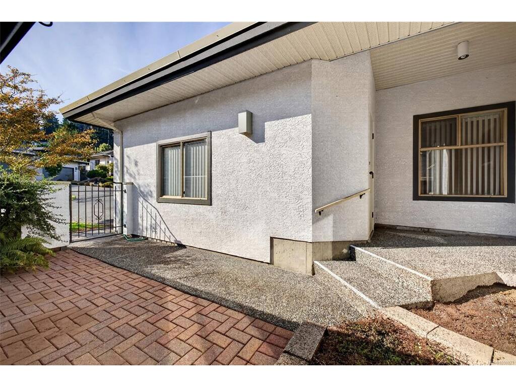
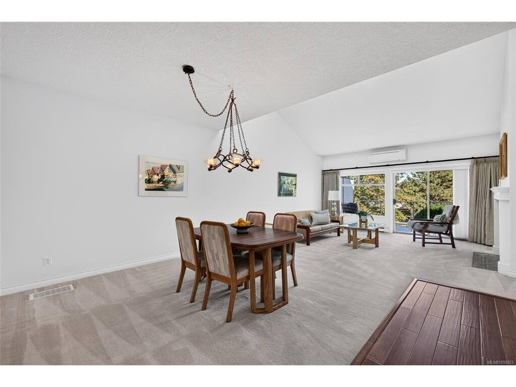
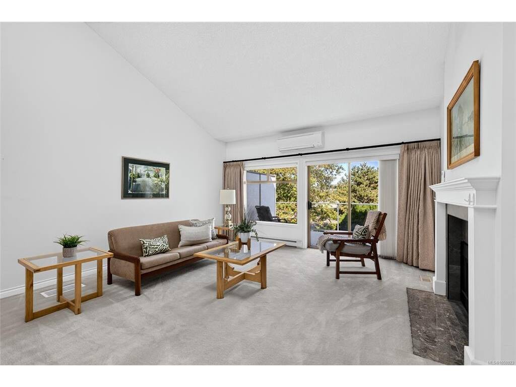
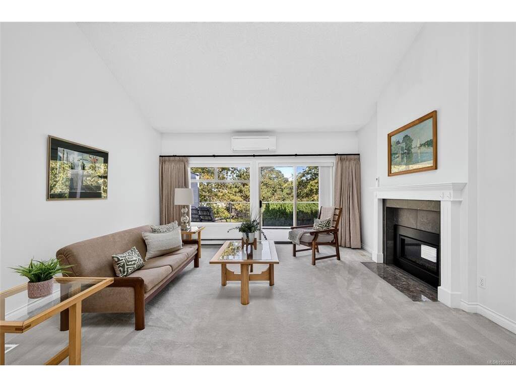
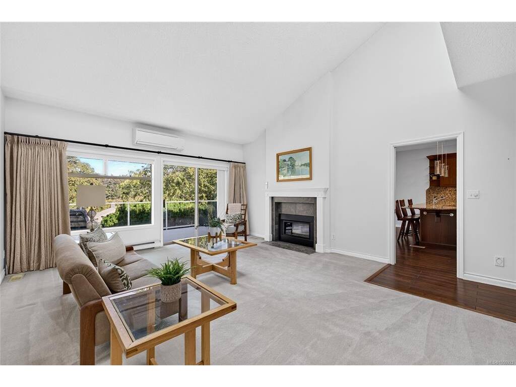
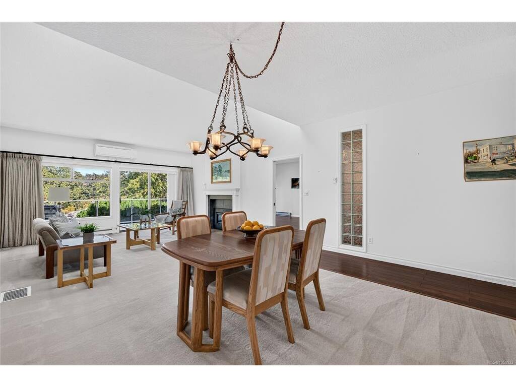
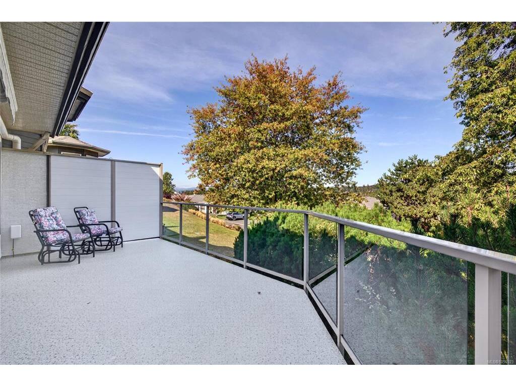
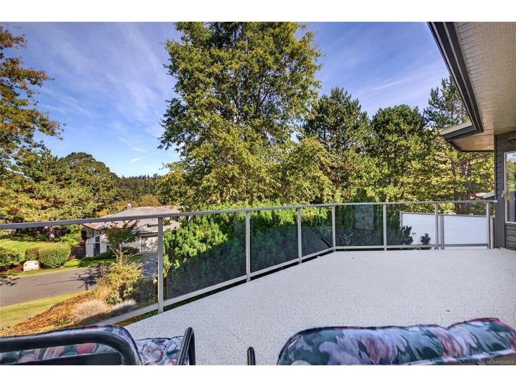
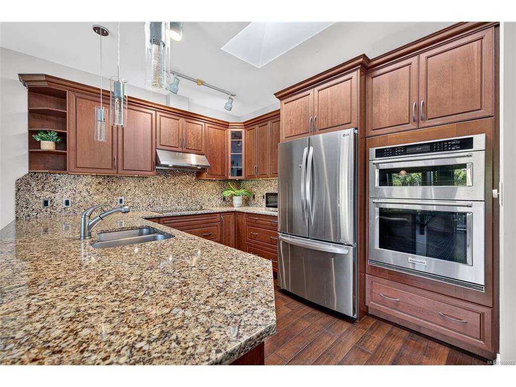
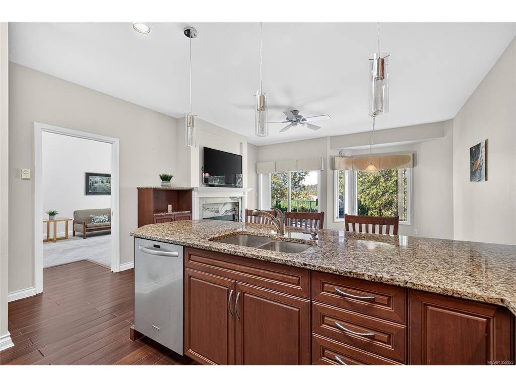
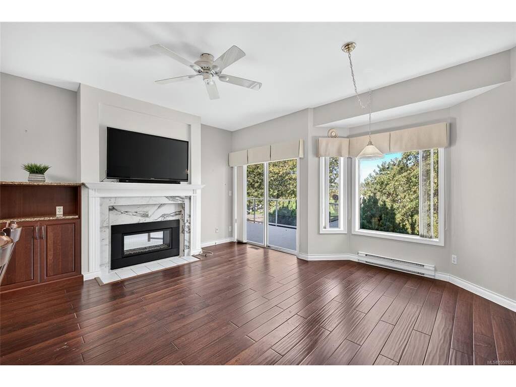
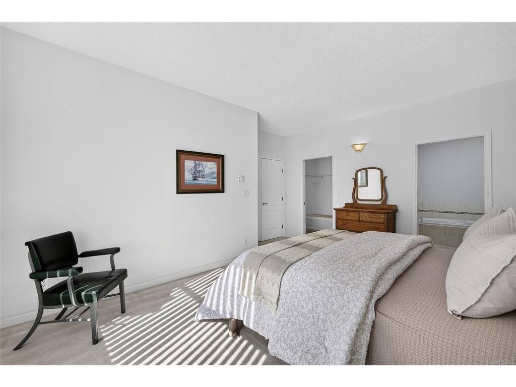
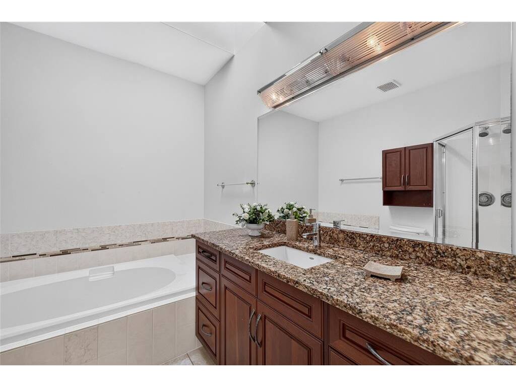
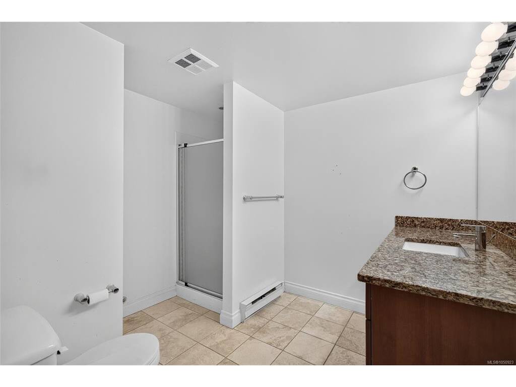
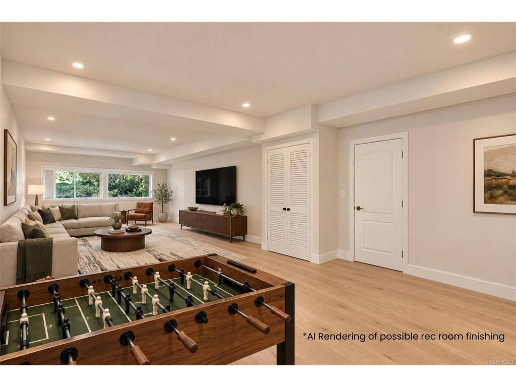
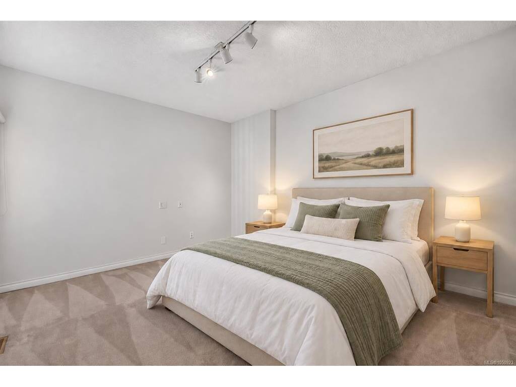
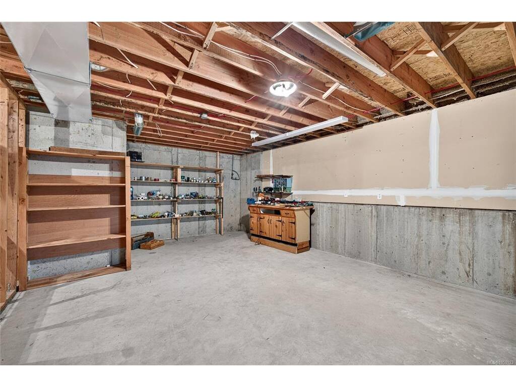
Space, flexibility and a peaceful setting come together in this sought-after Foxborough Hills home. The thoughtful layout offers two bedrooms and two bathrooms on the upper level, making everyday living easy, while the lower level adds a third bedroom and bathroom plus a huge unfinished rec room—ideal for a home office, media room, gym or future living space. A great fit for downsizers who don’t want to sacrifice space, or those seeking a more accessible layout. Enjoy a quiet location on the treed side of the complex, with your balcony overlooking the trees and Rithets Bog and its walking trail. Inside, vaulted living room ceilings, a two-way gas fireplace, updated kitchen, recently added heat pump and heated bathroom floors add comfort and character. A double garage and driveway provide ample parking and storage. Resort-style amenities include a pool, gym, tennis court and guest suites, with Broadmead and Royal Oak centres just minutes away.

General

Property Type:Row/Townhouse
Title of Ownership:STRATA LOT 25, PLAN VIS2041, SECTION 8, LAKE LAND DISTRICT, TOGETHER WITH AN INTEREST IN THE COMMON PROPERTY IN PROPORTION TO THE UNIT ENTITLEMENT OF THE STRATA LOT AS SHOWN ON FORM 1 OR V, AS APPROPRIATE
Layout:Main Level Entry with Lower Level(s)
Number of Floors:2
Taxes:$5,594
Tax Year:2026
Finished Sq. Ft.:2,266
Unfinished Sq. Ft.:1,009
Year Built:1992

Building Details

Foundation: Poured Concrete
Roof: Asphalt Shingle
Heat/Air: Baseboard, Electric, Forced Air, Heat Pump, Natural Gas

Site Influences

Lot SqFt: 3,340
Acres: 0.08
Water: Municipal
Waste: Sewer To Lot
Parking: Additional, Garage Double

Room Dimensions

Level 1 - 1,649 sqft

Family Room:14x14
Kitchen:16x10
Living Room:15x14
Dining Room:15x14
Bathroom:4-Piece piece
Bedroom:12x16
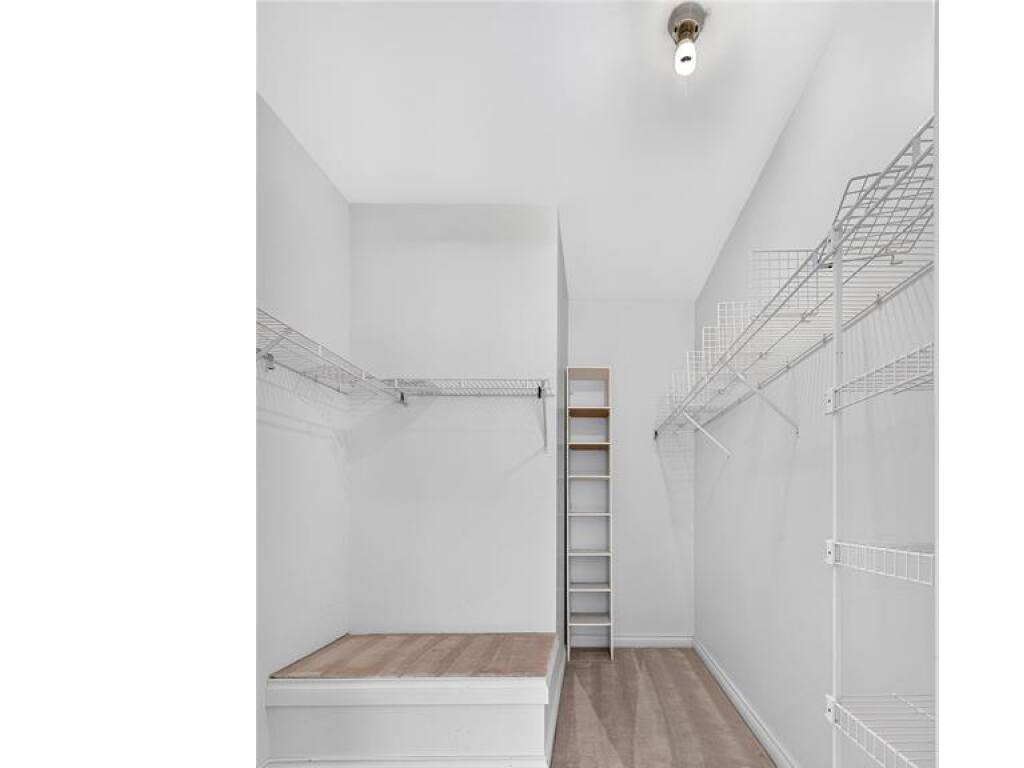
Walk-in Closet:7x9
Ensuite:4-Piece piece
Bedroom - Primary:14x16
Entrance:7x20

Level 2 - 0 sqft

Level 3 - 617 sqft

Bathroom:3-Piece piece
Bedroom:15x20

Level 4 - 0 sqft

Other - 0 sqft

Property Details

Beds: 3
Baths: 3
Sq. Feet: 2,266
Year Built: 1992
Property Type: Row/Townhouse
Municipality: Saanich East
Links

Book a Tour

Book a Tour

All fields marked with * are required.


Request More Info
Request More Info

All fields marked with * are required.


Tell a Friend

Tell a Friend

All fields are required.


Mortgage Calculator

This is only a guide. Please verify this information with your mortgage specialist.


Back To Listings

Listed with:

Danny Cox - RE/MAX Camosun

Geoffrey McLean - RE/MAX Camosun

Mitch Lidstone - RE/MAX Camosun