$799,800

308 - 537 Heatherdale Lane
MLS® NO: 1050904

Description

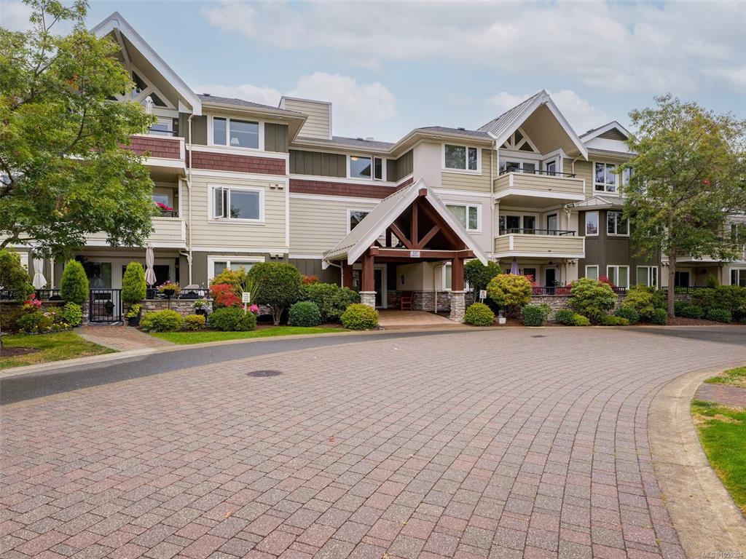
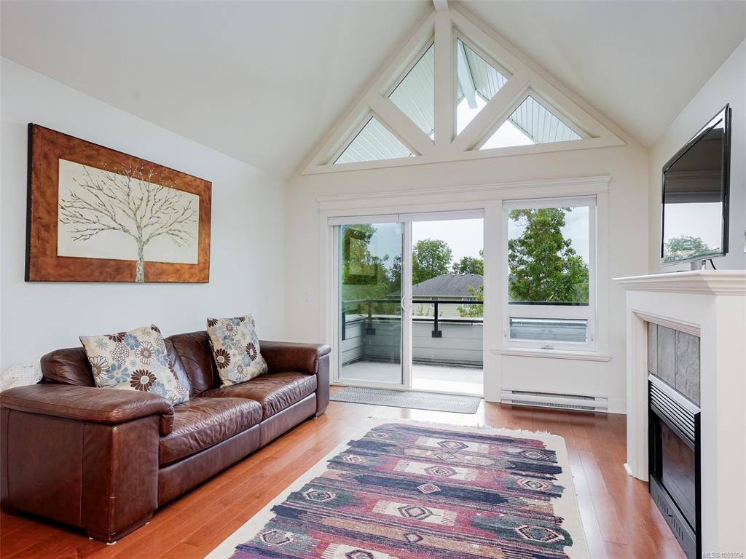
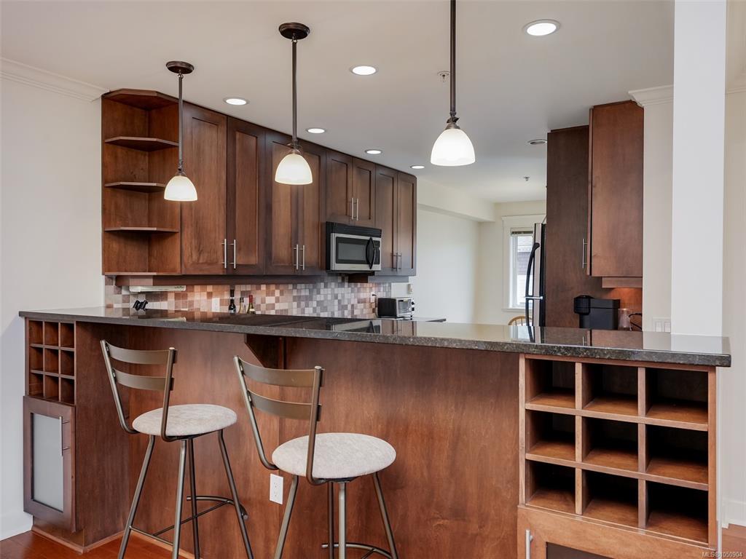
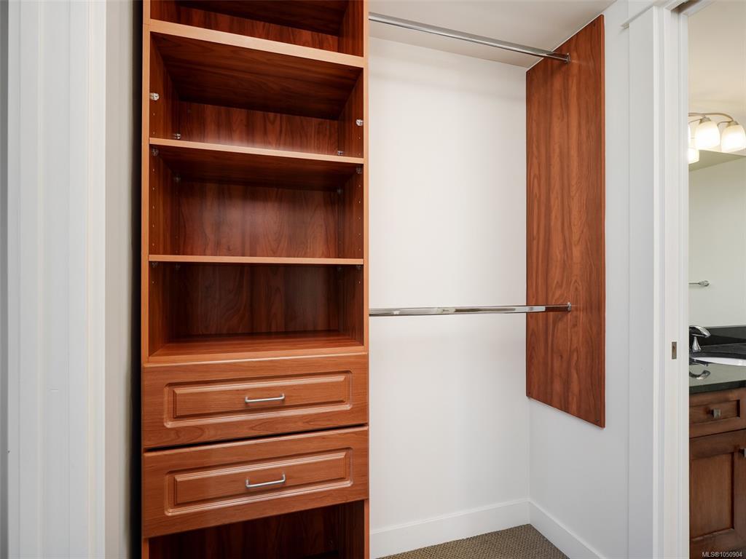
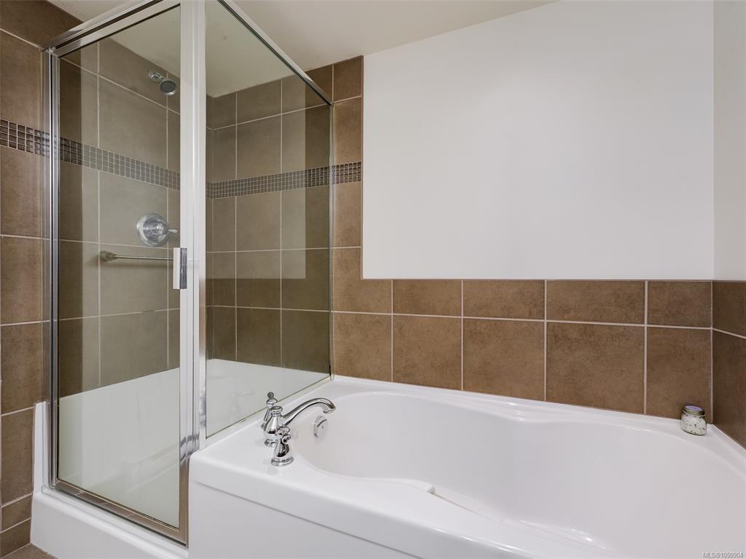
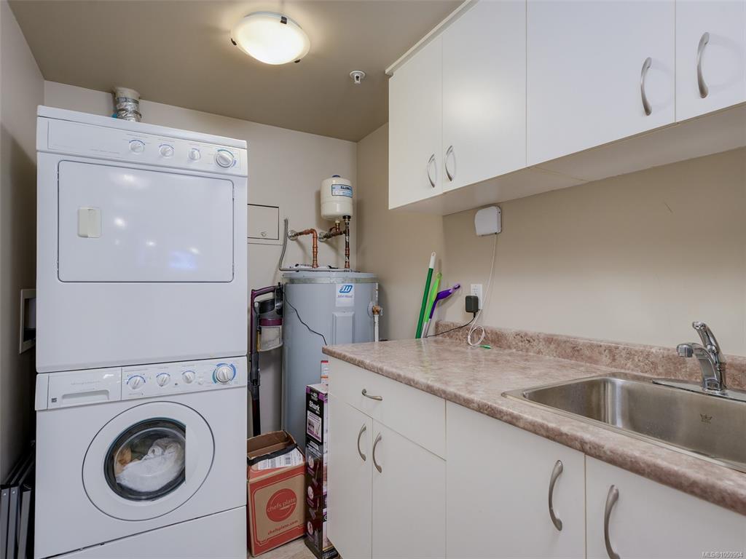
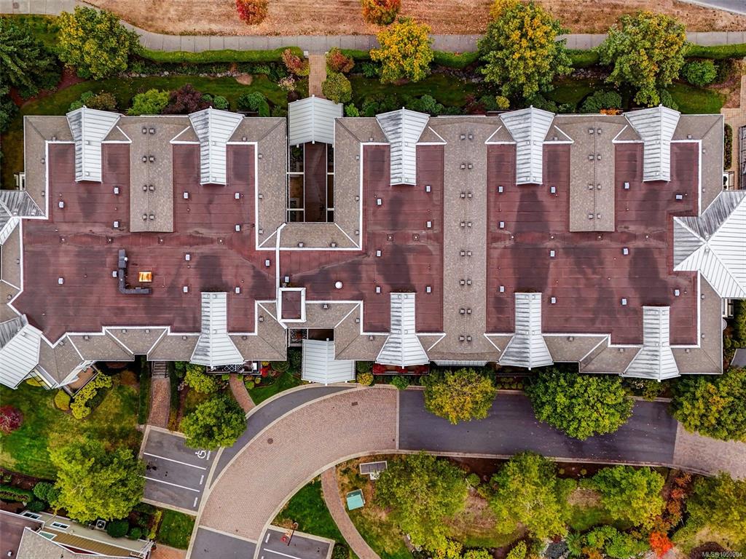
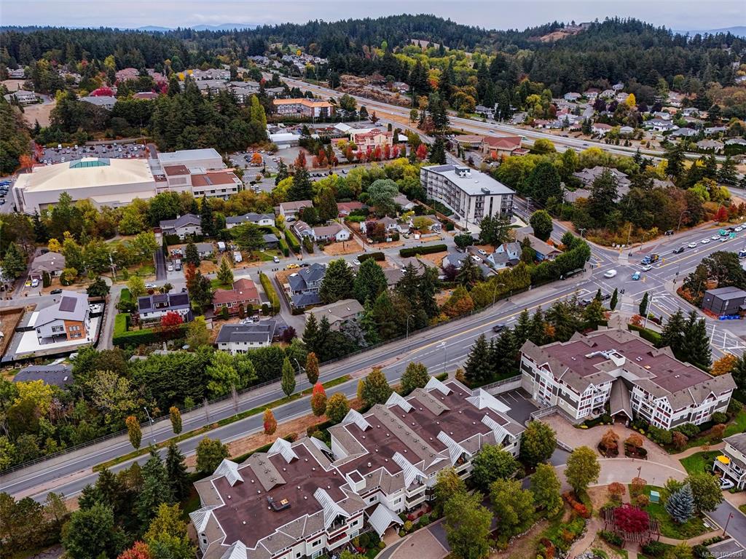
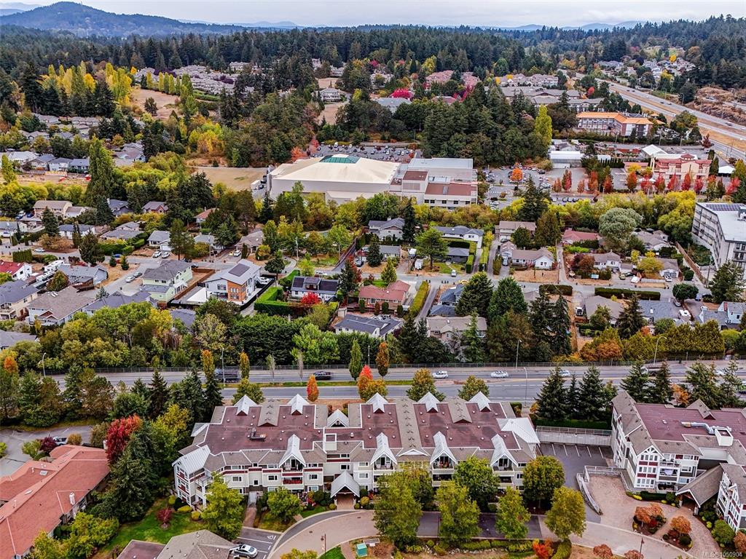
Welcome to Suite 308 at Heatherdale Estates, set in the heart of Royal Oak. This top-floor PH 2bed, 2bath residence offers 1,238 sq ft and occupies arguably one of the finest positions in the complex: the quiet southeast corner overlooking the courtyard gardens. Cathedral ceilings crown the open living area, while two sun-drenched decks extend your living space outdoors. The private primary suite offers deck access, a walk-thru closet, and a spacious ensuite. The kitchen features warm wood cabinetry, granite counters, and stainless steel appliances, complemented by a bright breakfast nook. A separate laundry room with abundant storage adds everyday convenience, and two underground parking stalls, a rare find, complete the package. Just minutes to Broadmead Village, Royal Oak Plaza, Saanich Commonwealth Place, parks, trails, restaurants, and cafés. All in a well-run strata with low monthly fees. An exceptional opportunity in one of Saanich's most sought-after neighbourhoods. HP allowed

General

Property Type:Condo Apartment
Title of Ownership:STRATA LOT 91, PLAN VIS6371, SECTION 9, LAKE LAND DISTRICT, TOGETHER WITH AN INTEREST IN THE COMMON PROPERTY IN PROPORTION TO THE UNIT ENTITLEMENT OF THE STRATA LOT AS SHOWN ON FORM V
Layout:Condo
Number of Floors:3
Taxes:$3,984
Tax Year:2026
Finished Sq. Ft.:1,238
Unfinished Sq. Ft.:0
Year Built:2008

Building Details

Foundation: Poured Concrete
Roof: Asphalt Torch On, Metal
Heat/Air: Baseboard, Electric

Site Influences

Lot SqFt: 1,238
Acres: 0.03
Water: Municipal
Waste: Sewer Connected
Parking: Attached, Guest, Underground
Lot Features: Rectangular Lot

Strata Lot Information

Complex: Heatherdale Estates
Strata Fee: $525
Common Features: Garbage Removal, Insurance, Maintenance Grounds, Property Management and Water
Minimum Age: 0
Rental Restrictions: Unrestricted
Pets Allowed: Aquariums, Birds, Caged Mammals, Cats, Dogs, Number Limit, Size Limit
Pet Notes: See By Laws, Cats and Dogs 2 max, 25ib weight limit.

Room Dimensions

Level 1 - 1,238 sqft

Living Room:17'6x12'4
Dining Room:10'2x9'11
Kitchen:11'3x9'9
Bedroom - Primary:12'0x11'0
Bathroom:4-Piece piece
Ensuite:4-Piece piece
Eating Nook:9'0x8'5
Bedroom:11'8x11'0
Laundry:8'1x5'8
Walk-in Closet:8'2x5'2

Level 2 - 0 sqft

Level 3 - 0 sqft

Level 4 - 0 sqft

Other - 0 sqft

Property Details

Beds: 2
Baths: 2
Sq. Feet: 1,238
Year Built: 2008
Property Type: Condo Apartment
Municipality: Saanich West

Links

Book a Tour

Book a Tour

All fields marked with * are required.


Request More Info

Request More Info

All fields marked with * are required.


Tell a Friend

Tell a Friend

All fields are required.


Mortgage Calculator

This is only a guide. Please verify this information with your mortgage specialist.


Back To Listings

Listed with:

Jordan Thome - Sutton Group West Coast Realty
Donald W. Thome - Sutton Group West Coast Realty

NOTE: MLS® property information is provided under copyright© by the Victoria Real Estate Board. The information is from sources deemed reliable, but should not be relied upon without independent verification.