
2 Bed Single Family Detached in Victoria












Description
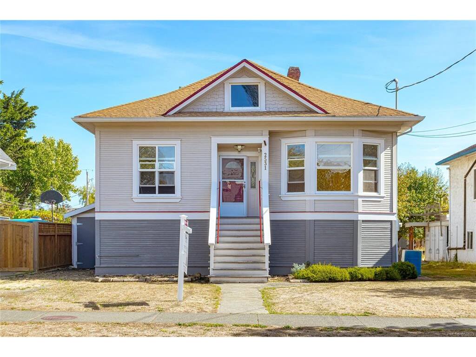
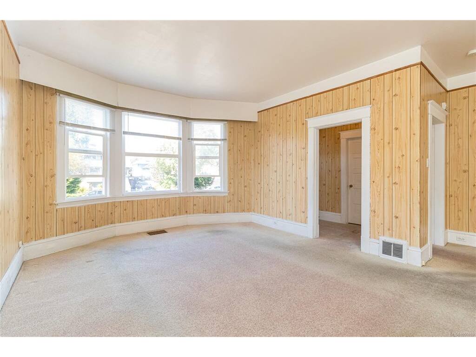
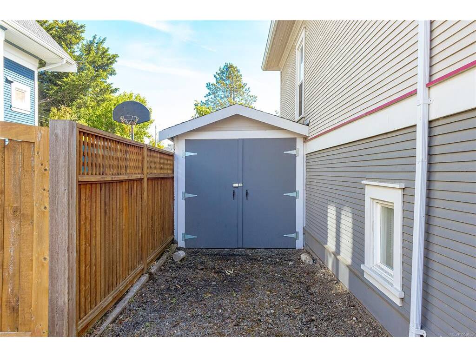
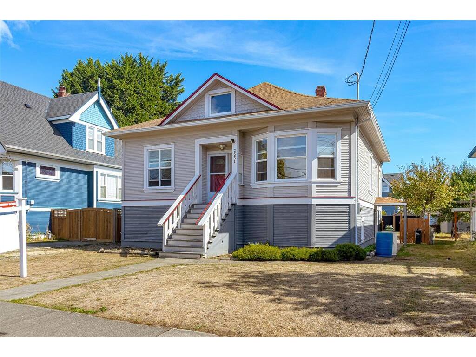
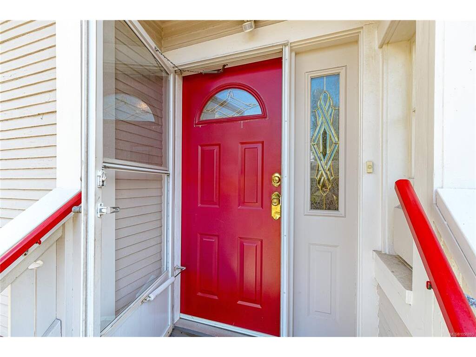
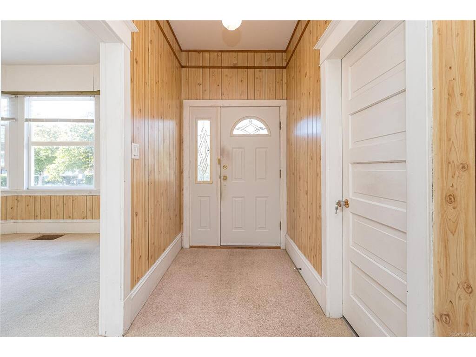
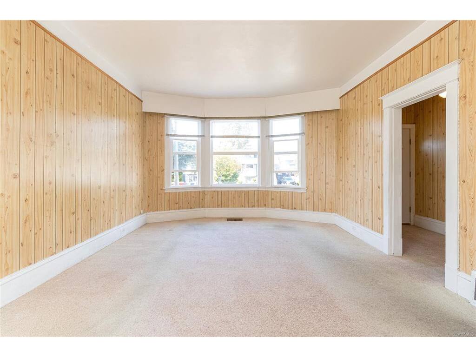
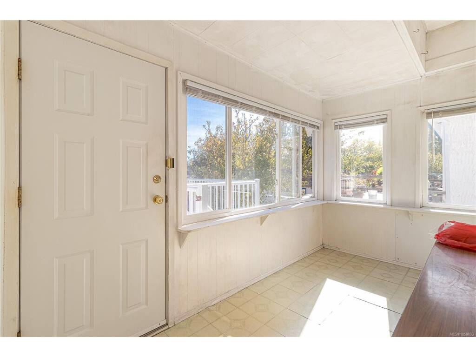
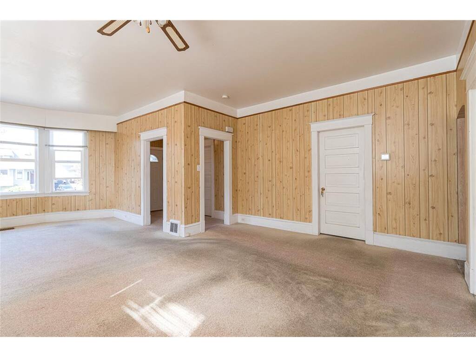
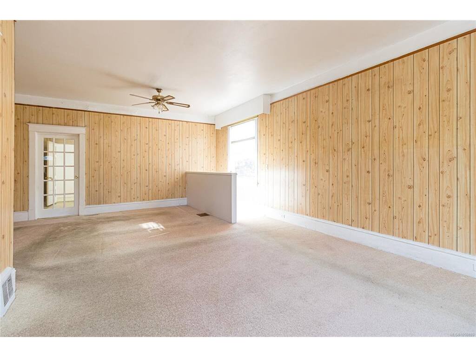
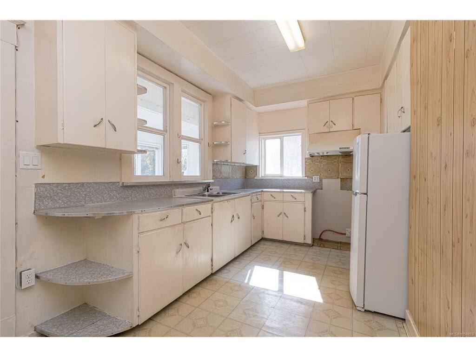
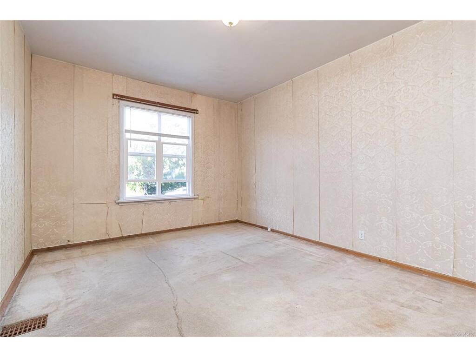
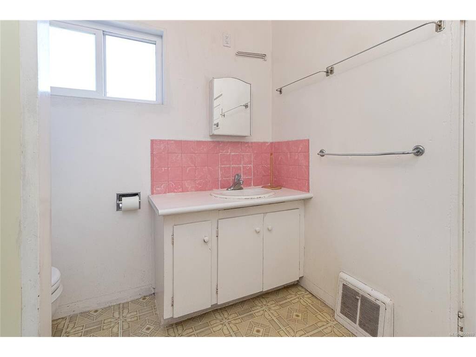
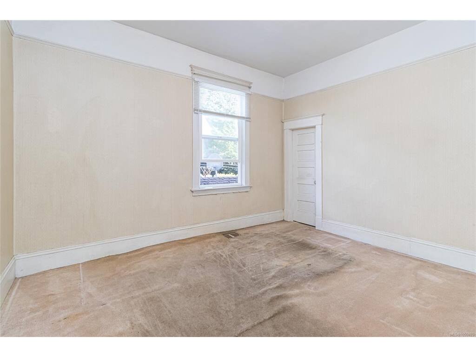
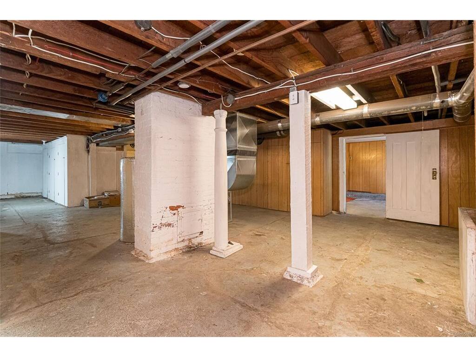
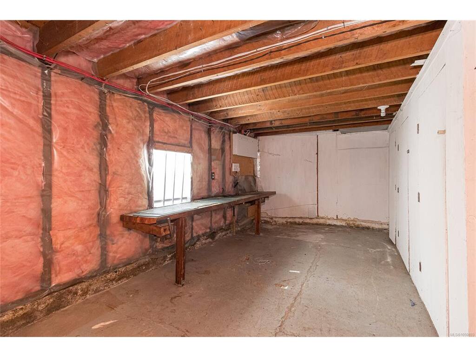
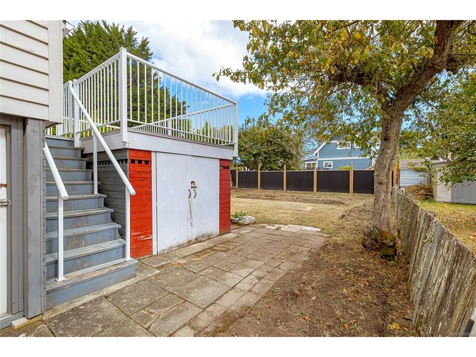
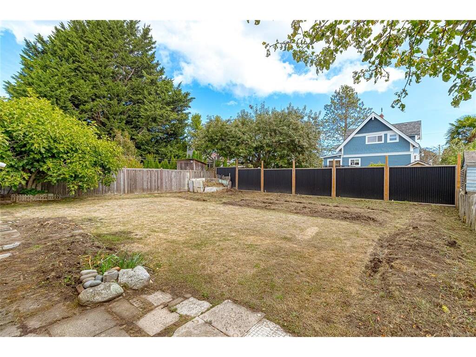
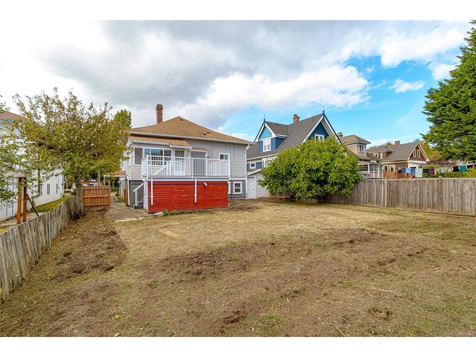
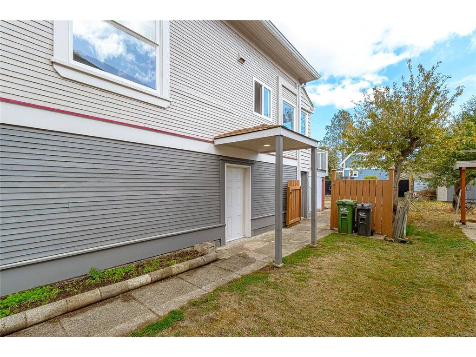
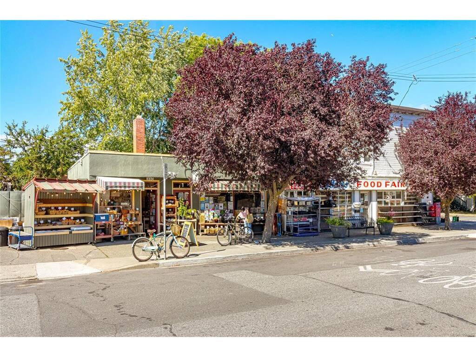
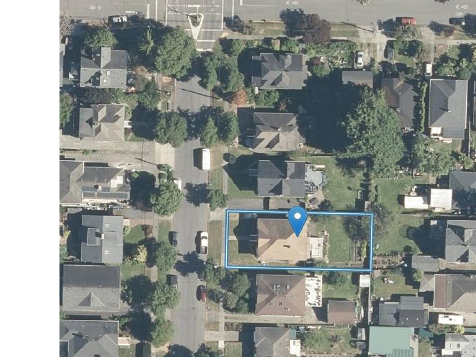
Charming 1910 Fernwood Character Home on 50x129 level lot. Opportunity awaits in sought after Fernwood! This charming home offers 2 bedrooms, 1 bathroom, soaring high ceilings, and plenty of original character waiting to be brought back to life. Significant updates have already been completed, including a 200-amp electrical service, removal of the original knob-and-tube wiring, conversion from oil heating to an efficient heat pump, and updated windows. The major groundwork is in place, giving you the opportunity to focus on creating a home that reflects your own style and vision. The unfinished lower level provides exciting additional potential and could be developed for a variety of uses, including additional family living space, a recreation area, home office, or potentially a suite. Outside, the large, sunny backyard offers plenty of room to enjoy outdoor living, gardening, entertaining, or creating your own private garden oasis. The generous outdoor space may also offer potential for an auxiliary dwelling or suite. The location is hard to beat. Enjoy a short walk to schools, playgrounds, grocery stores, cafés, restaurants, and all that makes Fernwood such a vibrant and welcoming community. Downtown Victoria, UVic, Camosun College, and numerous other amenities are just a short drive or bike ride away. If you're looking for an opportunity to create a wonderful home in an established, sought-after neighbourhood, this could be the one you've been waiting for.
General
Building Details
Site Influences
Room Dimensions
Level 1 - 1,330 sqft
Level 2 - 0 sqft
Level 3 - 1,306 sqft
Level 4 - 0 sqft
Other - 0 sqft
