$819,000

9 - 1584 Adelaide St
MLS® NO: 1050874

Description

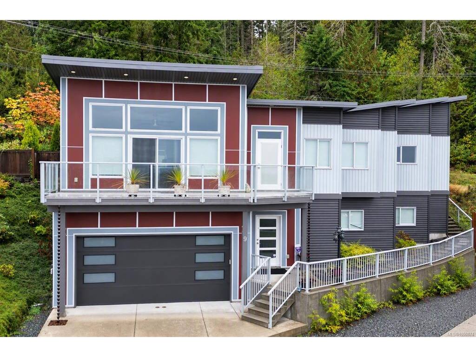
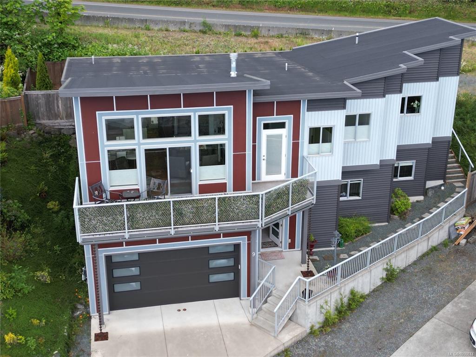
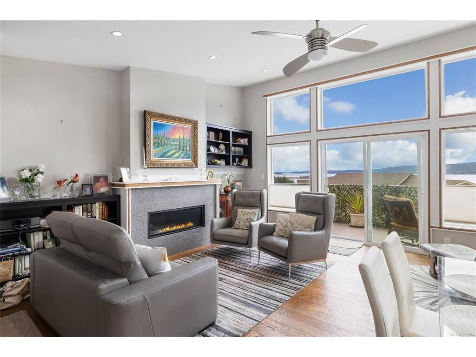
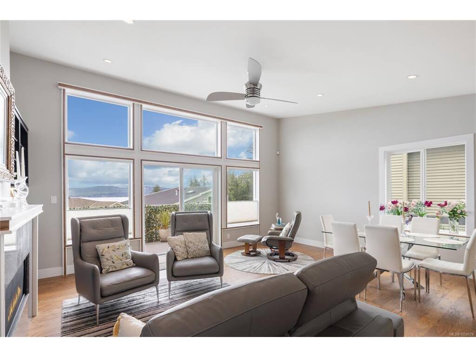
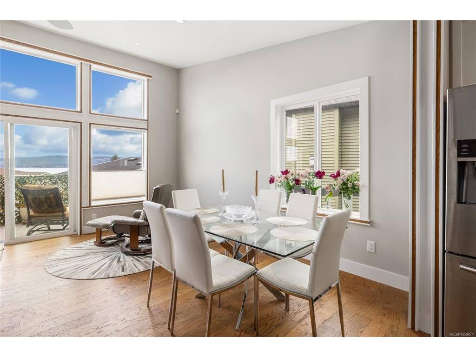
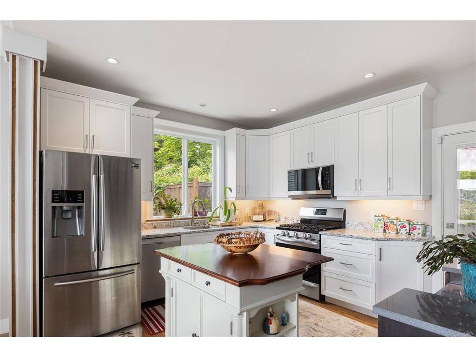
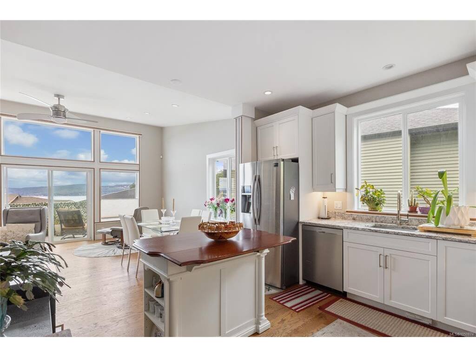
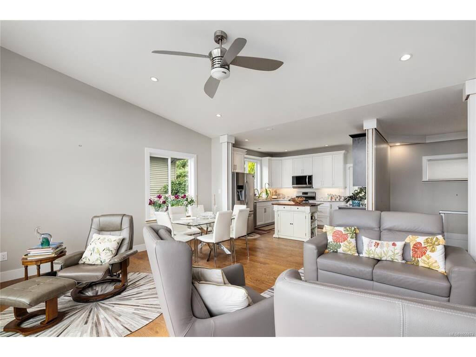
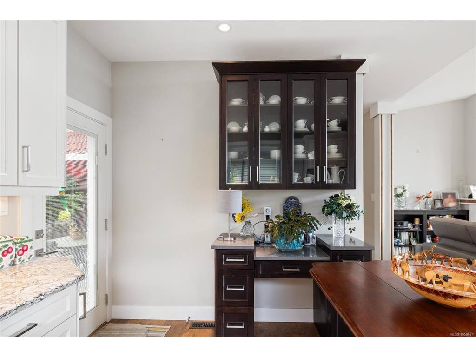
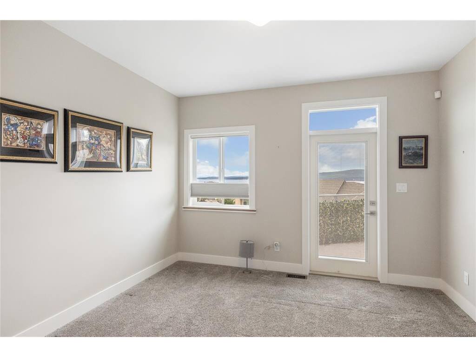
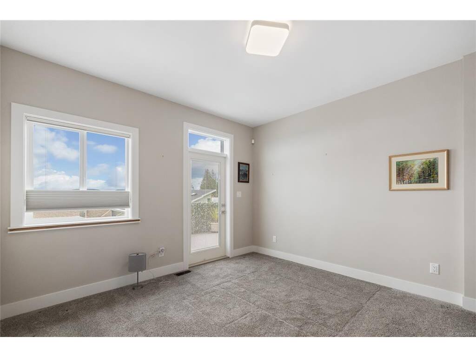
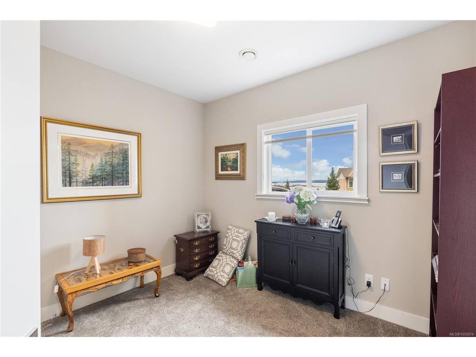
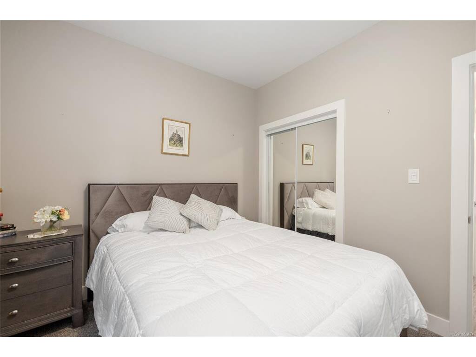
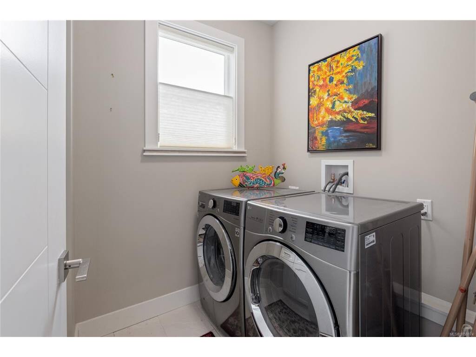
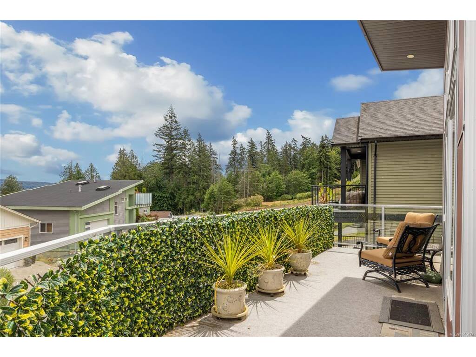
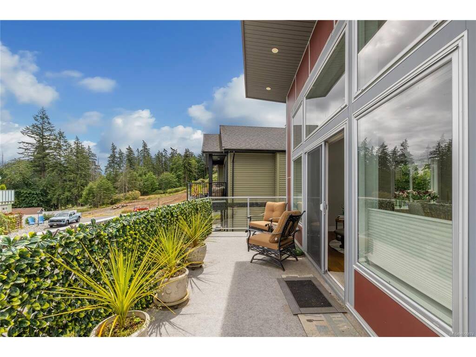
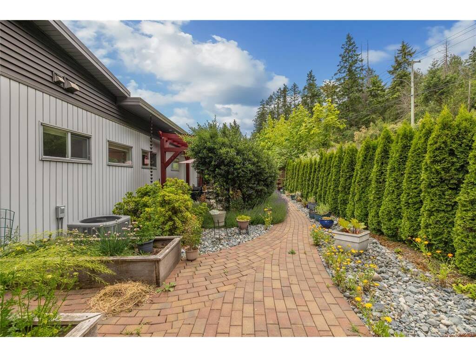
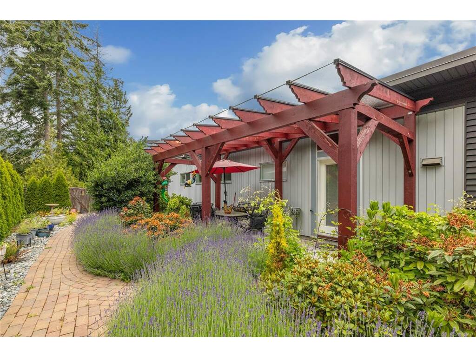
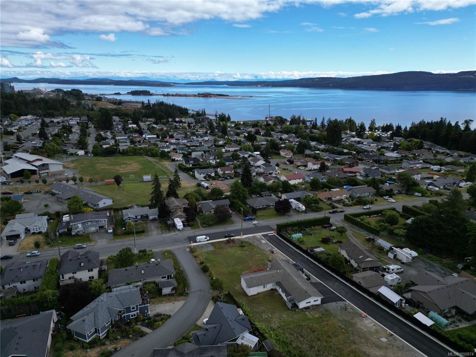
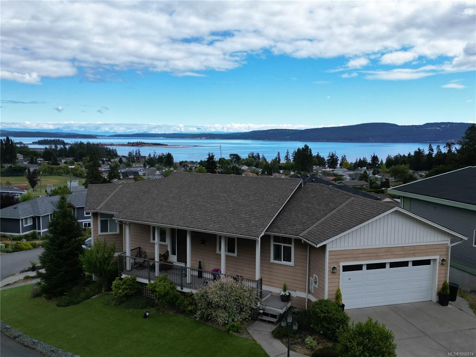
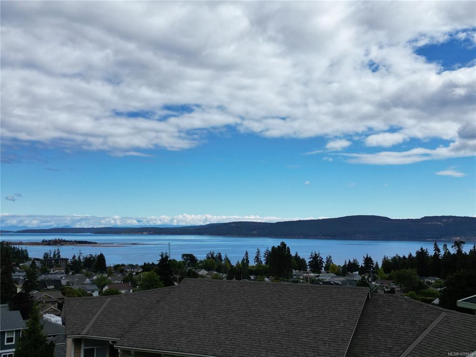
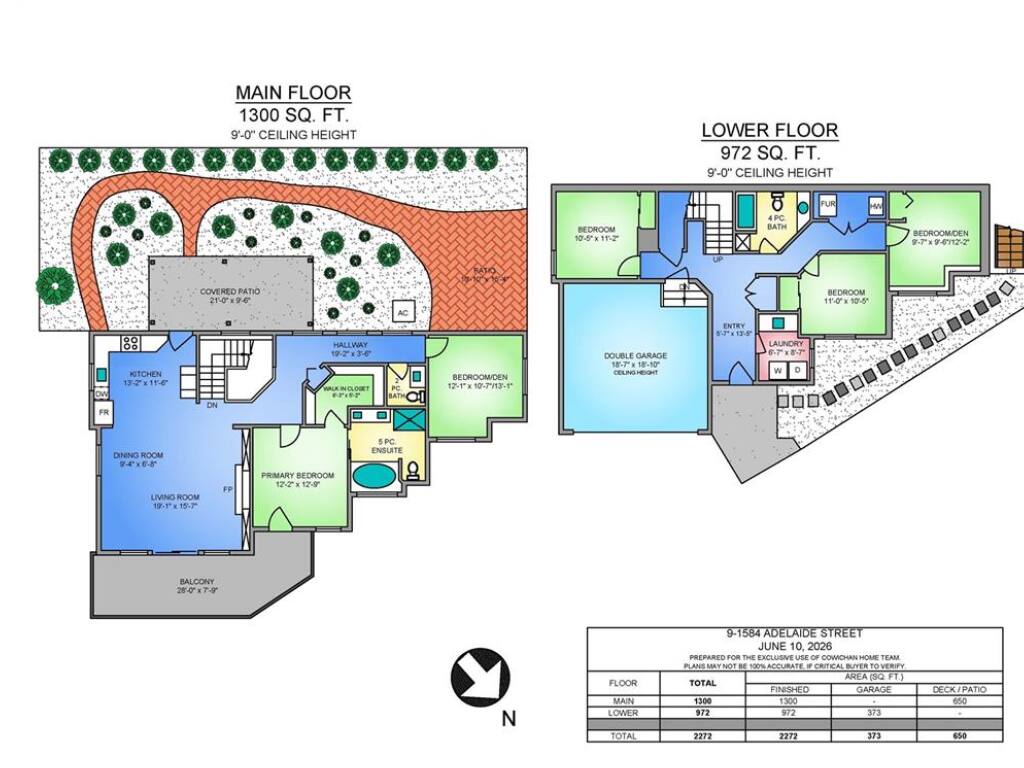
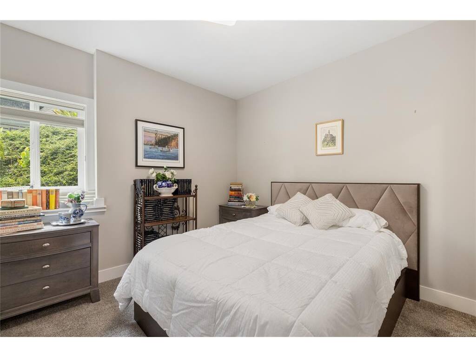
Welcome to this beautifully maintained 5-bedroom, 3-bathroom home offering 2,272 sq. ft. of finished living space and wonderful ocean views. The main level features an open-concept living, dining, and kitchen area and flows out to a covered rear patio overlooking the fully fenced backyard. The light filled living room opens onto an entertainment-sized, east-facing deck where you can take in stunning ocean views toward Salt Spring Island and beyond. The lower level offers three additional bedrooms, laundry, and access to the full double garage. Ideally situated, just a short stroll from village amenities, parks, beaches, and waterfront recreation, this is a wonderful opportunity to enjoy a relaxed coastal lifestyle in a location you'll love to call home.

General

Property Type:Single Family Detached
Title of Ownership:STRATA LOT 9 SECTION 19 RANGE 3 COMIAKEN DISTRICT STRATA PLAN VIS6691 TOGETHER WITH AN INTEREST IN THE COMMON PROPERTY IN PROPORTION TO THE UNIT ENTITLEMENT OF THE STRATA LOT AS SHOWN ON FORM V
Layout:Ground Level Entry With Main Up
Taxes:$5,849
Tax Year:2026
Finished Sq. Ft.:2,272
Unfinished Sq. Ft.:0
Year Built:2017

Building Details

Foundation: Poured Concrete
Roof: Asphalt Torch On
Heat/Air: Electric, Heat Pump

Site Influences

Lot SqFt: 5,610
Acres: 0.13
Water: Municipal
Waste: Sewer Connected
Parking: Driveway, Garage Double
Lot Features: Landscaped, Marina Nearby, Recreation Nearby, Sloping

Room Dimensions

Level 1 - 1,300 sqft

Living Room:19'1"x15'7"
Dining Room:9'4"x6'8"
Kitchen:13'2"x11'6"
Bedroom - Primary:12'2"x12'9"
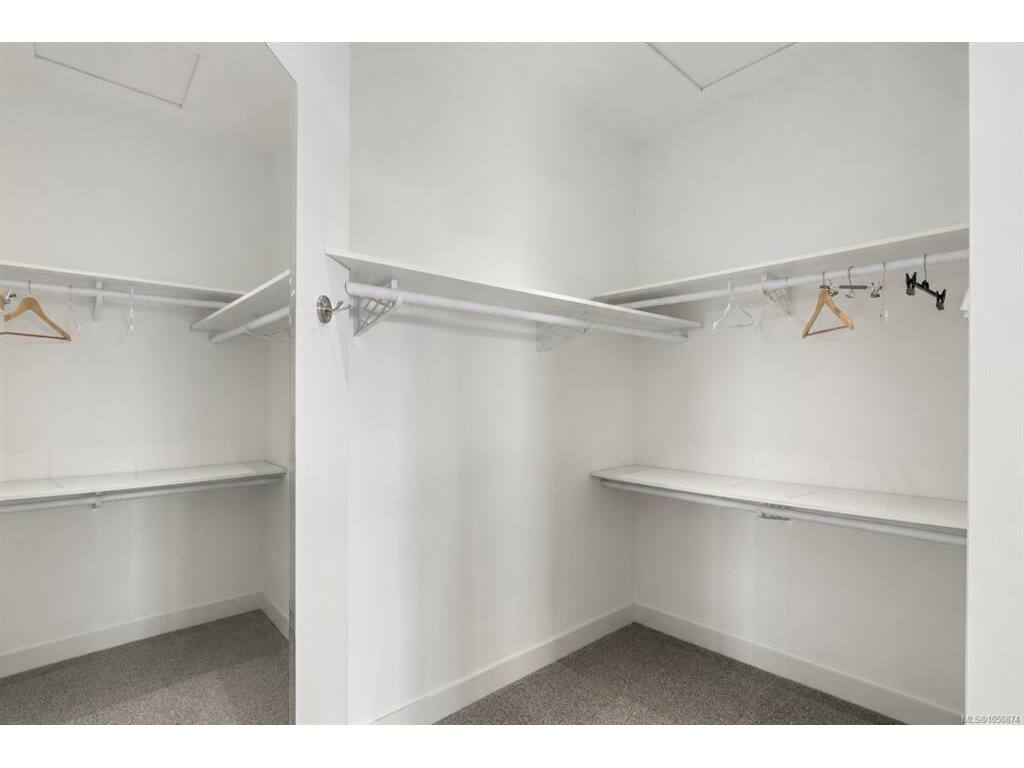
Walk-in Closet:6'3"x5'2"
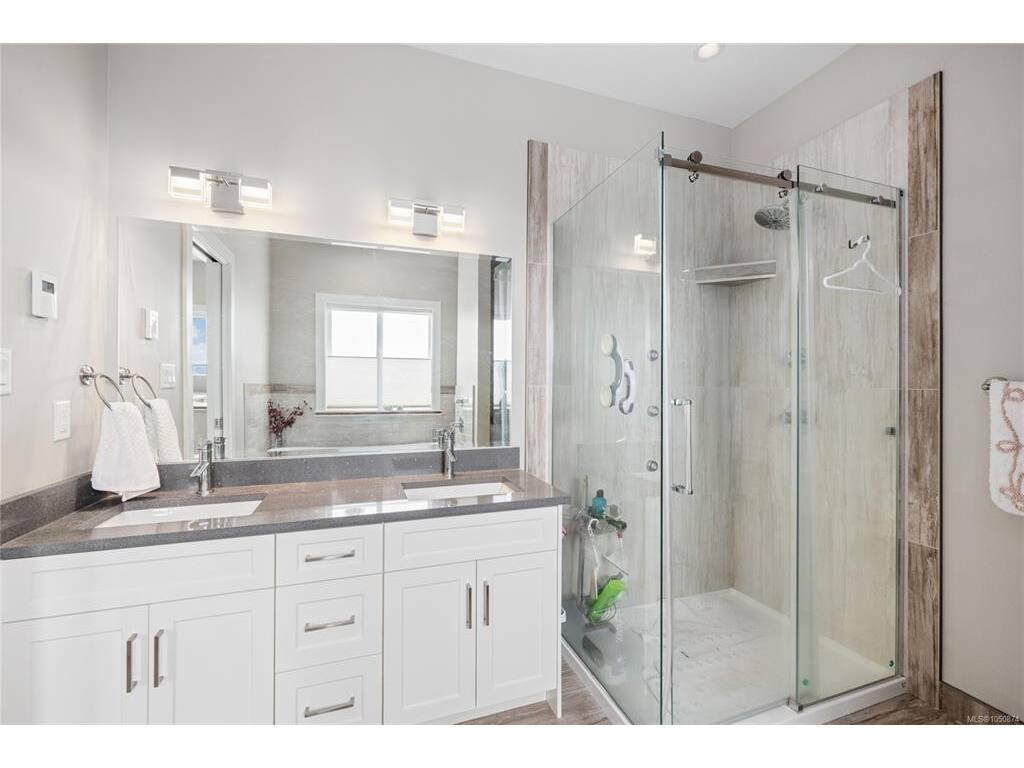
Ensuite:5-Piece piece
Bedroom:12'1"x13'1"
Bathroom:2-Piece piece

Level 2 - 0 sqft

Level 3 - 972 sqft

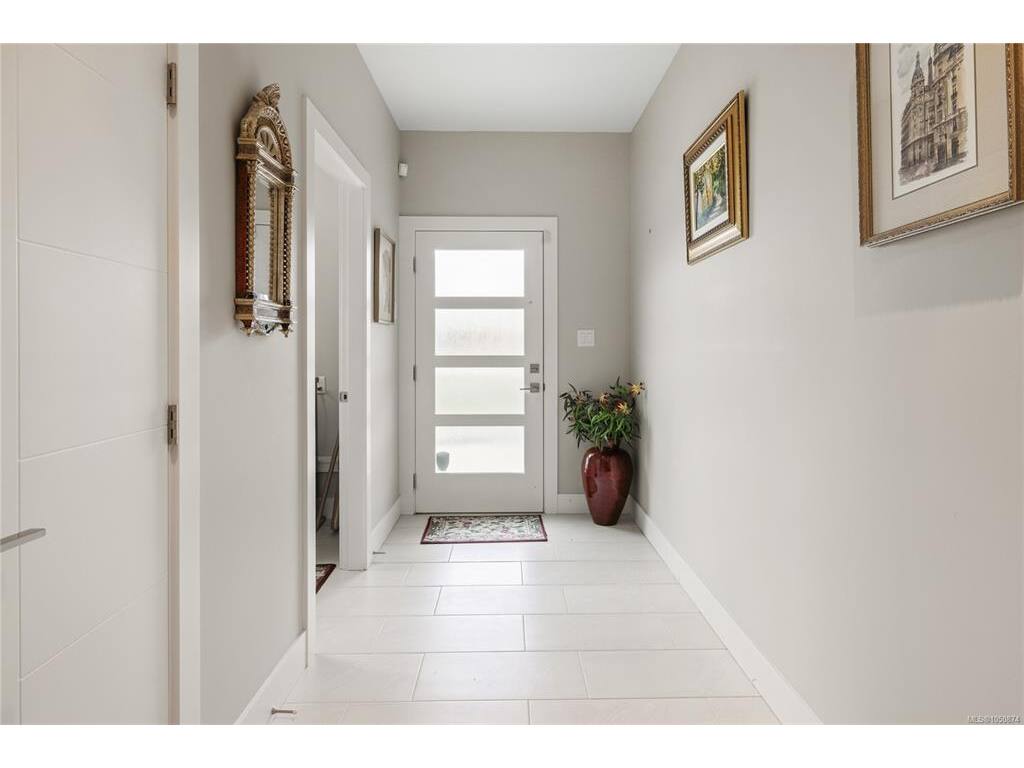
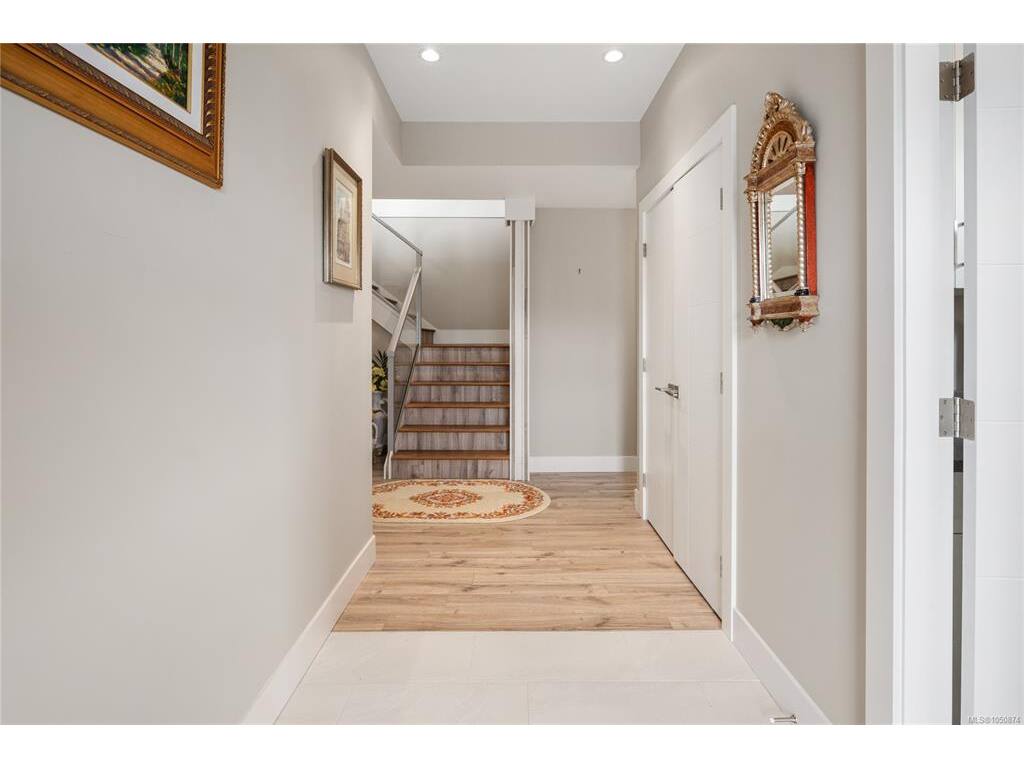
Entrance:5'7"x13'5"
Laundry:6'7"x8'7"
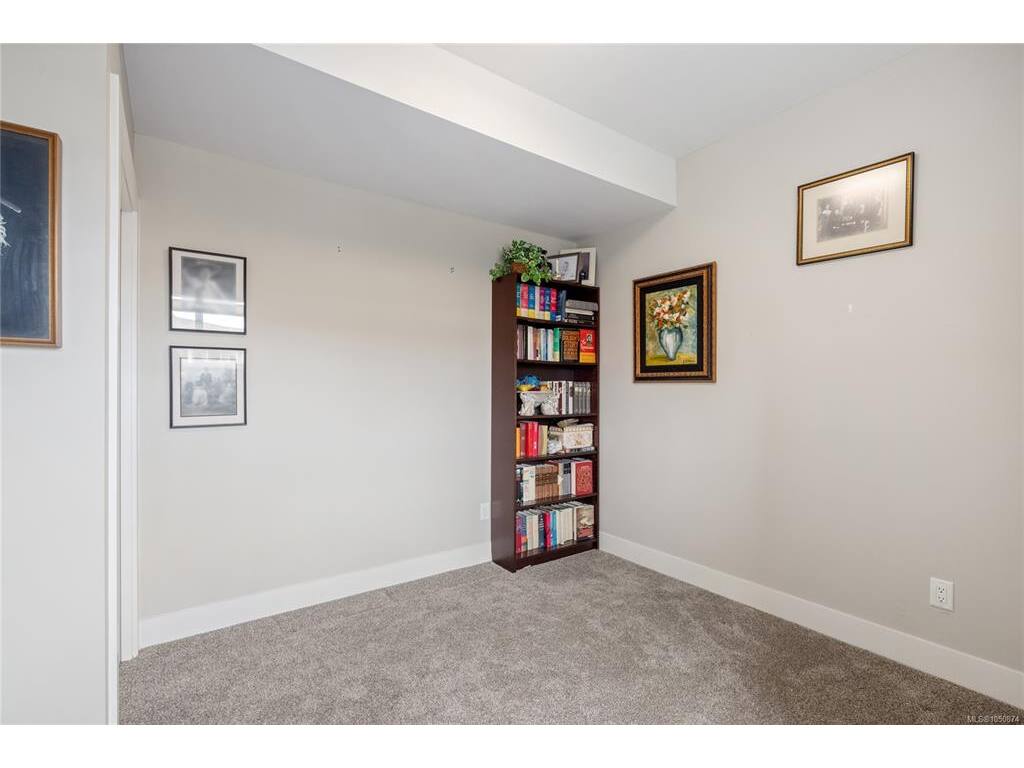
Bedroom:10'5"x11'2"
Bedroom:11'0"x10'5"
Bedroom:9'7"x12'2"
Bathroom:4-Piece piece

Level 4 - 0 sqft

Other - 0 sqft

Property Details

Beds: 5
Baths: 3
Sq. Feet: 2,272
Year Built: 2017
Property Type: Single Family Detached
Municipality: Duncan
Links

Book a Tour

Book a Tour

All fields marked with * are required.


Request More Info

Request More Info

All fields marked with * are required.


Tell a Friend

Tell a Friend

All fields are required.


Mortgage Calculator

This is only a guide. Please verify this information with your mortgage specialist.


Back To Listings

Listed with:

NOTE: MLS® property information is provided under copyright© by the Victoria Real Estate Board. The information is from sources deemed reliable, but should not be relied upon without independent verification.