$575,000

18 - 3110 Cook St
MLS® NO: 1050873

Description

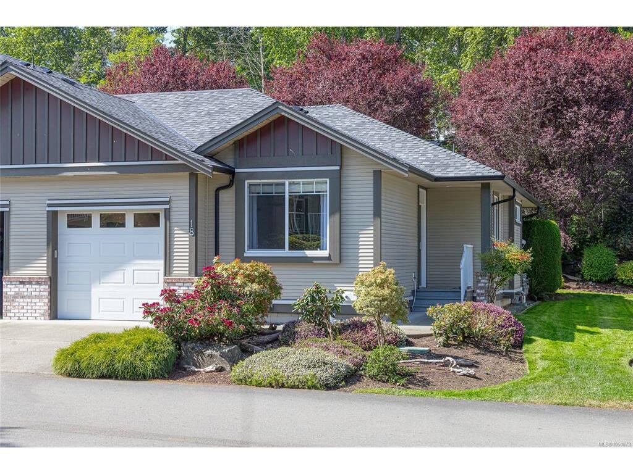
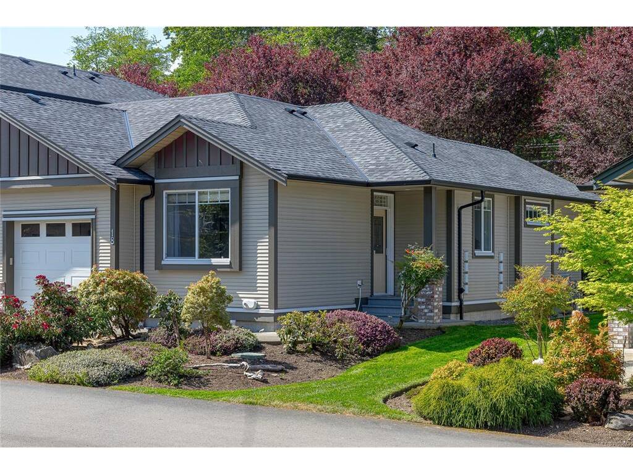
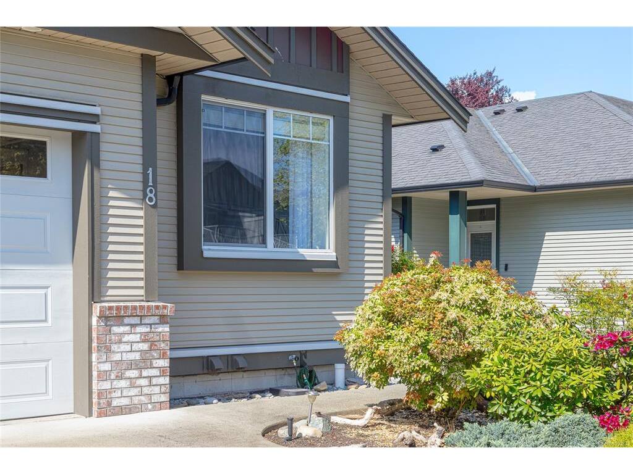
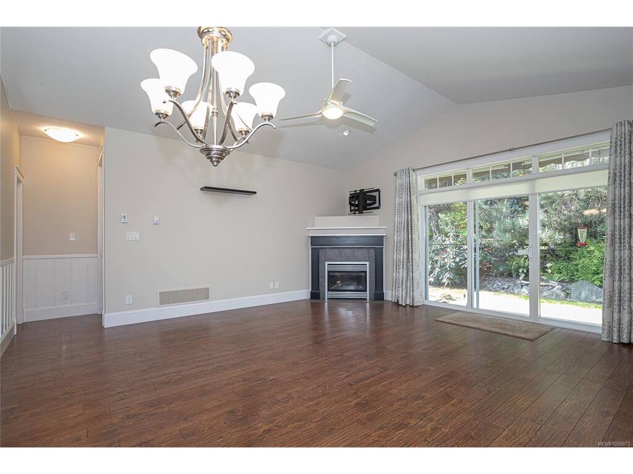
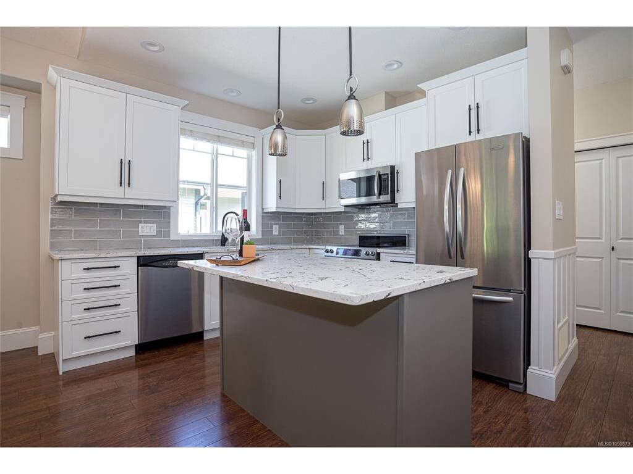
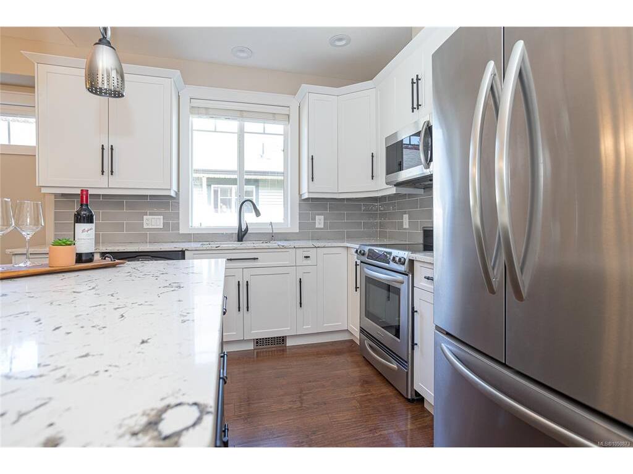
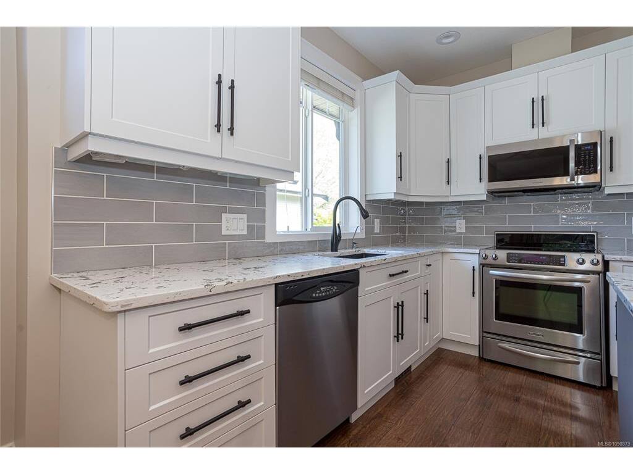
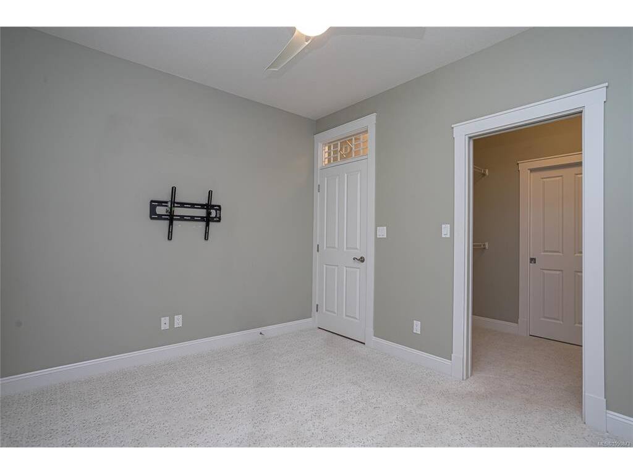
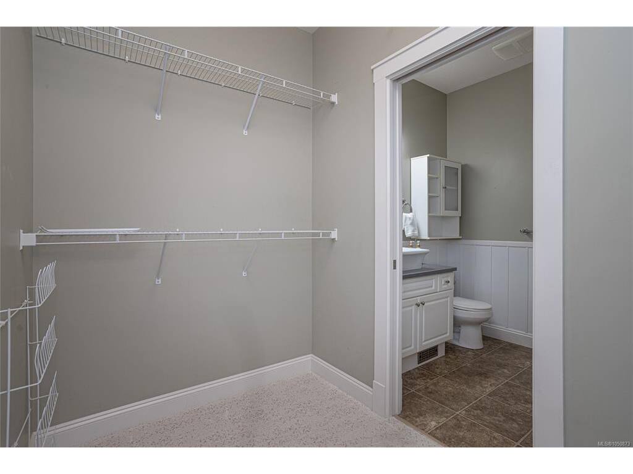
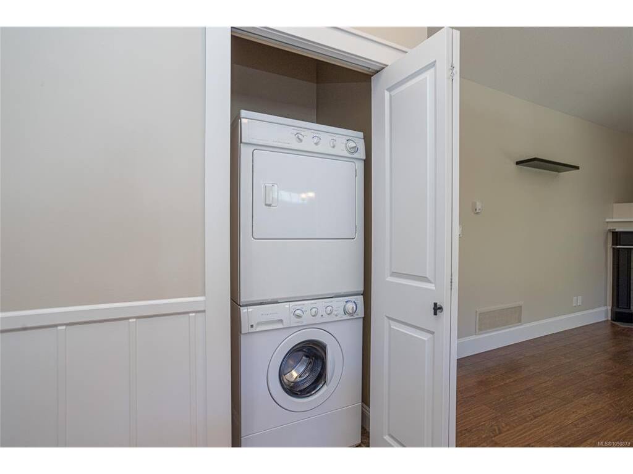
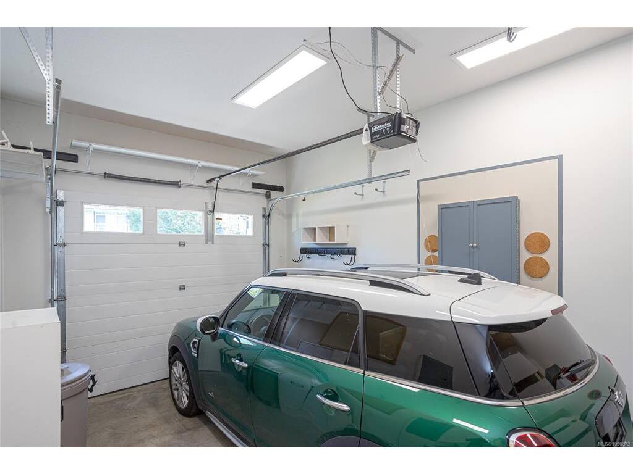
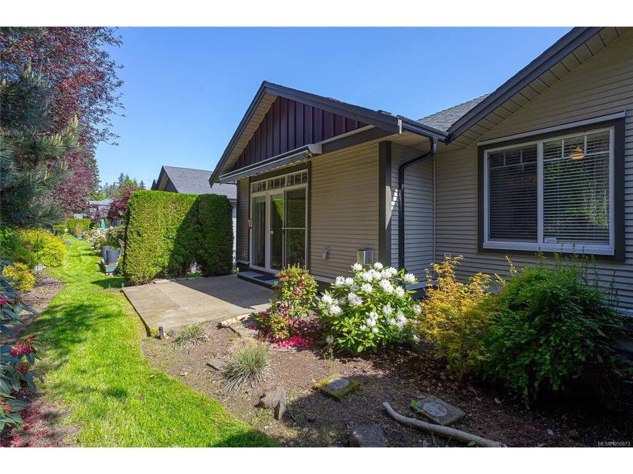
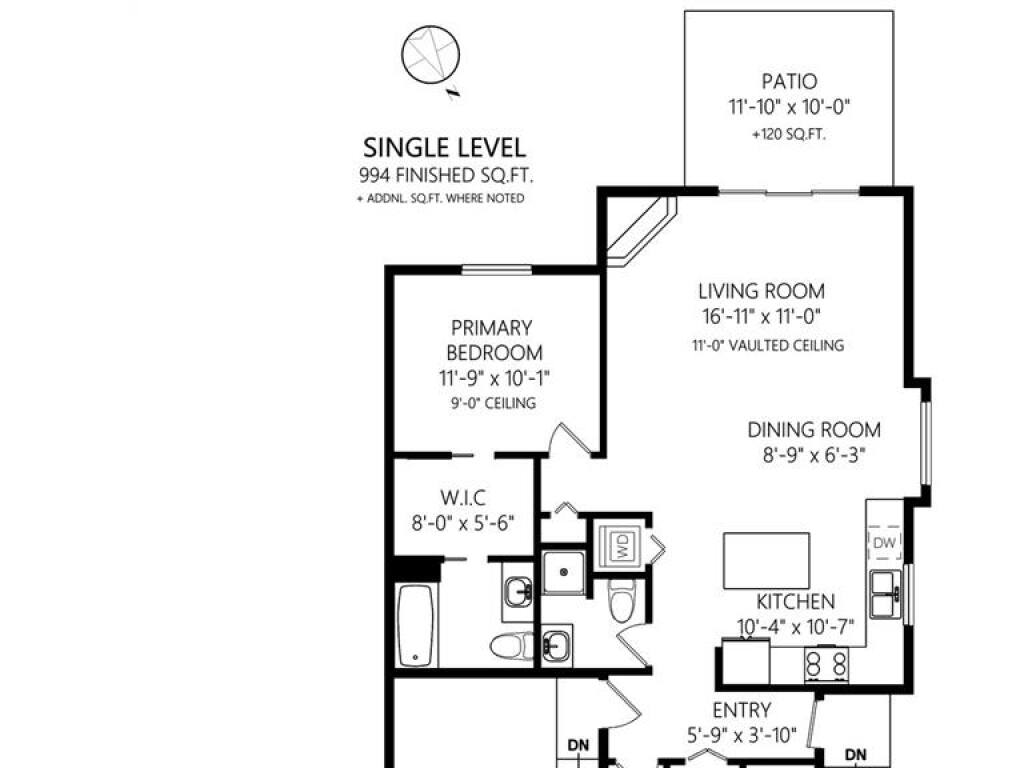
Welcome to Applewood Estates in the charming seaside community of Chemainus—renowned for its vibrant murals and the Chemainus Theatre. This quiet, adult-oriented complex offers a peaceful lifestyle just a short walk to local shops, restaurants, and everyday amenities. This beautifully updated 2-bedroom, 2-bathroom home features a bright white kitchen with quartz countertops, a central island, built-in microwave, and stainless steel appliances—perfect for both everyday living and entertaining. The spacious living room boasts vaulted ceilings and a cozy gas fireplace, creating a warm and inviting atmosphere as well as electric-remote privacy blinds & ceiling fan. The primary suite includes a walk-through closet and a private 4-piece ensuite, while the second bedroom offers flexibility with a custom built-in Murphy bed—ideal for guests or a home office. Thoughtful upgrades such as custom wainscotting add to the home’s charm and character. Enjoy the convenience of a single garage with guest parking nearby. The well-managed strata takes care of lawns and gardens, and a new roof provides added peace of mind. A move-in ready home in a sought-after community—perfect for those looking to enjoy comfort, style, and a relaxed coastal lifestyle.

General

Property Type:Row/Townhouse
Title of Ownership:STRATA LOT 18, PLAN VIS6405, SECTION 19, RANGE 4, CHEMAINUS LAND DISTRICT, TOGETHER WITH AN INTEREST IN THE COMMON PROPERTY IN PROPORTION TO THE UNIT ENTITLEMENT OF THE STRATA LOT AS SHOWN ON FORM V
Layout:Rancher
Number of Floors:1
Taxes:$4,487
Tax Year:2026
Finished Sq. Ft.:1,232
Unfinished Sq. Ft.:238
Year Built:2008

Building Details

Foundation: Poured Concrete
Roof: Asphalt Shingle
Heat/Air: Forced Air, Natural Gas

Site Influences

Lot SqFt: 0
Acres: 0.00
Water: Municipal
Waste: Sewer Connected, Sewer To Lot
Zoning: R6
Parking: Attached, Driveway, Garage, Guest
Lot Features: Adult-Oriented Neighbourhood, Central Location, Easy Access, Quiet Area, Shopping Nearby

Room Dimensions

Level 1 - 1,232 sqft

Bathroom:3-Piece piece
Bedroom:11'9x9'1
Bedroom - Primary:11'9x10'1
Dining Room:8'9x6'3
Ensuite:4-Piece piece
Kitchen:10'7x10'4
Living Room:16'11x11'0
Entrance:5'9x3'10

Level 2 - 0 sqft

Level 3 - 0 sqft

Level 4 - 0 sqft

Other - 0 sqft

Property Details

Beds: 2
Baths: 2
Sq. Feet: 1,232
Year Built: 2008
Property Type: Row/Townhouse
Municipality: Duncan

Links

Book a Tour

Book a Tour

All fields marked with * are required.


Request More Info

Request More Info

All fields marked with * are required.


Tell a Friend

Tell a Friend

All fields are required.


Mortgage Calculator

This is only a guide. Please verify this information with your mortgage specialist.


Back To Listings

Listed with:

NOTE: MLS® property information is provided under copyright© by the Victoria Real Estate Board. The information is from sources deemed reliable, but should not be relied upon without independent verification.