$1,744,000

3908A Ascot Dr
MLS® NO: 1050872

Description

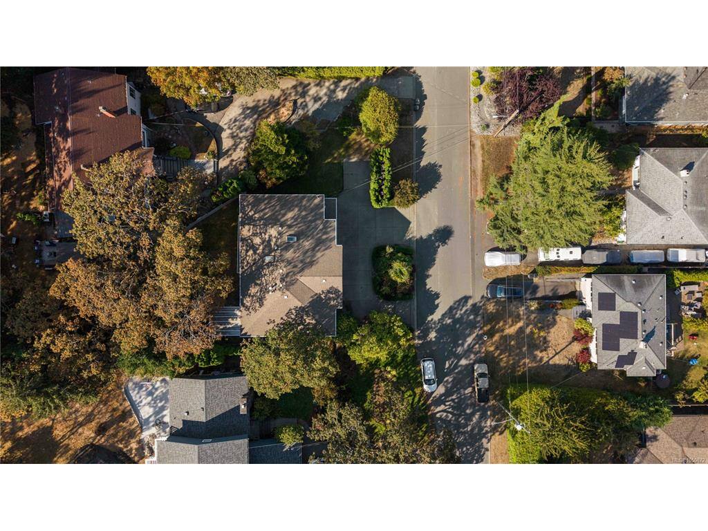
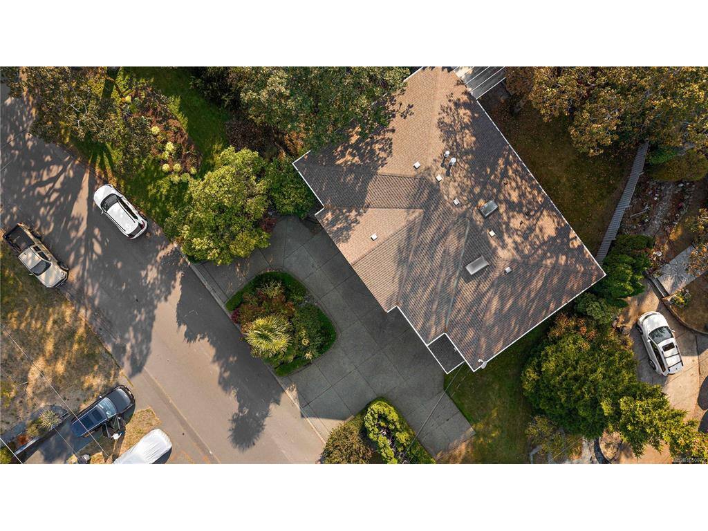
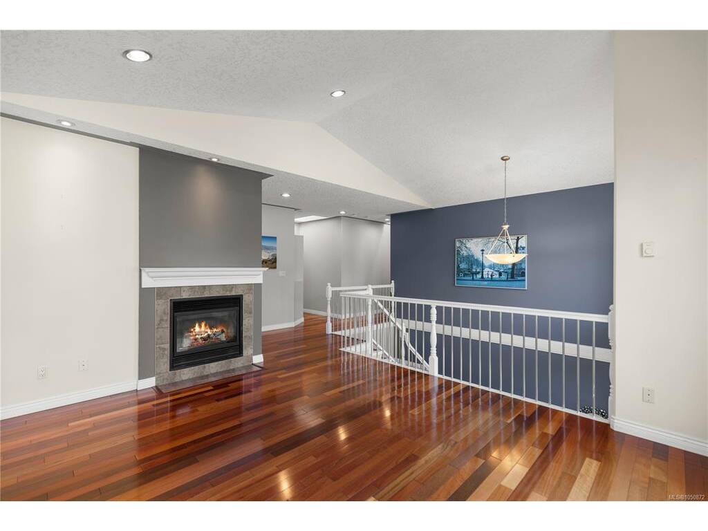
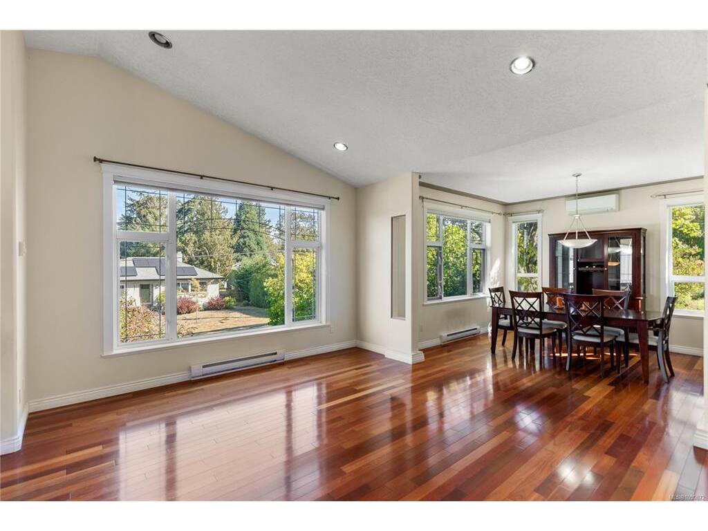
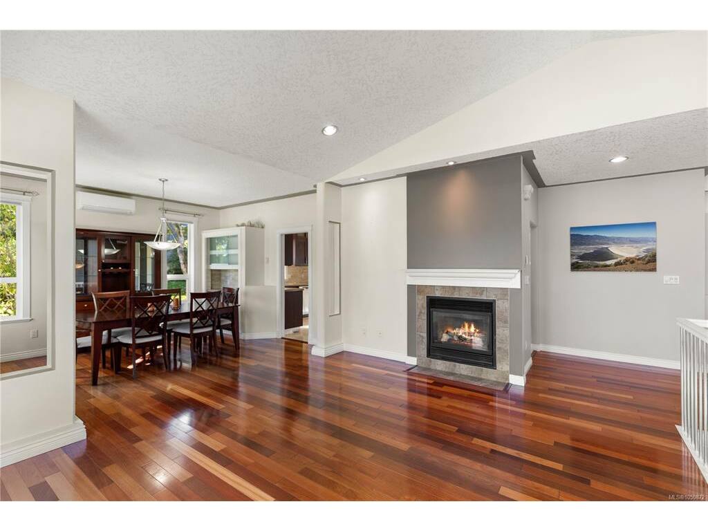
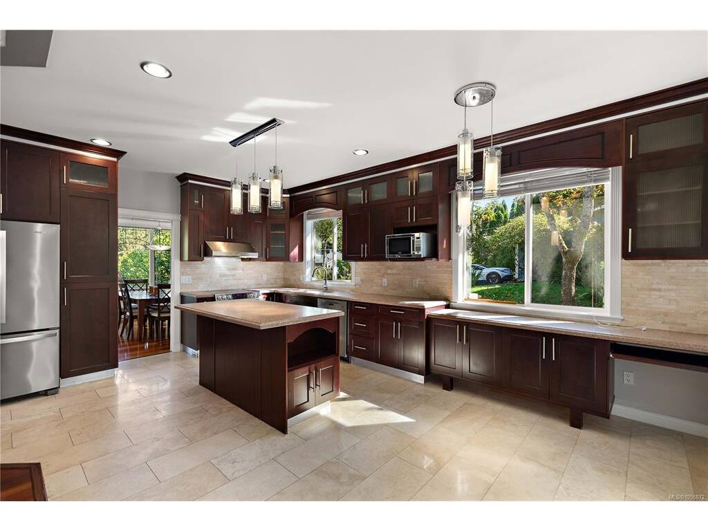
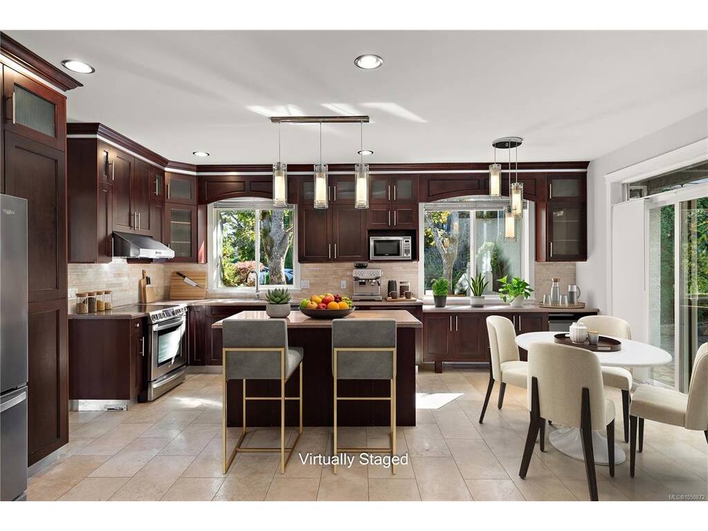
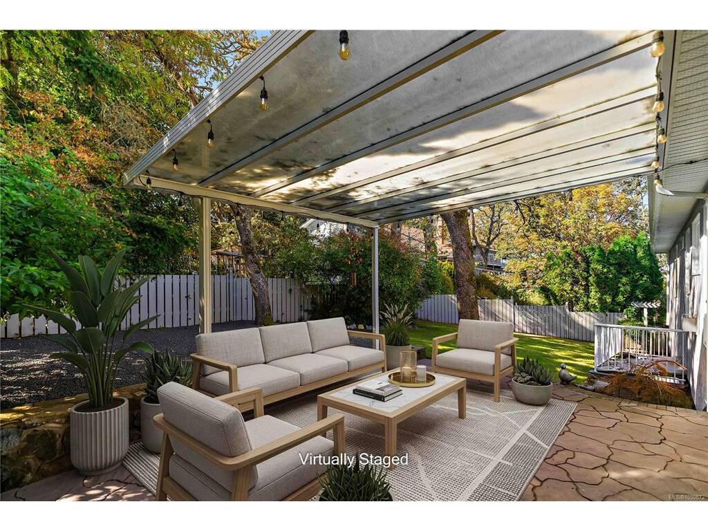
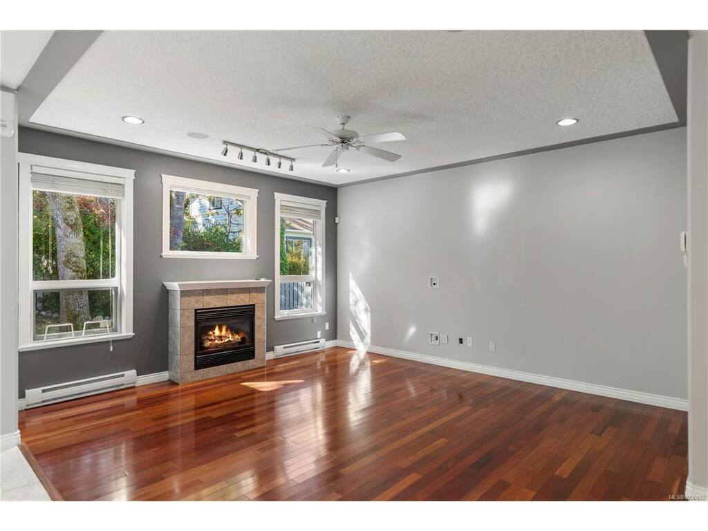
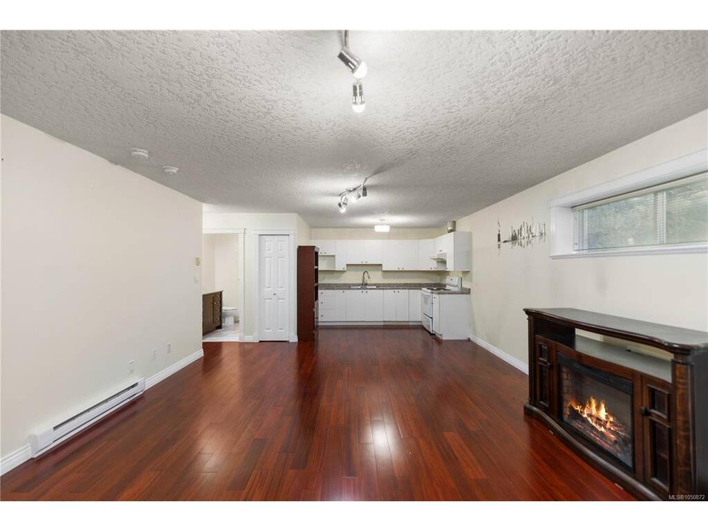
Welcome to A-3908 Ascot Drive, an exceptional property in Saanich’s highly desirable Cedar Hill neighborhood. Offering a perfect blend of luxury, family-friendly living, and strong investment potential, this home is tailored for growing families, multi-generational living, or buyers seeking a reliable mortgage helper. The main floor boasts a bright, open-concept layout accented by soaring vaulted ceilings, rich hardwood flooring, and travertine tile in several rooms. Unwind in spacious living and family rooms, each enhanced by cozy gas fireplaces that add warmth and elegance. The modern dark-wood kitchen features stone countertops, stainless steel appliances, a large center island, and seamless access to a covered outdoor patio perfect for year-round entertaining and family BBQs. The lower level offers a self-contained mortgage-helper suite—ideal for generating steady rental income or hosting in-laws and students. The flexible floorplan also provides the distinct potential to easily add an additional bedroom to suit your evolving needs. Nestled in a central, family-friendly pocket, you are just 5 minutes from the University of Victoria (UVic), steps from Braefoot Elementary and Cedar Hill Middle School, and moments from Beckwith Park, Cedar Hill Golf Course trails, and nearby shopping at The Root Cellar and Tuscany Village.

General

Property Type:Single Family Detached
Title of Ownership:LOT B SECTION 32 VICTORIA DISTRICT PLAN VIP72362
Layout:Ground Level Entry With Main Up
Taxes:$7,858
Tax Year:2026
Finished Sq. Ft.:3,415
Unfinished Sq. Ft.:506
Year Built:2001

Building Details

Foundation: Poured Concrete
Roof: Asphalt Shingle
Heat/Air: Baseboard, Electric, Heat Pump, Natural Gas

Site Influences

Lot SqFt: 7,384
Acres: 0.16
Water: Municipal
Waste: Sewer Connected
Zoning: RS-6
Parking: Attached, Driveway, Garage Double
Lot Features: Curb & Gutter, Family-Oriented Neighbourhood, Irrigation Sprinkler(s), Landscaped, Private, Quiet Area, Recreation Nearby, Serviced, Shopping Nearby

Room Dimensions

Level 1 - 1,968 sqft

Family Room:15'x23'
Living Room:13'x16'
Dining Room:11'x13'
Kitchen:12'x19'
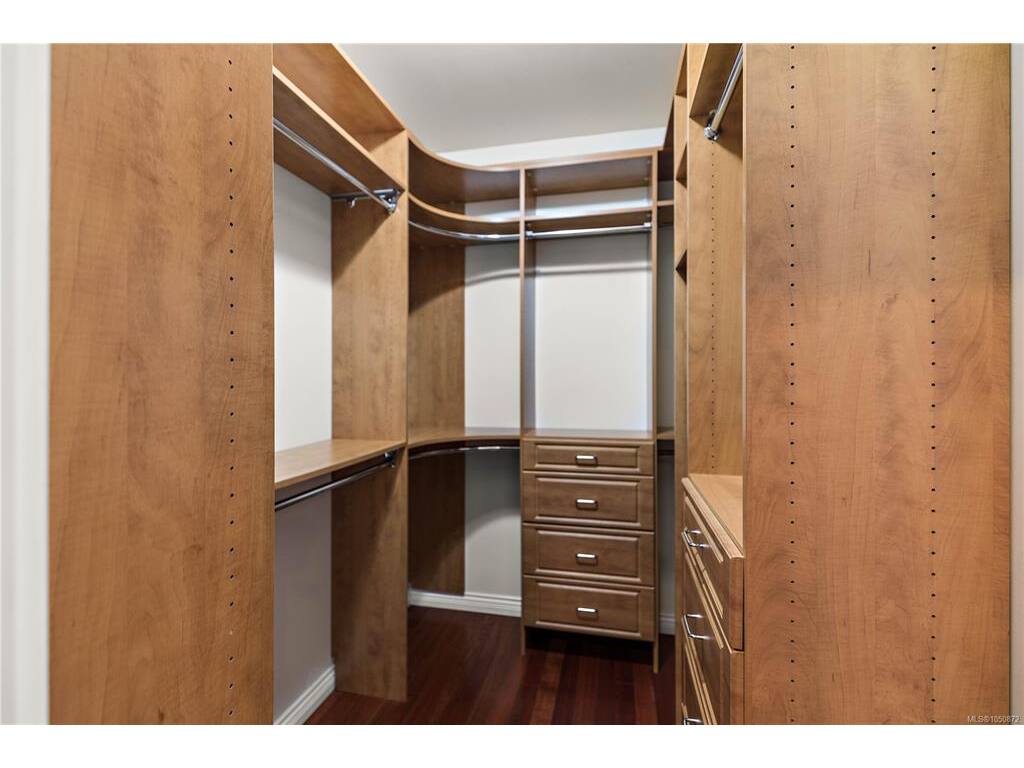
Bedroom - Primary:16'x15'
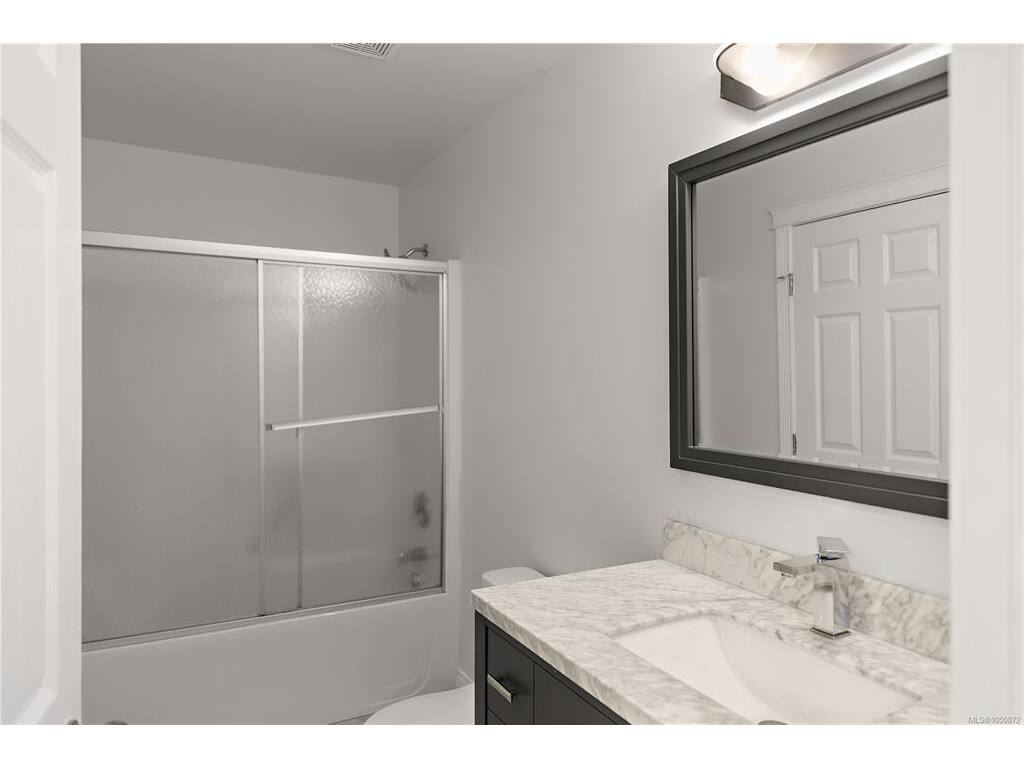
Bathroom:4-Piece piece
Bedroom:10'x16'

Level 2 - 0 sqft

Level 3 - 1,447 sqft

Living Room:15'x16'
Family Room:15'x16'
Kitchen-Additional:8'x11'
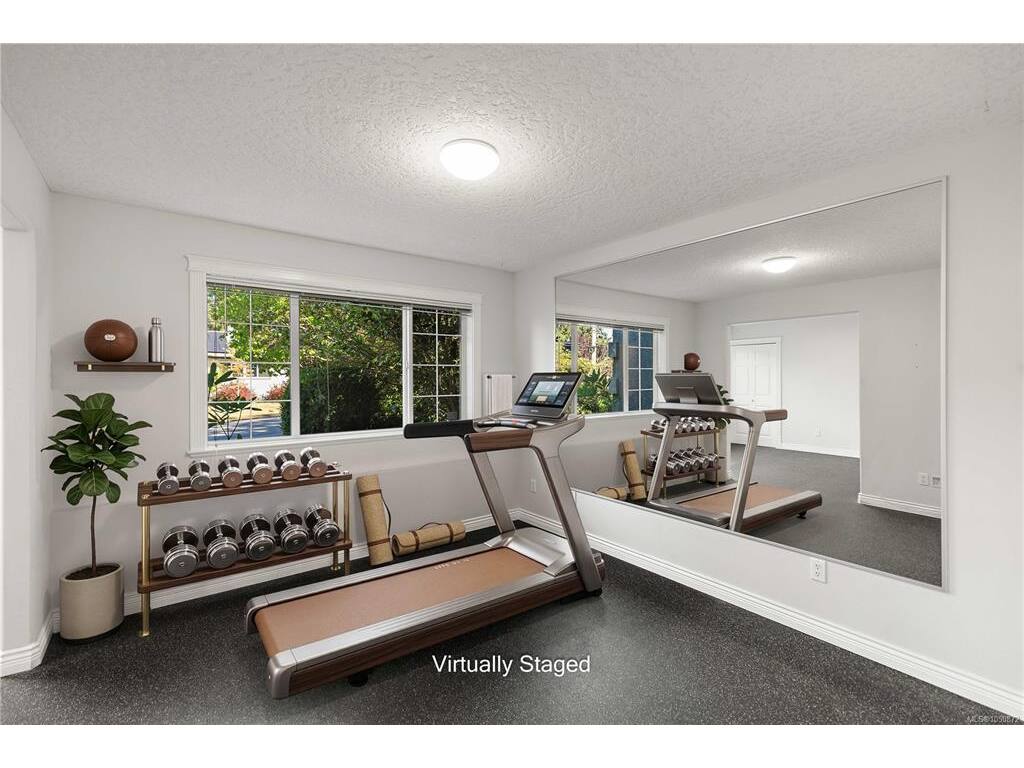
Bedroom-Additional:12'x11'
Bathroom:4-Piece piece
Laundry:5'x11'
Den:11'x14'
Bedroom:14'x11'
Bathroom-Additional:4-Piece piece

Level 4 - 0 sqft

Other - 0 sqft

Property Details

Beds: 5
Baths: 4
Sq. Feet: 3,415
Year Built: 2001
Property Type: Single Family Detached
Municipality: Saanich East

Book a Tour

Book a Tour

All fields marked with * are required.


Request More Info
Request More Info
All fields marked with * are required.


Tell a Friend

Tell a Friend

All fields are required.


Mortgage Calculator

This is only a guide. Please verify this information with your mortgage specialist.


Back To Listings

Listed with:

Logan E. Wilson - Sotheby's International Realty Canada
Phone: 250-857-0609

Brayden Klein - Sotheby's International Realty Canada
Phone: 250-588-2466

NOTE: MLS® property information is provided under copyright© by the Victoria Real Estate Board. The information is from sources deemed reliable, but should not be relied upon without independent verification.