$627,000

15 - 3195 Herons Way
MLS® NO: 1050841

Description

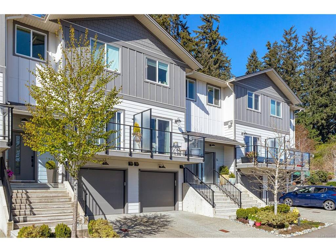
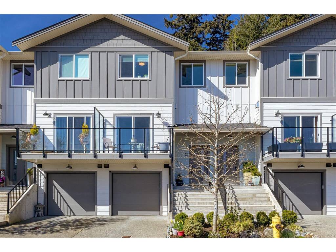
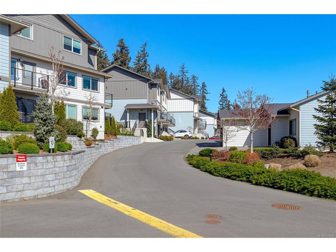
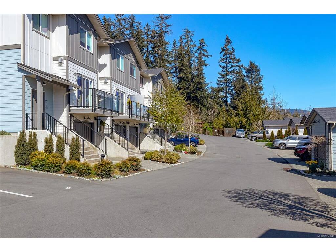
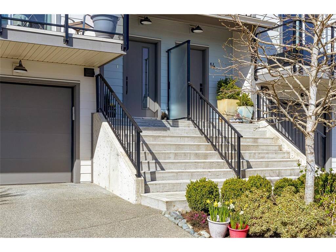
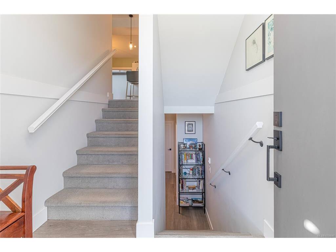
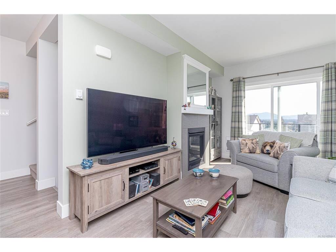
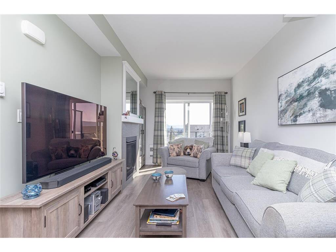
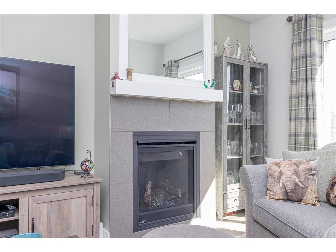
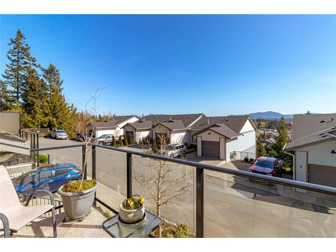
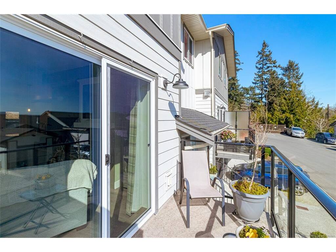
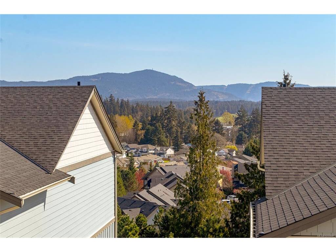
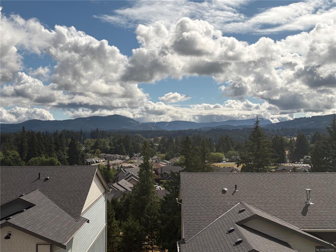
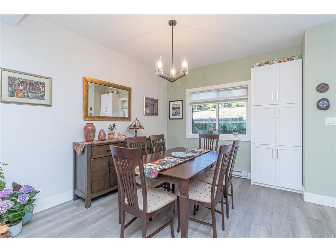
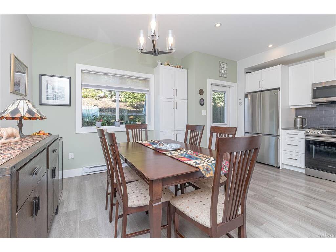
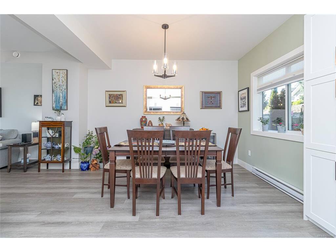
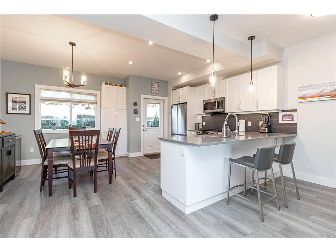
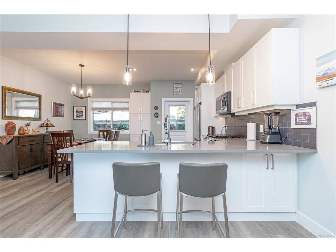
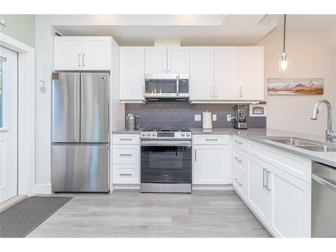
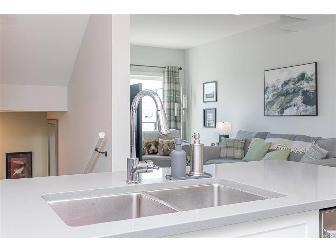
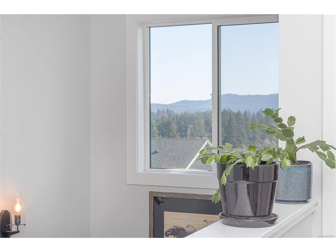
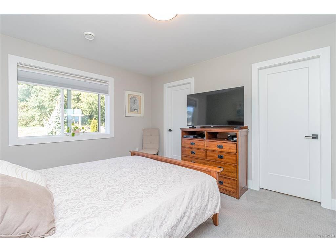
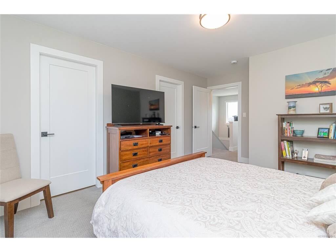
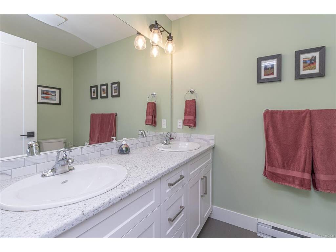
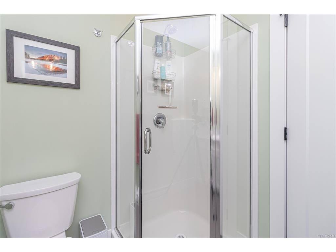
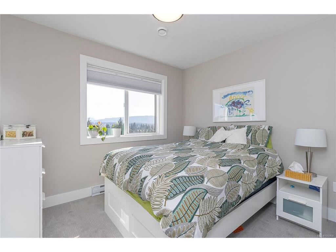
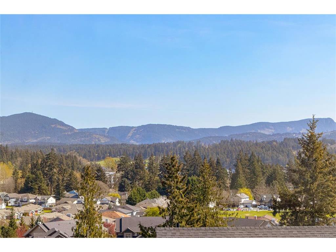
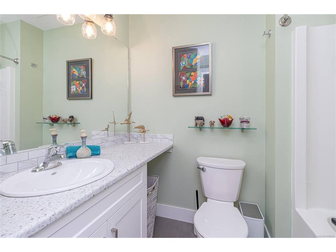
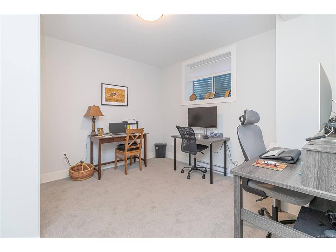
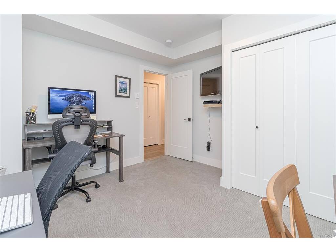
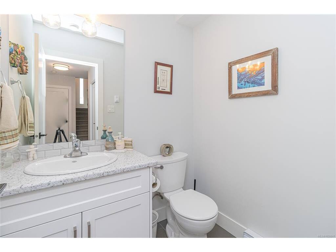
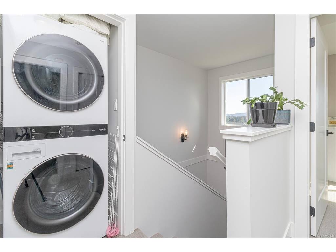
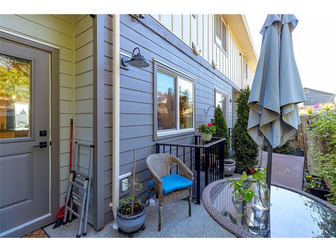
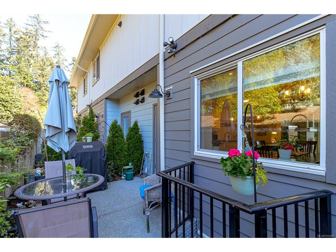
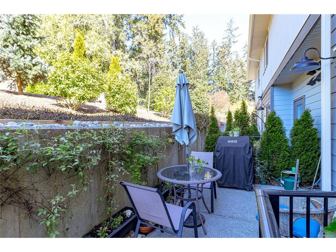
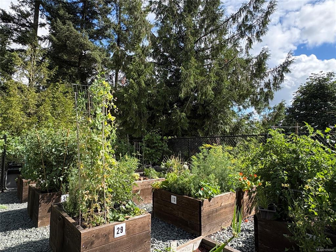
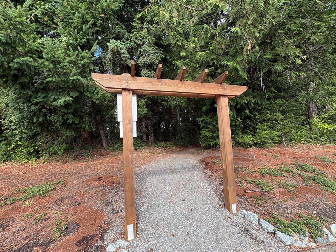
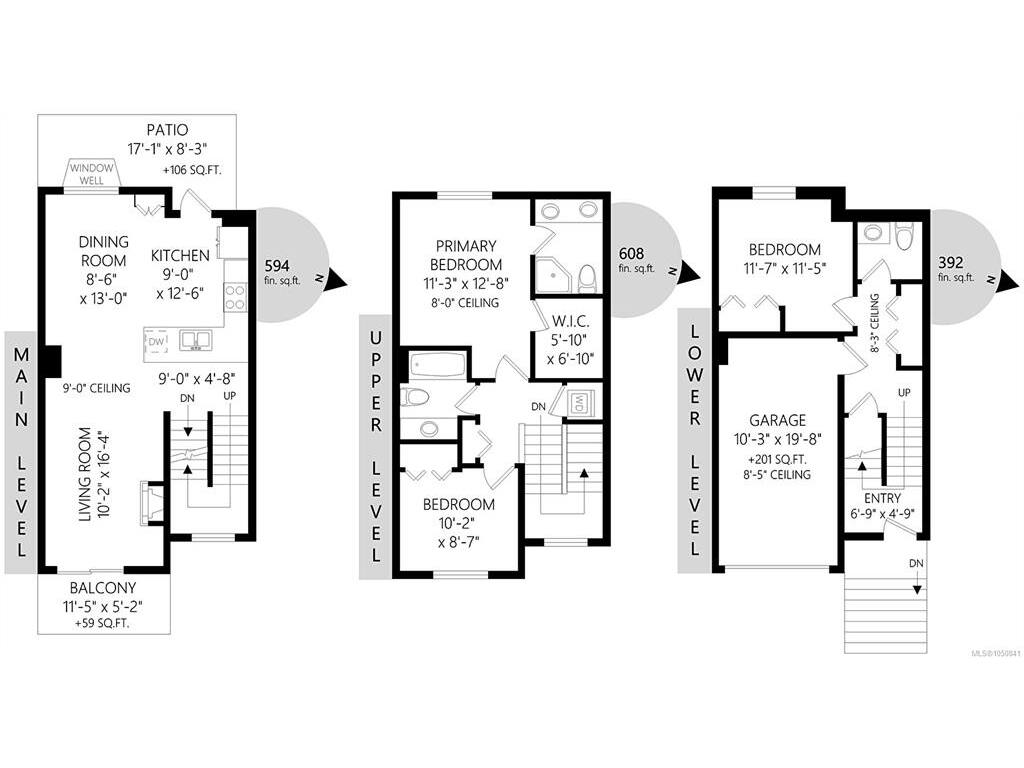
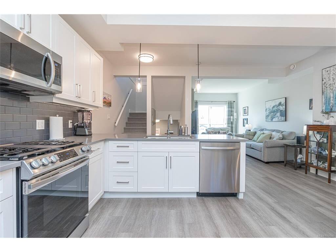
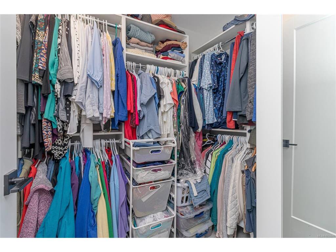
NO GST -3-bed, 3-bath townhome in sought-after Ivan Hill at Herons Wood. Bright, open-concept main floor features high ceilings, a stylish kitchen with quartz countertops, upgraded backsplash, stainless steel appliances, extra cabinetry, and an extended island. The dining and living areas are warmed by a cozy gas fireplace and open onto a front deck with lovely views, while a private rear patio is perfect for relaxing in the evening sun. Upstairs offers a spacious primary suite with walk-in closet and 5-piece ensuite, plus a second bedroom, full bath, and laundry. The lower level includes a third bedroom, powder room, and extra-long garage with added storage. Hot water on demand and tasteful custom finishes throughout. Enjoy beautifully landscaped grounds, community walking trails winding through the development, and a thriving community vegetable garden. Ideally located near schools, golf, and biking trails, this home offers the perfect blend of comfort, convenience, and community.

General

Property Type:Row/Townhouse
Title of Ownership:STRATA LOT 15, PLAN EPS7498, SECTION 2, RANGE 4, SOMENOS LAND DISTRICT, TOGETHER WITH AN INTEREST IN THE COMMON PROPERTY IN PROPORTION TO THE UNIT ENTITLEMENT OF THE STRATA LOT AS SHOWN ON FORM V
Layout:Main Level Entry with Lower/Upper Lvl(s)
Number of Floors:3
Taxes:$3,929
Tax Year:2026
Finished Sq. Ft.:1,560
Unfinished Sq. Ft.:0
Year Built:2022

Building Details

Foundation: Poured Concrete
Roof: Fibreglass Shingle
Heat/Air: Baseboard

Site Influences

Lot SqFt: 560
Acres: 0.01
Water: Municipal
Waste: Sewer Connected
Zoning: North Cowichan R7
Parking: Attached, Driveway, Garage, Guest
Lot Features: Near Golf Course, Recreation Nearby, Shopping Nearby

Room Dimensions

Level 1 - 591 sqft

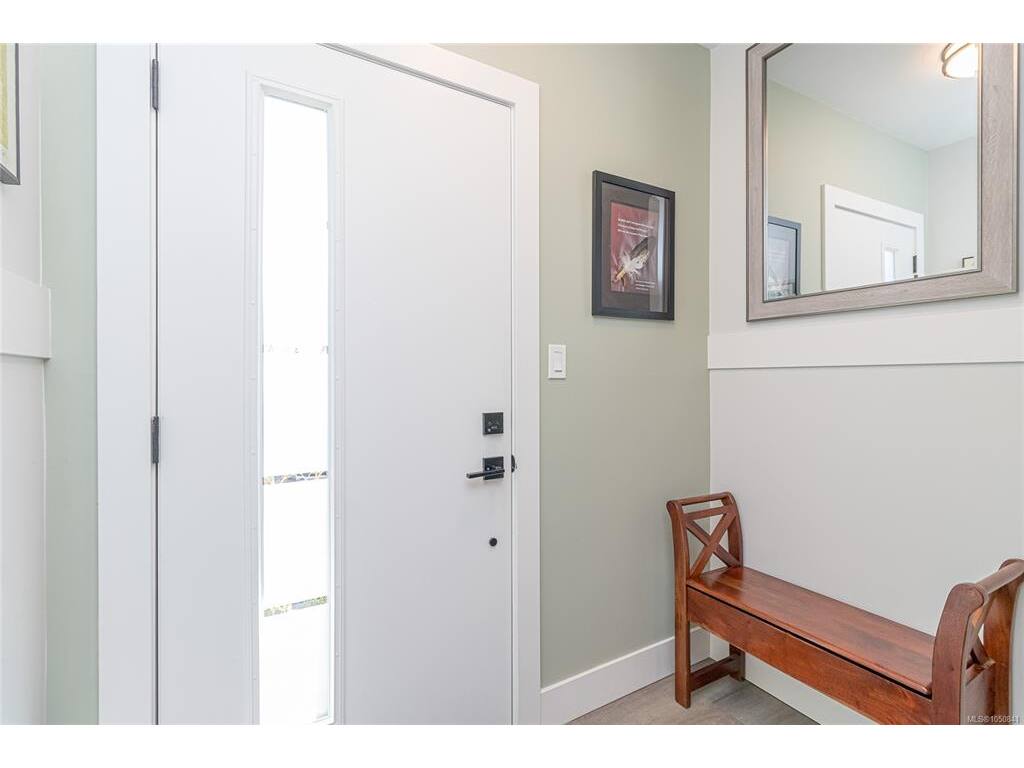
Entrance:6'9x4'2
Living Room:10'3x16'6
Kitchen:9'2x12'6
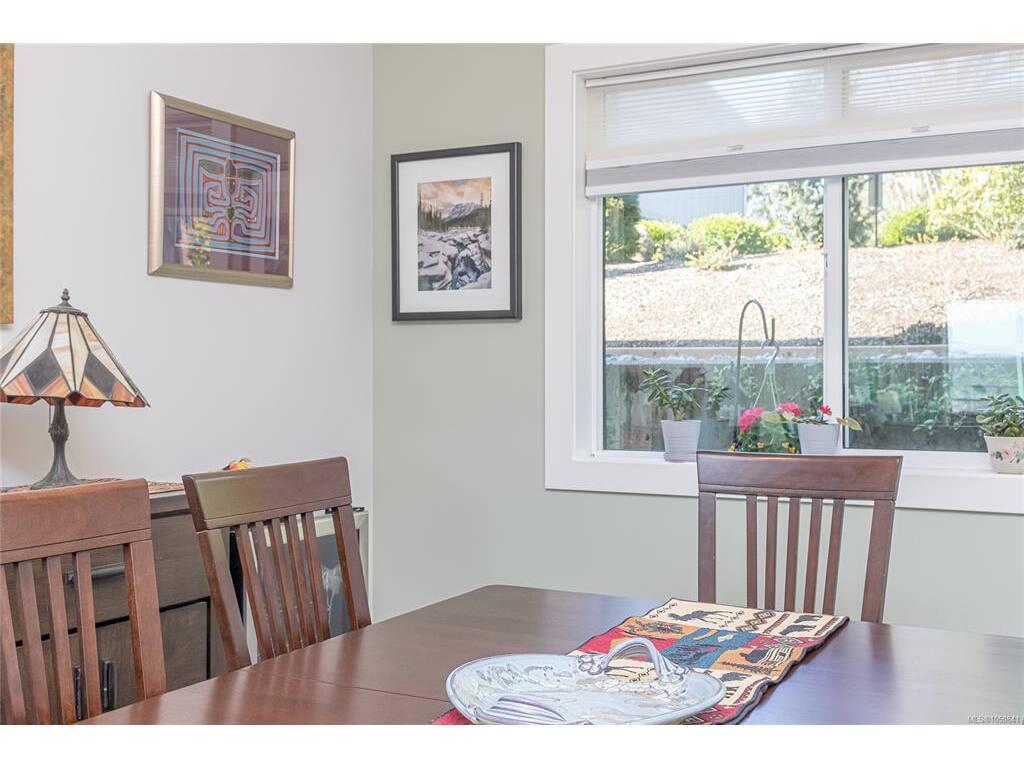
Dining Room:8'6x13

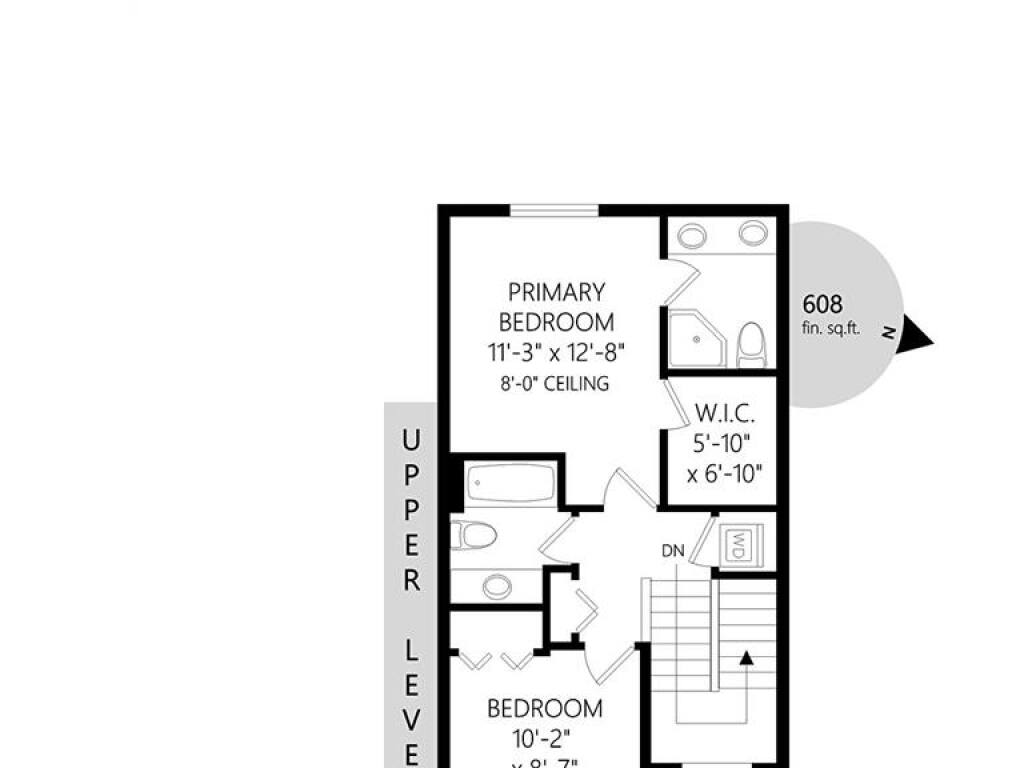
Level 2 - 606 sqft

Bedroom - Primary:11'4x12'7
Walk-in Closet:6x7
Ensuite:4-Piece piece
Bathroom:4-Piece piece
Bedroom:10'3x9

Level 3 - 363 sqft

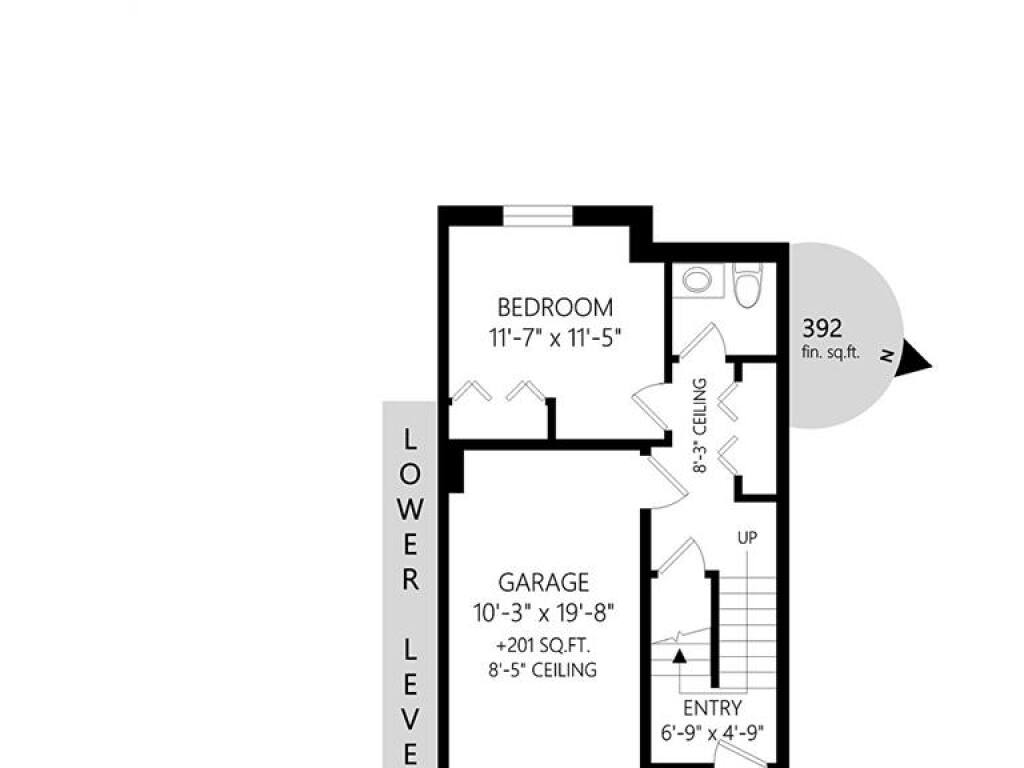
Bedroom:11'6x11'4
Bathroom:2-Piece piece

Level 4 - 0 sqft

Other - 0 sqft

Property Details

Beds: 3
Baths: 3
Sq. Feet: 1,560
Year Built: 2022
Property Type: Row/Townhouse
Municipality: Duncan
Book a Tour

Book a Tour

All fields marked with * are required.


Request More Info

Request More Info

All fields marked with * are required.


Tell a Friend

Tell a Friend

All fields are required.


Mortgage Calculator

This is only a guide. Please verify this information with your mortgage specialist.

Back To Listings

Listed with:

NOTE: MLS® property information is provided under copyright© by the Victoria Real Estate Board. The information is from sources deemed reliable, but should not be relied upon without independent verification.