$539,900

315 - 2655 Sooke Rd
MLS® NO: 1050835

Description

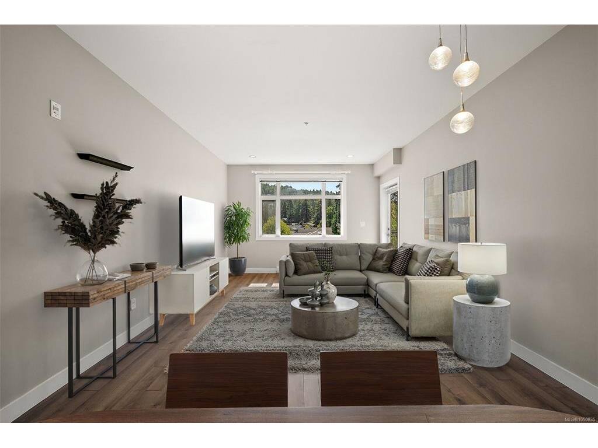
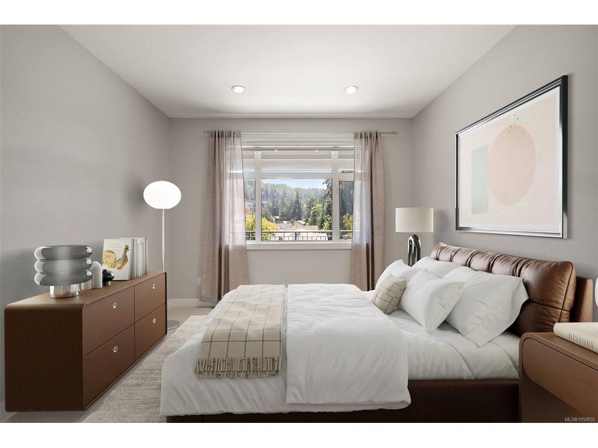
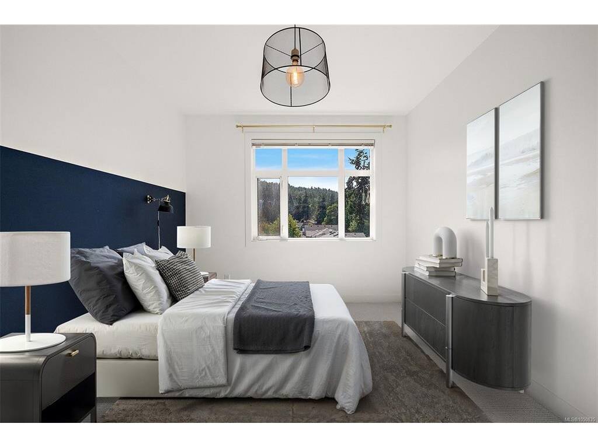
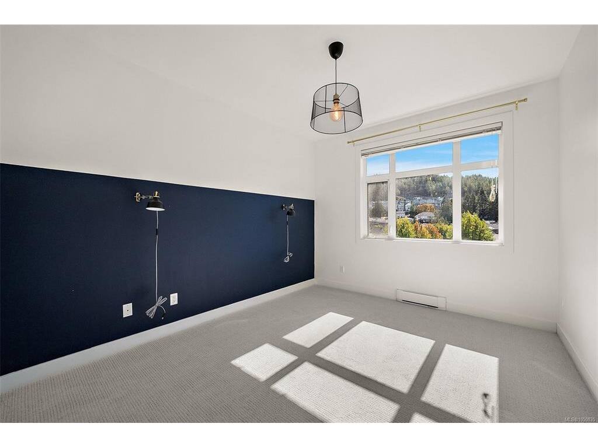
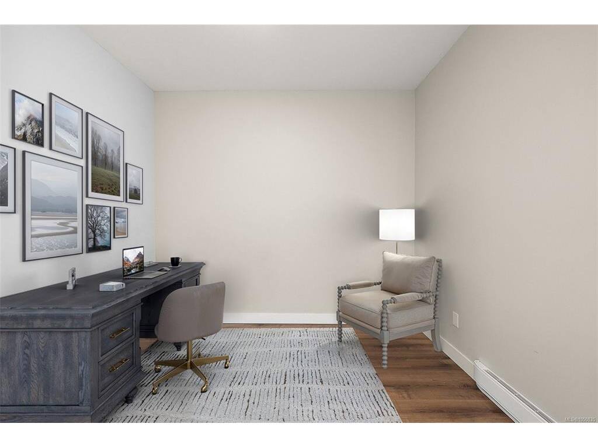
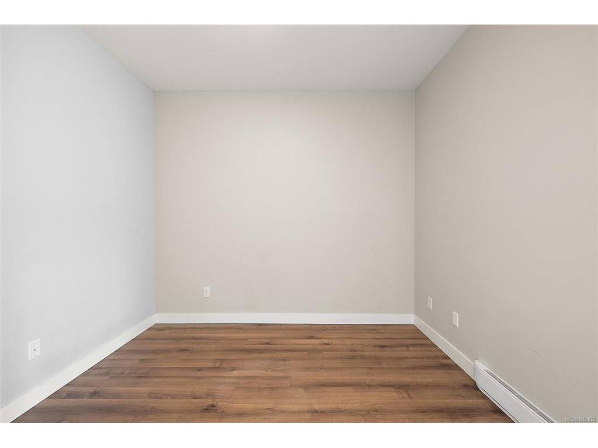
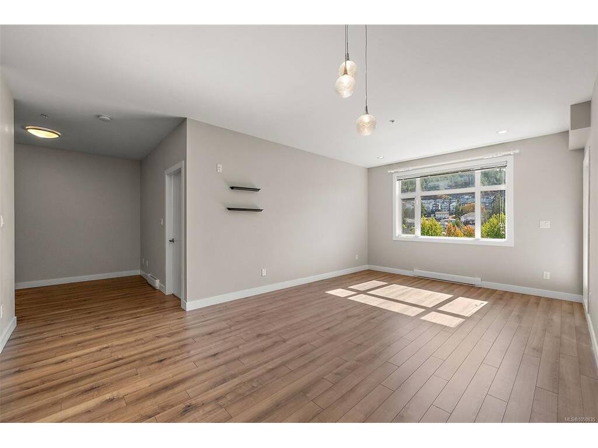
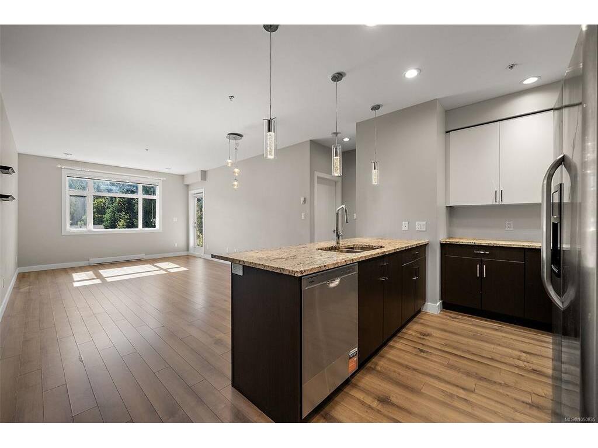
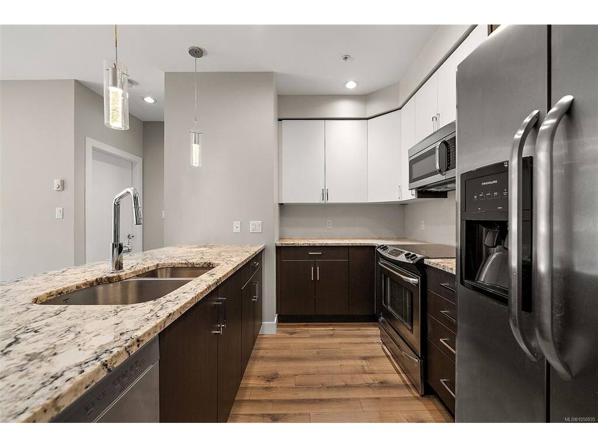
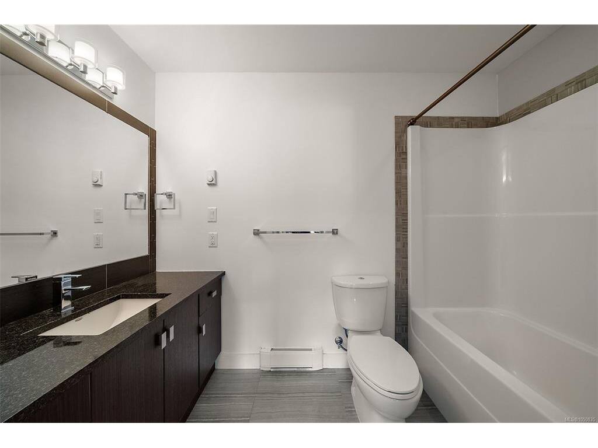
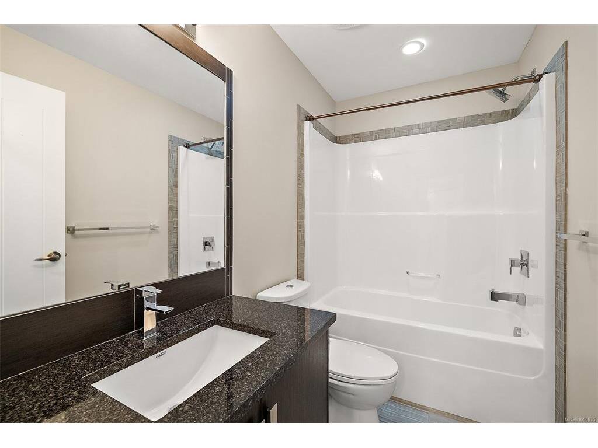
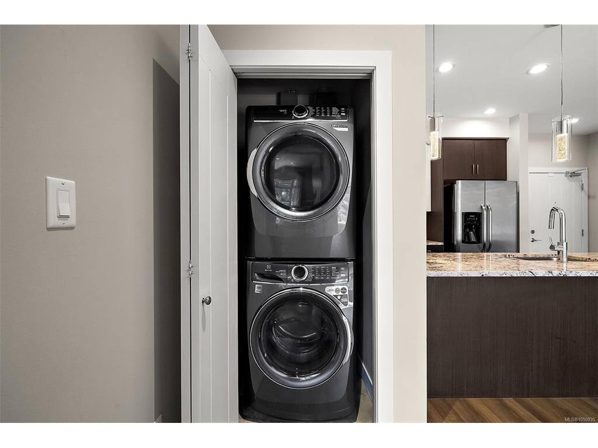
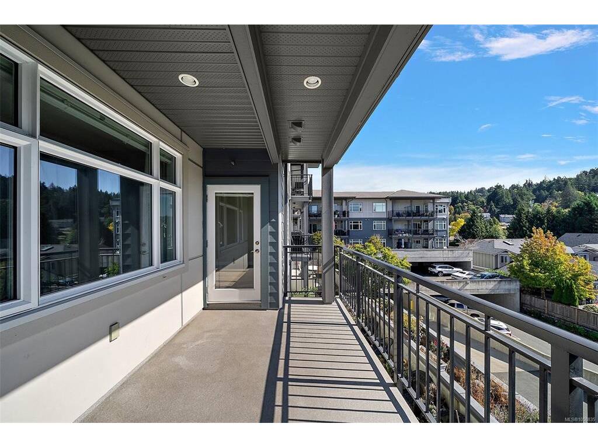
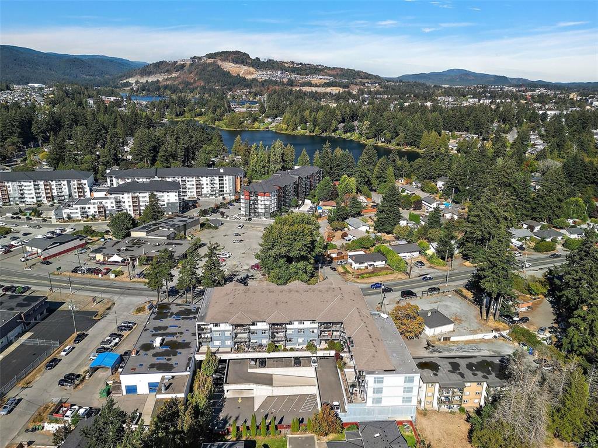
TWO BEDROOMS + DEN in Lameena Terrace, where quality finishings and thoughtful design come together in this beautifully presented suite. Featuring wood surface flooring, stunning granite countertops, designer cabinetry in the kitchen & baths, gorgeous ceramic tile accents, & a full complement of stainless steel appliances. High ceilings, pot lights, and designer sconces add to the sophisticated feel throughout. Tucked away on the quiet side of the building, this home enjoys a bright, sunny outlook & a spacious 15x9 deck ideal for entertaining, relaxing, & enjoying the sunshine. The suite has just been refreshed with new carpeting in both bedrooms & new dishwasher (Sept/2026), new Electrolux washer & dryer (2025) & immediate possession available. Additional features include in-suite laundry, secure parking, storage locker & bike storage. Location can't be beat! Transit, Westshore Mall & Belmont Park within walking distance. A sharply priced, move in ready condo in a perfect location!

General

Property Type:Condo Apartment
Title of Ownership:STRATA LOT 24, PLAN EPS1556, SECTION 83, ESQUIMALT LAND DISTRICT, TOGETHER WITH AN INTEREST IN THE COMMON PROPERTY IN PROPORTION TO THE UNIT ENTITLEMENT OF THE STRATA LOT AS SHOWN ON FORM V
Layout:Condo
Number of Floors:4
Taxes:$2,918
Tax Year:2026
Finished Sq. Ft.:1,063
Unfinished Sq. Ft.:118
Year Built:2013

Building Details

Foundation: Poured Concrete
Roof: Asphalt Torch On, Fibreglass Shingle
Heat/Air: Baseboard, Electric

Site Influences

Lot SqFt: 1,181
Acres: 0.02
Water: Municipal
Waste: Sewer Connected
Parking: Guest, Underground
Lot Features: Shopping Nearby

Strata Lot Information

Complex: Lameena Terrace
Strata Fee: $504
Common Features: Garbage Removal, Insurance, Maintenance Grounds, Property Management, Sewer and Water
Minimum Age: 0
Rental Restrictions: Unrestricted
Rental Notes: No short term rentals
Pets Allowed: Aquariums, Birds, Cats, Dogs, Size Limit
Pet Notes: Up to 2 cats or 2 dogs or 1 of each. Dogs not to exceed 24" at the shoulder - confirm with bylaws

Room Dimensions

Level 1 - 1,063 sqft

Entrance:6'x5'
Living Room:13'x11'
Dining Room:13'x11'
Kitchen:11'x9'
Bedroom - Primary:12'x13'
Bathroom:4-Piece piece
Ensuite:4-Piece piece
Bedroom:11'x13'
Den:9'x8'

Level 2 - 0 sqft

Level 3 - 0 sqft

Level 4 - 0 sqft

Other - 0 sqft

Property Details

Beds: 2
Baths: 2
Sq. Feet: 1,063
Year Built: 2013
Property Type: Condo Apartment
Municipality: Langford

Links

Book a Tour

Book a Tour

All fields marked with * are required.


Request More Info

Request More Info

All fields marked with * are required.


Tell a Friend

Tell a Friend

All fields are required.


Mortgage Calculator

This is only a guide. Please verify this information with your mortgage specialist.


Back To Listings

Listed with:

Laura McCollom - Coldwell Banker Oceanside Real Estate
Phone: 250-588-8448

NOTE: MLS® property information is provided under copyright© by the Victoria Real Estate Board. The information is from sources deemed reliable, but should not be relied upon without independent verification.