
3 Bed Row/Townhouse in Saanich East











Description
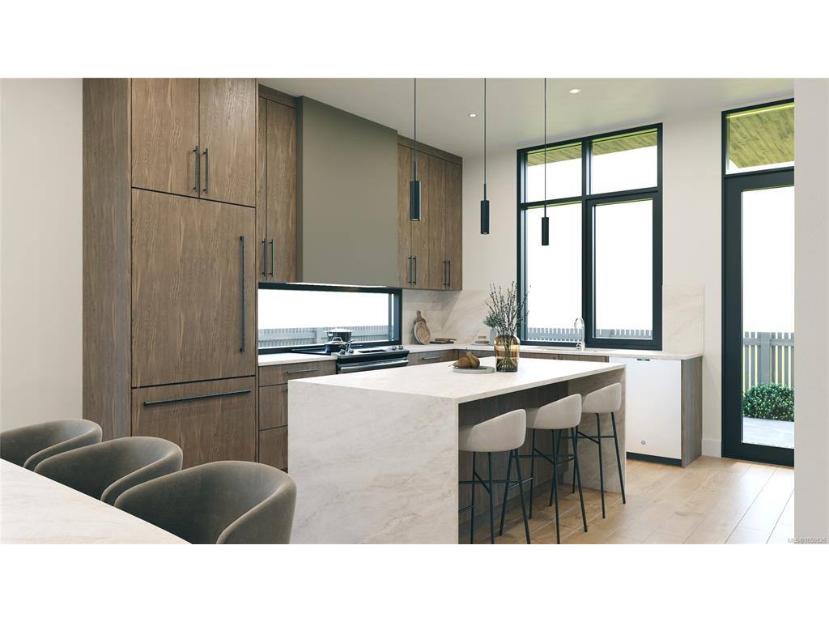
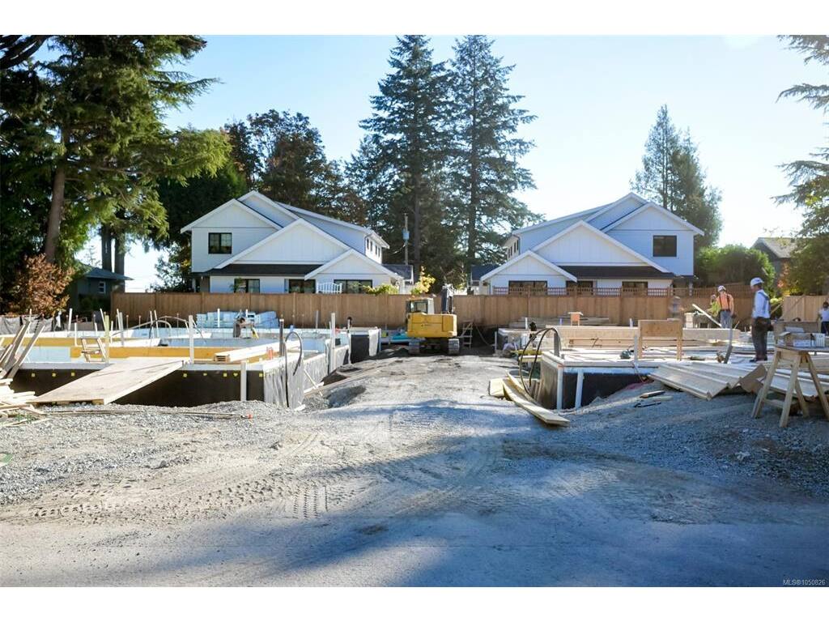
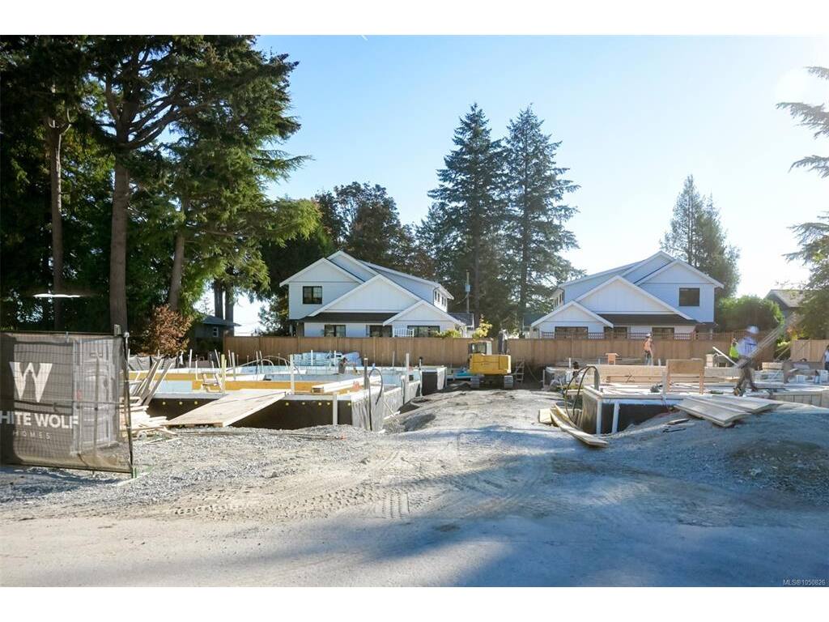
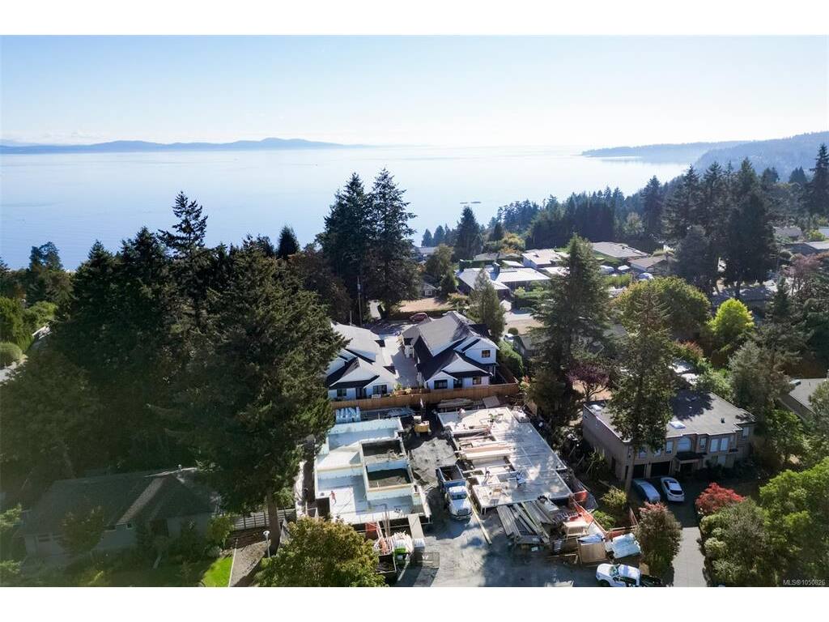
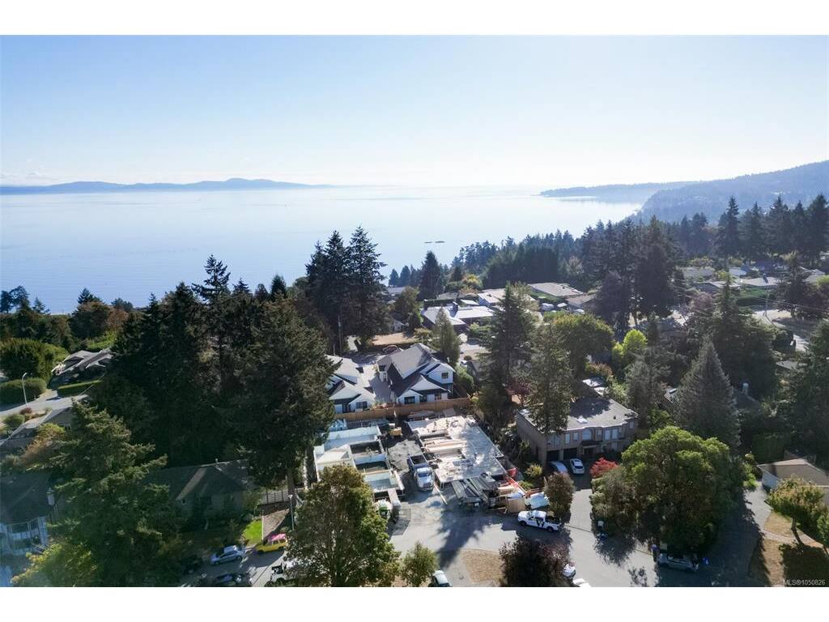
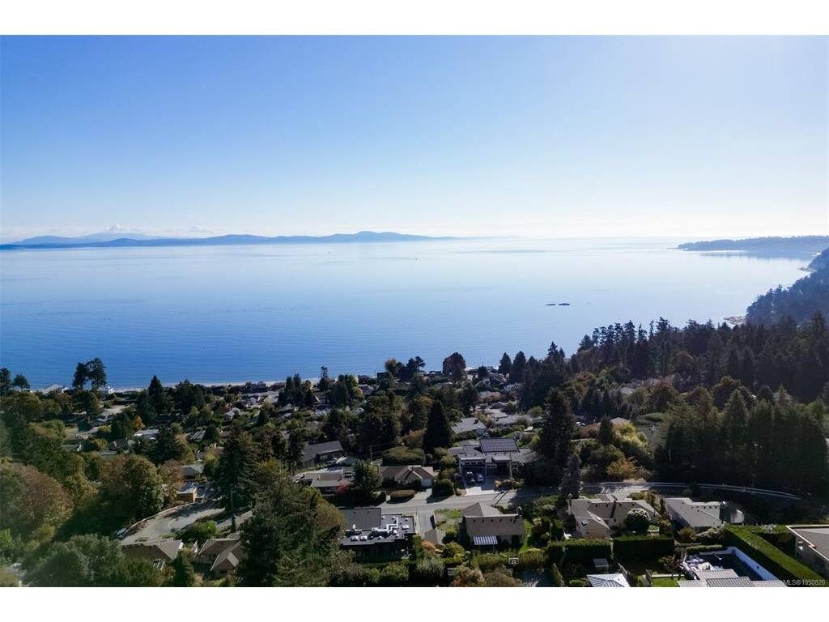
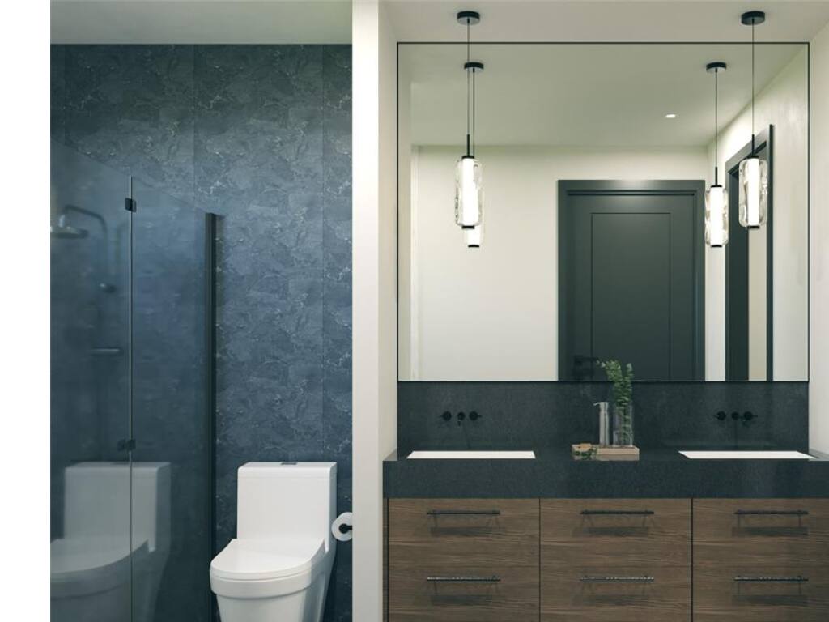
Introducing a rare new residential collection in Cordova Bay-four thoughtfully designed homes combining modern architecture, exceptional craftsmanship and effortless main-floor living. Designed by Ryan Hoyt Design Group and built by multi-award-winning White Wolf Homes, with interiors by Spaciz Design Group and landscape design by Biophilia, every detail has been carefully considered. Each approx. 1,588 SF residence offers nearly 1,100 SF on the main with 9’–10’ ceilings, a primary suite with 5-piece ensuite and walk-in closet, dedicated mudroom/laundry, powder room and open kitchen, dining and living spaces designed to flow naturally outdoors. Custom millwork, generous kitchen islands, walk-in pantries, statement fireplaces and two curated interior palettes create a refined, modern finish. Upstairs, a second bedroom, full bath and flexible third bedroom/loft provide ideal space for family, guests or an office, opening to an impressive private roof terrace. With approx. 590 SF of combined outdoor living, expansive main-level patios and professionally designed low-maintenance gardens extend the homes well beyond their interiors. Private oversized double garages, EV provisions and concrete separation between residences provide exceptional practicality, privacy and sound attenuation. A compelling alternative to condominium living or the maintenance of a traditional detached home, offering the security and ease of brand-new, lock-up-and-go living. Minutes from Cordova Bay beaches, golf, trails and local markets, with convenient access to downtown Victoria, BC Ferries and Victoria International Airport.
General
Building Details
Site Influences
Room Dimensions
Level 1 - 1,100 sqft
Level 2 - 488 sqft
Level 3 - 0 sqft
Level 4 - 0 sqft
Other - 0 sqft
