$1,099,000

1622 Camosun St
MLS® NO: 1050821

Description

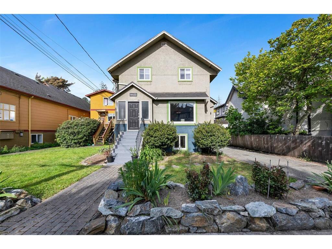
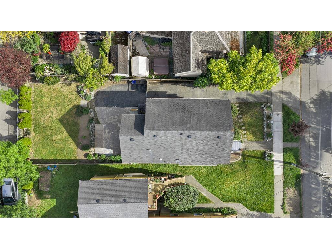
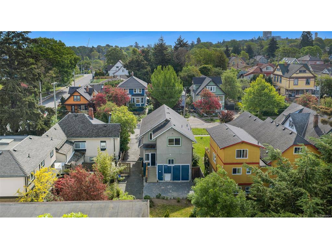
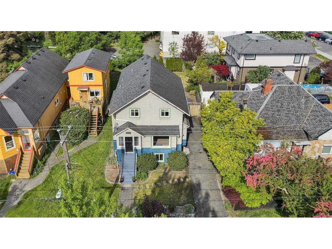
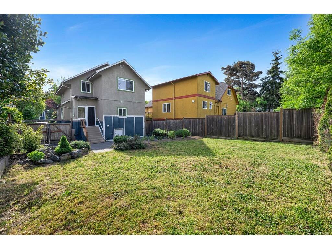
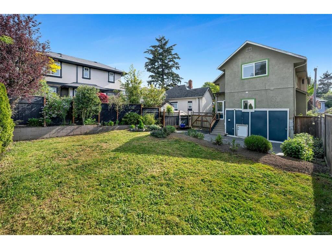
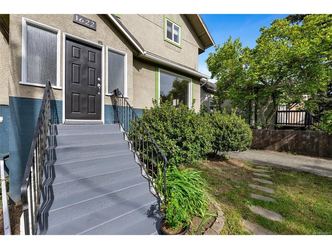
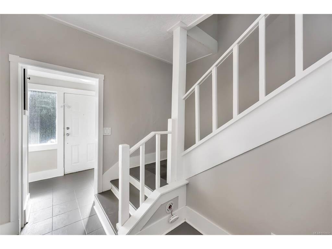
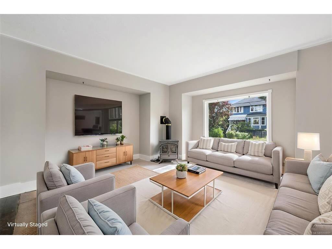
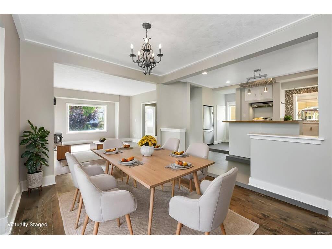
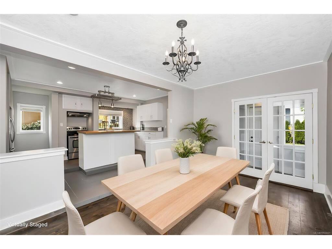
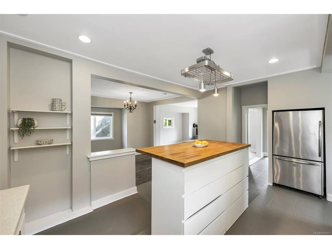
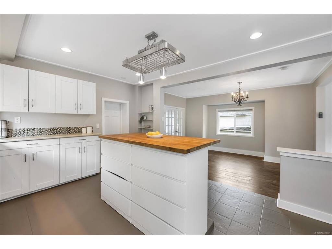
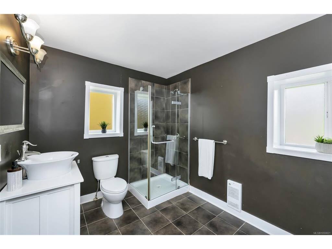
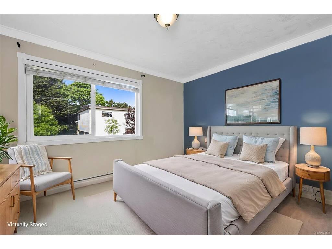
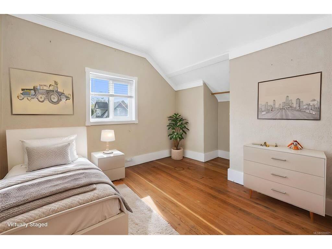
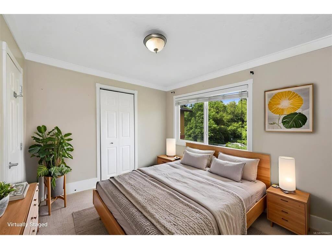
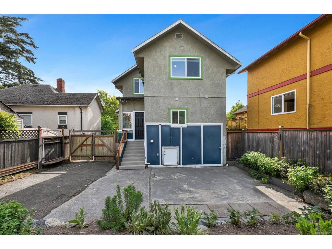
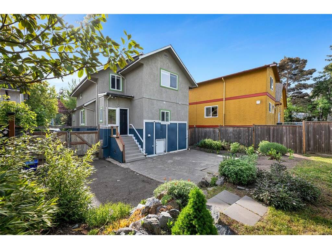
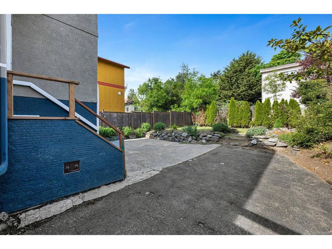
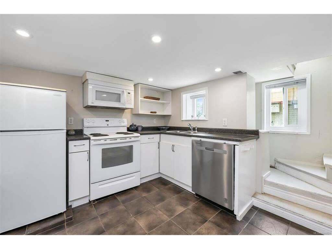
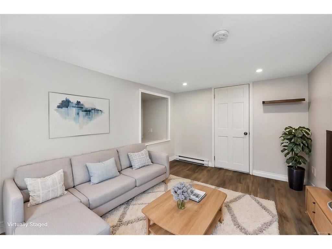
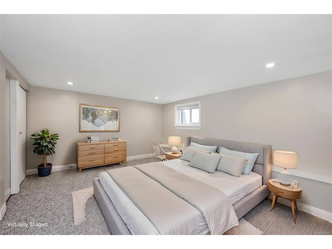
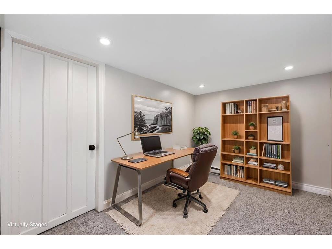
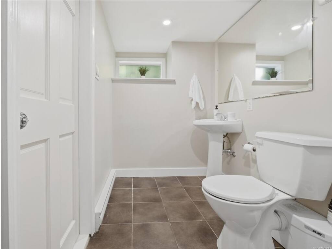
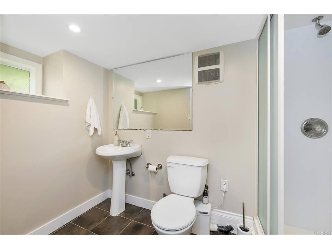
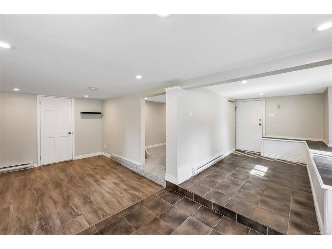
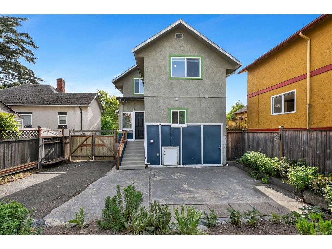
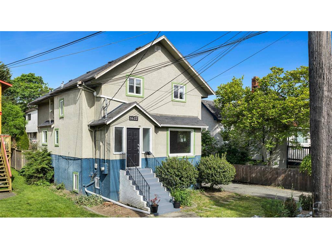
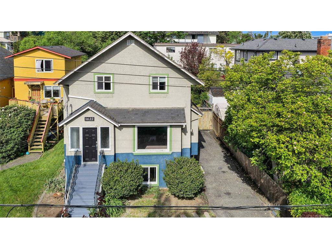
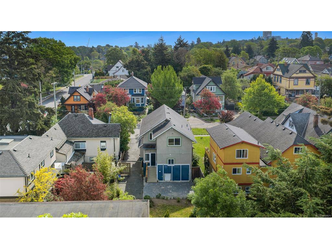
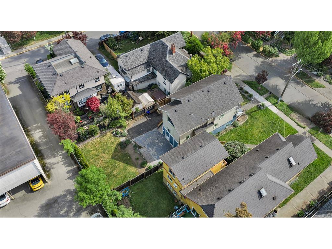
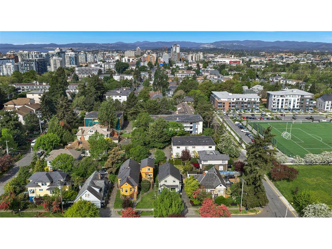
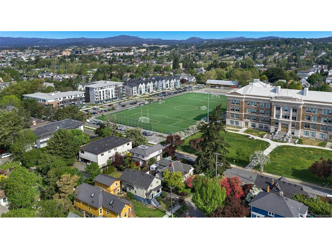
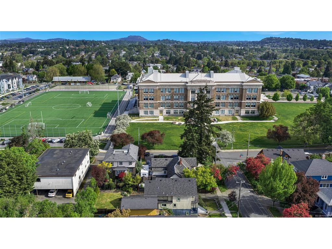
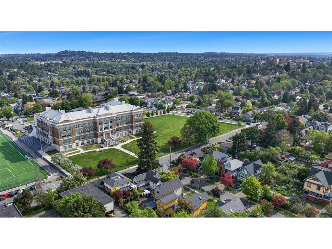
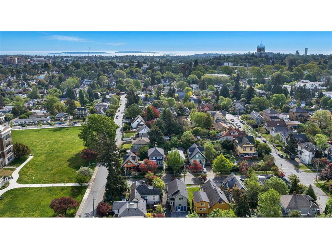
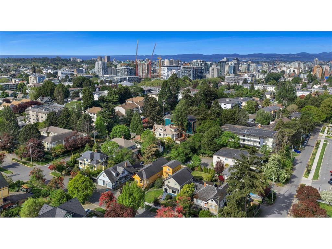
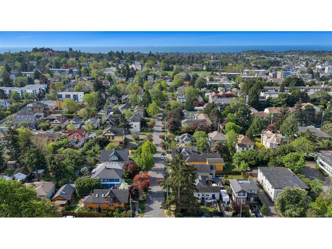
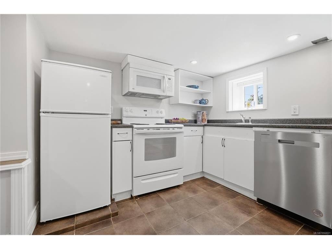
Live the Fernwood lifestyle in this beautifully updated character home offering four bedrooms together upstairs and a bright one-bedroom-and-den suite below. Sunlight fills the renovated kitchen with butcher-block island, cozy gas-fireplace living room, and spacious dining room with French doors and hardwood floors. A full bath on the main adds everyday convenience, while the upper level features four charming bedrooms and a renovated bathroom with double sinks, added storage, and an oversized clawfoot tub. New 2026 roof, attic reinsulation & updated wiring. More thoughtful upgrades include newer windows, draft-sealing, Rockwool soundproofing, updated paint, 2023 hot water tank, 200-amp panel and EV-ready wiring. The long gated driveway offers abundant parking and future garage potential, and the west-facing yard is perfect for relaxed evenings. A quiet, yet convenient location with fabulous neighbours, steps to schools, Victoria High’s field and track, Fernwood Village, North Park Village Centre, Central Park, Crystal Pool, and an easy stroll to Downtown. Act quick!

General

Property Type:Single Family Detached
Title of Ownership:LOT 22, PLAN VIP182, SECTION SR, VICTORIA LAND DISTRICT, THE SOUTHERLY 40 FT OF LOT 22
Layout:Main Level Entry with Lower/Upper Lvl(s)
Taxes:$6,466
Tax Year:2026
Finished Sq. Ft.:2,573
Unfinished Sq. Ft.:281
Year Built:1911

Building Details

Foundation: Poured Concrete
Roof: Asphalt Shingle
Heat/Air: Baseboard, Electric, Natural Gas

Site Influences

Lot SqFt: 4,520
Acres: 0.10
Water: Municipal
Waste: Sewer To Lot
Zoning: R2
Parking: Driveway, RV Access/Parking
Lot Features: Central Location, Cleared, Easy Access, Landscaped, Level, Quiet Area, Recreation Nearby, Serviced, Shopping Nearby, Sidewalk, Southern Exposure, See Remarks

Room Dimensions

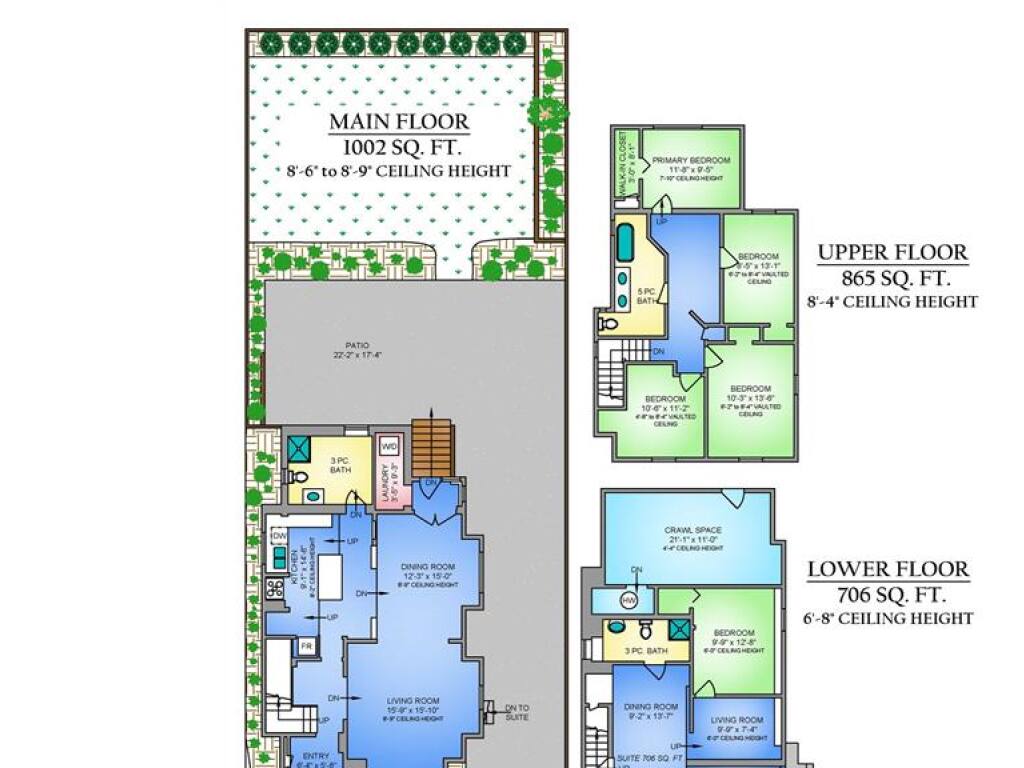
Level 1 - 1,002 sqft

Entrance:6'x6'
Living Room:16'x16'
Dining Room:15'x12'
Kitchen:15'x9'
Bathroom:3-Piece piece

Level 2 - 865 sqft

Bedroom - Primary:12'x9'
Bathroom:5-Piece piece
Bedroom:14'x10'
Bedroom:13'x8'

Level 3 - 706 sqft

Entrance:6'x10'
Living-Additional:9'x14'
Kitchen-Additional:7'x9'
Bathroom:3-Piece piece
Bedroom:10'x13'

Level 4 - 0 sqft

Other - 0 sqft

Property Details

Beds: 5
Baths: 3
Sq. Feet: 2,573
Year Built: 1911
Property Type: Single Family Detached
Municipality: Victoria
Links

Book a Tour

Book a Tour

All fields marked with * are required.


Request More Info

Request More Info

All fields marked with * are required.


Tell a Friend

Tell a Friend

All fields are required.


Mortgage Calculator

This is only a guide. Please verify this information with your mortgage specialist.


Back To Listings

Listed with:

Naomi Larkins - Pemberton Holmes Ltd.
Phone: 250-686-6462

Drew Kernovich - Pemberton Holmes Ltd.
Phone: 778-977-0850

NOTE: MLS® property information is provided under copyright© by the Victoria Real Estate Board. The information is from sources deemed reliable, but should not be relied upon without independent verification.