$1,175,000

595 Ridgegrove Ave
MLS® NO: 1050782

Description

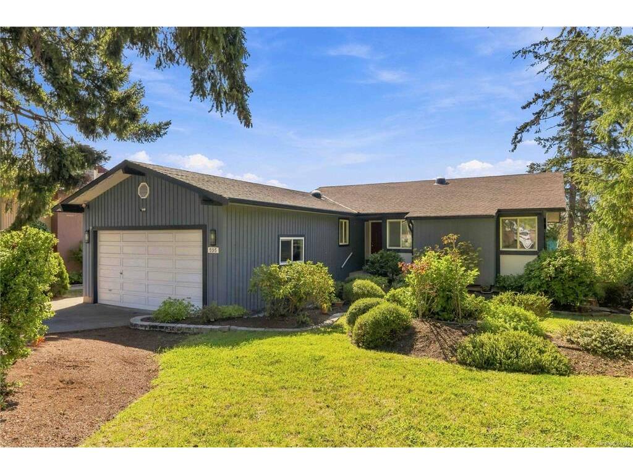
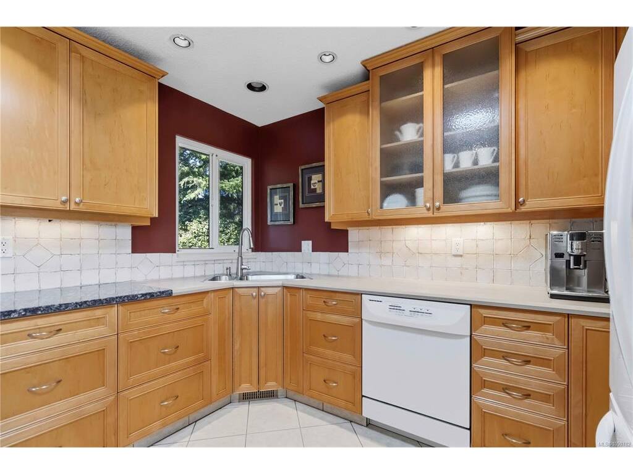
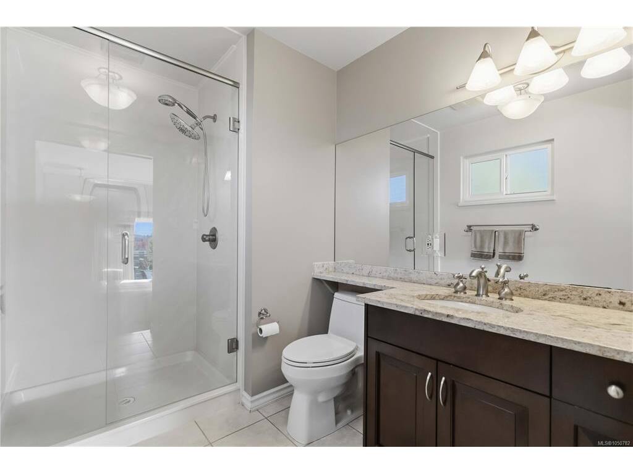
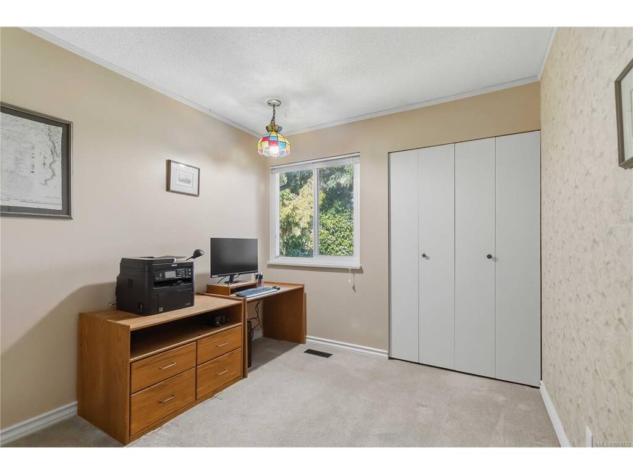
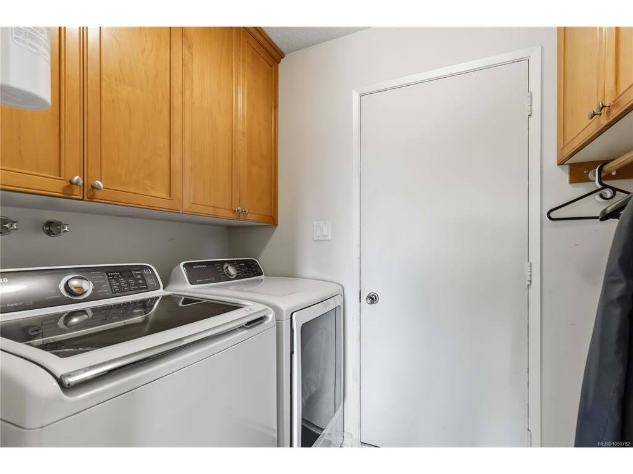
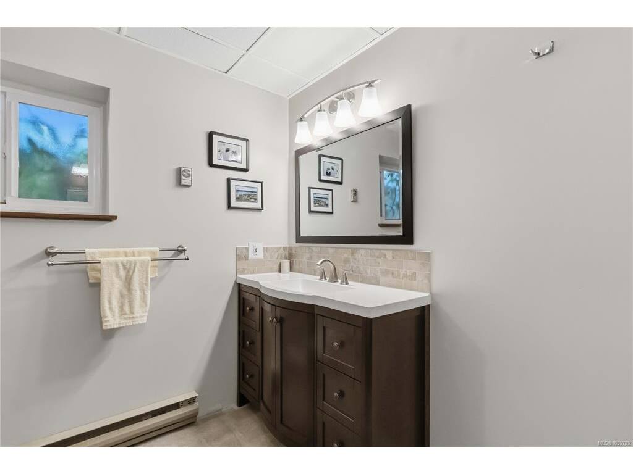
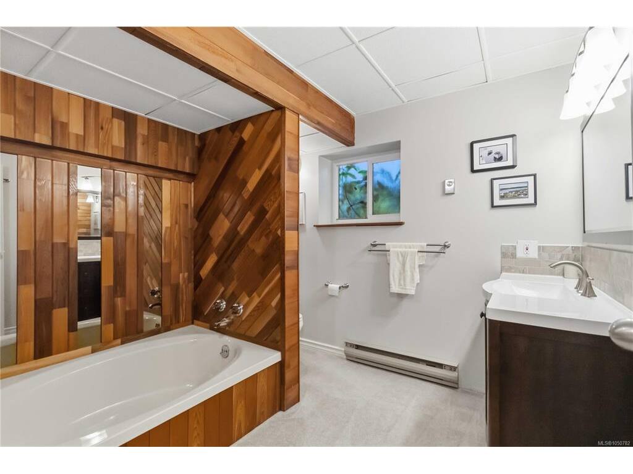
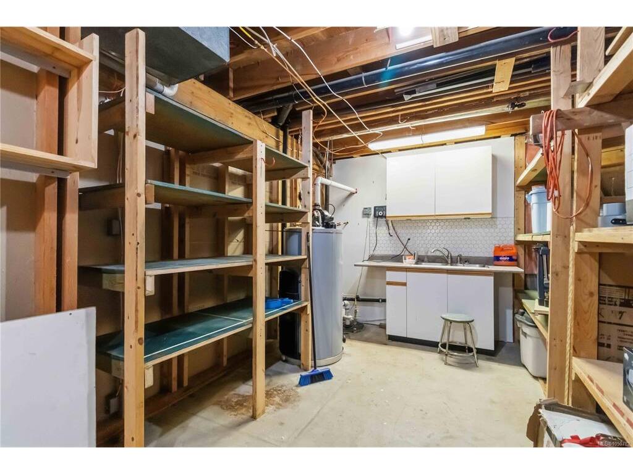
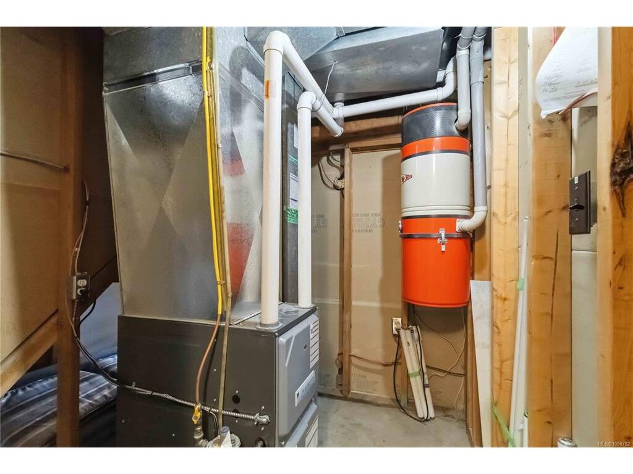
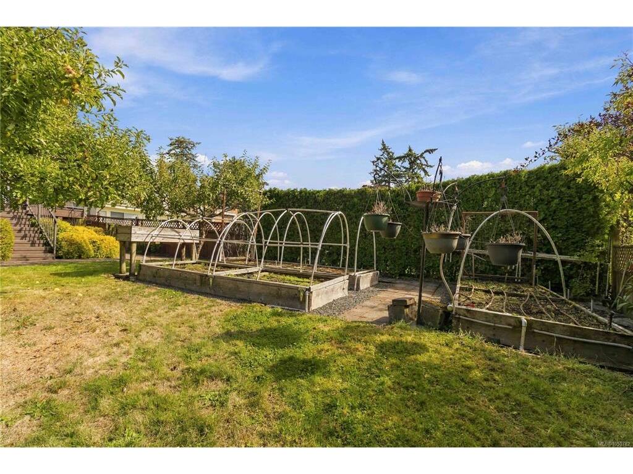
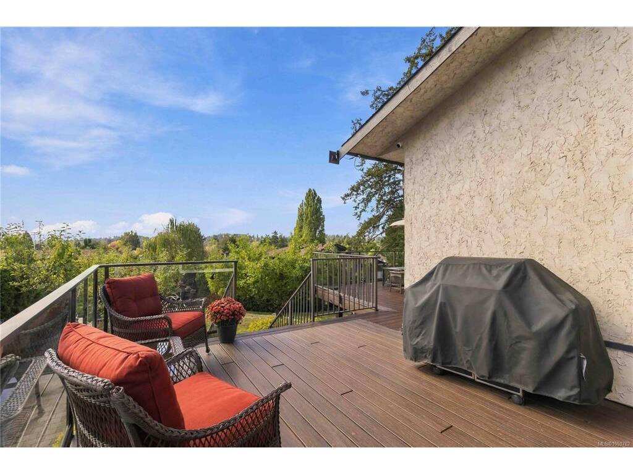
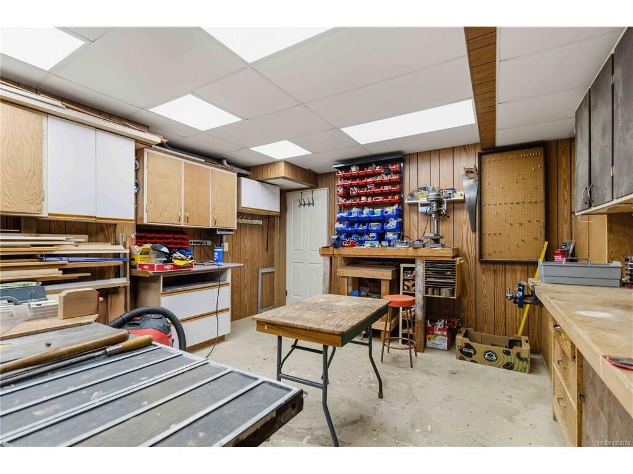
First time ever offered to market, this cherished family residence is a rare & special find. Quietly tucked away on a peaceful street...The property enjoys an exceptional sense of privacy/seclusion, yet still close to all Broadmead Village/Royal Oak amenities & tons of walking trails. An expansive amount of deck space (fully rebuilt within past 10yrs) creates an ideal setting for outdoor living/entertaining. Sun-drenched South facing rear yard is fully fenced w/raised garden beds, fruit trees, potting station, shaded patio, chicken coop. This home is designed for effortless main-floor living, offering 3 Bdrms & 2 baths, while the walkout lower level provides exceptional flexibility w/2 bedrooms, 3pce bath, spacious games rm, workshop- potential for in-law suite. UPDATES INCL: vinyl thermal windows, gas fireplace 2026, GAS forced air furnace 4yrs old, kitchen update, exterior paint 4yrs. Oak Hardwood, Central Vac, Double garage w/E-charger, sprinkler system. all sqft approx-buyer verify

General

Property Type:Single Family Detached
Title of Ownership:LOT 22, PLAN VIP28517, SECTION 99, LAKE LAND DISTRICT
Layout:Main Level Entry with Lower Level(s)
Taxes:$5,945
Tax Year:2026
Finished Sq. Ft.:2,896
Unfinished Sq. Ft.:1,286
Year Built:1976

Building Details

Foundation: Poured Concrete
Roof: Fibreglass Shingle
Heat/Air: Forced Air, Natural Gas

Site Influences

Lot SqFt: 9,208
Acres: 0.21
Water: Municipal
Waste: Sewer Connected
Parking: Attached, Driveway, Garage Double
Lot Features: Family-Oriented Neighbourhood, Irrigation Sprinkler(s), Landscaped, No Through Road, Private, Recreation Nearby, Shopping Nearby

Room Dimensions

Level 1 - 1,601 sqft

Kitchen:15x11
Dining Room:11x12
Eating Area:10x9
Sunroom:13x11
Living Room:13x21
Bedroom - Primary:14x13
Bedroom:11x9
Bedroom:11x9
Bathroom:4-Piece piece
Ensuite:3-Piece piece
Entrance:9x5

Level 2 - 0 sqft

Level 3 - 1,295 sqft

Games Room:19x13

Level 4 - 0 sqft

Other - 0 sqft

Property Details

Beds: 5
Baths: 3
Sq. Feet: 2,896
Year Built: 1976
Property Type: Single Family Detached
Municipality: Saanich West

Links

Book a Tour

Book a Tour

All fields marked with * are required.


Request More Info
Request More Info

All fields marked with * are required.


Tell a Friend

Tell a Friend

All fields are required.


Mortgage Calculator

This is only a guide. Please verify this information with your mortgage specialist.


Back To Listings

Listed with:

Stacey English (Beale) - Royal LePage Coast Capital - Chatterton

NOTE: MLS® property information is provided under copyright© by the Victoria Real Estate Board. The information is from sources deemed reliable, but should not be relied upon without independent verification.