$929,900

6015 Cherry Lane
MLS® NO: 1050777

Description

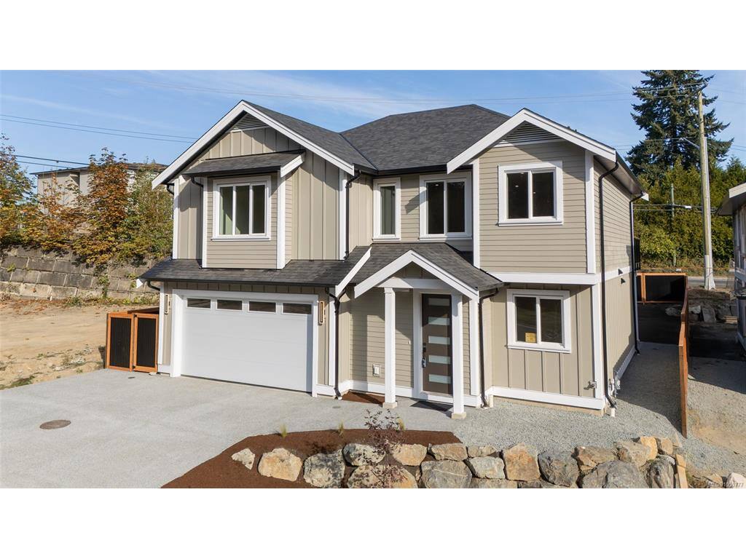
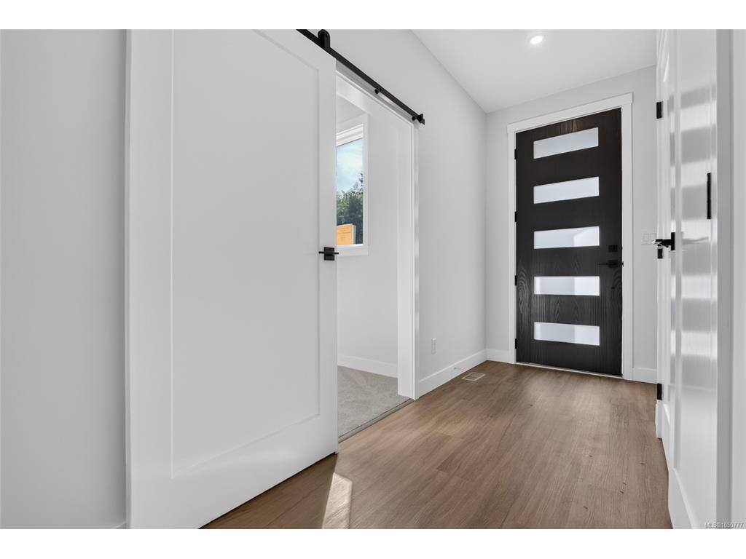
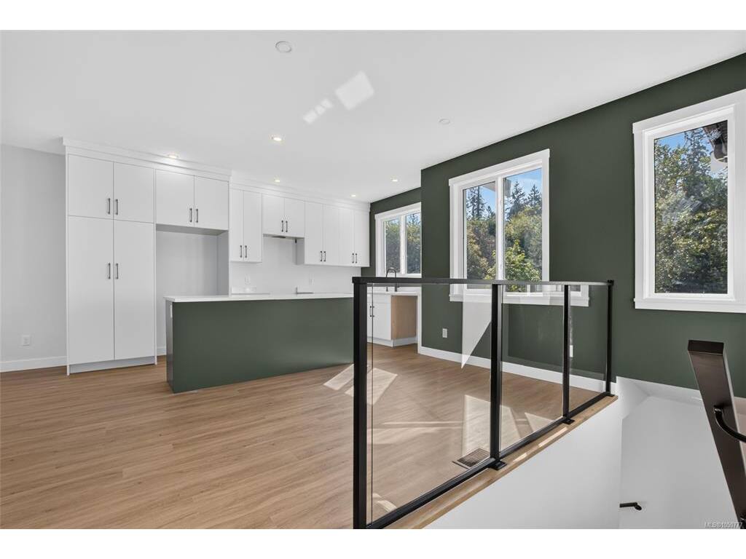
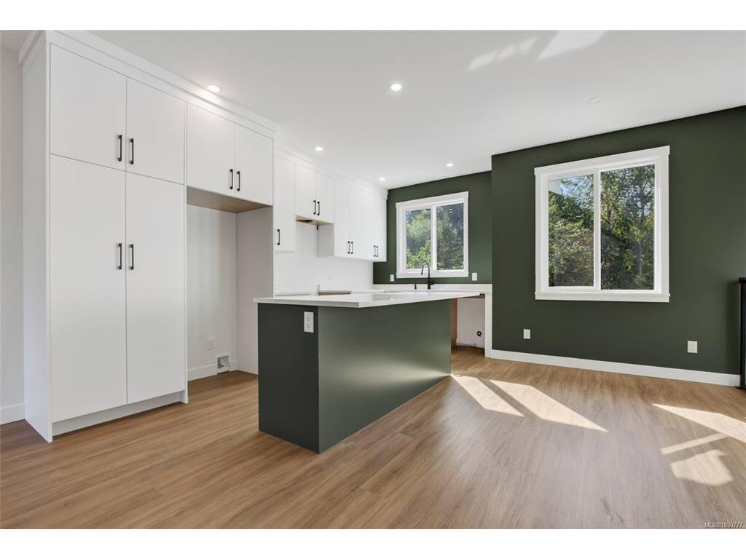
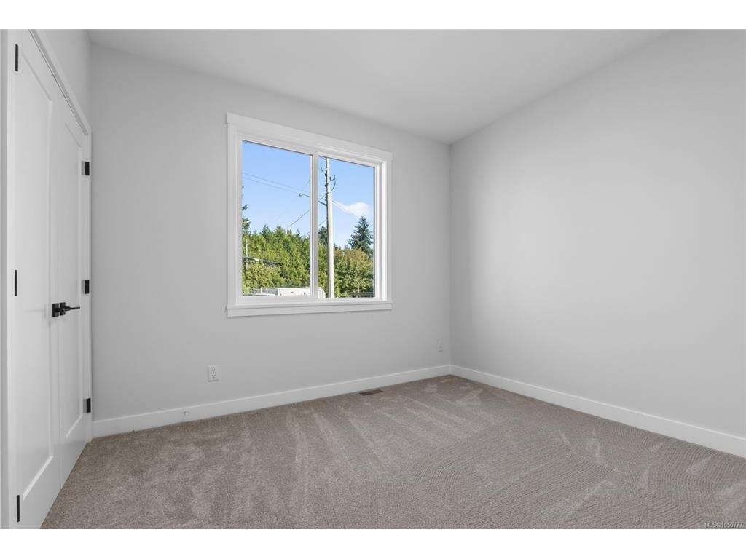
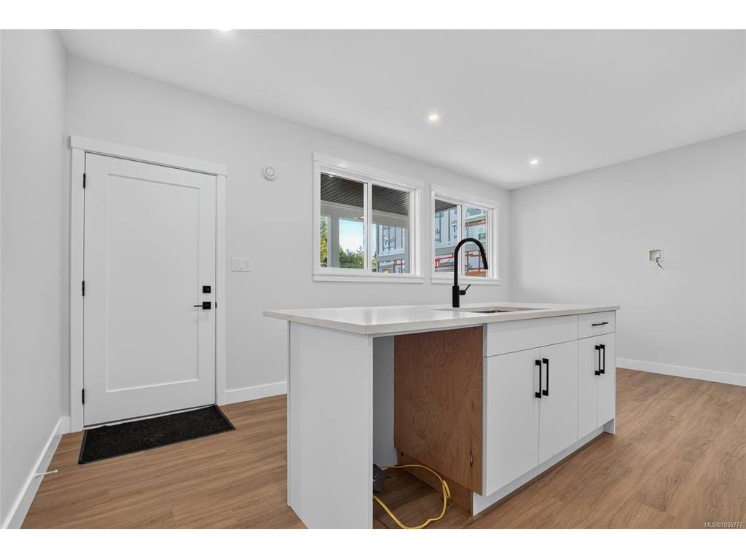
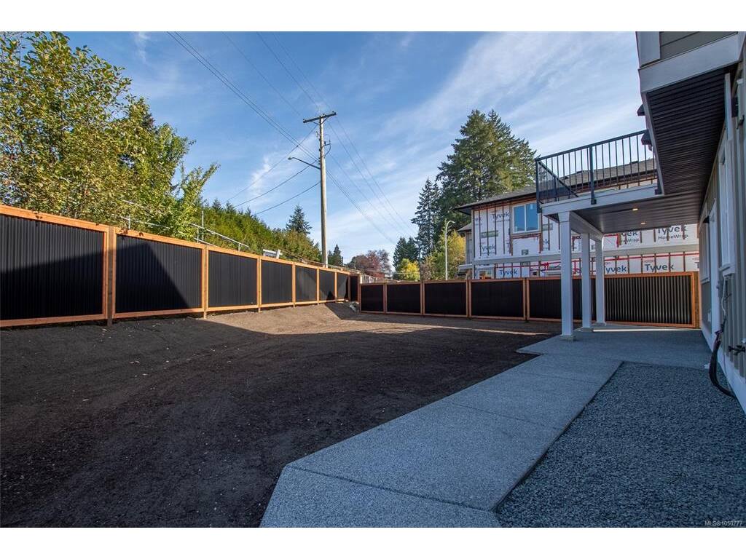
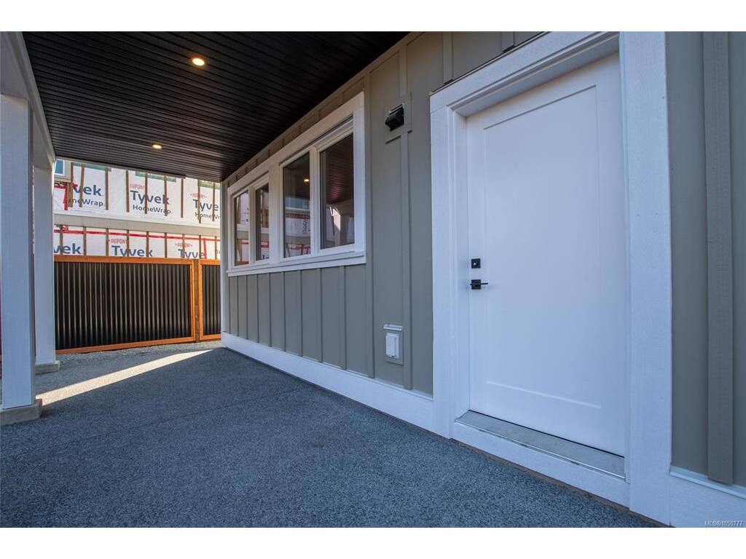
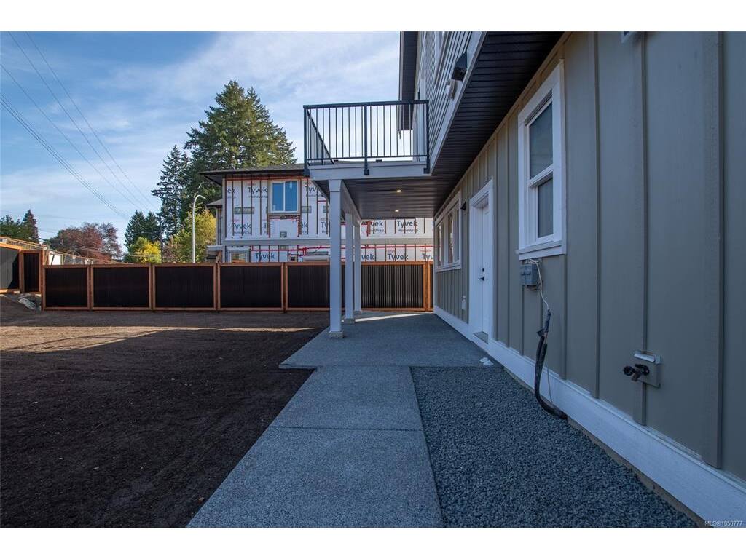
Brand-new home with a fully self-contained suite —This thoughtfully designed home features a private 553 sq ft one-bedroom suite with kitchen, full bath, and living area, ideal for rental income, extended family, or multigenerational living. The main living level, set on the upper floor, offers a bright open-concept living, dining, and kitchen area that flows out to a private deck. Three beds include a spacious primary retreat with walk-in closet and a luxurious 5-piece ensuite, complemented by a full main bath and the convenience of upper-floor laundry. The entry level adds a welcoming foyer, a dedicated office, mudroom, powder room, storage, and an attached double garage with Level 2 EV charging rough-in. Approx 2,190 sq ft of finished living space in a convenient, well-connected location. Under construction now and ready for occupancy by the end of summer — secure a modern, move-in-ready home built to today’s standards.

General

Property Type:Single Family Detached
Title of Ownership:STRATA LOT 3 SECTION 20 RANGE 4 QUAMICHAN DISTRICT STRATA PLAN EPS11045 TOGETHER WITH AN INTEREST IN THE COMMON PROPERTY IN PROPORTION TO THE UNIT ENTITLEMENT OF THE STRATA LOT AS SHOWN ON FORM V
Layout:Ground Level Entry With Main Up
Taxes:$1,816
Tax Year:2026
Finished Sq. Ft.:2,190
Unfinished Sq. Ft.:435
Year Built:2026

Building Details

Foundation: Poured Concrete
Roof: Fibreglass Shingle
Heat/Air: Heat Pump

Site Influences

Lot SqFt: 5,199
Acres: 0.12
Water: Municipal
Waste: Sewer Connected
Zoning: R3
Parking: Driveway, Garage Double
Lot Features: Central Location, Level

Room Dimensions

Level 1 - 1,301 sqft

Dining Room:8'0x10'0
Kitchen:7'6x13'0
Living Room:13'6x16'6
Bedroom - Primary:13'6x13'0
Ensuite:5-Piece piece
Bathroom:4-Piece piece
Laundry:7'0x6'0

Level 2 - 0 sqft

Level 3 - 889 sqft

Entrance:5'0x12'6
Office:8'0x9'6
Mud Room:6'8x5'0
Bathroom:2-Piece piece
Kitchen-Additional:10'0x8'0
Living-Additional:9'0x13'0
Bathroom-Additional:4-Piece piece
Bedroom-Additional:11'0x10'6

Level 4 - 0 sqft

Other - 0 sqft

Property Details

Beds: 4
Baths: 4
Sq. Feet: 2,190
Year Built: 2026
Property Type: Single Family Detached
Municipality: Duncan

Links

Book a Tour

Book a Tour

All fields marked with * are required.


Request More Info

Request More Info

All fields marked with * are required.


Tell a Friend

Tell a Friend

All fields are required.


Mortgage Calculator

This is only a guide. Please verify this information with your mortgage specialist.


Back To Listings

Listed with:

NOTE: MLS® property information is provided under copyright© by the Victoria Real Estate Board. The information is from sources deemed reliable, but should not be relied upon without independent verification.