$974,900

1747 Newton St
MLS® NO: 1050771

Description

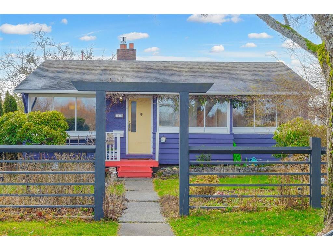
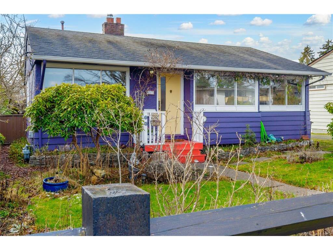
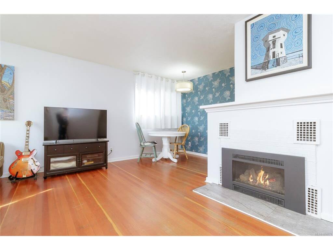
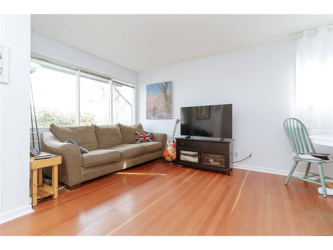
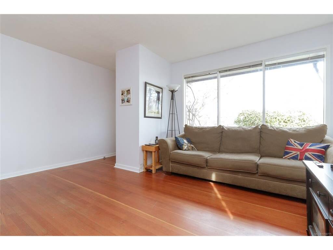
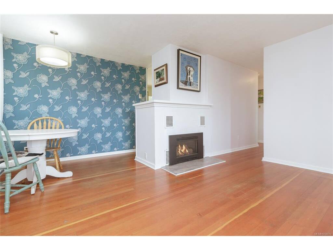
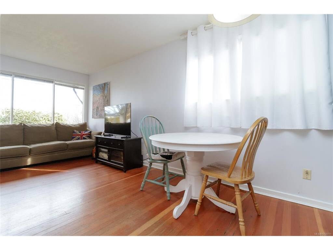
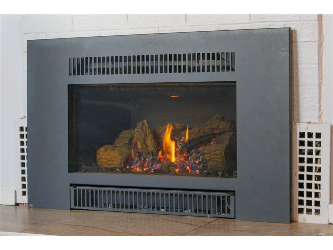
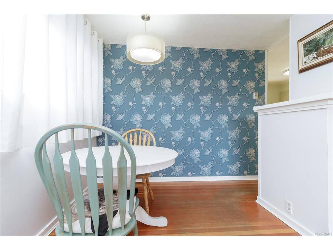
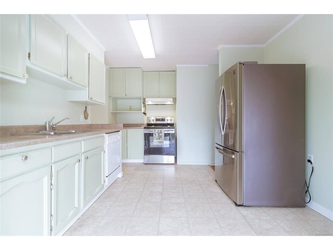
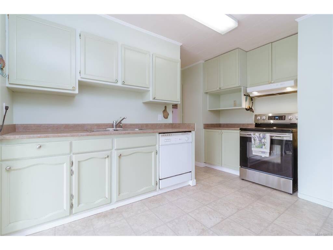
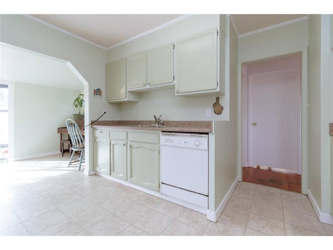
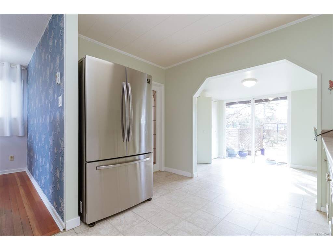
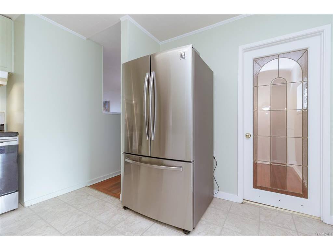
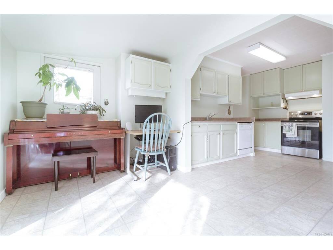
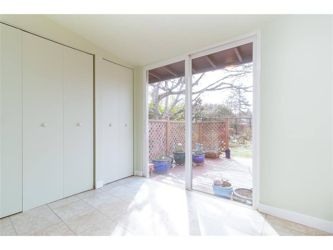
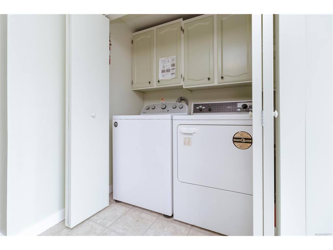
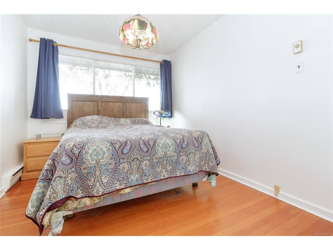
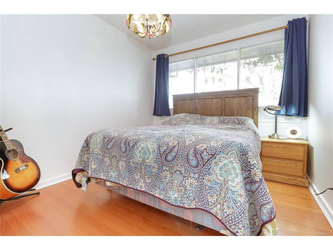
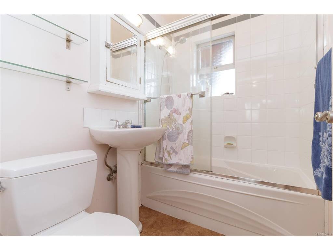
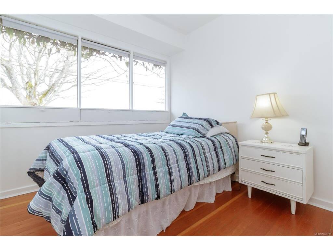
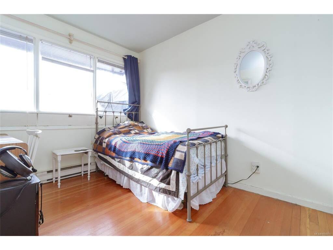
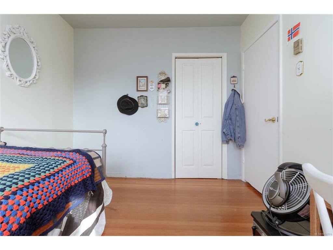
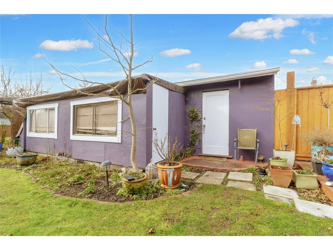
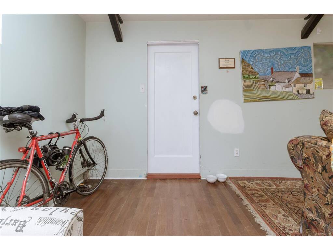
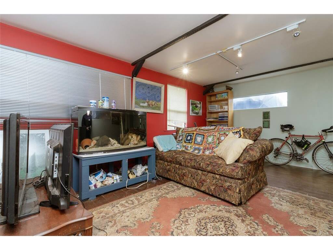
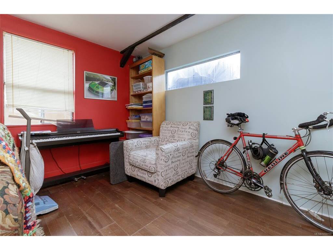
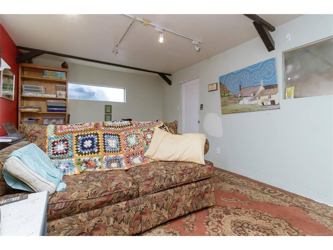
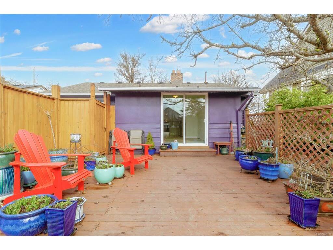
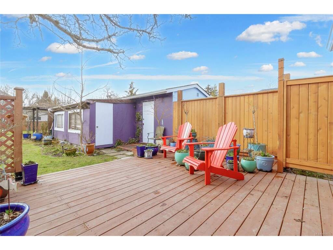
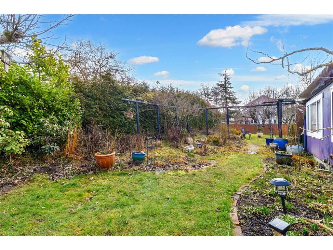
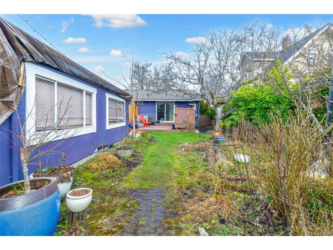
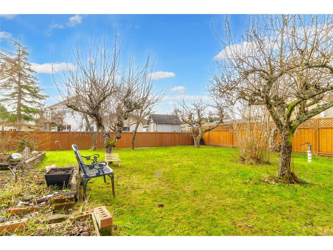
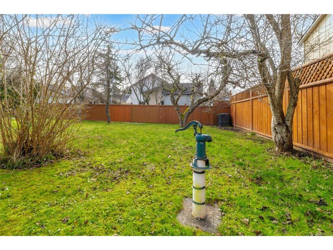
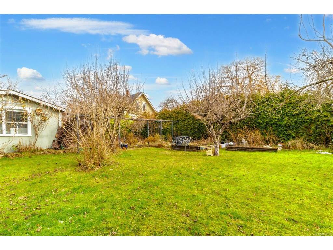
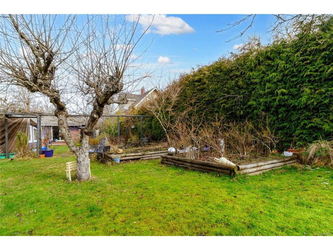
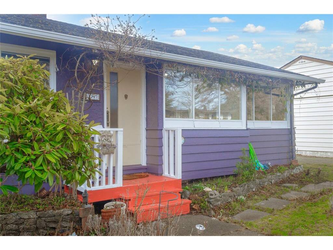
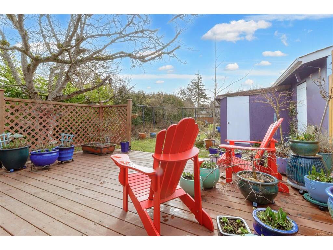
Same lovely owners for over 30 years! Enjoy rewarding and efficient living in this 1951 ONE LEVEL RANCHER 3 BED/1 BATH HOME in this central Oaklands neighbourhood. Literally steps from great schools, this is the ideal home to raise your growing family. Located on a LARGE 7,950 square foot PERFECTLY SOUTH FACING LOT, perfect for your gardens and growing your own food, the home is located across from a park with minimal traffic as Newton is a no-thru street. Main floor features a traditional living room with a natural gas fireplace and dining area with abundant natural light, and a walkout kitchen to the backyard! Laundry area, office/den, full bath, primary bedroom and two additional bedrooms complete this one level home. Unfinished detached space for your development potential. The SOUTH FACING backyard patio makes the perfect setting for your year roound BBQs! Transit is available very close on Richmond Road. Minutes to Camosun College, Hillside Shopping Center and Jubilee Hospital.

General

Property Type:Single Family Detached
Title of Ownership:LOT 17, PLAN VIP8260, SECTION 25, VICTORIA LAND DISTRICT
Layout:Rancher
Taxes:$5,372
Tax Year:2026
Finished Sq. Ft.:1,081
Unfinished Sq. Ft.:765
Year Built:1951

Building Details

Foundation: Poured Concrete
Roof: Asphalt Shingle
Heat/Air: Baseboard, Natural Gas

Site Influences

Lot SqFt: 7,950
Acres: 0.18
Lot Shape: 50'x159'
Water: Municipal
Waste: Sewer Connected, Sewer To Lot
Parking: Driveway, On Street
Lot Features: Central Location, Cleared, Cul-de-sac, Easy Access, Level, No Through Road, Park Setting, Quiet Area, Recreation Nearby, Rectangular Lot, Shopping Nearby, Sidewalk, Southern Exposure

Room Dimensions

Level 1 - 1,081 sqft

Entrance:9'7"x3'5"
Living Room:12'7"x9'7"
Dining Room:7'11"x7'7"
Kitchen:10'9"x10'5"
Eating Area:10'8"x7'10"
Bedroom - Primary:12'7"x9'1"
Bedroom:10'7"x9'1"
Bedroom:8'7"x8'6"
Bathroom:4-Piece piece

Level 2 - 0 sqft

Level 3 - 0 sqft

Level 4 - 0 sqft

Other - 0 sqft

Property Details

Beds: 3
Baths: 1
Sq. Feet: 1,081
Year Built: 1951
Property Type: Single Family Detached
Municipality: Victoria
Links

Book a Tour

Book a Tour

All fields marked with * are required.


Request More Info

Request More Info

All fields marked with * are required.


Tell a Friend

Tell a Friend

All fields are required.


Mortgage Calculator

This is only a guide. Please verify this information with your mortgage specialist.


Back To Listings

Listed with:

Donald St Germain - Sotheby's International Realty Canada
Phone: 250-744-7136 Fax: 250-380-3939

NOTE: MLS® property information is provided under copyright© by the Victoria Real Estate Board. The information is from sources deemed reliable, but should not be relied upon without independent verification.