
3 Bed Row/Townhouse in Victoria


Description
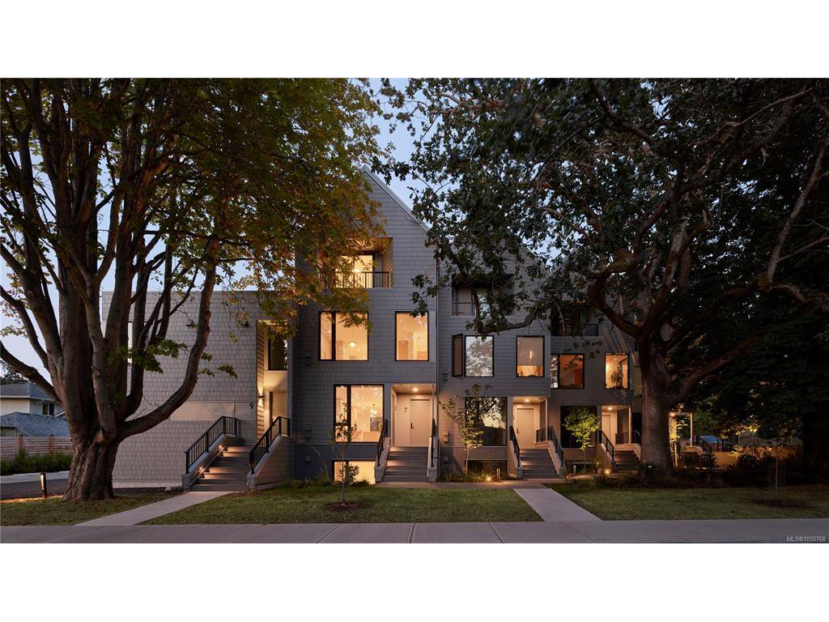
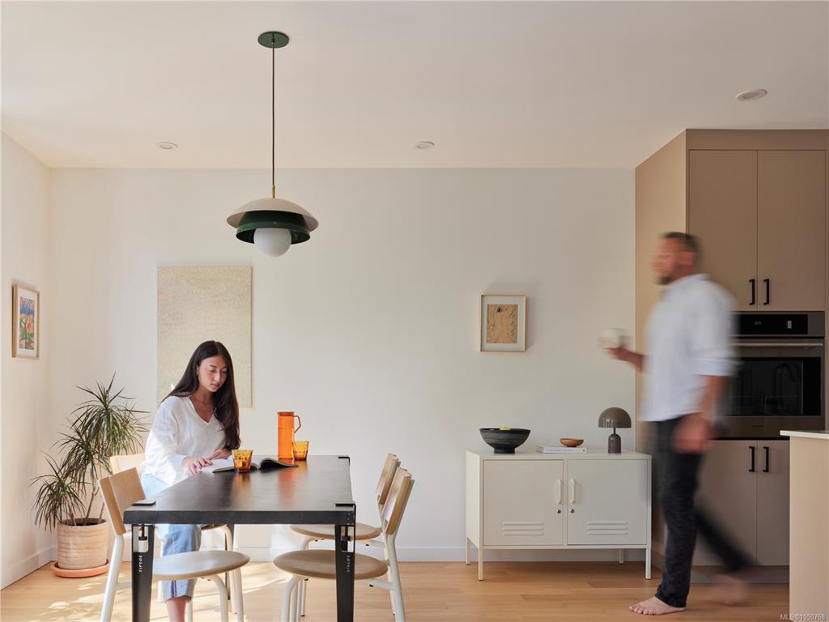
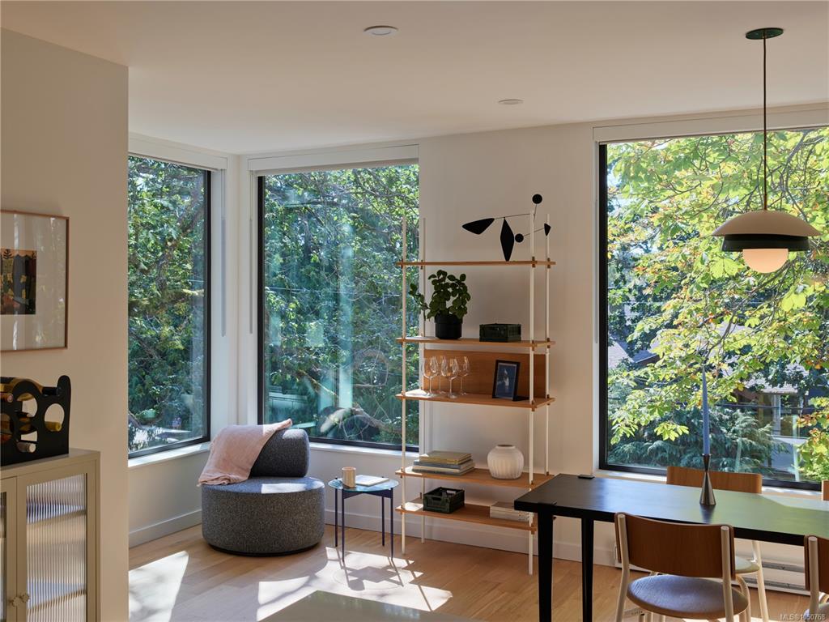
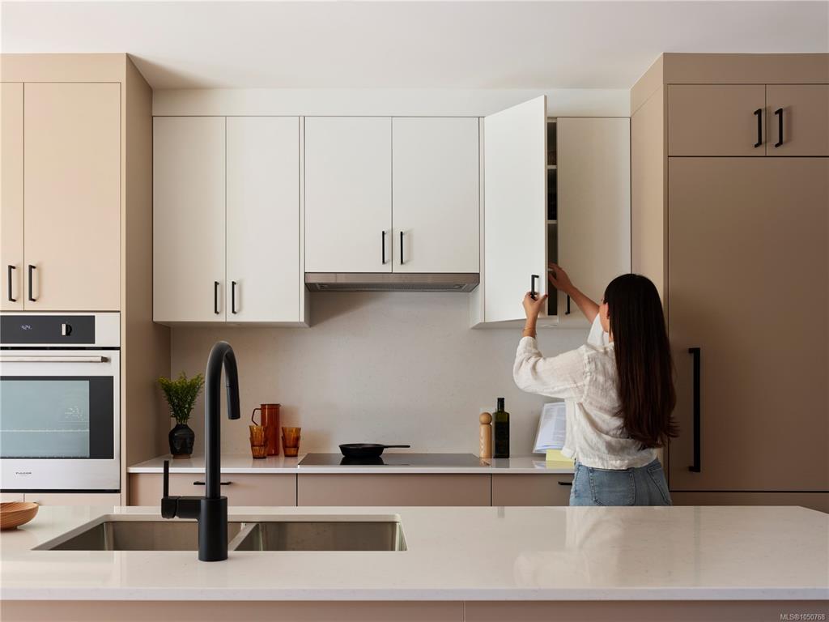
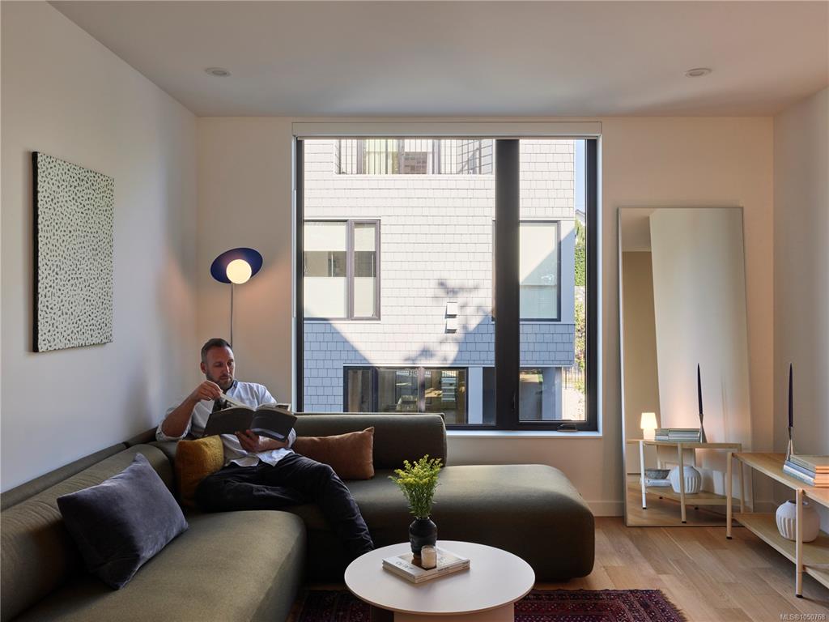
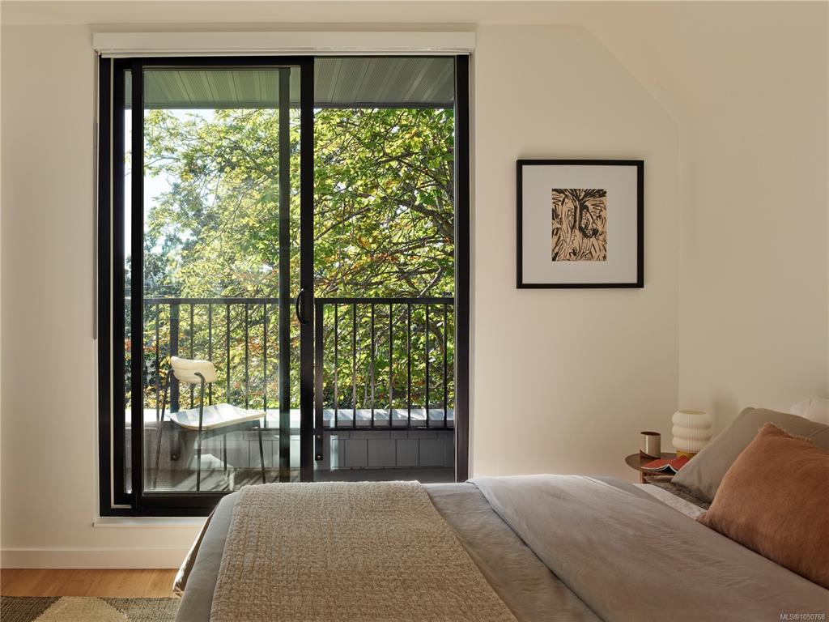
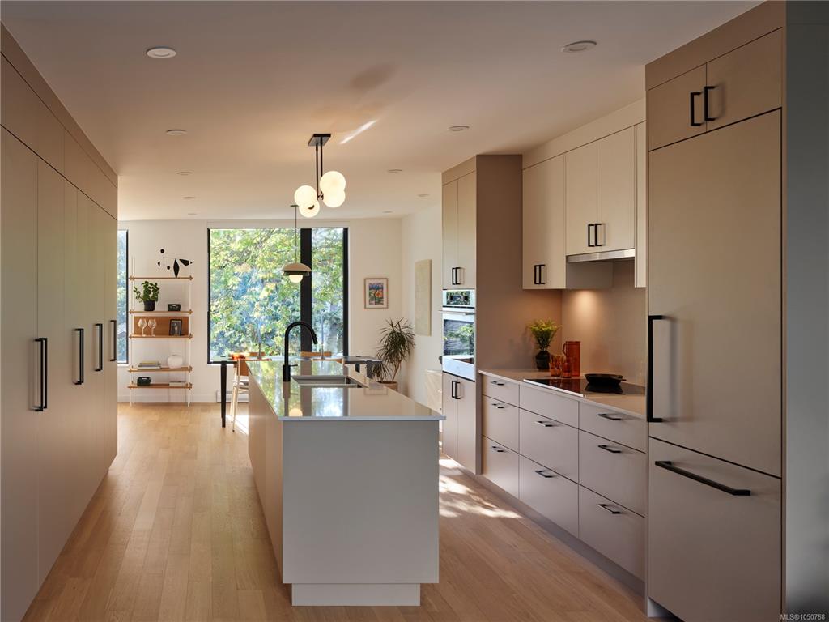
*Price adjusted. Wisteria Row is the newest completed townhome opportunity by Aryze Developments. Located on the border of Oak Bay and East Fairfield, this 3 bed, 2.5 bath home includes a fully integrated, Fulgor Milano appliance package, custom floor to ceiling millwork, premium Consentino stone countertops and continuous stone backsplash. Transition between spaces is seamless with genuine oak hardwood floors throughout, barring the primary and main bathrooms which are finished in premium Italian tile. Complimented with oversized windows that are accompanied by a custom window covering package and screen system. Designed with infrastructure to allow owners the option of adding additional cooling after completion. 3-909 Redfern represents the starting price point of a small collection of homes that offer a ground oriented front porch, designed to encourage thoughtful interface with the community, while still allowing for privacy and delineation from passersby's. Wisteria is built among a collection of heritage trees that were protected and preserved throughout the construction process – giving the homes an elegant canopy of shade and privacy throughout the seasons. Residents have access to a central, outdoor area equipped with a custom built Bocci Ball court and seating area. Bicycles can be safely stored out of your main residence in our thoughtfully designed bike room – providing safety, security and ease of access. Contact our team to learn about this or other homes within Wisteria Row or any of our other available opportunities. Homes can be viewed in person by contacting our in-house team at (778-940-3568) or at sales@aryze.ca. All prices are subject to GST and other applicable taxes.
General
Building Details
Site Influences
Room Dimensions
Level 1 - 540 sqft
Level 2 - 0 sqft
Level 3 - 658 sqft
Level 4 - 0 sqft
Other - 0 sqft
