$949,900

1111 Fern Ridge Dr
MLS® NO: 1050762

Description

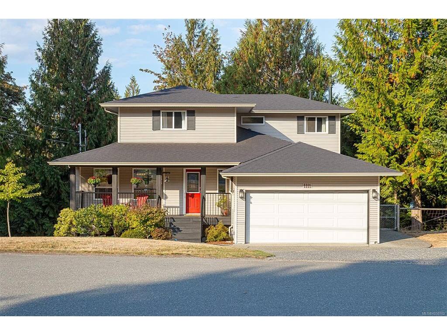
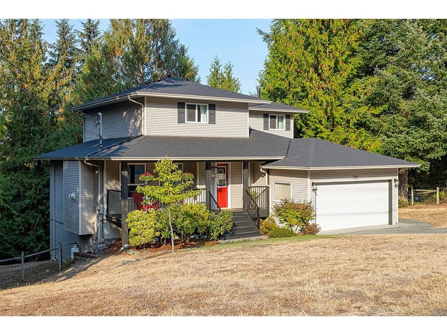
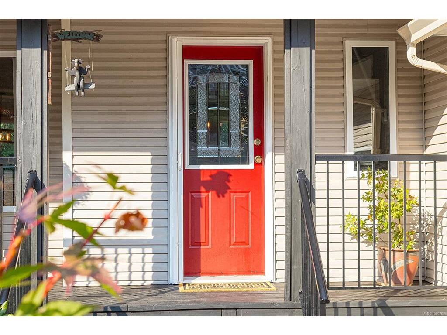
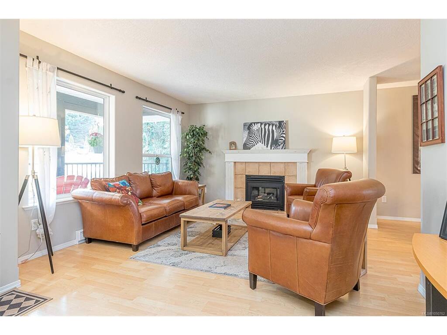
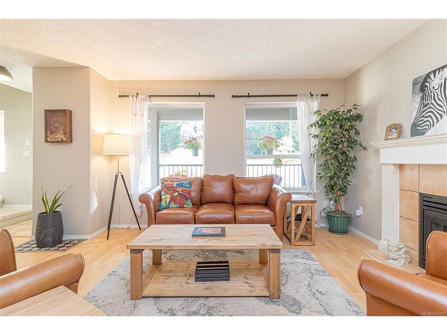
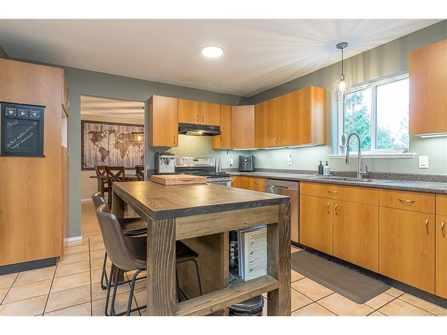
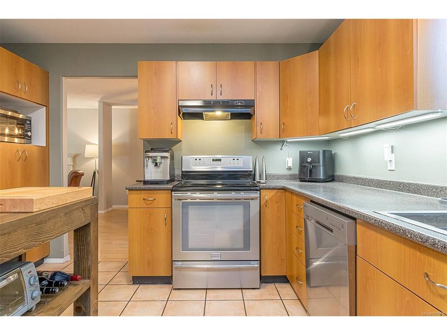
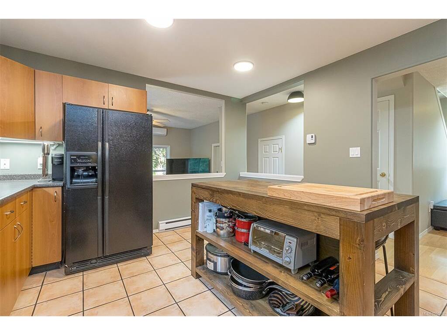
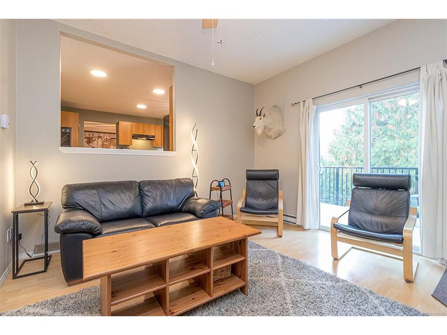
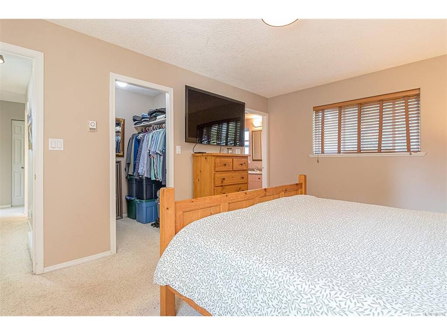
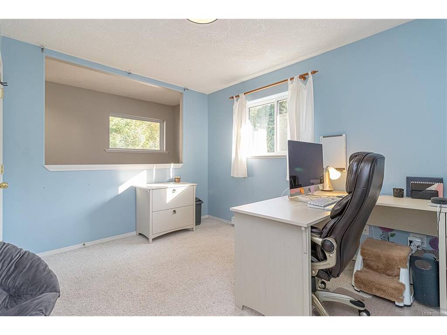
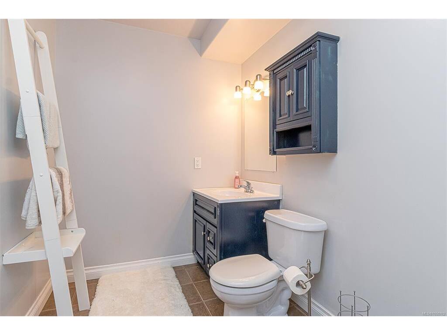
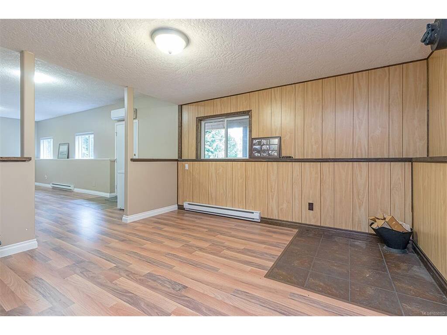
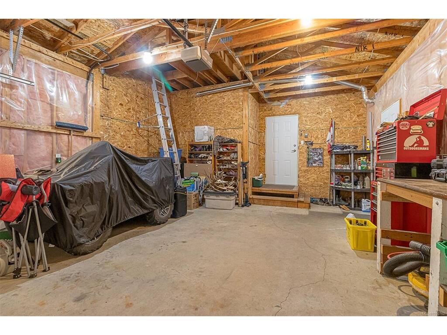
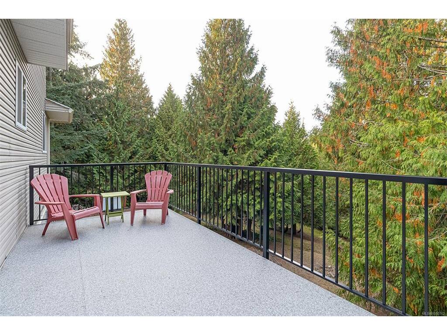
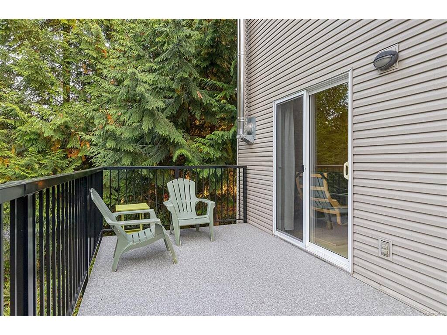
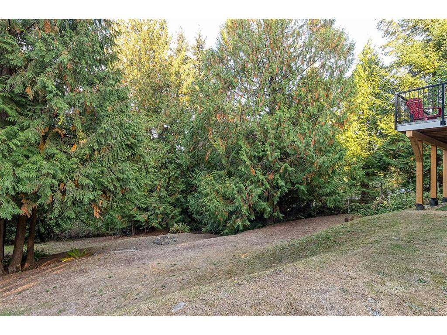
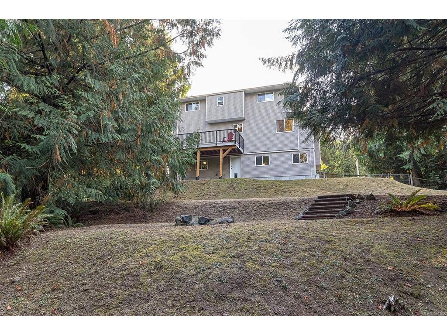
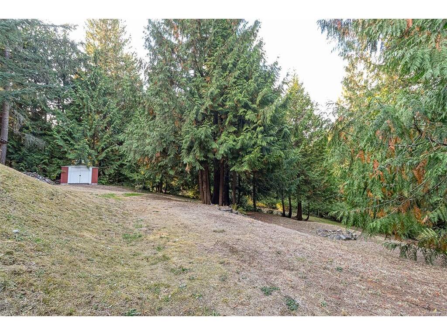
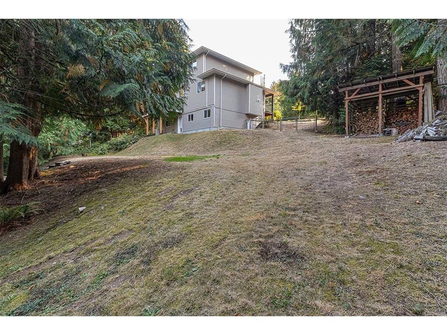
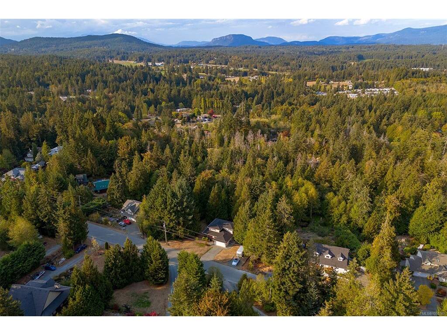
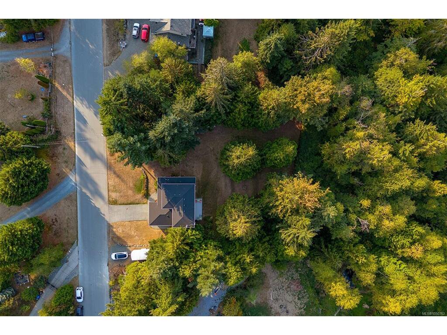
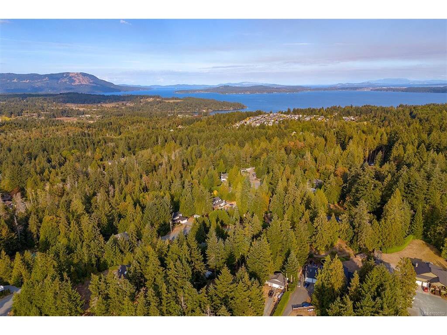
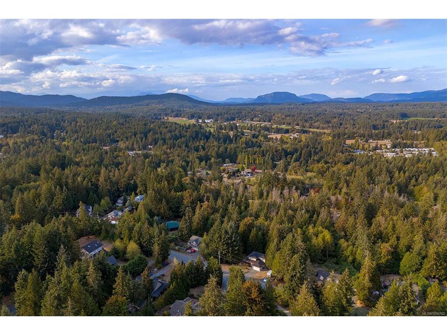
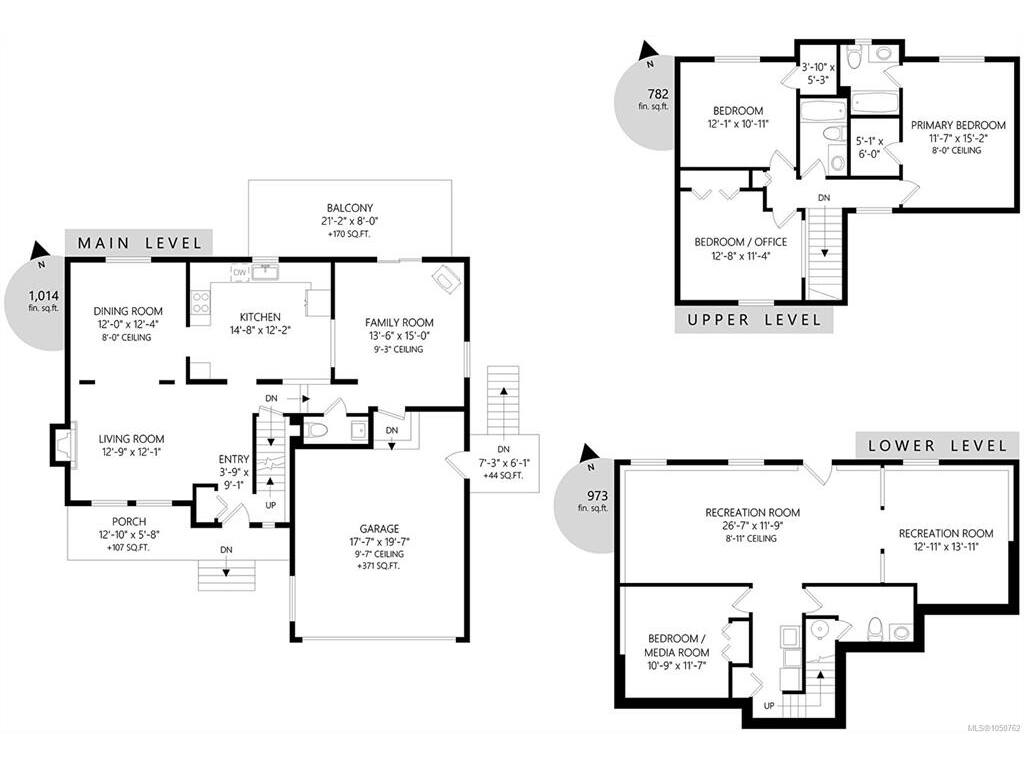
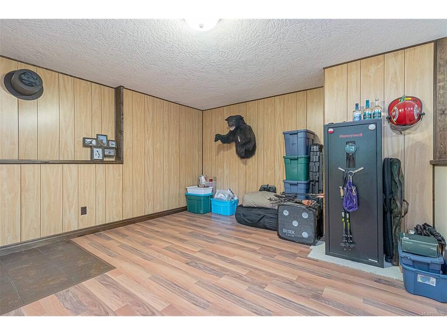
Tucked into a peaceful, treed setting in Mill Bay, this spacious three-level home offers an ideal blend of privacy, comfort and versatility. The main floor features a bright living room with fireplace, separate dining area, generous kitchen and a second family room with wood stove—giving everyone space to spread out. Step outside to the large rear deck and enjoy the surrounding evergreens and natural setting. Upstairs you’ll find three bedrooms, including a spacious primary with walk-in closet and ensuite, plus another full bath. The lower level adds exceptional flexibility with multiple recreation spaces, a media room and additional bathroom—perfect for teens, guests, a home gym, games room or possibly secondary accommodation. Multiple ductless heat pumps provide year-round comfort, while the double garage, covered front porch, storage shed, wood shelter and expansive yard complete the package. A warm, functional home with room for the whole family and a true West Coast feel.

General

Property Type:Single Family Detached
Title of Ownership:LOT C, PLAN VIP57604, DISTRICT LOT 107, MALAHAT LAND DISTRICT
Layout:Main Level Entry with Lower/Upper Lvl(s)
Taxes:$5,233
Tax Year:2026
Finished Sq. Ft.:2,769
Unfinished Sq. Ft.:371
Year Built:2000

Building Details

Foundation: Poured Concrete
Roof: Fibreglass Shingle
Heat/Air: Heat Pump

Site Influences

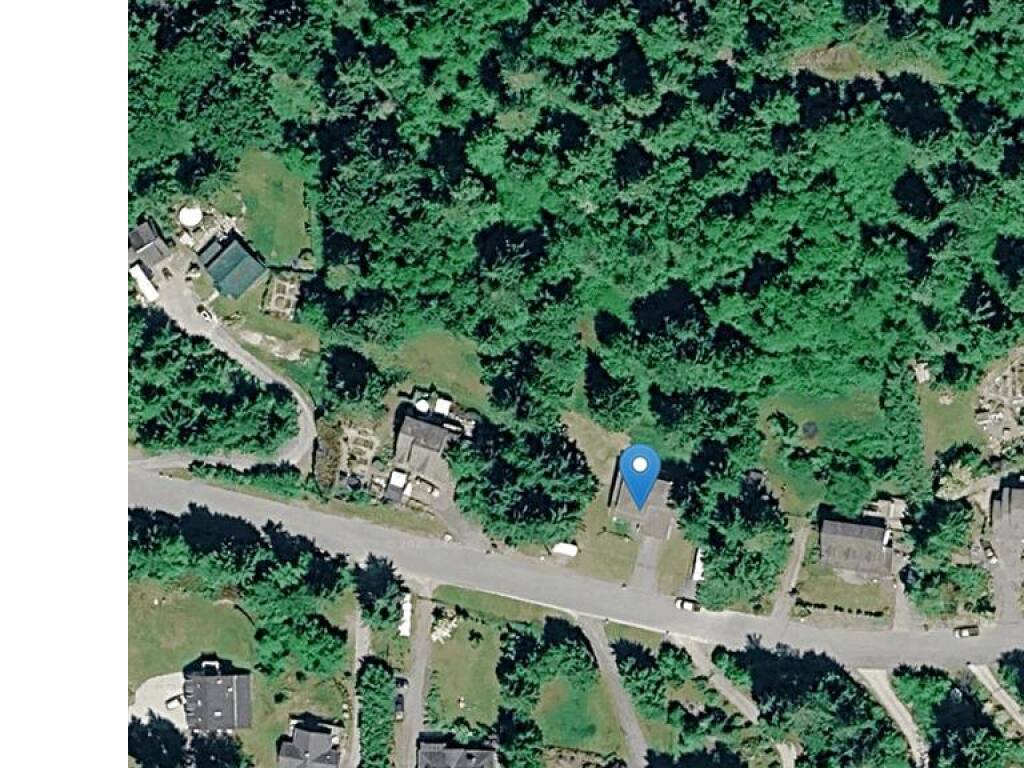
Lot SqFt: 43,124
Acres: 0.99
Water: Municipal
Waste: Septic System
Parking: Garage Double

Room Dimensions

Level 1 - 1,014 sqft

Entrance:4x9
Living Room:13x12
Dining Room:12x12
Kitchen:15x12
Family Room:14x15
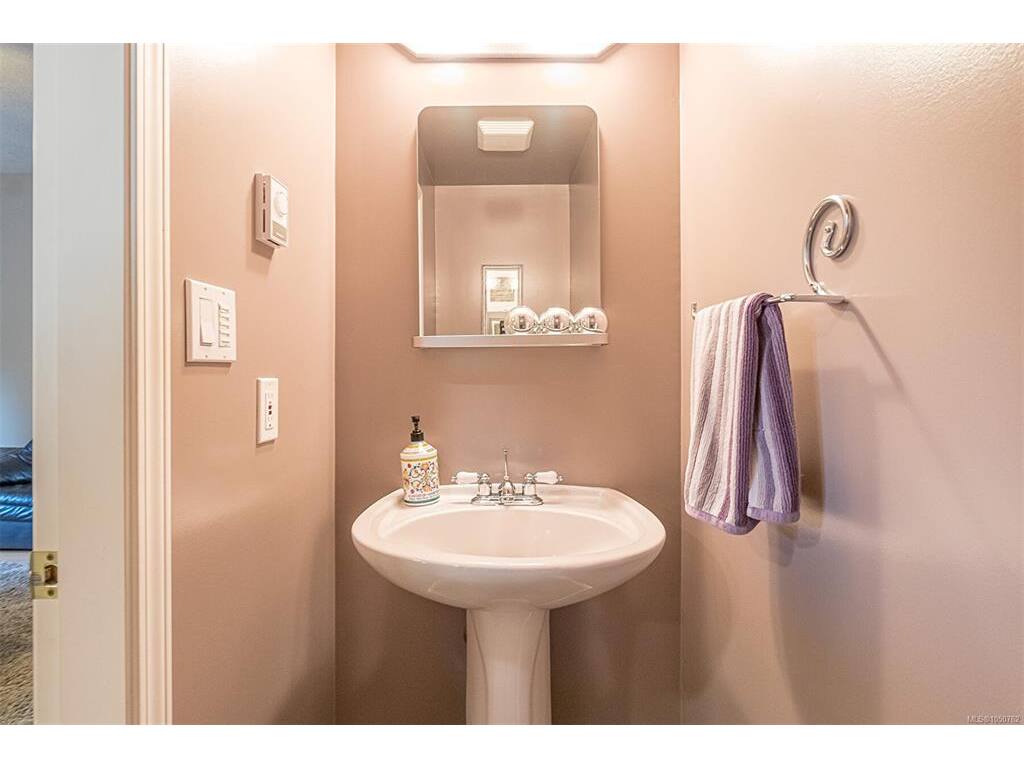
Bathroom:2-Piece piece

Level 2 - 782 sqft

Bedroom - Primary:12x15
Ensuite:4-Piece piece
Walk-in Closet:5x6
Bedroom:12x11
Walk-in Closet:4x5
Bedroom:13x11
Bathroom:4-Piece piece

Level 3 - 973 sqft

Bedroom:11x12

Level 4 - 0 sqft

Other - 0 sqft

Property Details

Beds: 4
Baths: 4
Sq. Feet: 2,769
Year Built: 2000
Property Type: Single Family Detached
Municipality: Malahat & Area

Links

Book a Tour
Book a Tour

All fields marked with * are required.


Request More Info

Request More Info

All fields marked with * are required.


Tell a Friend

Tell a Friend

All fields are required.


Mortgage Calculator

This is only a guide. Please verify this information with your mortgage specialist.


Back To Listings

Listed with:

Scott O'Neil - DFH Real Estate Ltd.

NOTE: MLS® property information is provided under copyright© by the Victoria Real Estate Board. The information is from sources deemed reliable, but should not be relied upon without independent verification.