$745,000

207 - 2930 Cook St
MLS® NO: 1050741

Description

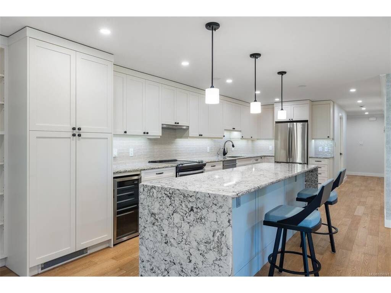
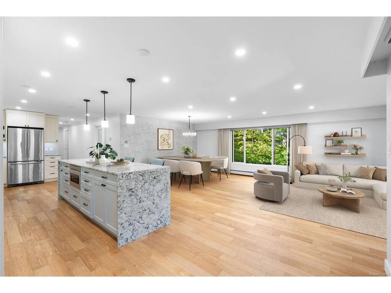
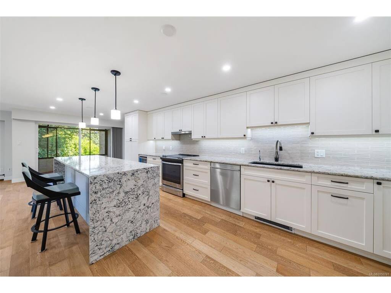
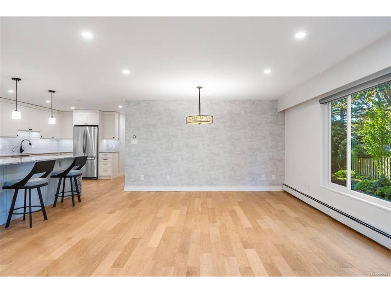
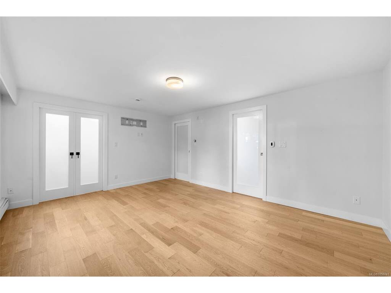
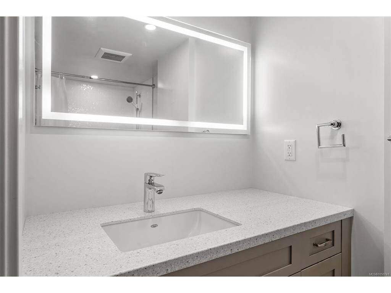
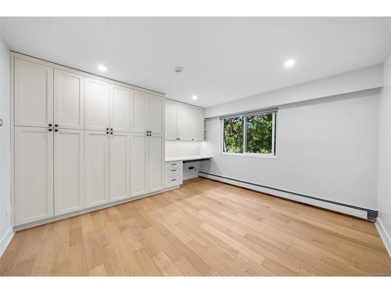
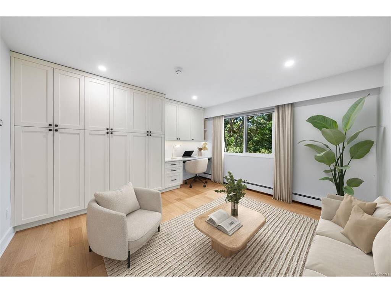
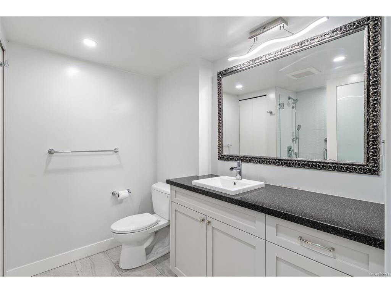
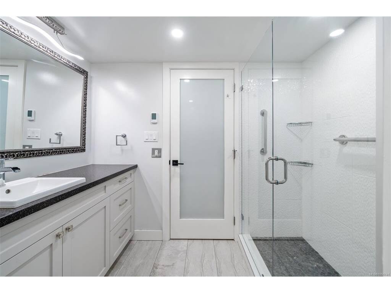
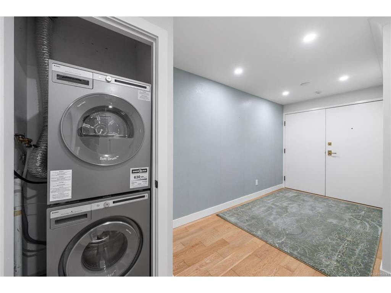
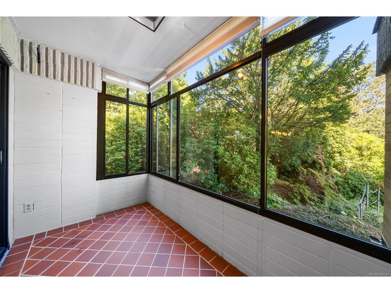
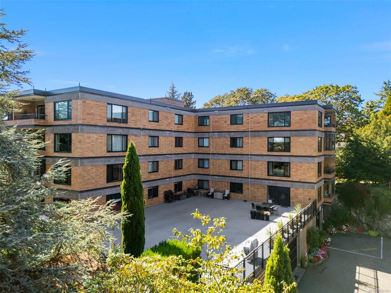
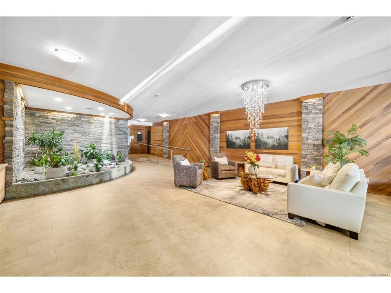
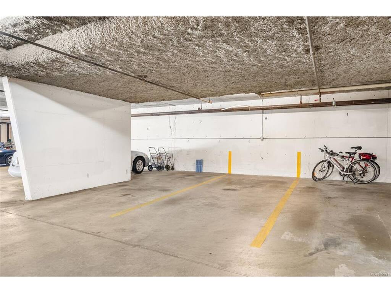
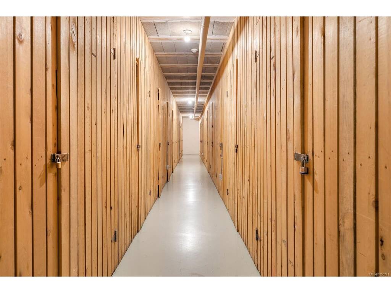
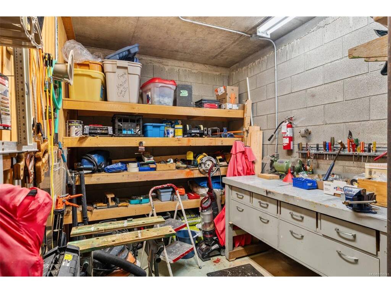
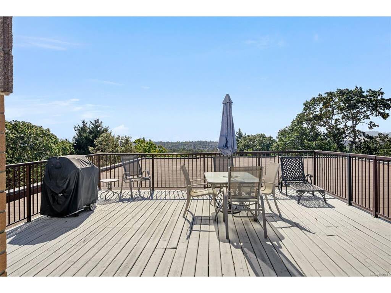
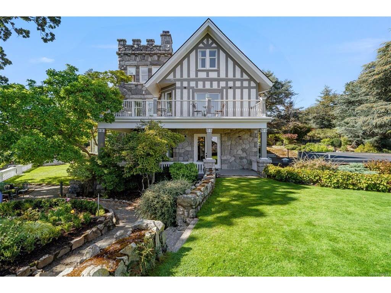
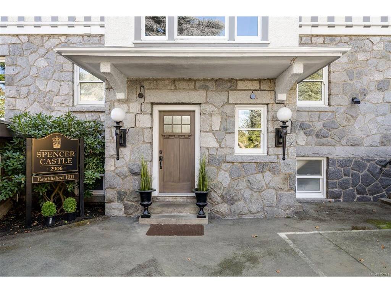
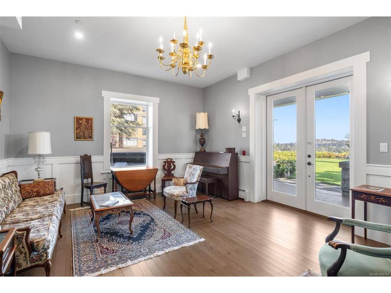
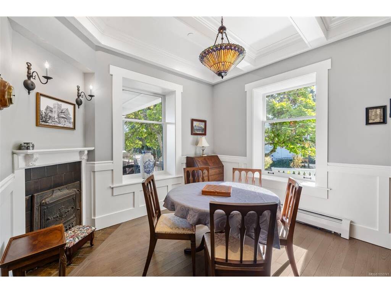
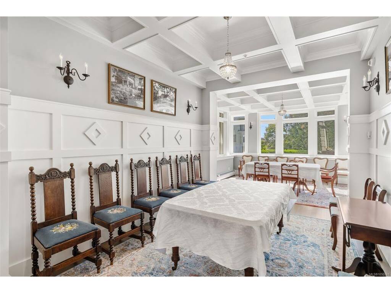
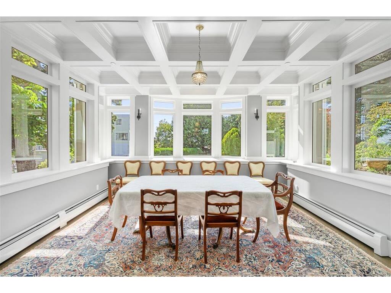
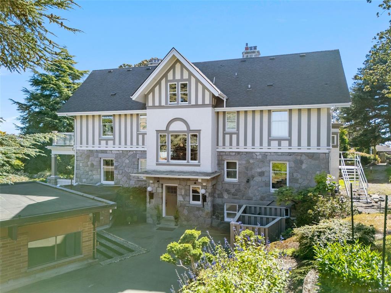
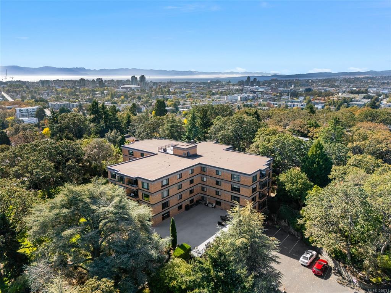
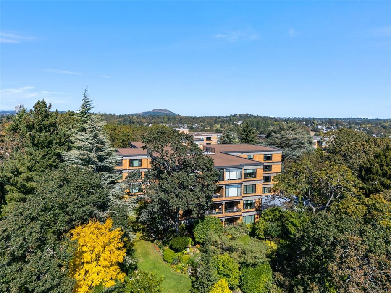
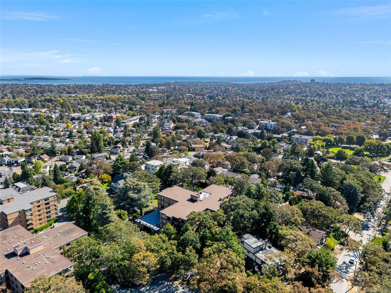
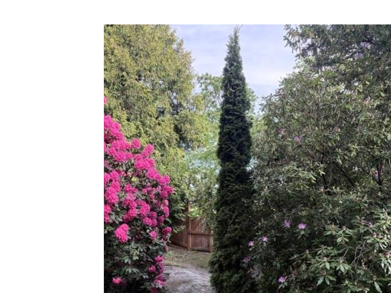
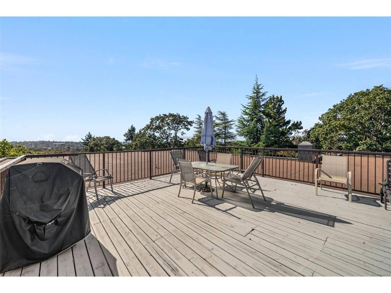
Welcome to Suite 207 at Spencer Castle, an elegant corner residence tucked among landscaped grounds in this distinctive 55+ community. With north and west exposures, the home enjoys peaceful garden views and an enclosed balcony framed by mature greenery. Expansive living and dining areas offer an elegant setting for everyday living and entertaining, complemented by an updated kitchen with quartz countertops, ample cabinetry, stainless steel appliances, and a wine fridge. Engineered hardwood flooring, heated bathroom floors, and in-suite laundry add comfort throughout. The building offers secure underground parking, storage, a rooftop patio, beautiful gardens, and the opportunity for a personal garden plot. Owners also enjoy shared ownership and access to the historic Spencer Castle, featuring gathering spaces, billiards, a common kitchen, an indoor swimming pool, and six guest suites. Surrounded by established gardens and steps from Summit Park. A rare opportunity to call one of Victoria’s most remarkable communities home.

General

Property Type:Condo Apartment
Title of Ownership:STRATA LOT 8, PLAN VIS345, SECTION 4, VICTORIA LAND DISTRICT, TOGETHER WITH AN INTEREST IN THE COMMON PROPERTY IN PROPORTION TO THE UNIT ENTITLEMENT OF THE STRATA LOT AS SHOWN ON FORM 1 OR V, AS APPROPRIATE
Layout:Condo
Number of Floors:4
Taxes:$3,536
Tax Year:2026
Finished Sq. Ft.:1,430
Unfinished Sq. Ft.:0
Year Built:1976

Building Details

Foundation: Poured Concrete
Roof: Asphalt Torch On
Heat/Air: Baseboard, Hot Water

Site Influences

Lot SqFt: 1,489
Acres: 0.03
Water: Municipal
Waste: Sewer Connected
Zoning: GRD-1
Parking: Underground
Lot Features: Irrigation Sprinkler(s), Landscaped, No Through Road, Quiet Area, Recreation Nearby, Shopping Nearby

Strata Lot Information

Complex: Spencer Castle
Managed By: Self Managed
Strata Fee: $813
Common Features: Garbage Removal, Hot Water, Insurance, Maintenance Grounds, Recycling, Sewer and Water
Minimum Age: 55
Age Notes: One resident must be 55+.
Rental Restrictions: Unrestricted
Rental Notes: Rentals permitted. No short-term rentals.
Pets Allowed: None
Pet Notes: No pets permitted, except a reasonable number of aquarium fish.

Room Dimensions

Level 1 - 1,430 sqft

Dining/Living Combo:15'6"x21'6"
Kitchen:8'9"x28'11"
Bedroom:13'0"x12'6"
Bedroom - Primary:12'4"x16'6"
Bathroom:3-Piece piece
Ensuite:4-Piece piece

Level 2 - 0 sqft

Level 3 - 0 sqft

Level 4 - 0 sqft

Other - 0 sqft

Property Details

Beds: 2
Baths: 2
Sq. Feet: 1,430
Year Built: 1976
Property Type: Condo Apartment
Municipality: Victoria
Book a Tour

Book a Tour

All fields marked with * are required.


Request More Info

Request More Info

All fields marked with * are required.


Tell a Friend

Tell a Friend

All fields are required.


Mortgage Calculator

This is only a guide. Please verify this information with your mortgage specialist.


Back To Listings

Listed with:

Scott Faber - Royal LePage Coast Capital - Chatterton

Cal Faber - Royal LePage Coast Capital - Chatterton
Phone: 250-216-3435

Sophie Taylor - Royal LePage Coast Capital - Chatterton
Phone: 250-718-6775

NOTE: MLS® property information is provided under copyright© by the Victoria Real Estate Board. The information is from sources deemed reliable, but should not be relied upon without independent verification.