$1,299,900

1927 Riverside Dr
MLS® NO: 1050740

Description

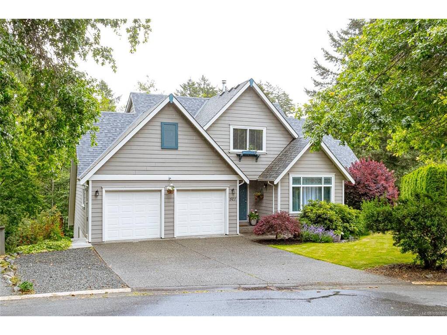
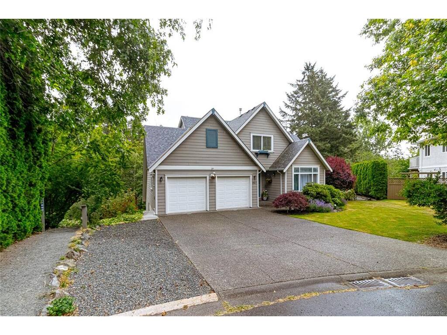
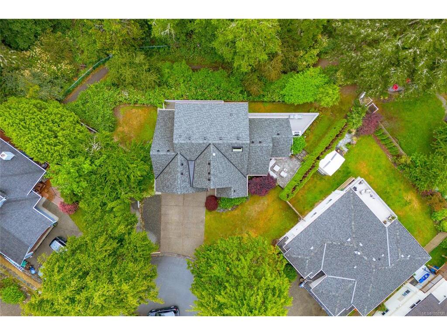
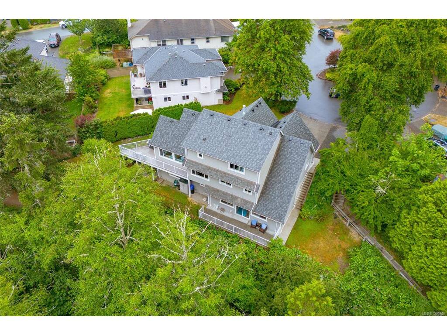
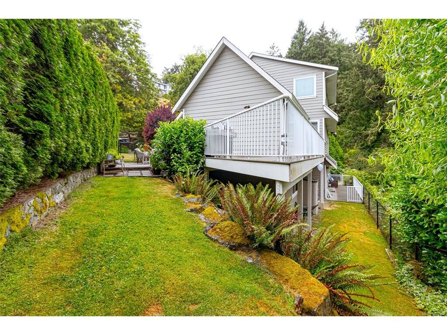
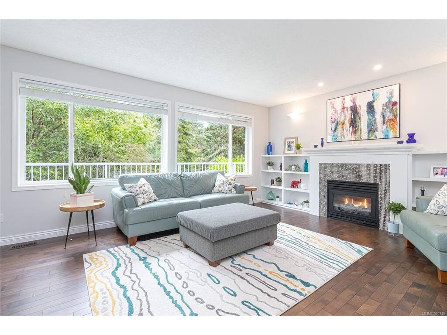
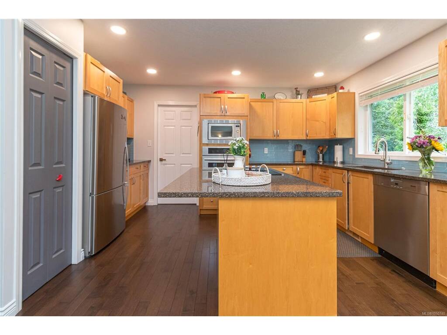
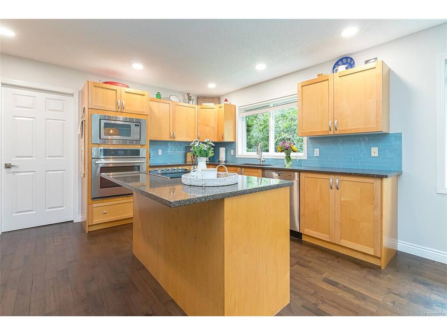
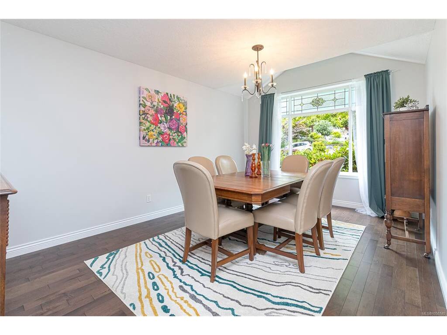
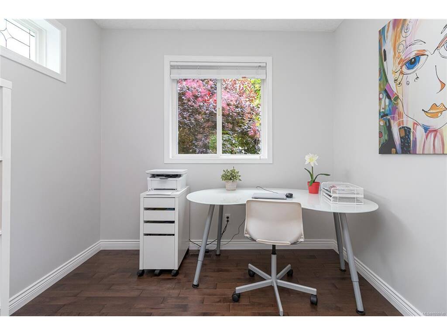
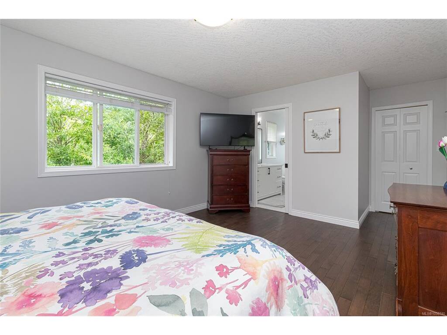
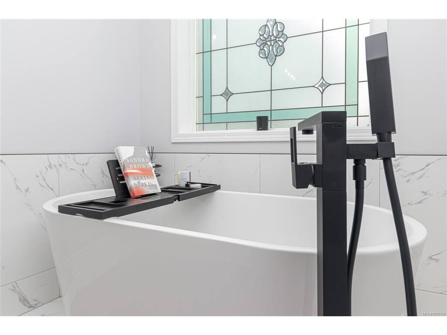
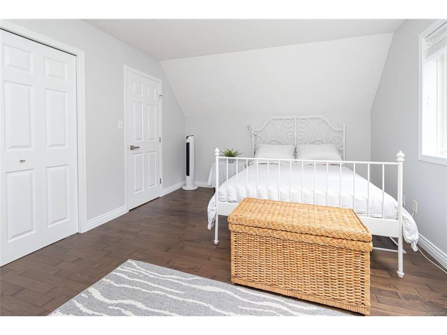
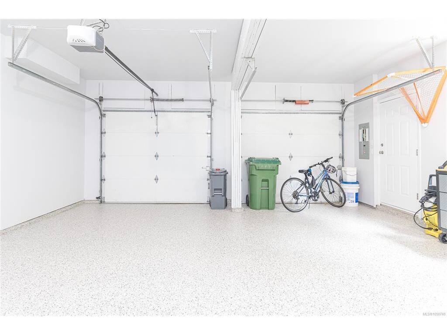
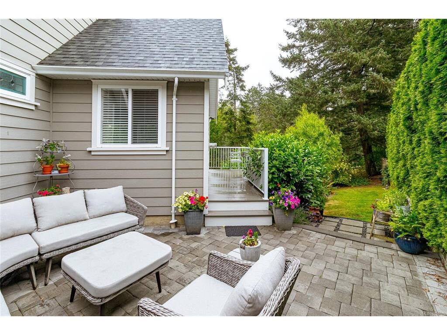
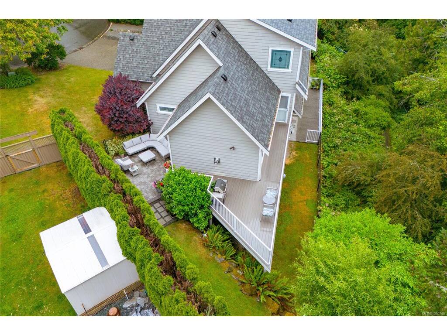
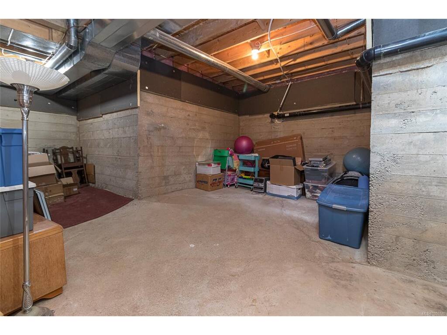
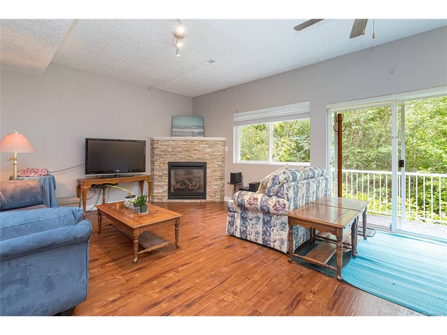
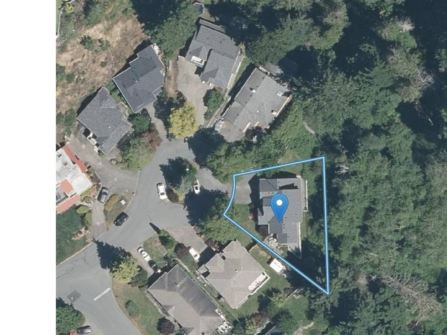
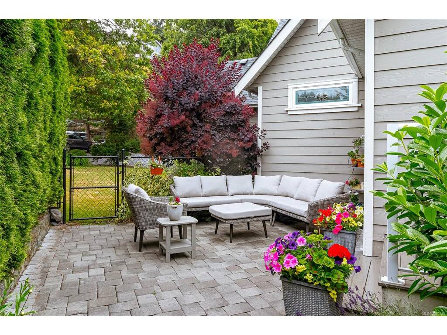
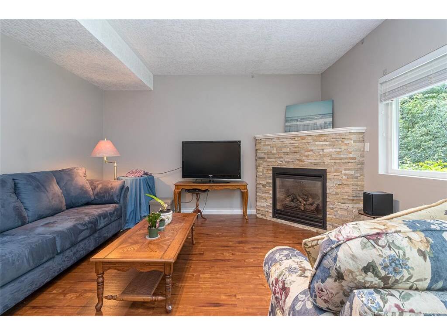
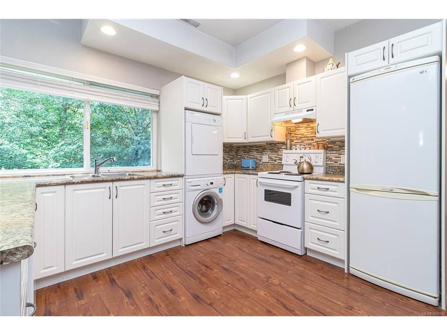
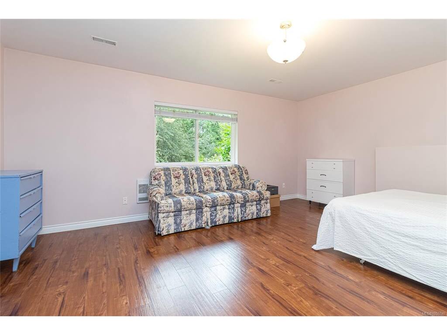
Located on a quiet cul-de-sac in sought-after View Royal, this executive custom-built home offers over 3,100 sq ft of thoughtful living space, including a self-contained 1-bedroom suite ideal for family or mortgage help. The main home has 2 beds, 3 baths, a den, maple HW floors, and fresh paint. The spacious kitchen includes a JennAir cooktop and SS appliances. Gas fireplaces in both the living room and suite, plus ducted heating to provide year-round comfort. Set on a private 7,600+ sq ft lot backing onto parkland, Craigflower Creek, and Highland Pacific Golf Course, the property offers a peaceful natural setting with trail access. Enjoy the fenced yard, deck, and patio, perfect for relaxing or entertaining. Double garage with new epoxy flooring, extended-width driveway, multiple storage areas. Newer roof, vents, and skylight (2021). Walk to Thetis Lake Park and enjoy easy access to schools, recreation, and commuter routes. A great blend of privacy, quality, and convenience!

General

Property Type:Single Family Detached
Title of Ownership:LOT 8, PLAN VIP63453, SECTION 1, RANGE 0W, HIGHLAND LAND DISTRICT
Layout:Main Level Entry with Lower/Upper Lvl(s)
Taxes:$6,086
Tax Year:2026
Finished Sq. Ft.:3,128
Unfinished Sq. Ft.:810
Year Built:1997

Building Details

Foundation: Poured Concrete
Roof: Fibreglass Shingle
Heat/Air: Baseboard, Electric, Forced Air, Natural Gas

Site Influences

Lot SqFt: 7,623
Acres: 0.17
Water: Municipal
Waste: Sewer Connected
Parking: Driveway, Garage Double
Lot Features: Cul-de-sac, Easy Access, Family-Oriented Neighbourhood, Near Golf Course, Park Setting, Southern Exposure

Room Dimensions

Level 1 - 1,262 sqft

Kitchen:14x12
Eating Area:13x10
Living Room:18x15
Den:9x8
Dining Room:17x11
Entrance:7x7
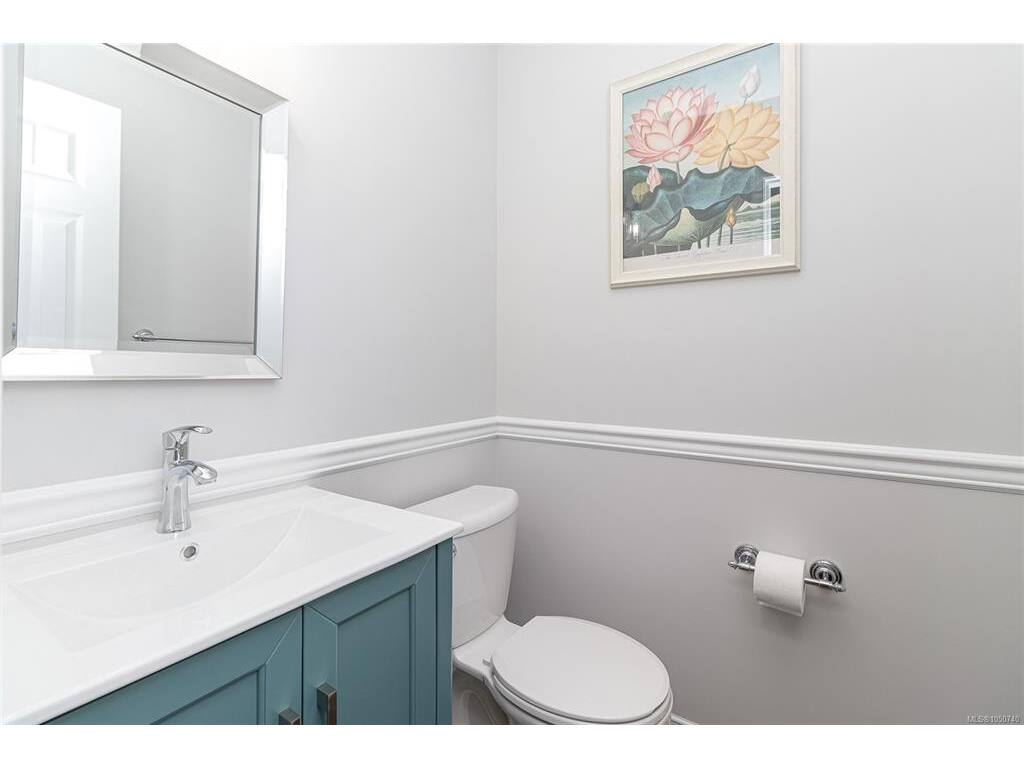
Bathroom:2-Piece piece
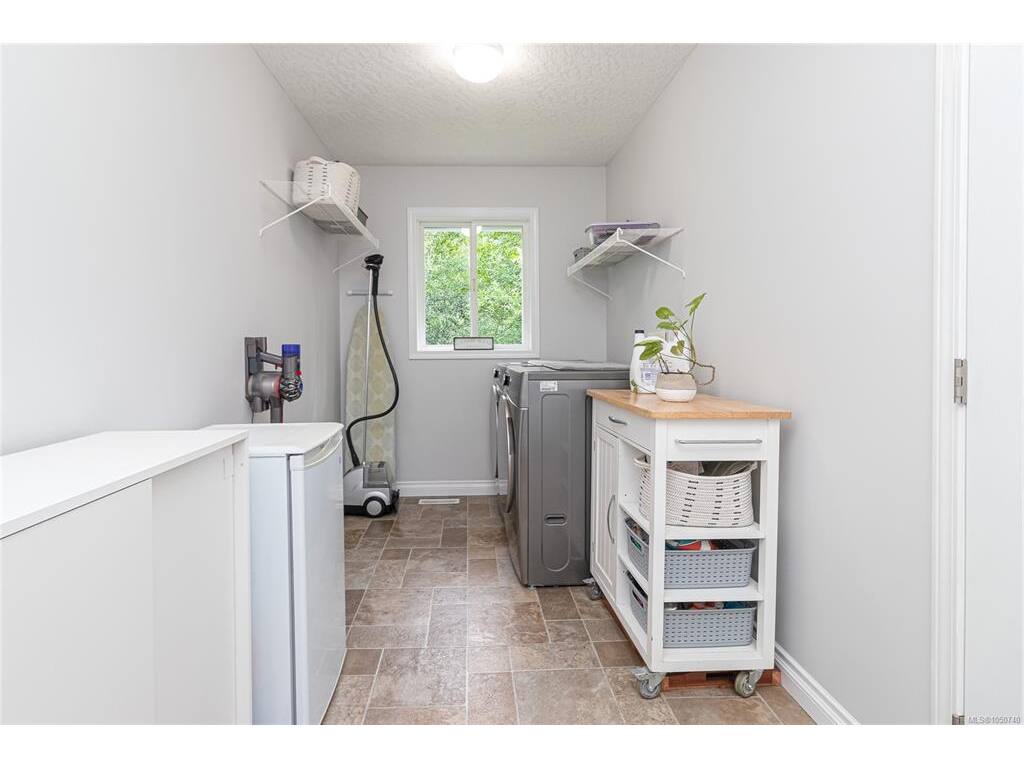
Laundry:14x7

Level 2 - 845 sqft

Level 3 - 1,021 sqft

Bedroom-Additional:18x15
Kitchen-Additional:14x12
Living-Additional:18x14
Bathroom-Additional:4-Piece piece

Level 4 - 0 sqft

Other - 0 sqft

Property Details

Beds: 3
Baths: 4
Sq. Feet: 3,128
Year Built: 1997
Property Type: Single Family Detached
Municipality: View Royal
Links

Book a Tour

Book a Tour

All fields marked with * are required.


Request More Info

Request More Info

All fields marked with * are required.


Tell a Friend

Tell a Friend

All fields are required.


Mortgage Calculator

This is only a guide. Please verify this information with your mortgage specialist.


Back To Listings

Listed with:

Jenn Raappana - Royal LePage Coast Capital - Westshore
Fax: 250-590-2196

Rhys Duch - Royal LePage Coast Capital - Westshore
Phone: 250-474-4800 Fax: 250-474-7733

Mike Hartshorne - Royal LePage Coast Capital - Westshore
Phone: 250-474-4800 Fax: 250-474-7733

NOTE: MLS® property information is provided under copyright© by the Victoria Real Estate Board. The information is from sources deemed reliable, but should not be relied upon without independent verification.