$1,474,900

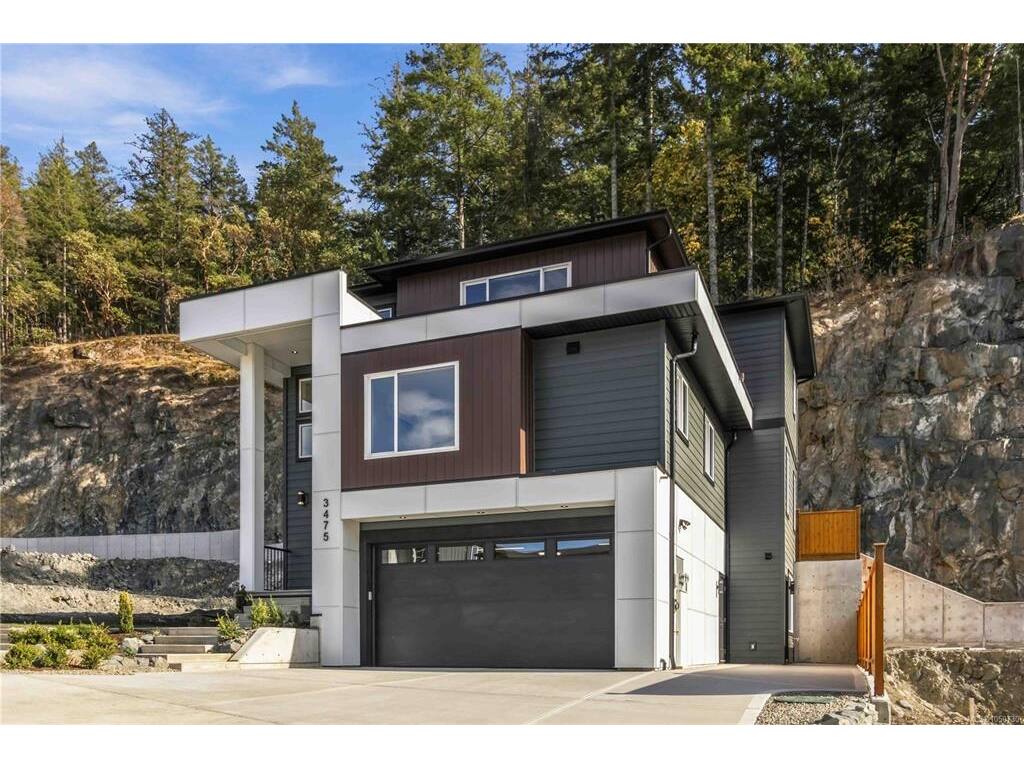
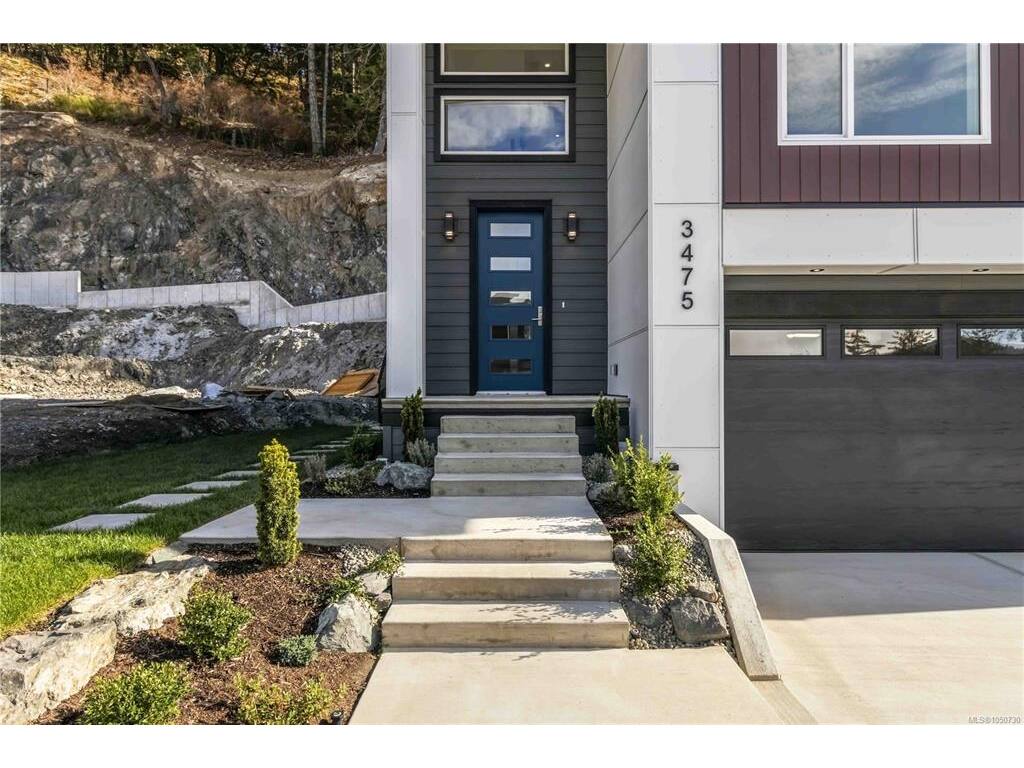
3475 Merlot Terr
MLS® NO: 1050730

Description

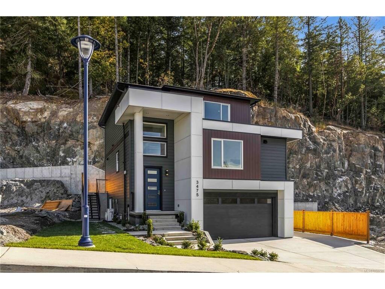
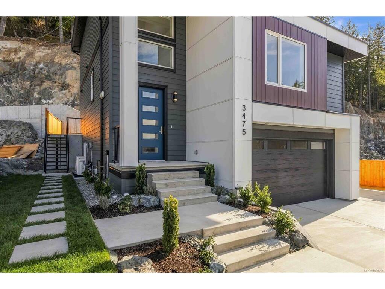
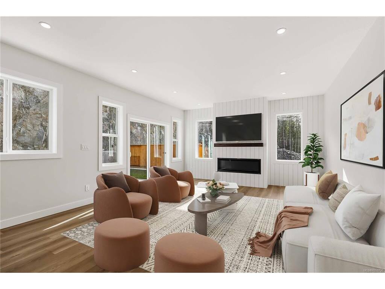
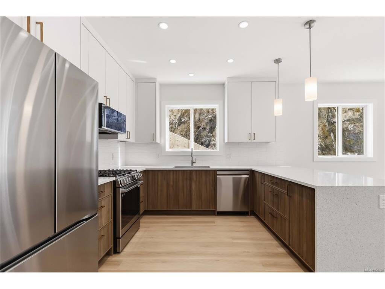
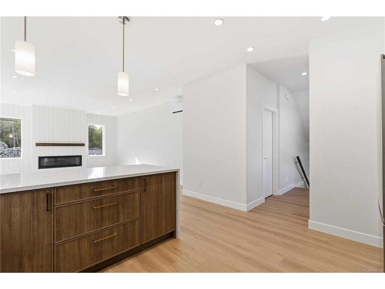
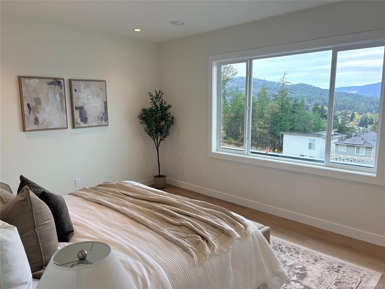
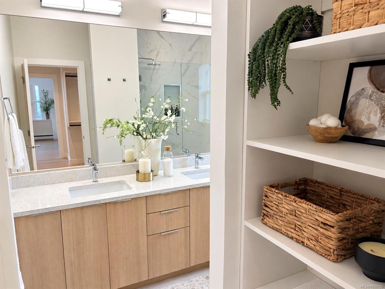
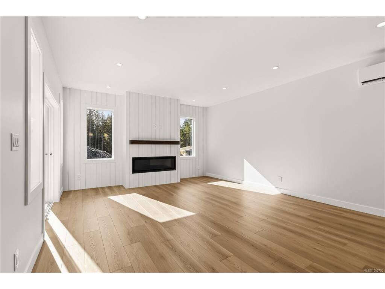
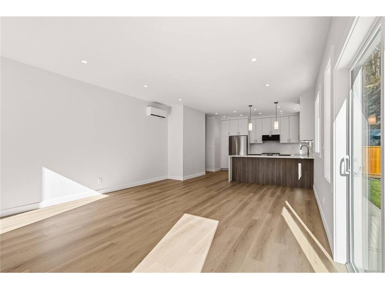
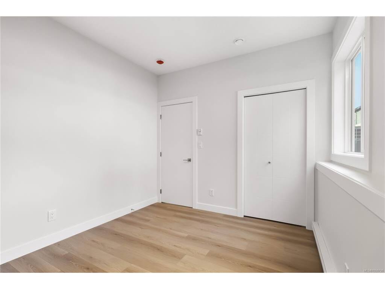
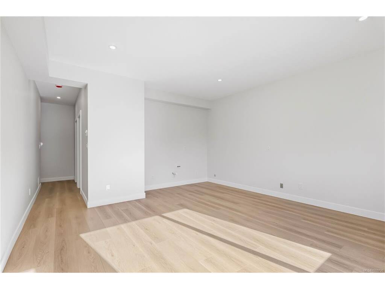
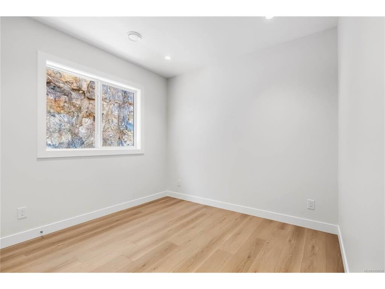
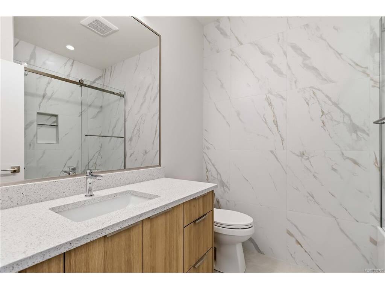
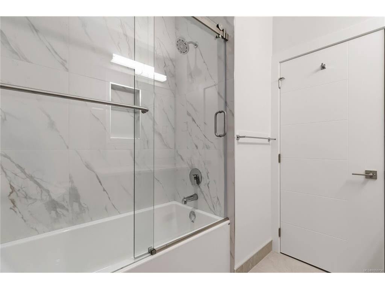
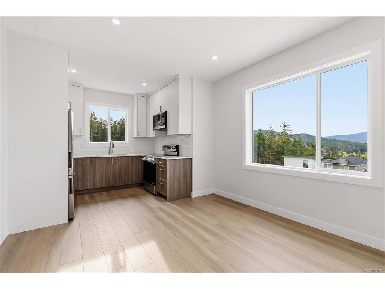
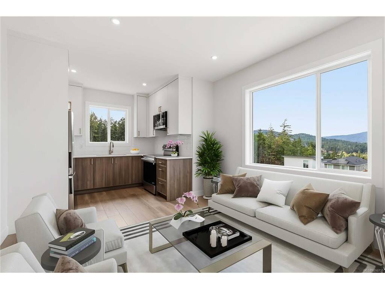
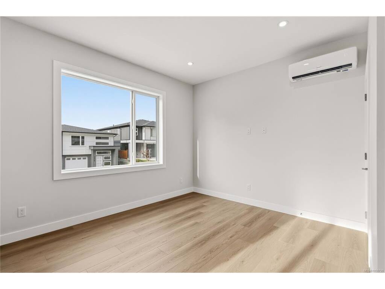
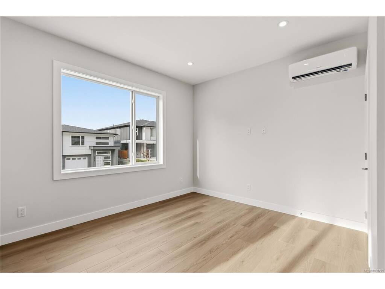
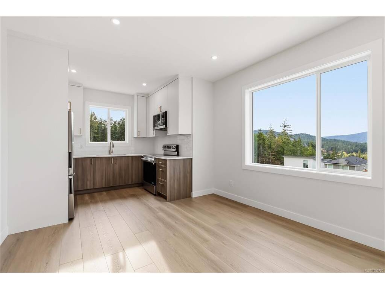
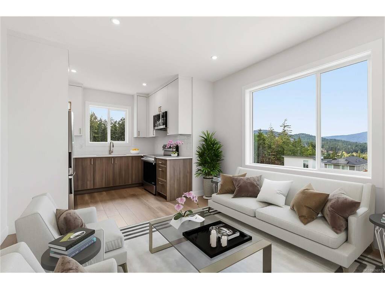
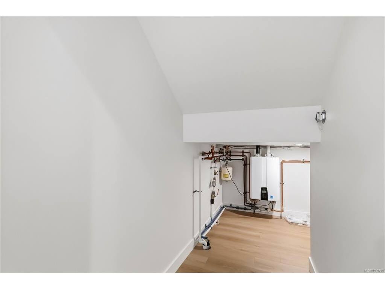
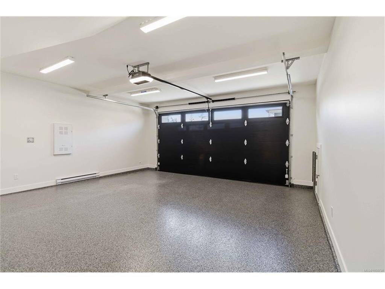
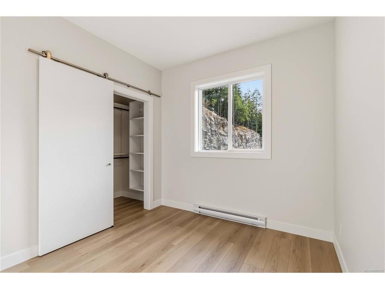
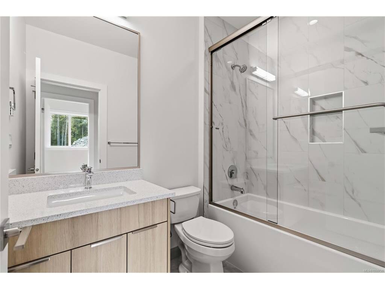
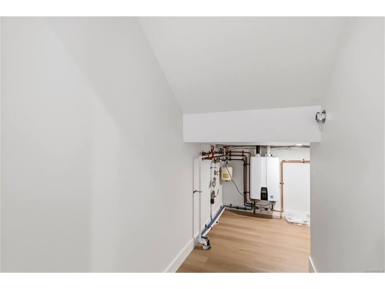
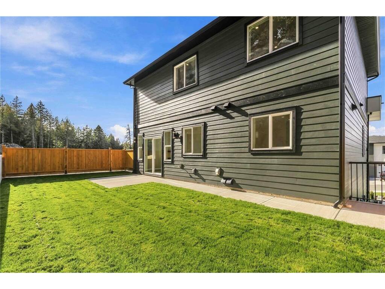
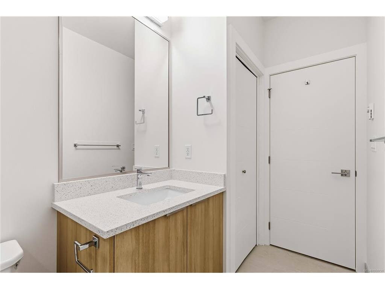
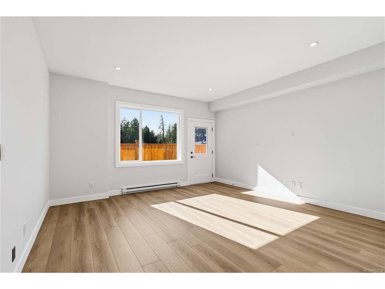
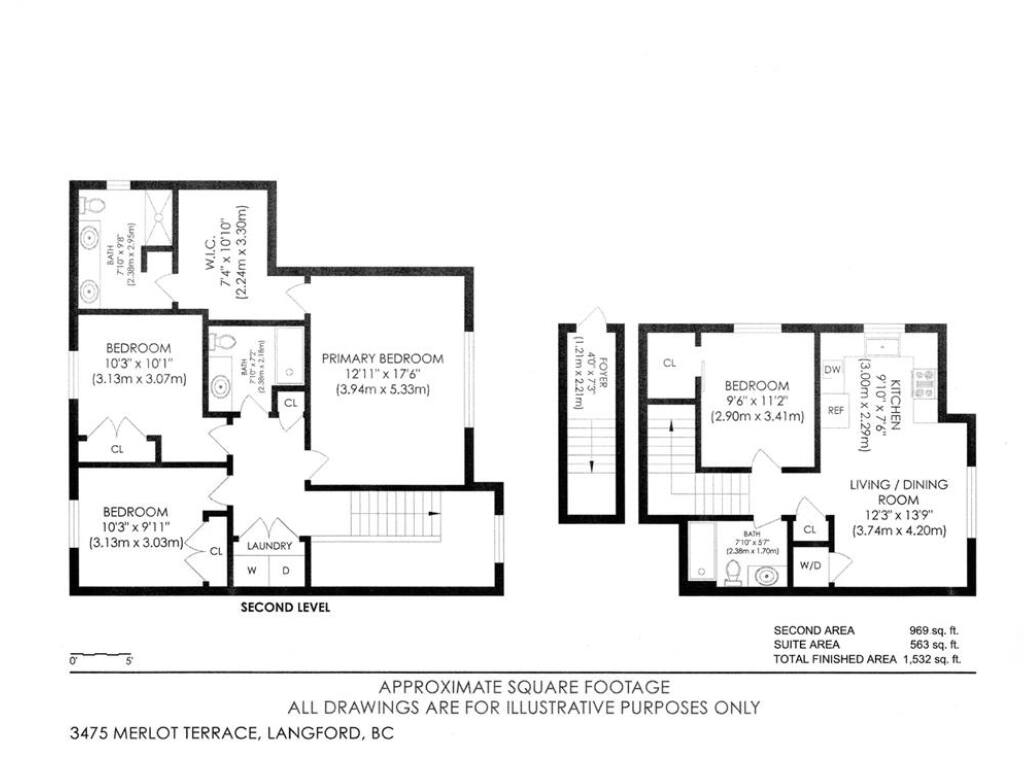
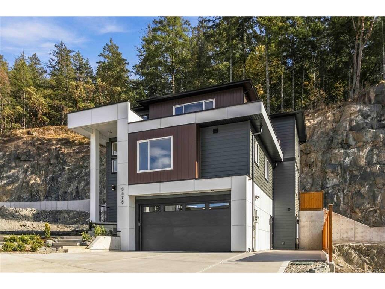
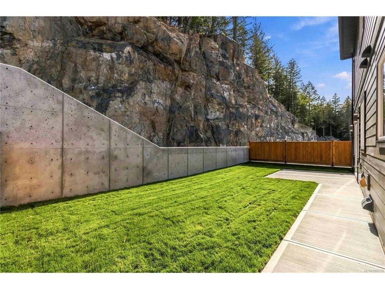
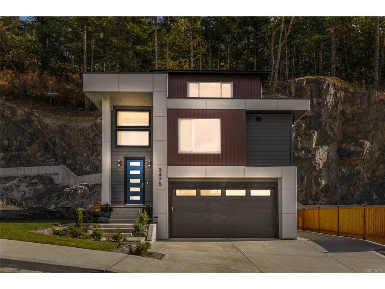
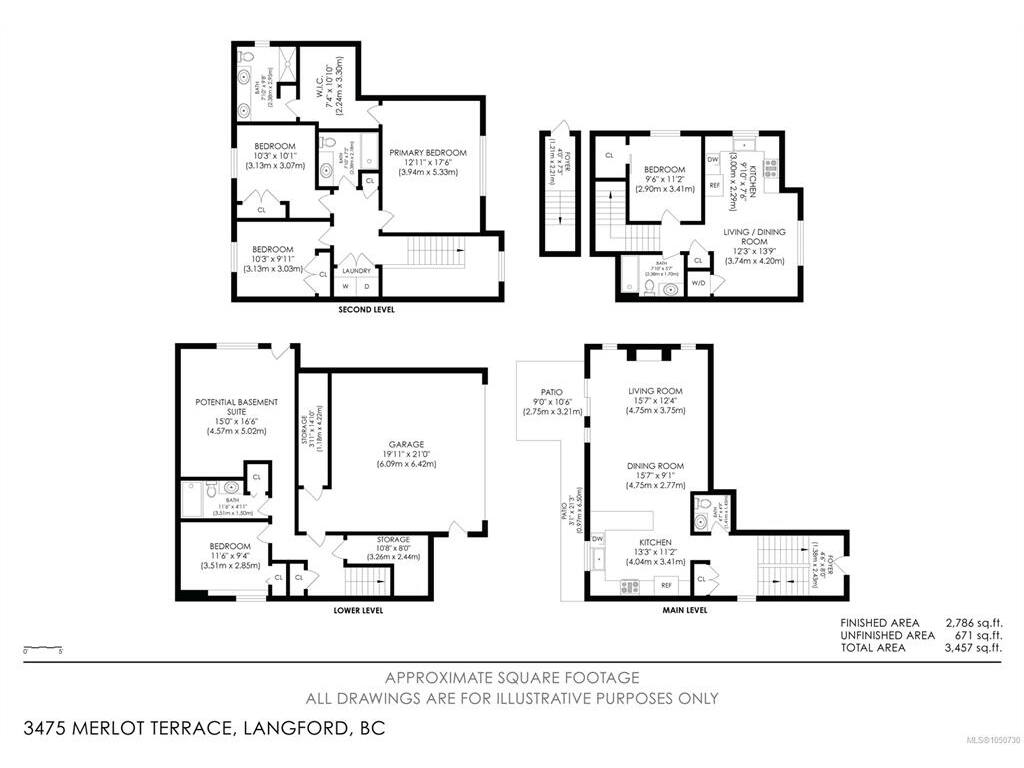
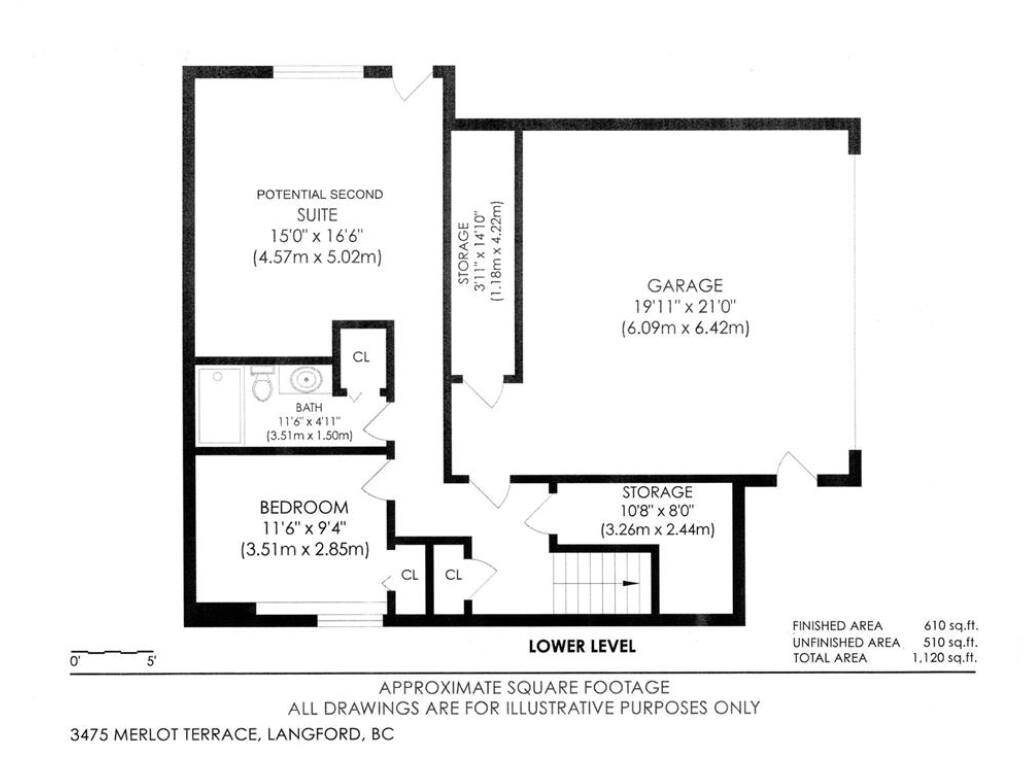
Brand-New Home with Exceptional Flexibility & Mountain Views! Discover the perfect blend of modern luxury, versatility, and privacy in this brand-new home. Thoughtfully designed with an outstanding floor plan, this property features a legal one-bedroom suite above the garage, plus an additional roughed-in one-bedroom suite with its own separate entrance and laundry. The additional space offers incredible flexibility—create a second mortgage helper, in-law suite, private teenager’s retreat, home office, or additional living space for the main home. Inside, enjoy high-end finishes throughout, including quartz countertops, central air conditioning, ductless heat pump, hot water on demand, window screens and coverings, and abundant storage. Outside, the fully fenced and private backyard provides the perfect setting for relaxing or entertaining. Tucked away on a quiet cul-de-sac and offering beautiful mountain views, this exceptional home delivers the space, quality, and flexibility today’s buyers are looking for. Price plus GST.

General

Property Type:Single Family Detached
Title of Ownership:LOT 20, PLAN EPP133312, SECTION 84, ESQUIMALT LAND DISTRICT
Layout:Ground Level Entry With Main Up
Taxes:$2,785
Tax Year:2026
Finished Sq. Ft.:2,786
Unfinished Sq. Ft.:671
Year Built:2026

Building Details

Foundation: Poured Concrete
Roof: Asphalt Shingle, Asphalt Torch On
Heat/Air: Forced Air, Heat Pump, Natural Gas

Site Influences

Lot SqFt: 4,682
Acres: 0.10
Water: Municipal
Waste: Sewer To Lot
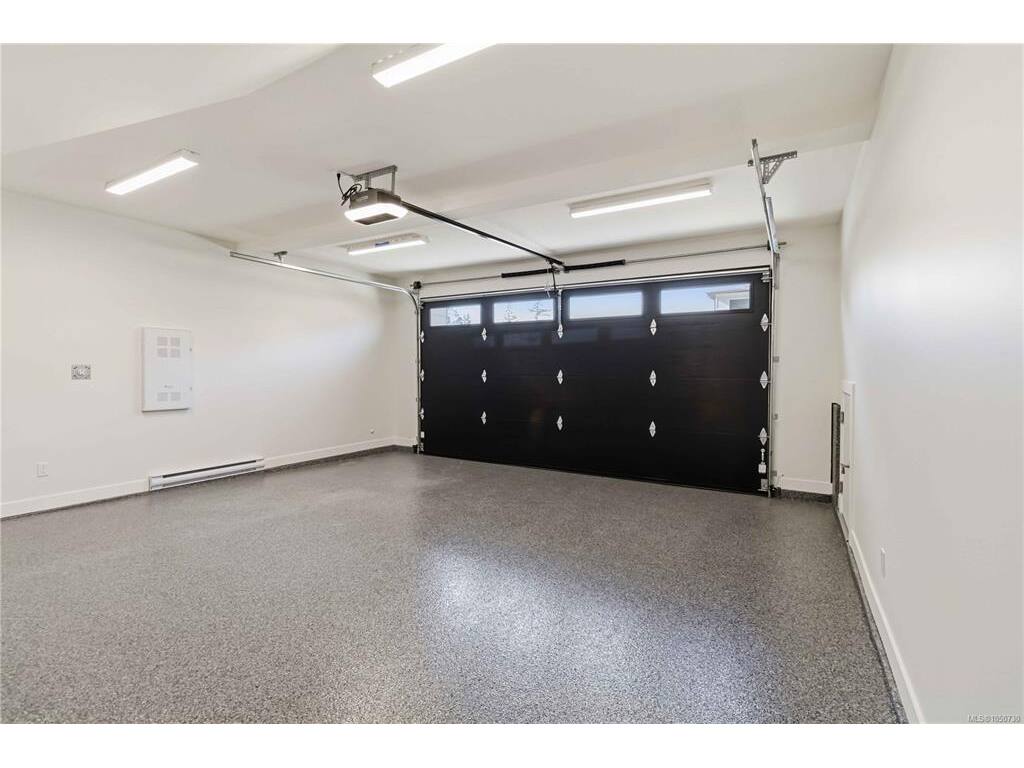
Parking: Garage Double
Lot Features: Cul-de-sac

Room Dimensions

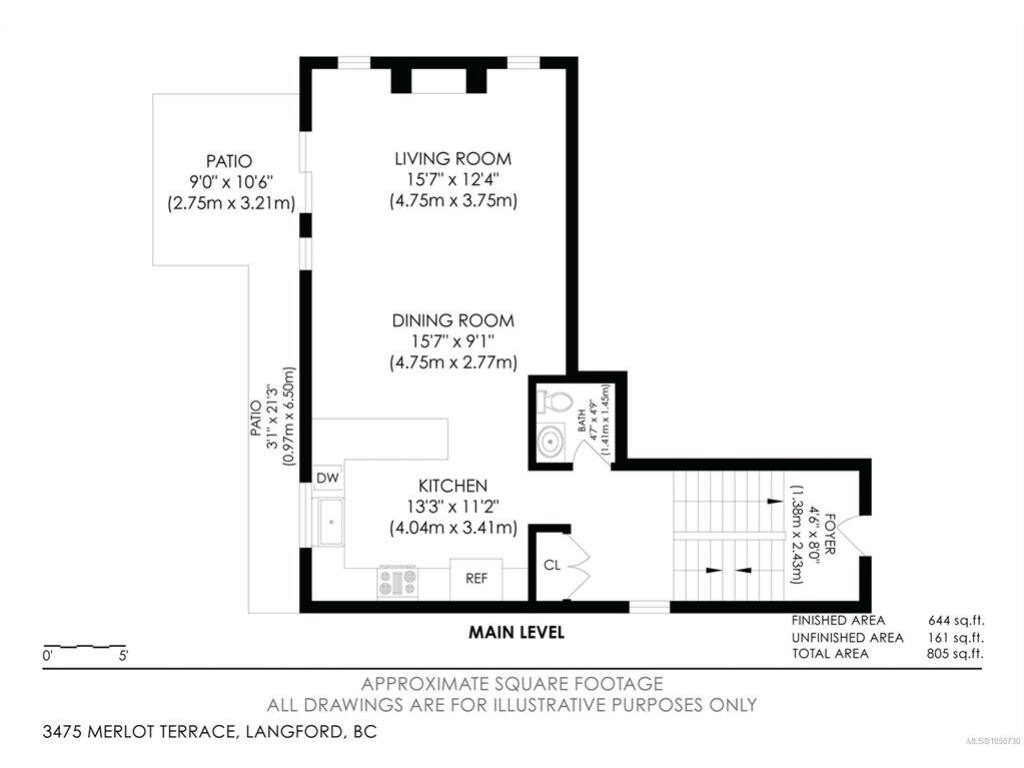
Level 1 - 644 sqft

Living Room:16x12
Dining Room:16x9
Kitchen:13x11
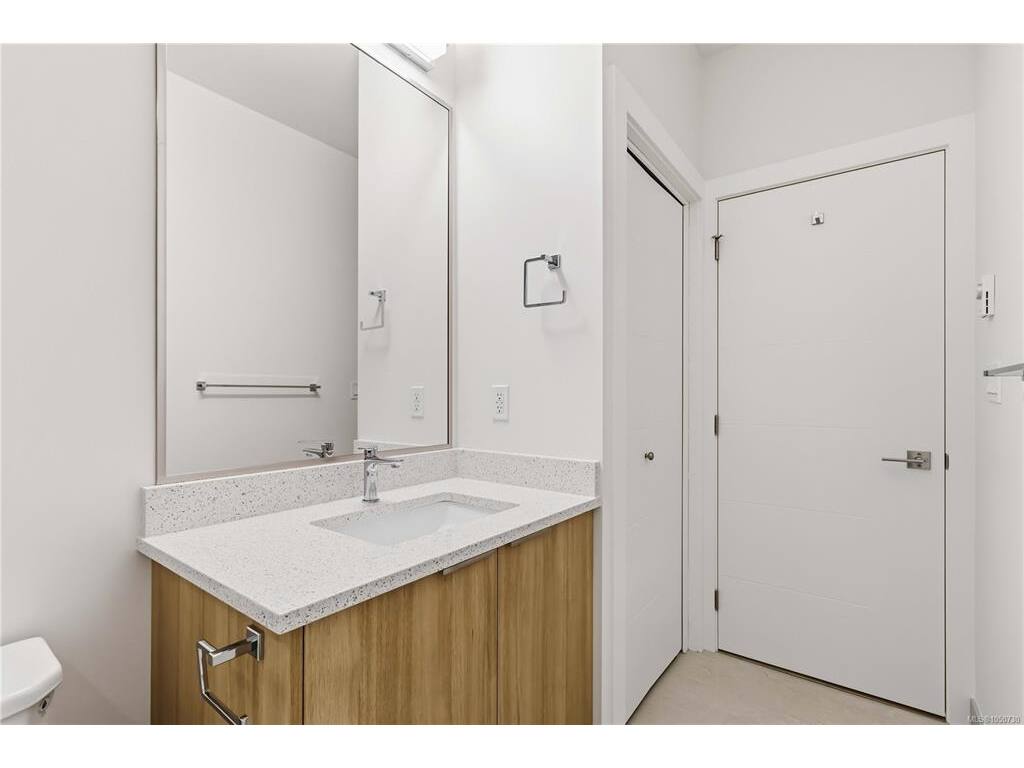
Bathroom:2-Piece piece

Level 2 - 1,532 sqft

Bedroom - Primary:13x18
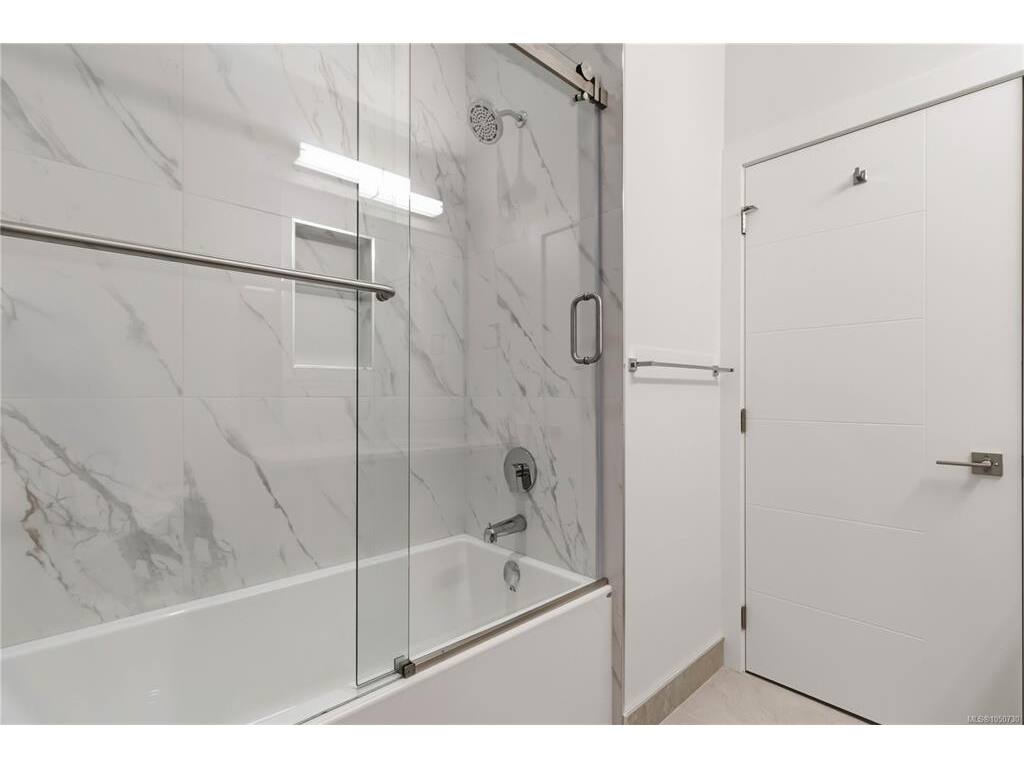
Ensuite:4-Piece piece
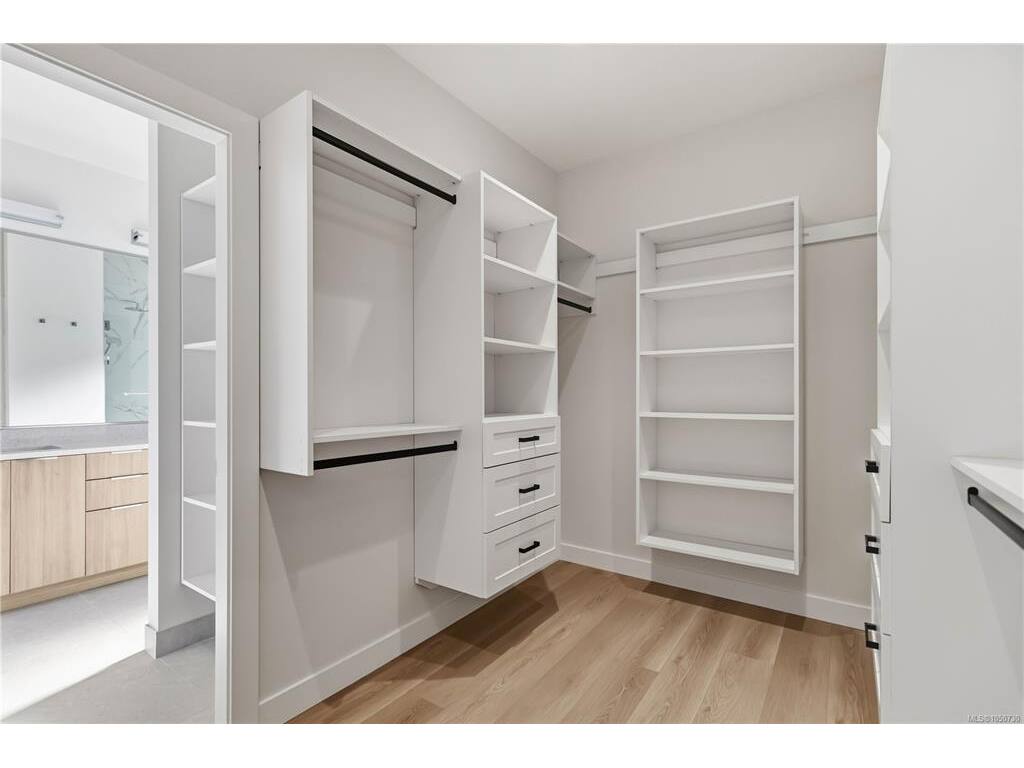
Walk-in Closet:7x11
Bathroom:4-Piece piece
Bedroom:10x10
Bedroom:10x10

Level 3 - 610 sqft

Living Room:15x17
Bedroom:12x9
Bathroom:4-Piece piece

Level 4 - 0 sqft

Other - 0 sqft

Property Details

Beds: 5
Baths: 5
Sq. Feet: 2,786
Year Built: 2026
Property Type: Single Family Detached
Municipality: Langford

Links

Book a Tour

Book a Tour

All fields marked with * are required.

Request More Info

Request More Info

All fields marked with * are required.


Tell a Friend

Tell a Friend

All fields are required.


Mortgage Calculator

This is only a guide. Please verify this information with your mortgage specialist.


Back To Listings

Listed with:

Roger Levesque - Royal LePage Coast Capital - Westshore

Sean Levesque - Royal LePage Coast Capital - Westshore
Phone: 250-888-9739

NOTE: MLS® property information is provided under copyright© by the Victoria Real Estate Board. The information is from sources deemed reliable, but should not be relied upon without independent verification.