$3,290,000

1064 Beverley Pl
MLS® NO: 1050729

Description

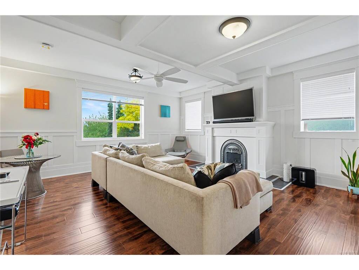
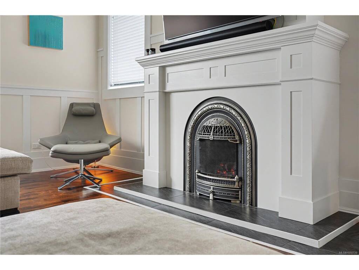
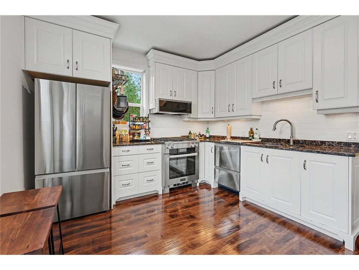
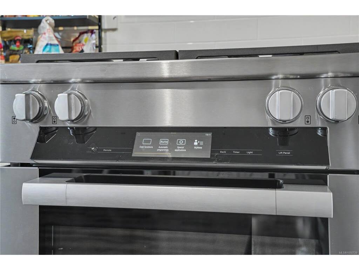
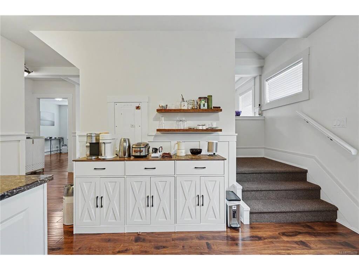
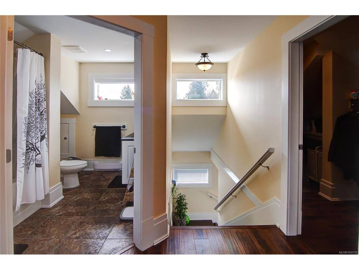
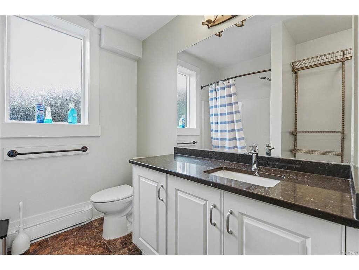
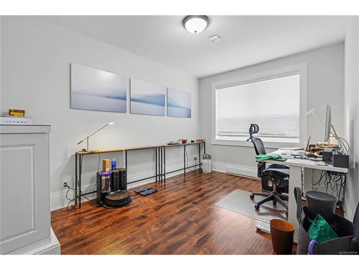
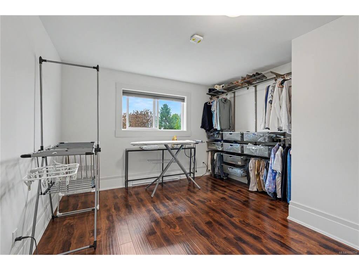
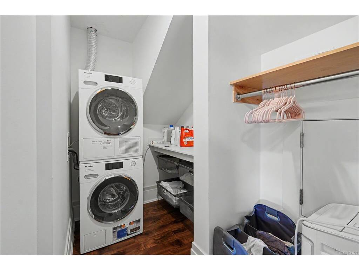
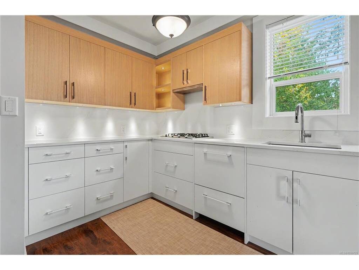
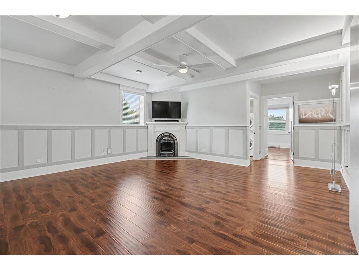
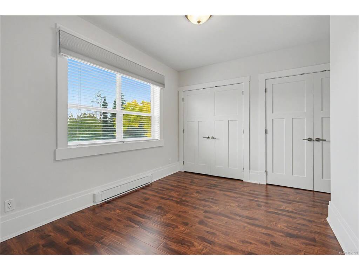
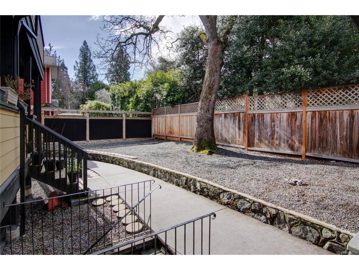
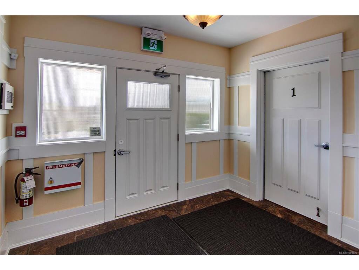
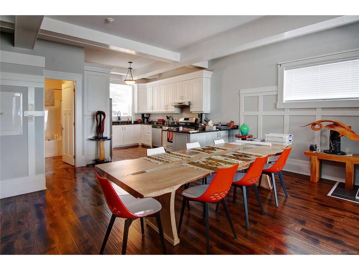
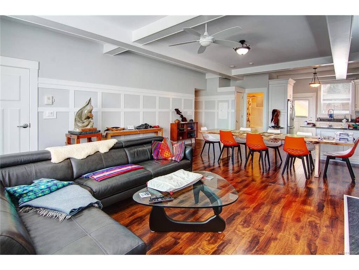
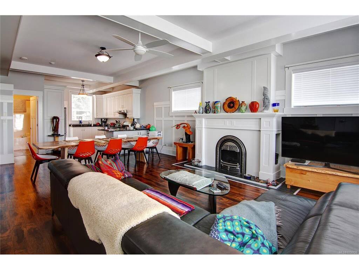
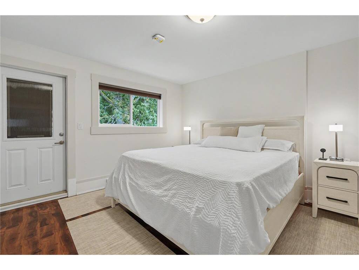
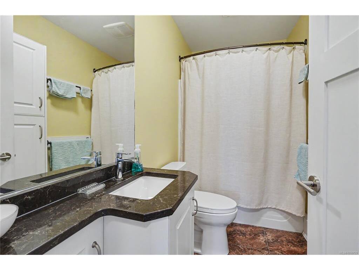
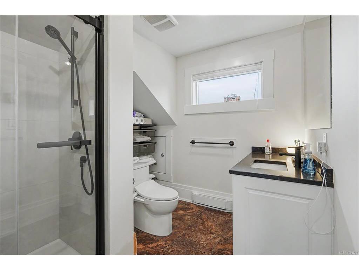
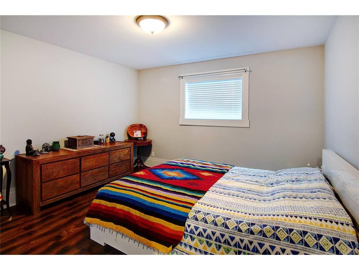
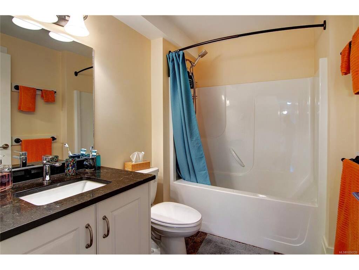
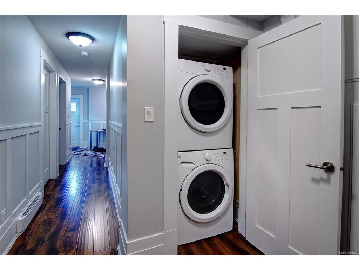
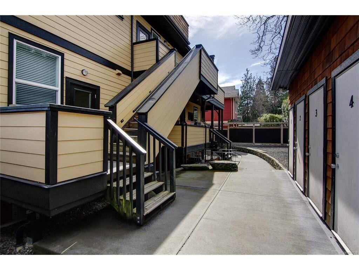
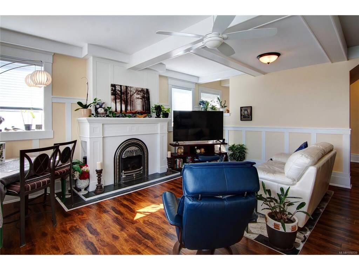
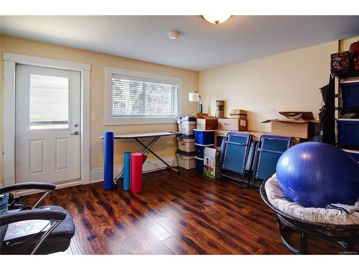
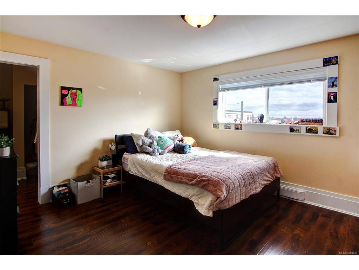
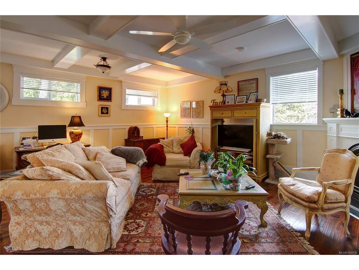
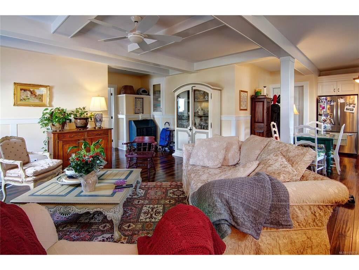
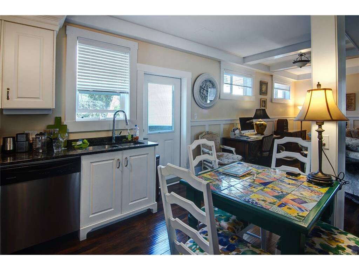
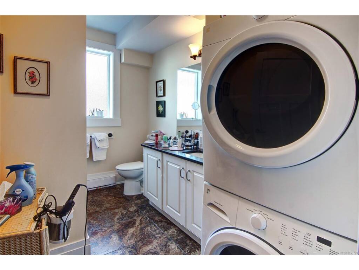
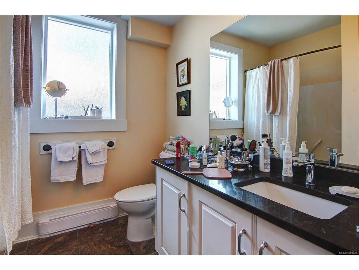
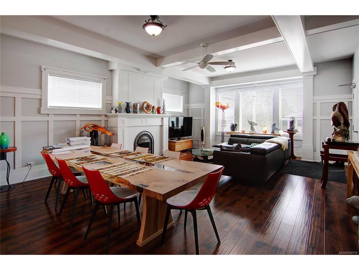
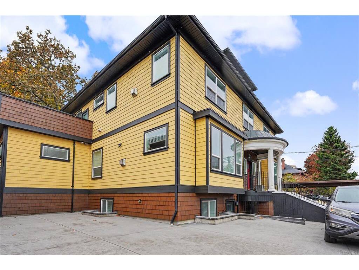
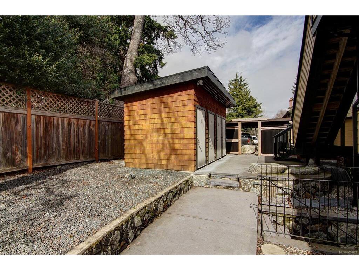
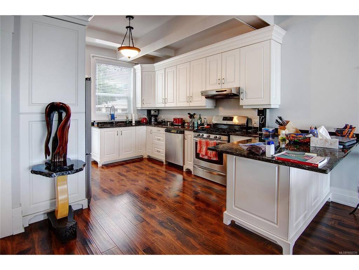
Pride of ownership is evident throughout this enhanced Rockland multifamily. Originally built in 1912 and completely reconstructed in 2016, with new roof in 2025, this impressive four-unit property has been meticulously maintained and thoughtfully upgraded ever since. A rare offering, this gorgeous home features 13 bedrooms and seven four-piece bathrooms across four beautifully appointed units. Each residence blends timeless character with contemporary finishes, showcasing coffered ceilings, elegant wall paneling, and cast-iron Valor gas fireplaces. Every unit has its own laundry, fire exit, storage locker, and separate gas and hydro meter. The upper two suites have been significantly upgraded with high-end appliances offering exceptionality within the building for an owner wishing to reside there. With its combination of historic charm, modern luxury, thoughtful design, and extensive updates, this distinctive Rockland property presents a truly unique opportunity.

General

Property Type:Quadruplex
Title of Ownership:LOT 11, PLAN VIP254, SECTION 74, VICTORIA LAND DISTRICT
Layout:Other
Taxes:$19,363
Tax Year:2026
Finished Sq. Ft.:6,669
Unfinished Sq. Ft.:0
Year Built:1912

Building Details

Foundation: Poured Concrete
Roof: Asphalt Shingle
Heat/Air: Baseboard, Electric, Natural Gas

Site Influences

Lot SqFt: 6,770
Acres: 0.16
Water: Municipal
Waste: Sewer To Lot
Parking: Driveway
Lot Features: Irregular Lot

Room Dimensions

Level 1 - 2,013 sqft

Living Room:20x27
Kitchen:10x13
Bedroom:10x12
Bedroom:12x11
Bathroom:4-Piece piece
Kitchen:11x8
Dining Room:18x11
Living Room:18x20

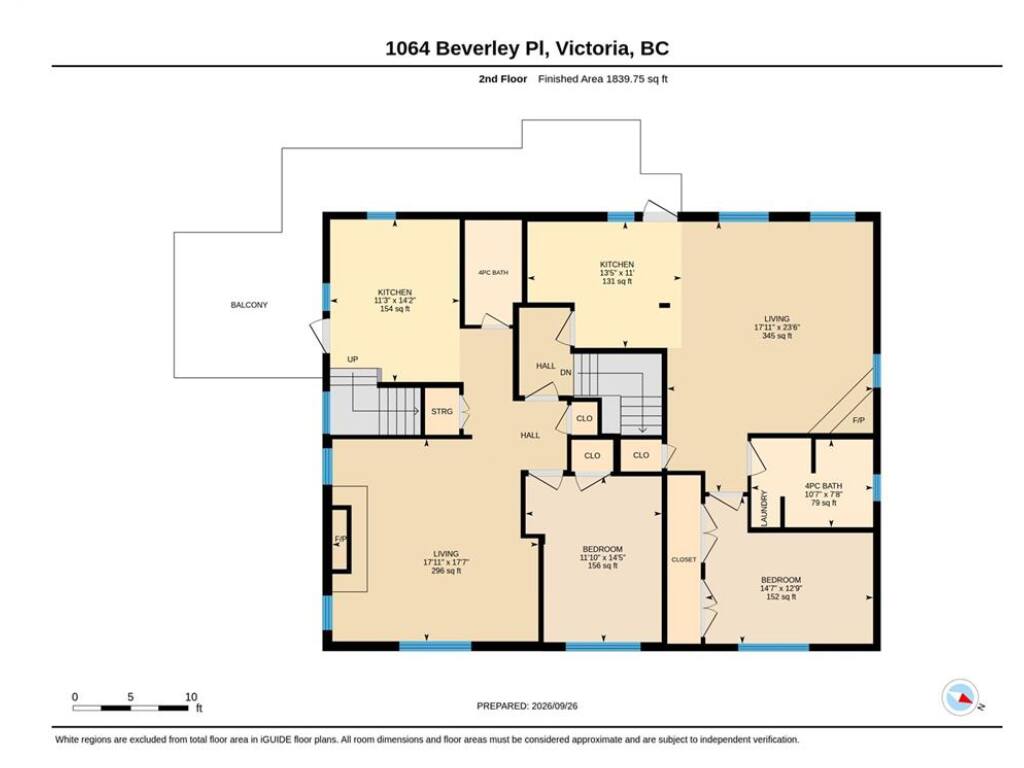
Level 2 - 1,839 sqft

Living Room:18x18
Kitchen:11x14
Bathroom:4-Piece piece
Bedroom:12x14
Kitchen:13x11
Living Room:18x24

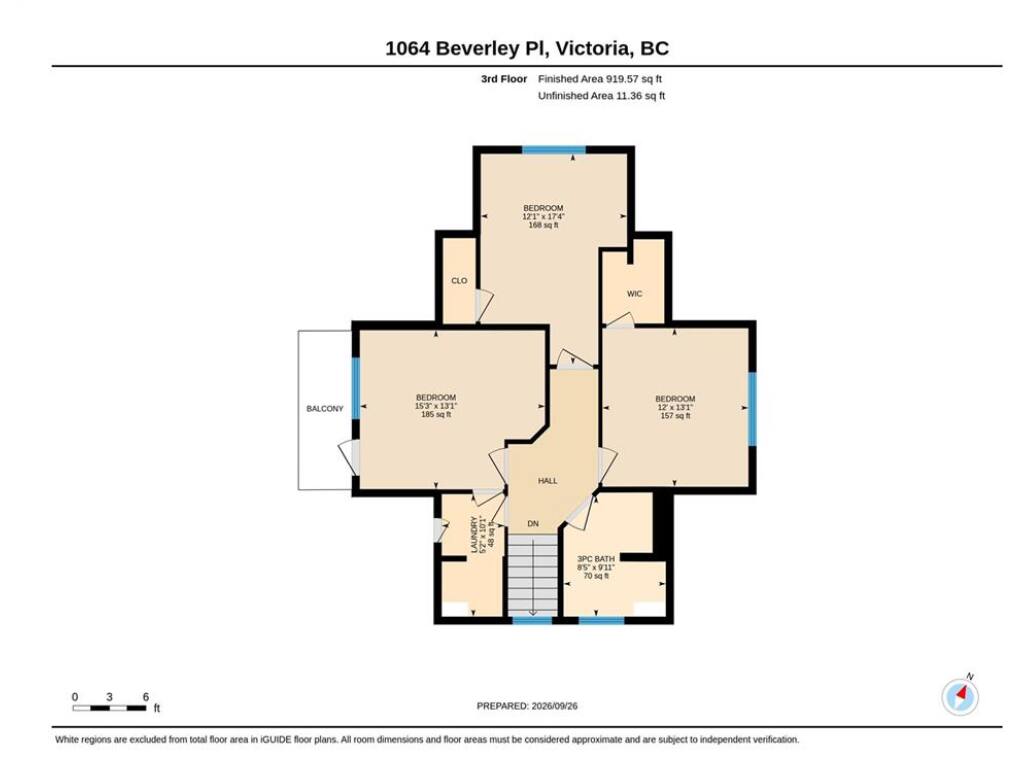
Level 3 - 1,896 sqft

Level 4 - 919 sqft

Other - 0 sqft

Property Details

Beds: 13
Baths: 7
Sq. Feet: 6,669
Year Built: 1912
Property Type: Quadruplex
Municipality: Victoria
Links

Book a Tour

Book a Tour

All fields marked with * are required.


Request More Info

Request More Info

All fields marked with * are required.


Tell a Friend

Tell a Friend

All fields are required.


Mortgage Calculator

This is only a guide. Please verify this information with your mortgage specialist.


Back To Listings

Listed with:

Jens Henderson - Pemberton Holmes Ltd.

NOTE: MLS® property information is provided under copyright© by the Victoria Real Estate Board. The information is from sources deemed reliable, but should not be relied upon without independent verification.