$850,000

2409 Poplar Dr
MLS® NO: 1050709

Description

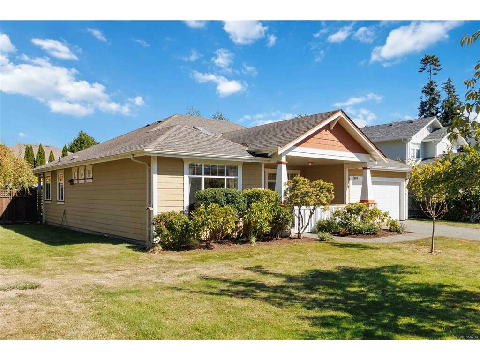
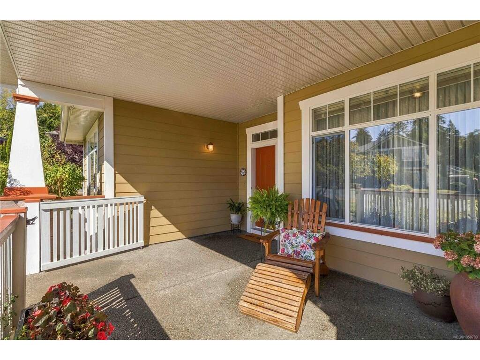
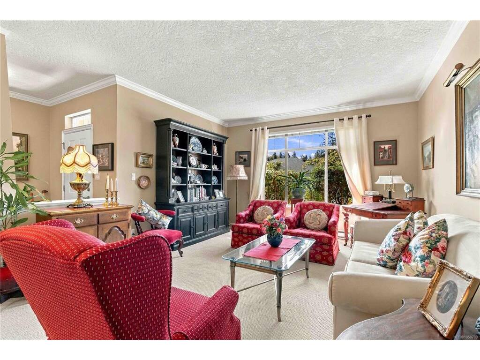
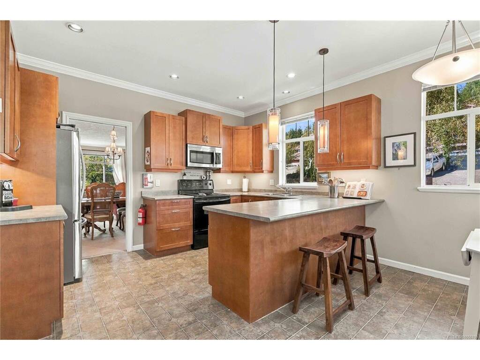
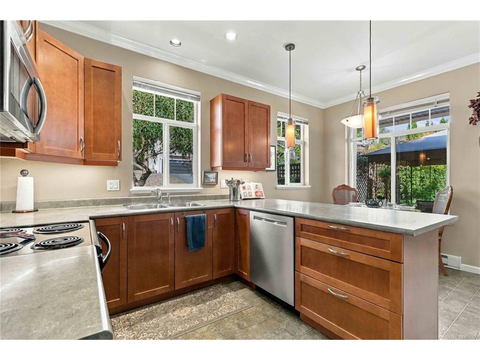
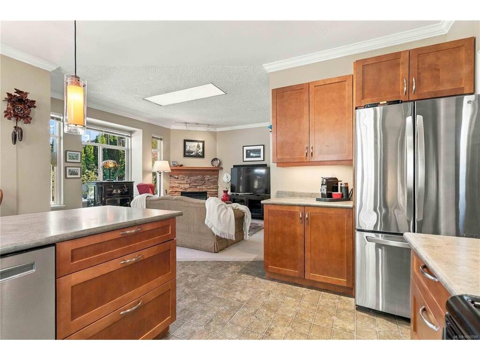
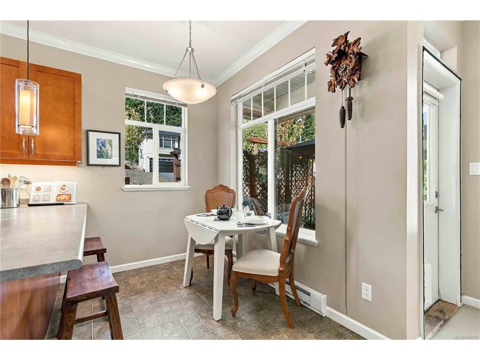
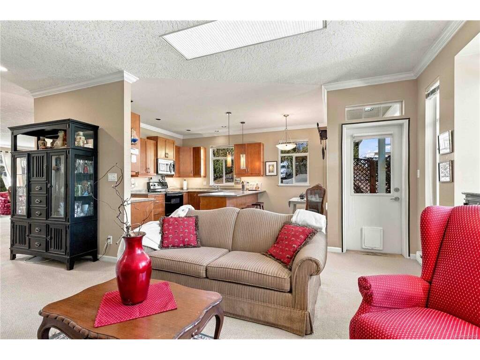
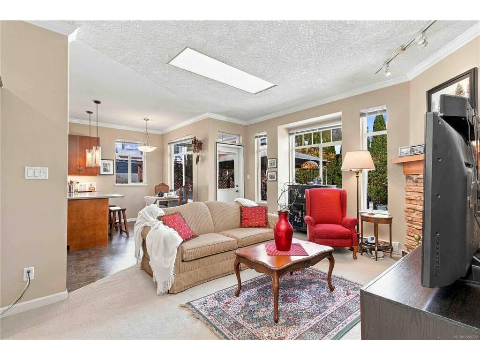
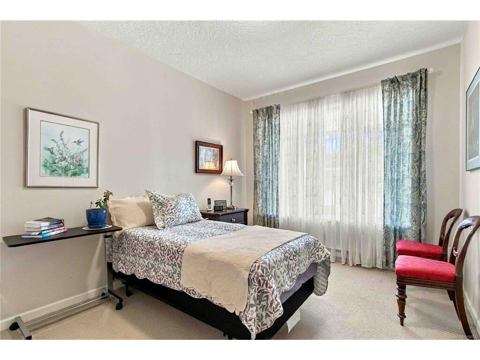
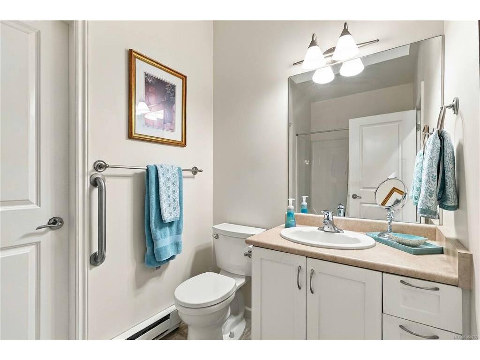
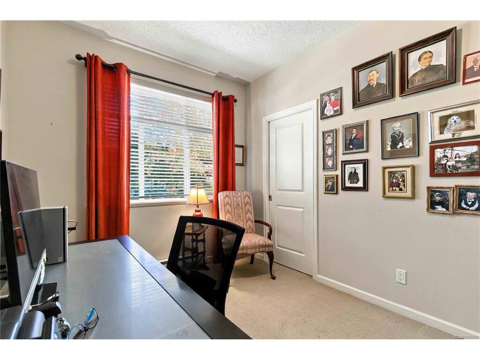
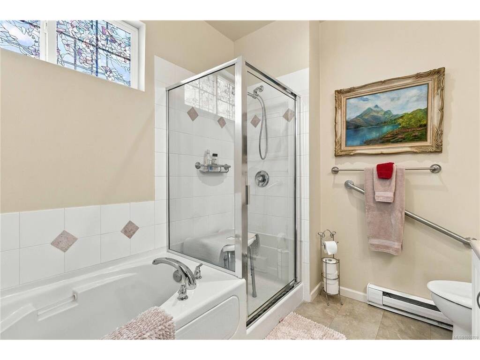
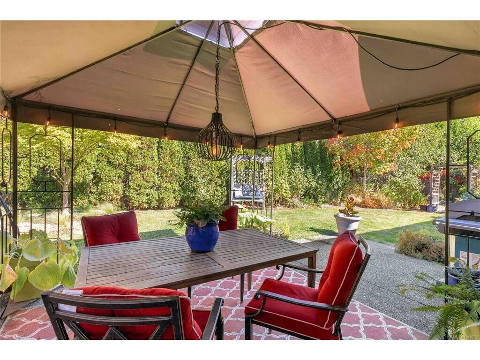
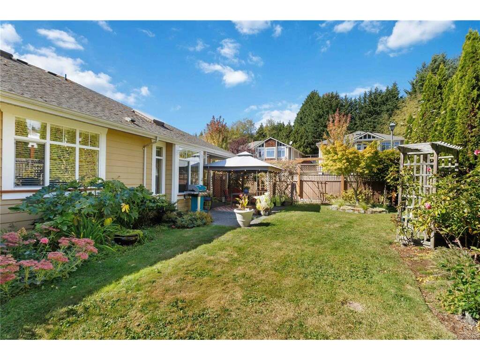
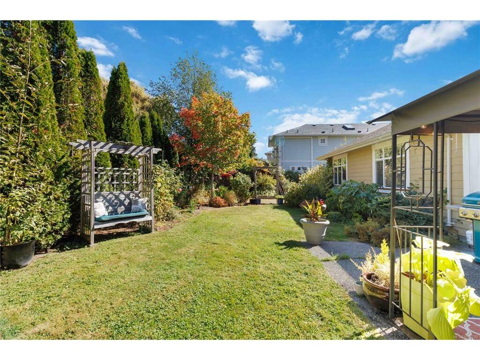
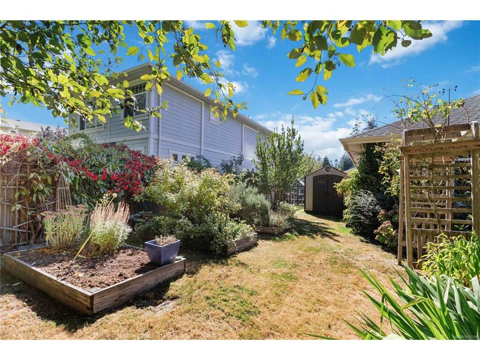
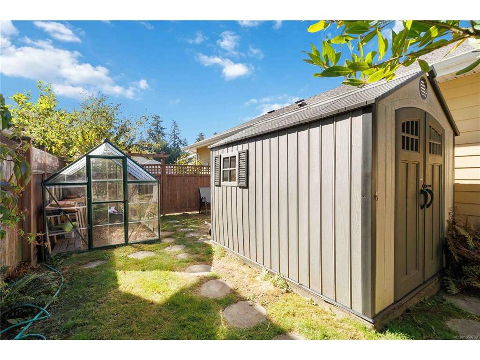
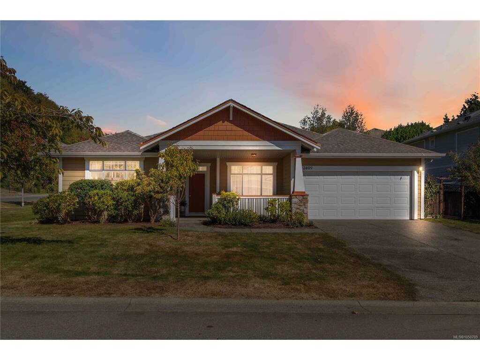
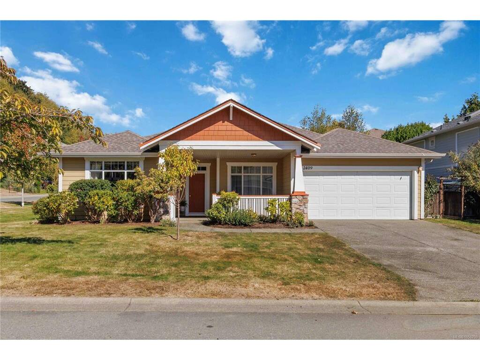
PERFECT ONE-LEVEL LIVING! This inviting 3-bedroom, 2-bathroom RANCHER offers comfortable, convenient living all on one level. The spacious open-concept living and dining area flows into a well-appointed kitchen featuring warm honey maple cabinetry, a generous breakfast bar and eating nook, while the bright family room provides a welcoming space to relax by the gas fireplace. The primary bedroom features a walk-in closet and ensuite with a soaker tub and separate glass shower. The front bedroom offers added versatility and convenient access to the main bathroom. French doors open to a covered outdoor area and spacious patio, creating an ideal setting for relaxing or entertaining. Additional features include an irrigation system, alarm system, built-in vacuum and double garage. A sunny covered front porch welcomes you home and sets the tone for the comfortable lifestyle this charming property has to offer.

General

Property Type:Single Family Detached
Title of Ownership:LOT 27, PLAN VIP76309, SECTION 28, SOOKE LAND DISTRICT
Layout:Rancher
Taxes:$4,832
Tax Year:2026
Finished Sq. Ft.:1,796
Unfinished Sq. Ft.:819
Year Built:2004

Building Details

Foundation: Poured Concrete
Roof: Fibreglass Shingle
Heat/Air: Baseboard, Electric

Site Influences

Lot SqFt: 8,712
Acres: 0.20
Water: Municipal, To Lot
Waste: Sewer To Lot
Zoning: CD-2
Parking: Attached, Garage Double
Lot Features: Corner, Level, Private, Rectangular Lot

Room Dimensions

Level 1 - 1,796 sqft

Eating Nook:8'6x7'4
Bathroom:4-Piece piece
Bedroom:10x15'8
Laundry:6'5x9
Ensuite:5-Piece piece
Bedroom - Primary:11'8x15'8
Bedroom:9'2x12'3
Family Room:14'11x15'8
Eating Nook:8'5x5'8
Kitchen:13'1x9'8
Dining Room:13'7x10'11
Living Room:13'2x14'7

Level 2 - 0 sqft

Level 3 - 0 sqft

Level 4 - 0 sqft

Other - 0 sqft

Property Details

Beds: 3
Baths: 2
Sq. Feet: 1,796
Year Built: 2004
Property Type: Single Family Detached
Municipality: Sooke
Links

Book a Tour

Book a Tour

All fields marked with * are required.


Request More Info

Request More Info

All fields marked with * are required.


Tell a Friend

Tell a Friend

All fields are required.


Mortgage Calculator

This is only a guide. Please verify this information with your mortgage specialist.


Back To Listings

Listed with:

Amber Simpson - Real Broker B.C. Ltd.
Phone: 250-216-2728

NOTE: MLS® property information is provided under copyright© by the Victoria Real Estate Board. The information is from sources deemed reliable, but should not be relied upon without independent verification.