$1,299,000

967 Ridgeway St
MLS® NO: 1050706

Description

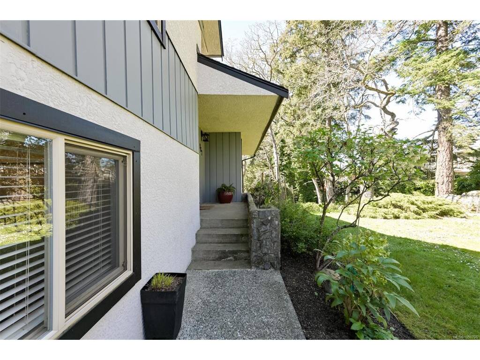
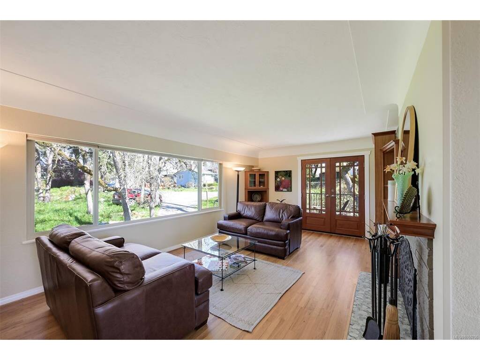
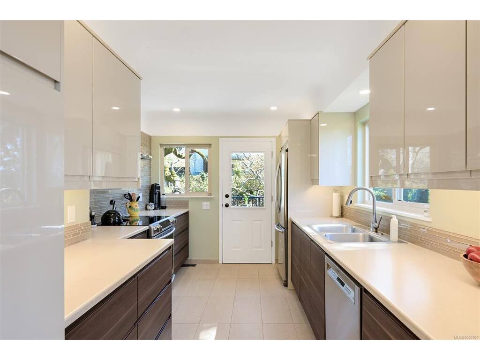
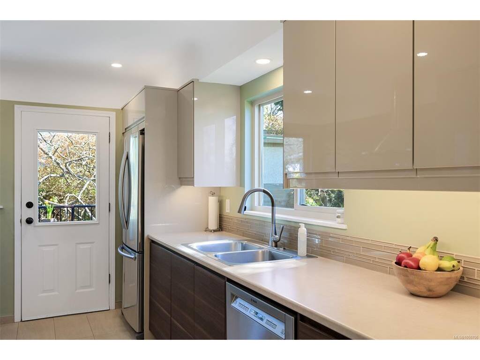
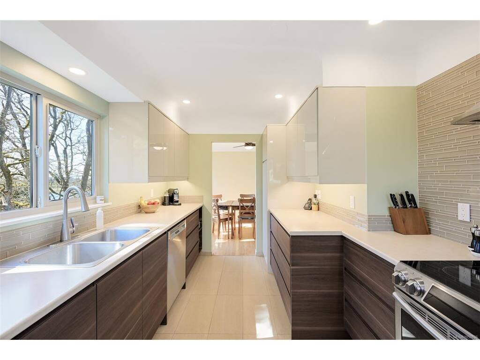
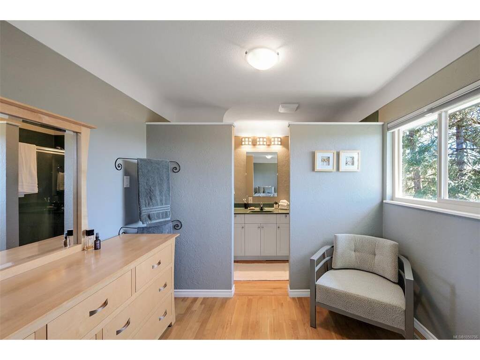
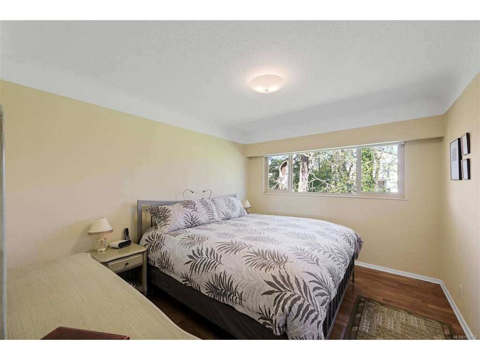
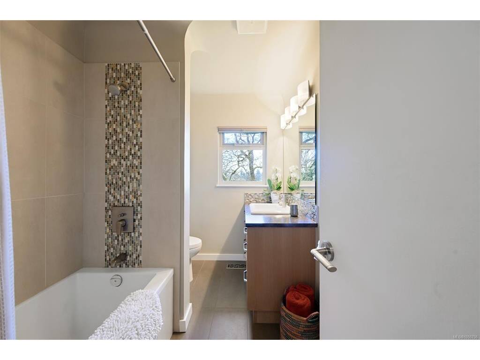
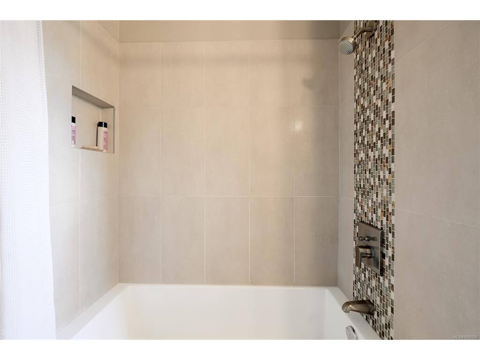
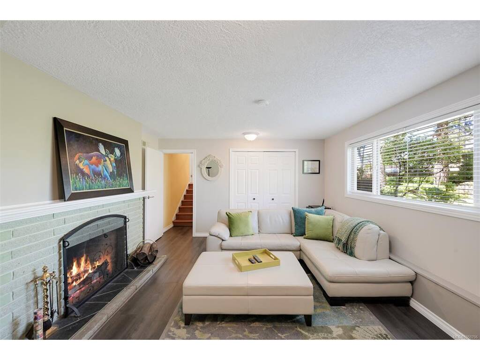
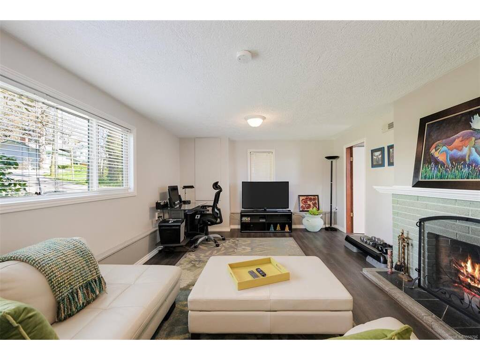
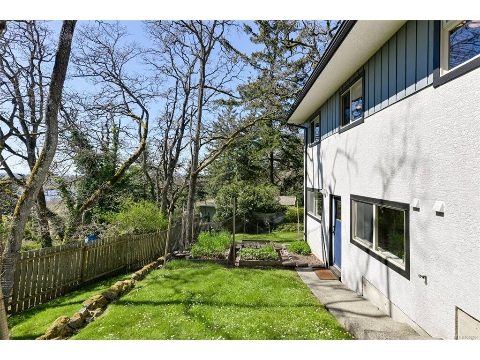
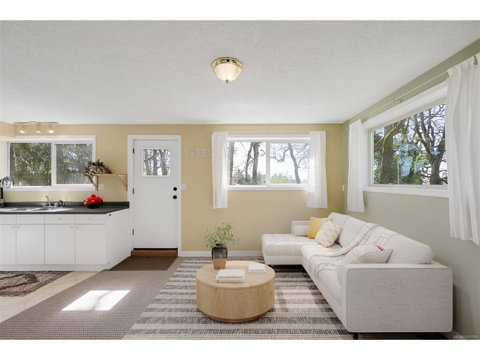
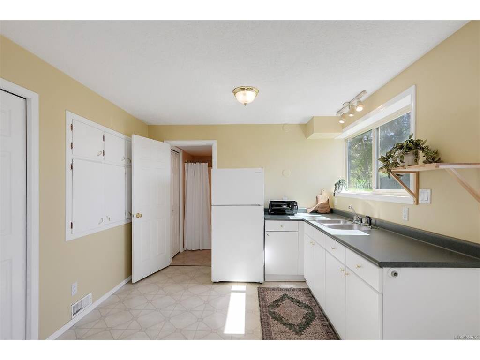
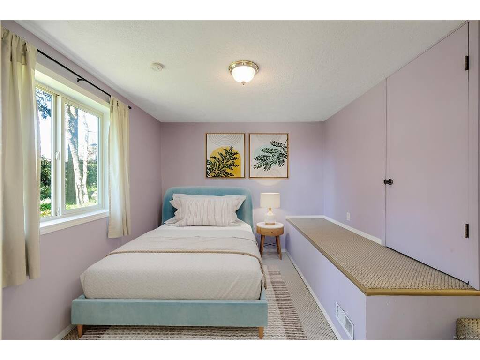
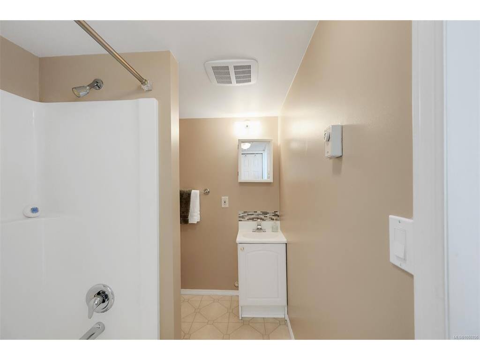
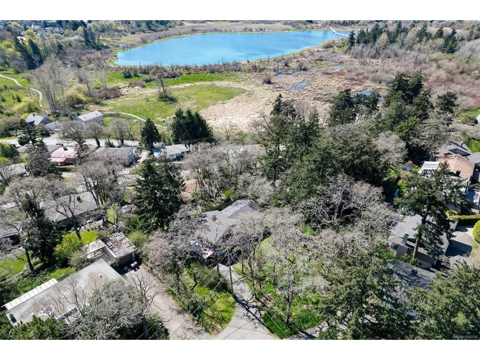
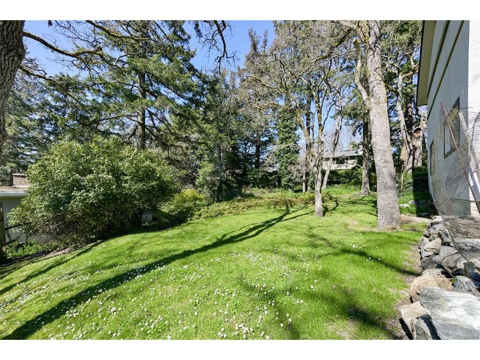
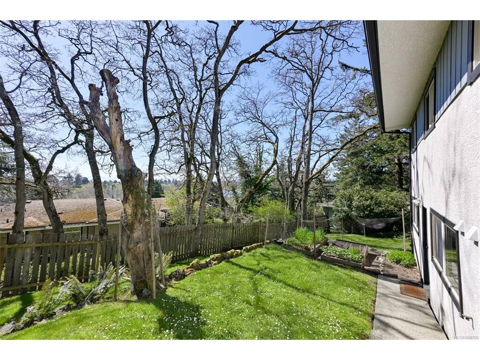
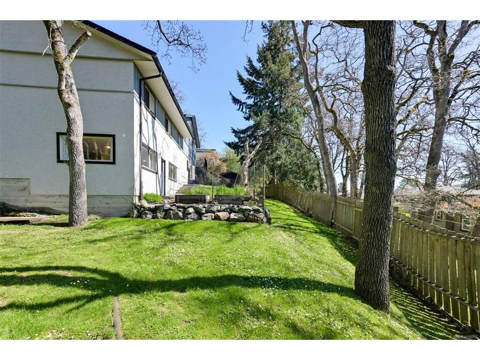
Open house Saturday, September 26th 1:00-3:00. of Swan Lake. The main living area is on the upper level, where you can enjoy the southern exposure and a large entertaining deck amongst the natural surroundings. Upper floor features an updated, stylish and sunny kitchen with deck access. The living room has built-in custom cabinetry, a wood-burning fireplace, and French doors to the deck. The middle level features three bedrooms, a renovated main bathroom plus the primary with a three piece ensuite. The family room on the lower level is a terrific space for family fun with a second wood-burning fireplace. The lowest level features an independent living space with another full bathroom, a living and kitchen area, and a fourth bedroom. Excellent mechanics and spotlessly maintained: recently upgraded 200 amp electrical service and a newer heat pump. Easy access to the Galloping Goose and UVIC for bike commuters.

General

Property Type:Single Family Detached
Title of Ownership:LOT 4, PLAN VIP11661, SECTION 64, VICTORIA LAND DISTRICT
Layout:Split Level
Taxes:$5,965
Tax Year:2026
Finished Sq. Ft.:2,402
Unfinished Sq. Ft.:0
Year Built:1960

Building Details

Foundation: Poured Concrete
Roof: Fibreglass Shingle
Heat/Air: Heat Pump

Site Influences

Lot SqFt: 10,129
Acres: 0.23
Water: Municipal
Waste: Sewer Available
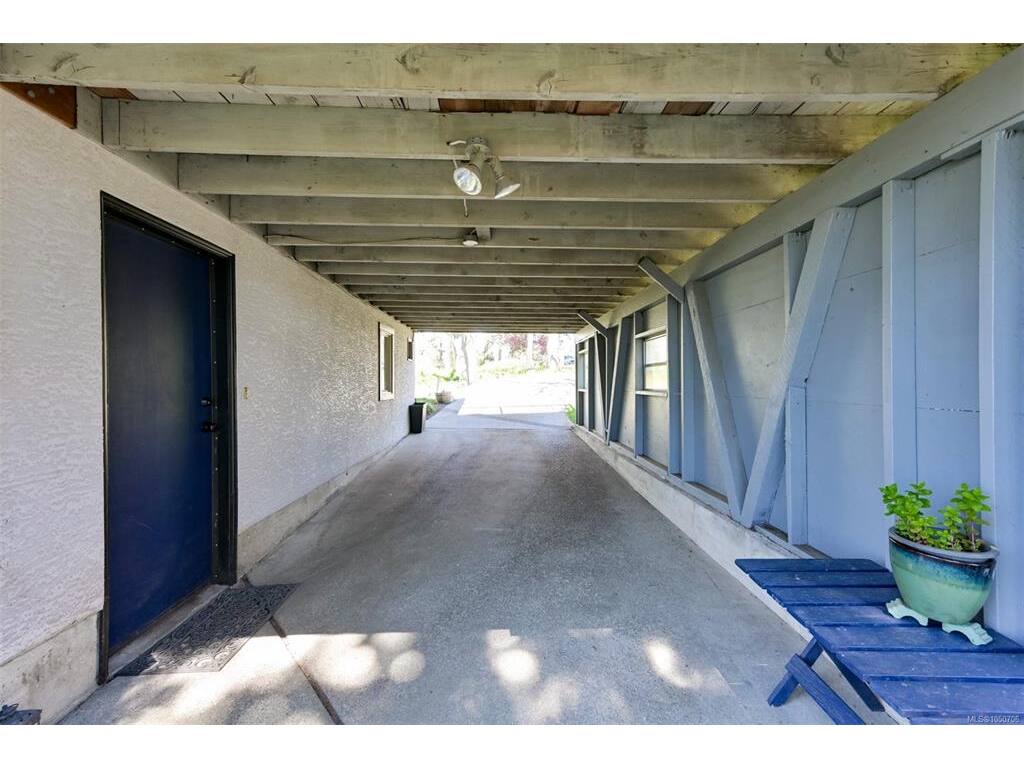
Parking: Carport, Driveway
Lot Features: Irregular Lot, Park Setting, Private, Shopping Nearby, Southern Exposure

Room Dimensions

Level 1 - 1,290 sqft

Entrance:5'0x4'7
Bedroom:10'4x12'1
Bedroom:8'4x10'8
Bedroom - Primary:16'7x9'2
Ensuite:3-Piece piece
Bathroom:4-Piece piece

Level 2 - 0 sqft

Living Room:22'6x13'5
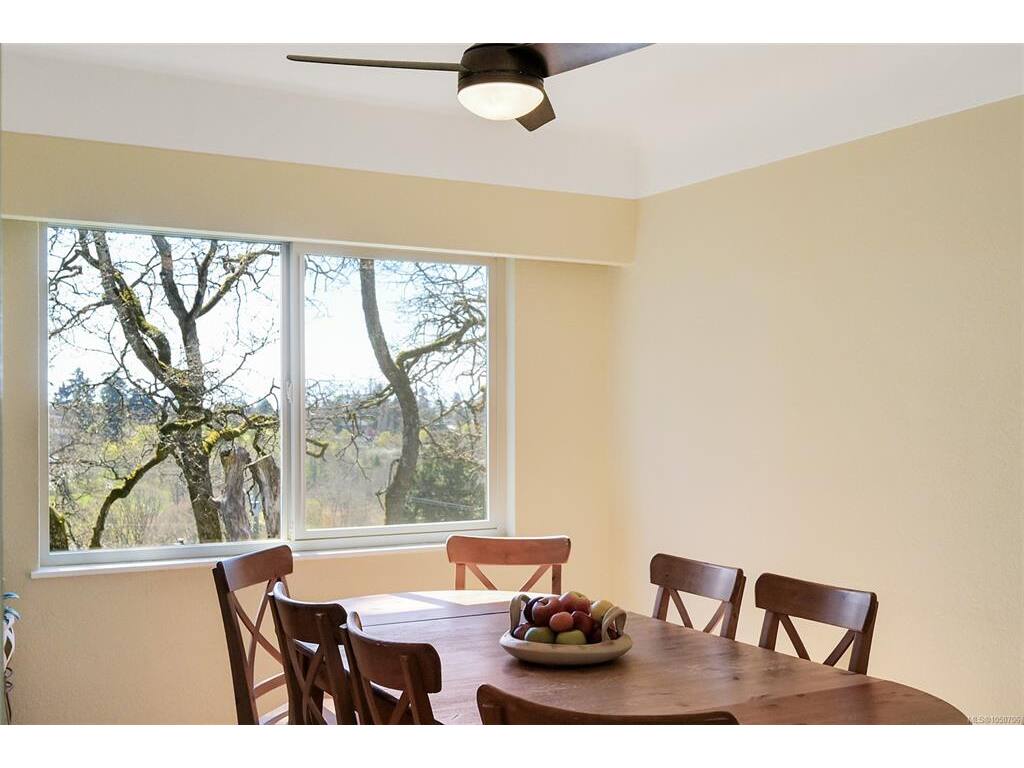
Dining Room:9'0x9'2
Kitchen:14'1x9'2

Level 3 - 1,112 sqft

Living Room:18'2x12'9

Level 4 - 0 sqft

Other - 0 sqft

Property Details

Beds: 4
Baths: 3
Sq. Feet: 2,402
Year Built: 1960
Property Type: Single Family Detached
Municipality: Saanich East

Links

Book a Tour

Book a Tour

All fields marked with * are required.


Request More Info

Request More Info

All fields marked with * are required.


Tell a Friend

Tell a Friend

All fields are required.


Mortgage Calculator

This is only a guide. Please verify this information with your mortgage specialist.


Back To Listings

Listed with:

Morley Bryant - Royal LePage Coast Capital - Chatterton

NOTE: MLS® property information is provided under copyright© by the Victoria Real Estate Board. The information is from sources deemed reliable, but should not be relied upon without independent verification.