
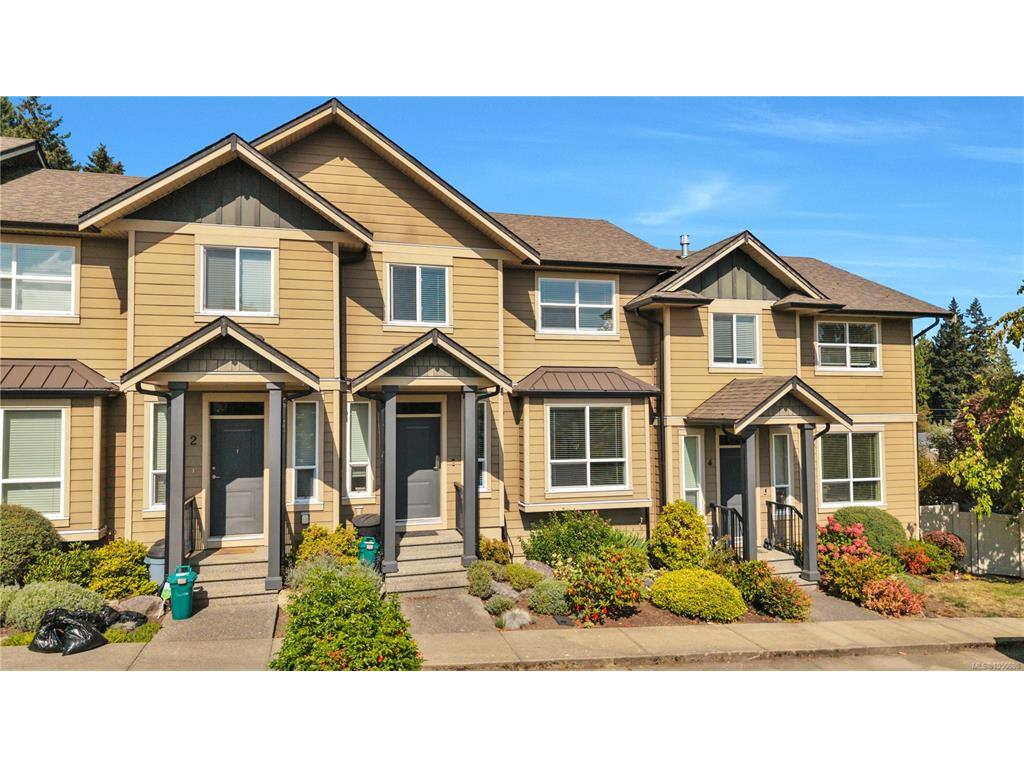
3 Bed Row/Townhouse in Duncan









Description
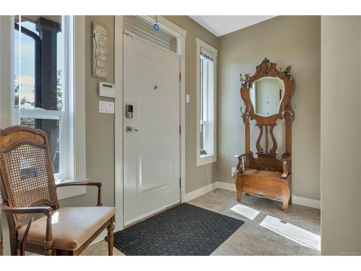
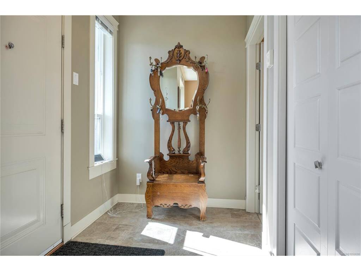
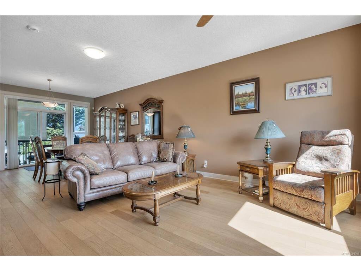
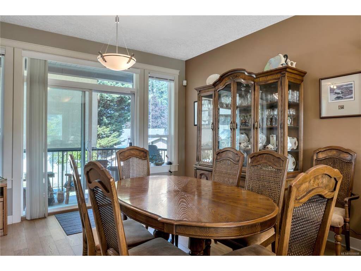
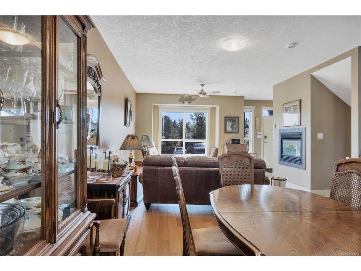
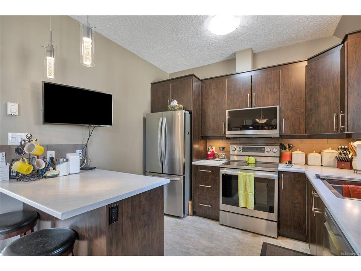
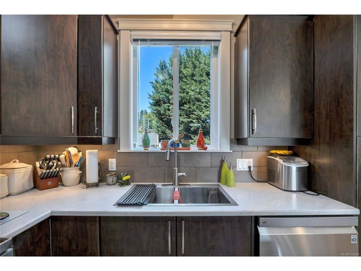
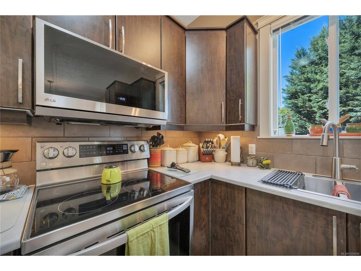
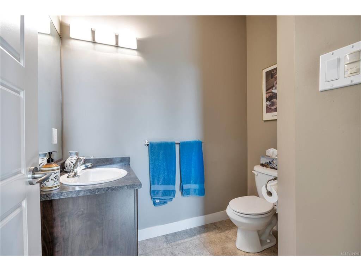
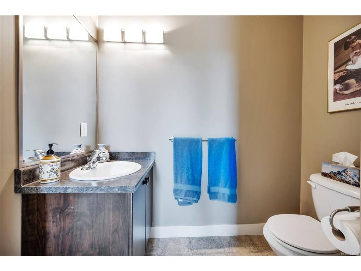
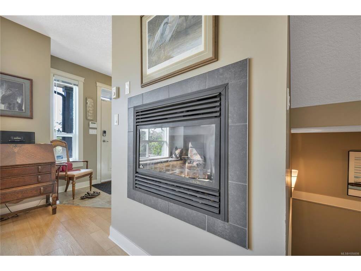
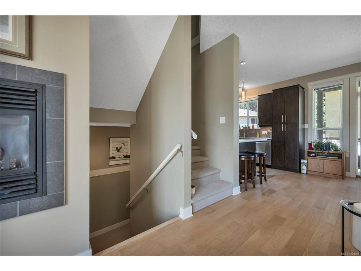
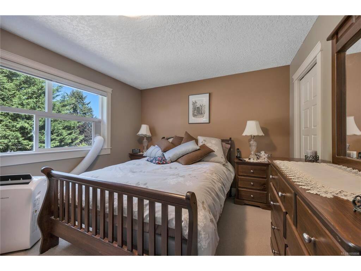
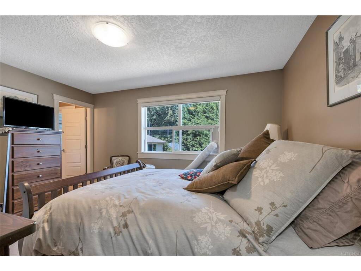
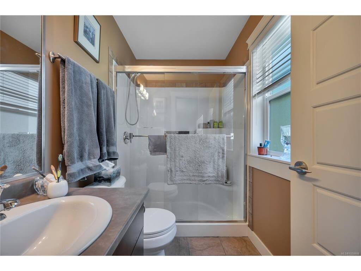
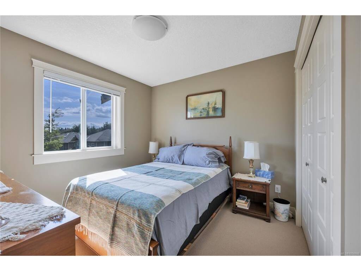
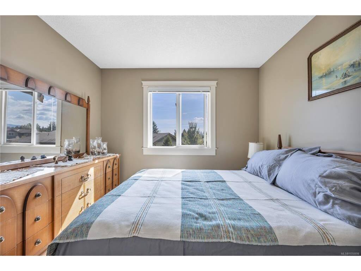
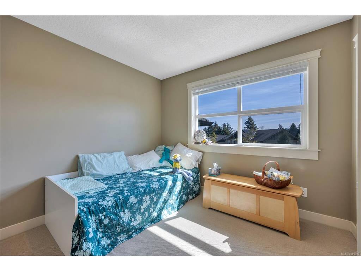
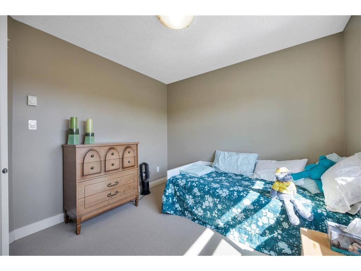
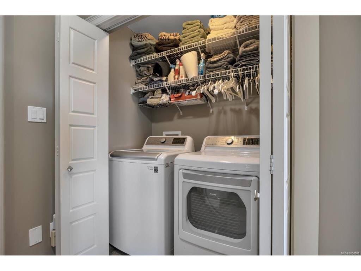
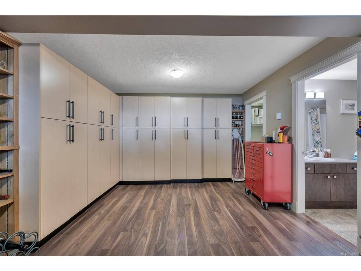
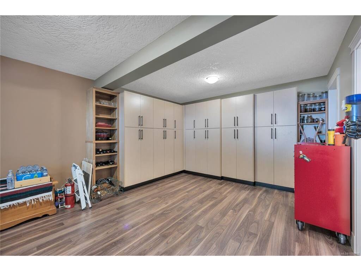
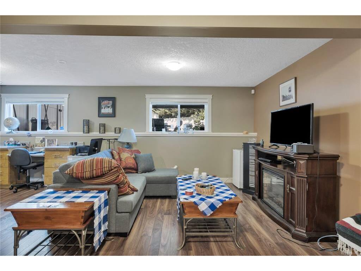
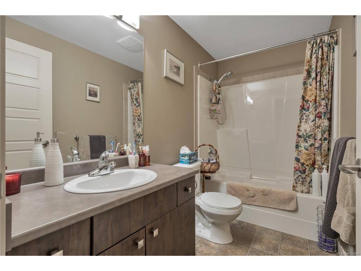
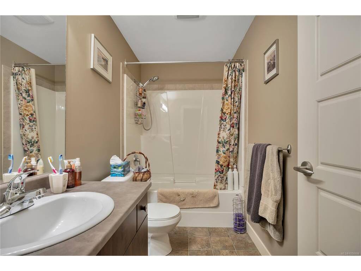
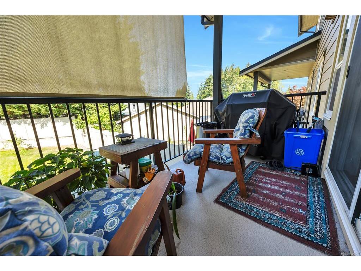
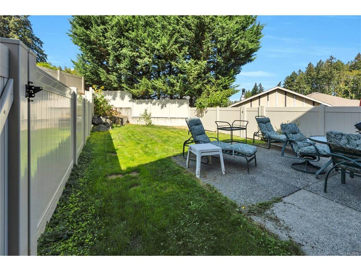
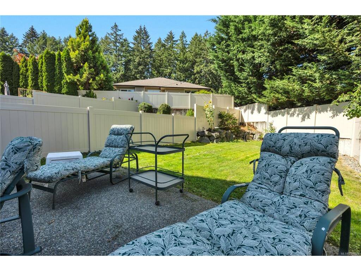
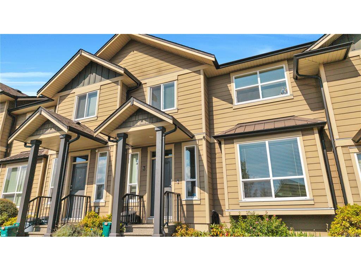
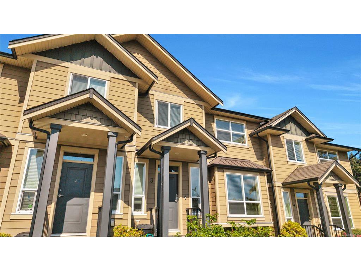
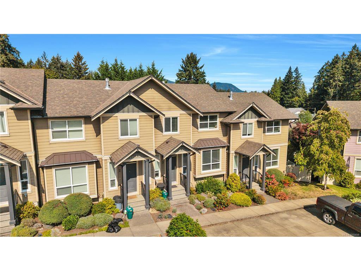
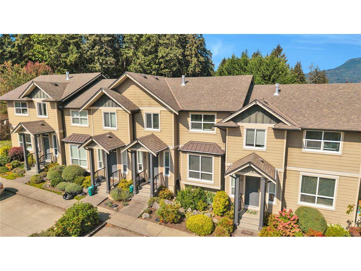
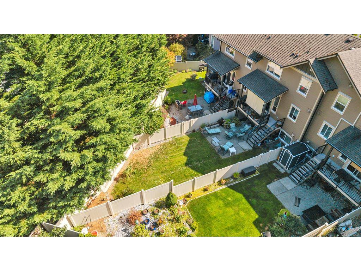
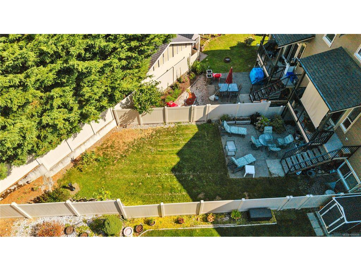
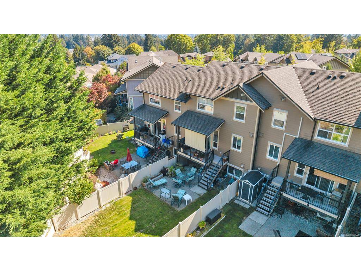
Welcome home to Artisan Park! This bright and spacious 3-bedroom, 4-bathroom townhome offers a versatile three-level layout with plenty of room for the whole family, plus a private fenced backyard and two parking spaces. The main level welcomes you with 9' ceilings and an inviting open-concept living and dining area featuring a gas fireplace and charming window seat. The kitchen is well laid out with plenty of workspace and storage, while a convenient 2-piece powder room completes the main floor. From the dining area, step outside to your patio and private fenced backyard, creating an ideal space for morning coffee, gardening or entertaining. Upstairs, you'll find three comfortable bedrooms, including a generous primary suite with walk-in closet and private ensuite. A 4-piece main bathroom and convenient laundry closet complete the upper level. The finished lower level adds valuable flexibility and living space with a spacious recreation room, separate storage room and another 4-piece bathroom. Whether you need a family room, home office, hobby area, guest space, gym or media room, this level offers plenty of possibilities. Artisan Park is a well-managed, family-friendly community with no age restrictions and two pets allowed. The location is quiet and convenient, with easy access to schools, shopping, medical services, recreation, trails and all the amenities of town. Offering a great combination of space, functionality and low-maintenance living, this is a wonderful opportunity to make Artisan Park your new home. Book your showing today!
General
Building Details
Site Influences
Room Dimensions
Level 1 - 687 sqft
Level 2 - 674 sqft
Level 3 - 674 sqft
Level 4 - 0 sqft
Other - 0 sqft
