
4 Bed Single Family Detached in Central Saanich



























Description
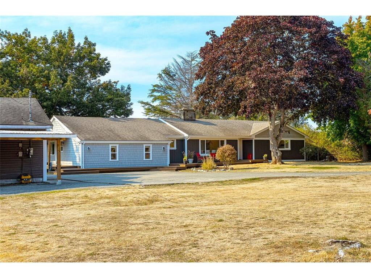
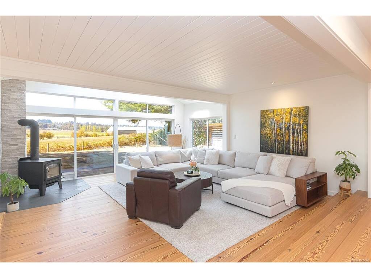
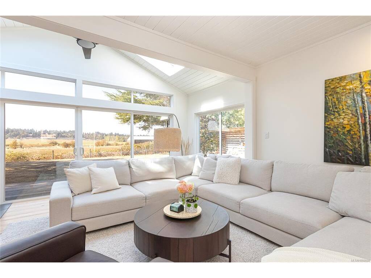
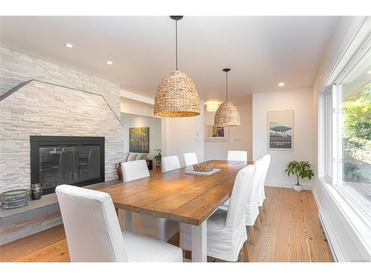
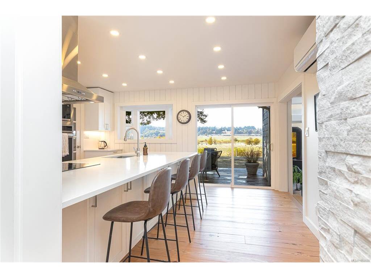
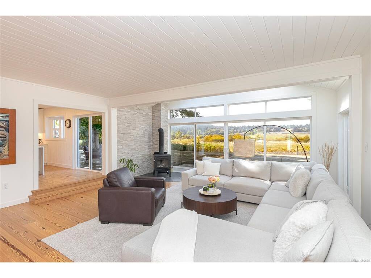
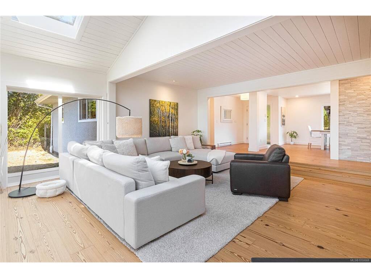
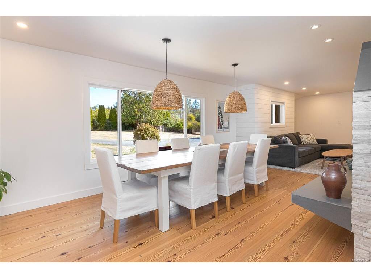
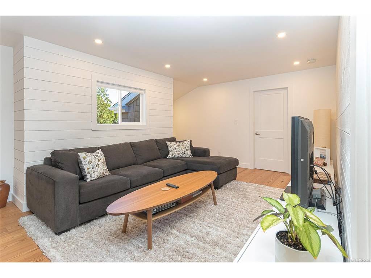
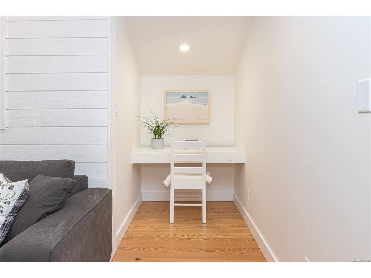
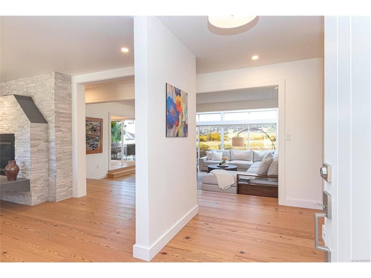
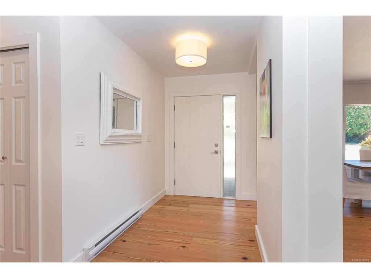
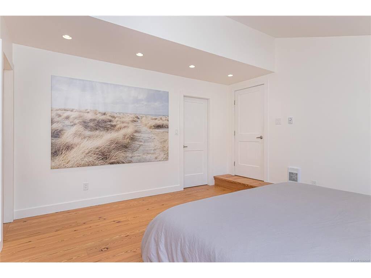
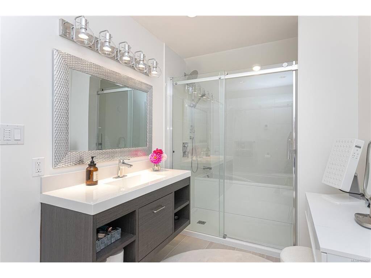
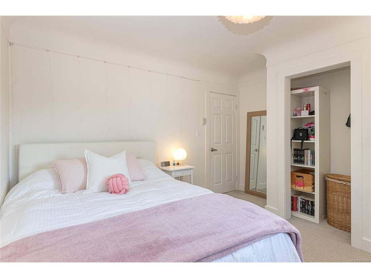
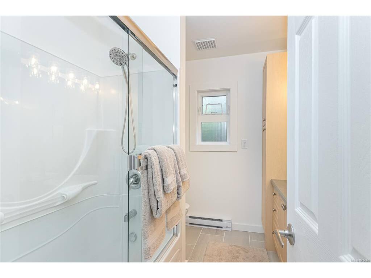
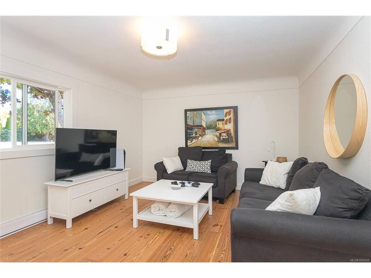
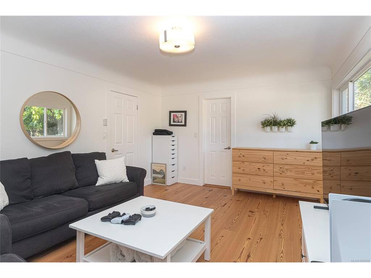
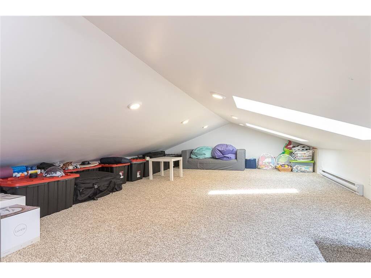
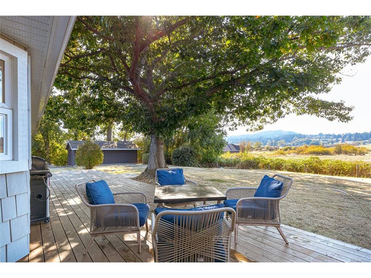
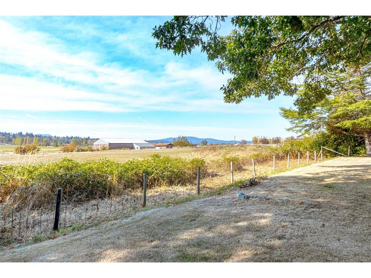
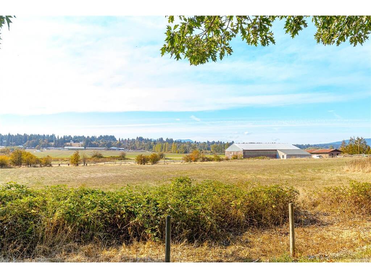
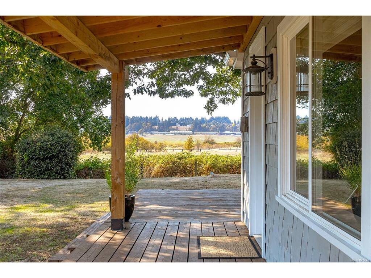
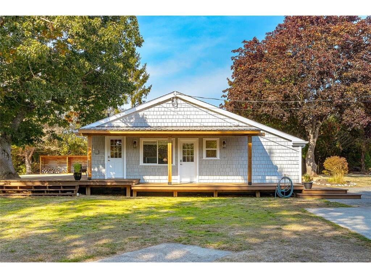
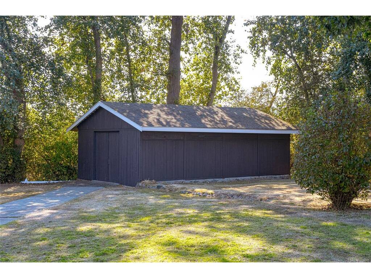
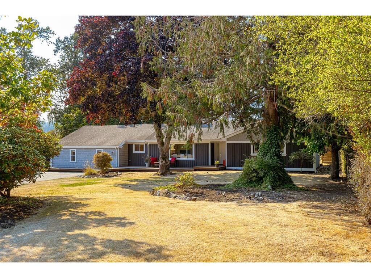
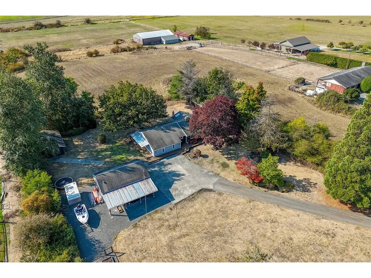
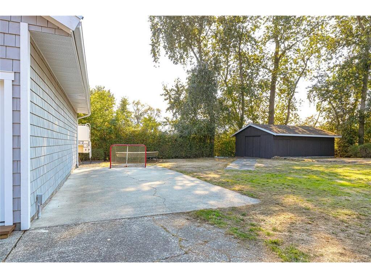
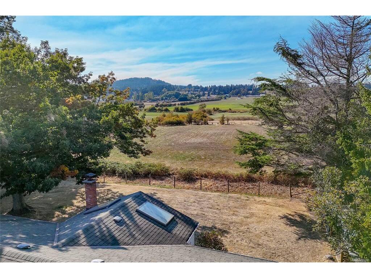
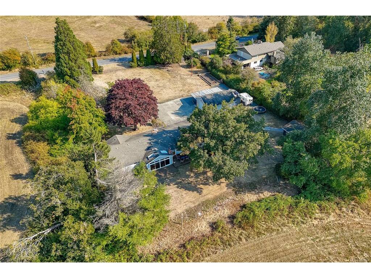
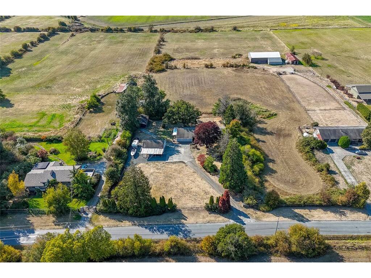
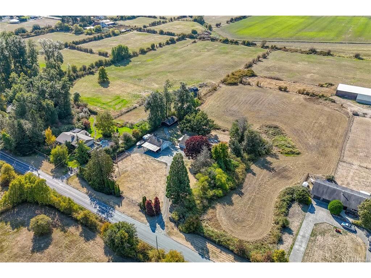
Set on a level and picturesque 1-acre parcel, this exceptional rural property offers the ideal blend of privacy, space, and beautiful valley views—rarely available in this sought-after location. Enjoy sun-filled exposure from morning through evening, with stunning sunrises and sunsets. This beautifully updated rancher features a bright, spacious layout with vaulted ceilings and oversized windows that capture the surrounding views. Reclaimed wide plank fir flooring runs throughout, while the oversized quartz island serves as a natural gathering place, flowing into a generous dining area perfect for entertaining. The home offers 4 bedrooms and 3 bathrooms. The primary suite is privately situated at one end, complete with a walk-in closet and a new ensuite, creating a peaceful retreat. A separate entry office or den provides excellent flexibility for those working from home or operating a business. Additional highlights include a spacious mudroom and laundry area, pantry and a versatile loft ideal for storage or a kids’ play space. Year-round comfort is ensured with a heat pump and wood stove. Outside, you’ll find ample RV parking, a huge detached garage, and an oversized outbuilding with barn doors. A fenced vegetable garden, along with multiple verandas and decks, completes this impressive property—all just minutes to amenities.
General
Building Details
Site Influences
Room Dimensions
Level 1 - 2,732 sqft
Level 2 - 423 sqft
Level 3 - 0 sqft
Level 4 - 0 sqft
Other - 0 sqft
