
3 Bed Single Family Detached in Victoria










Description
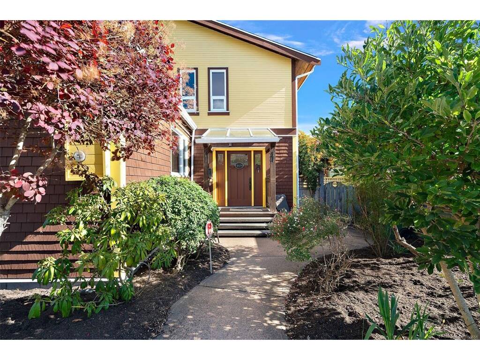
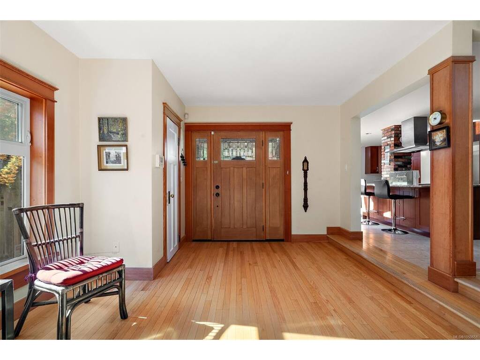
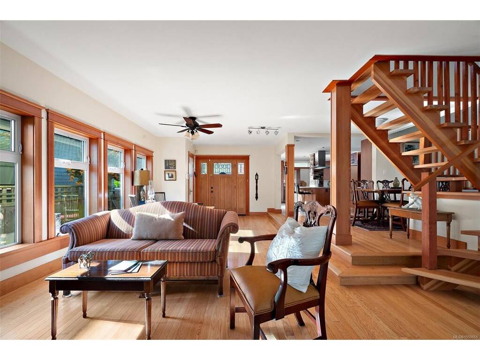
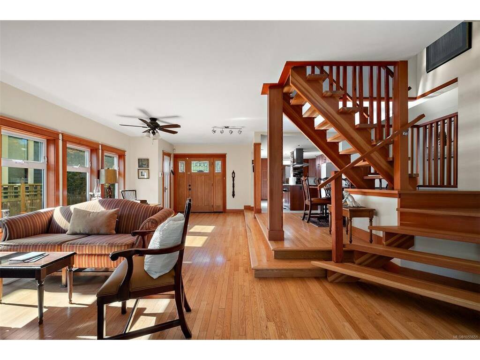
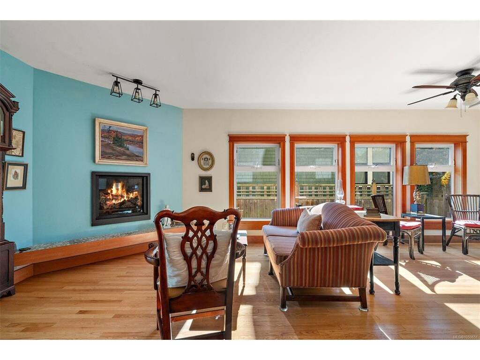
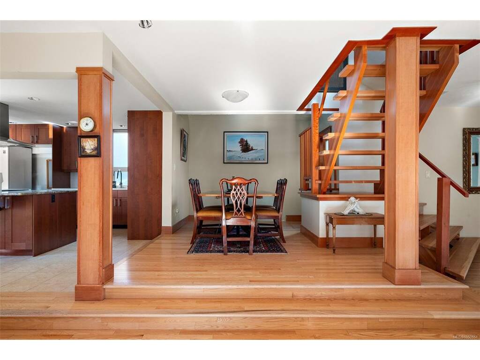
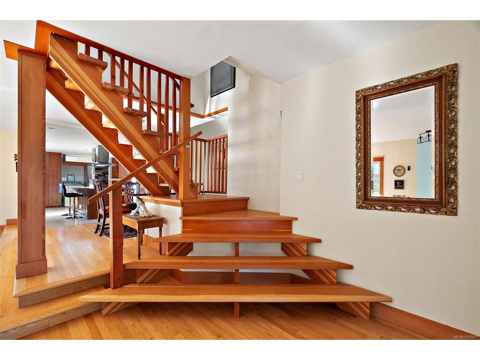
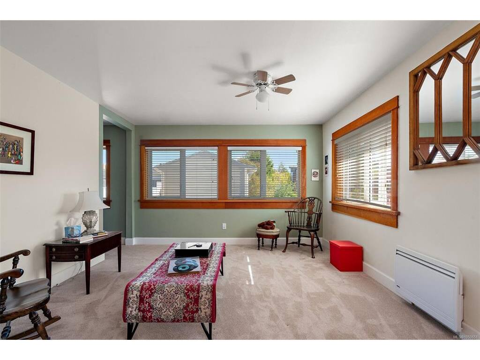
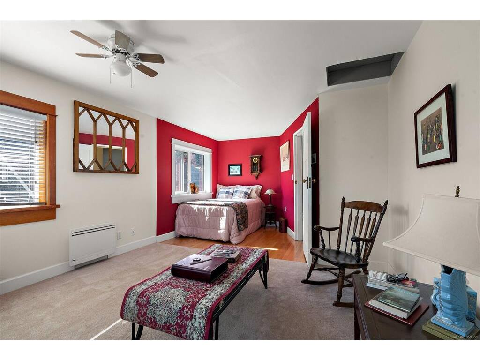
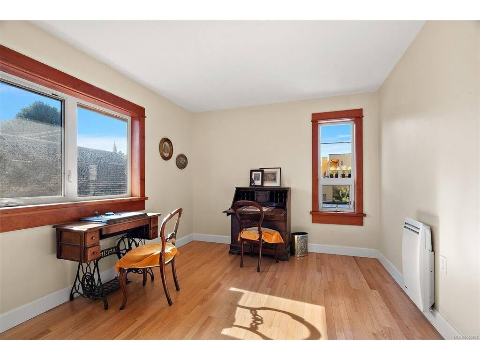
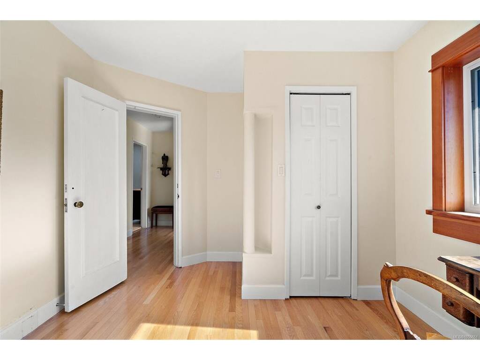
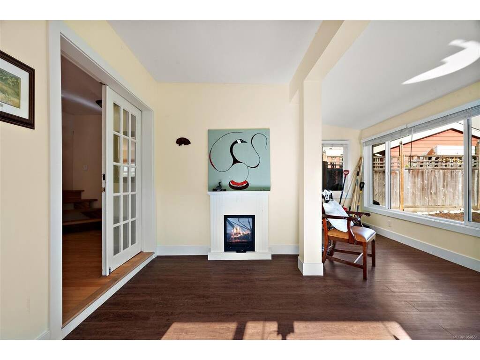
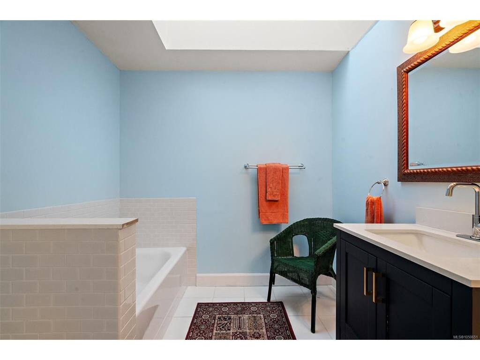
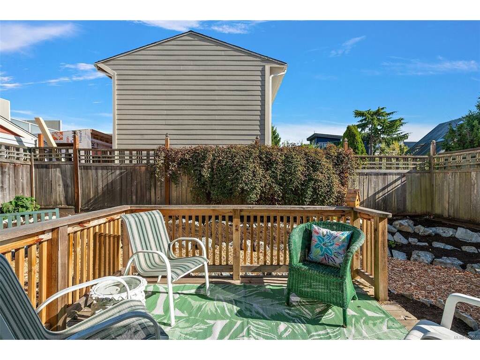
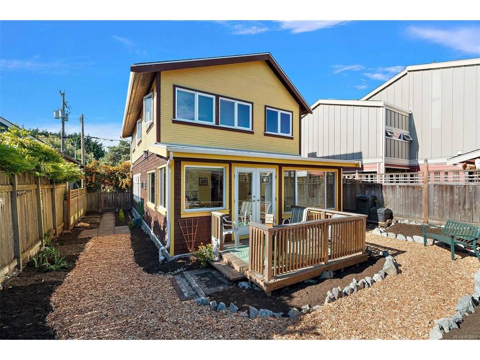
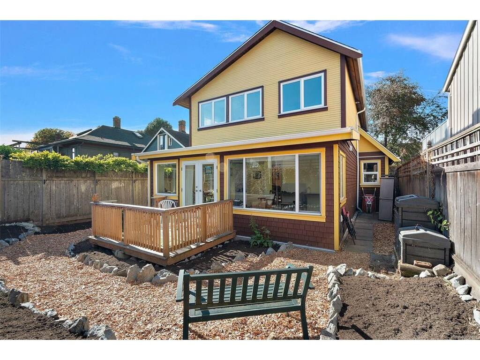
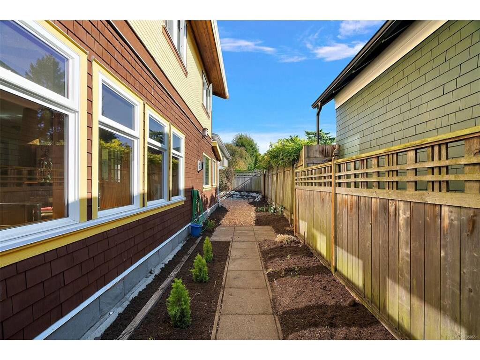
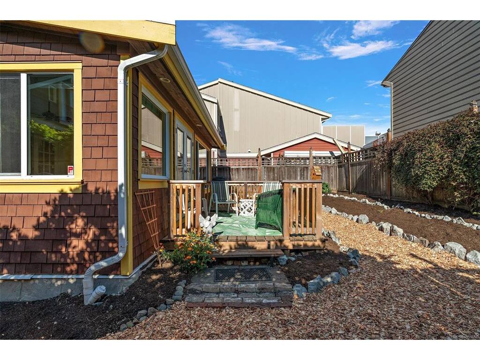
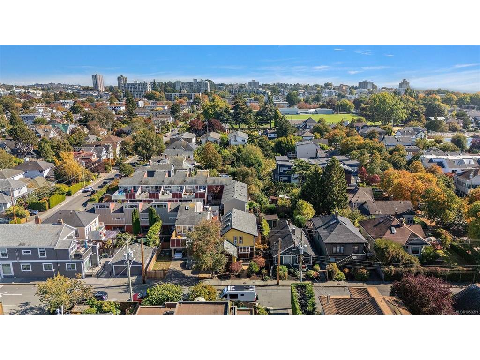
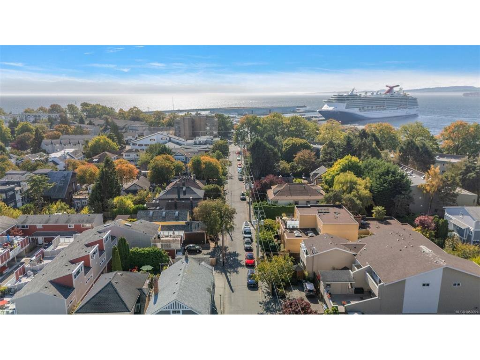
Stunning home in James Bay! This popular St Lawrence address showcases a quintessential 1907 character home w/a contemporary flair. Completely updated & immaculately kept, you will fall in love w/this 3 bed, 2 bath home's location & outdoor living. An inviting entry leads to a bright & cheery open concept living/dining area complete w/oak hardwood floors & a cozy corner gas fireplace. To the left you will appreciate the amazing custom kitchen-tons of solid wood cabinets, hot water on demand, SS appliances & granite counter tops. Finishing off the 1st floor is a 3pc bath & a large family room/home office(separate entrance) & french doors that open to a private patio space. Love to garden? The sun drenched private yard is ready to reap the harvest! An open staircase leads to a lg master bedroom w/walk-in closet & 2 additional bedrooms plus 4pc bath. The neighbours tell us that either Henry Hunt or Richard Hunt lived in the home, the son and grandson of Mungo Martin, a highly regarded First Nations carver, also well-known artists in their own right. This should be confirmed if important of course! Walking distance to Fisherman’s Wharf, Ogden Point, Dallas Rd, Beacon Hill & Downtown. Live the Victoria dream in this James Bay beauty!
General
Building Details
Site Influences
Room Dimensions
Level 1 - 1,269 sqft
Level 2 - 799 sqft
Level 3 - 0 sqft
Level 4 - 0 sqft
Other - 0 sqft
