$359,900

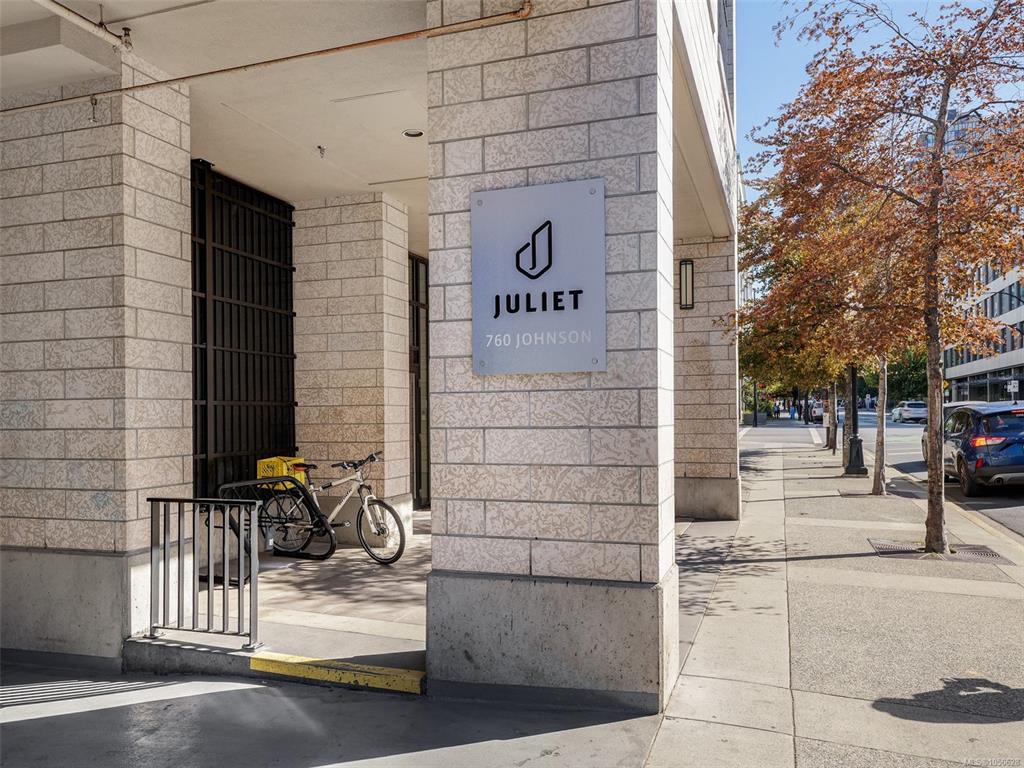
505 - 760 Johnson St
MLS® NO: 1050628

Description

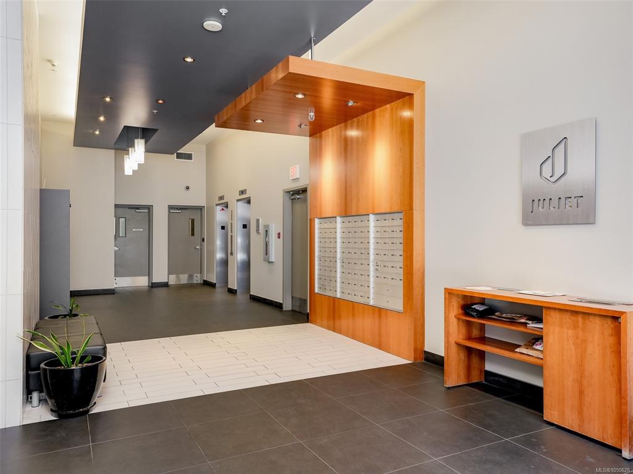
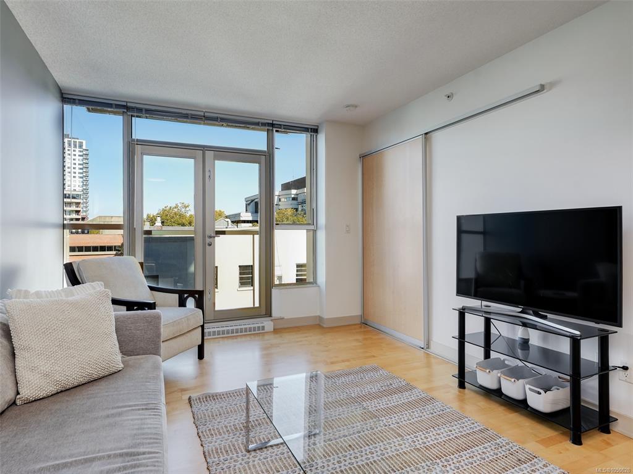
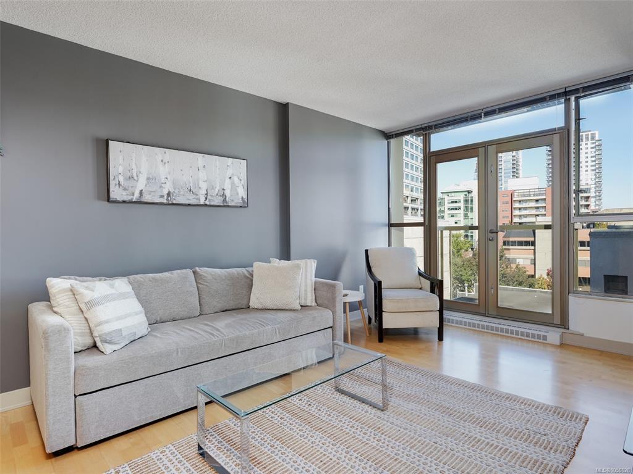
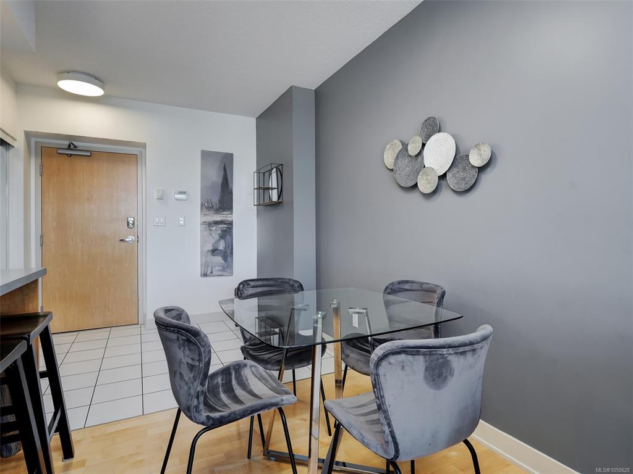
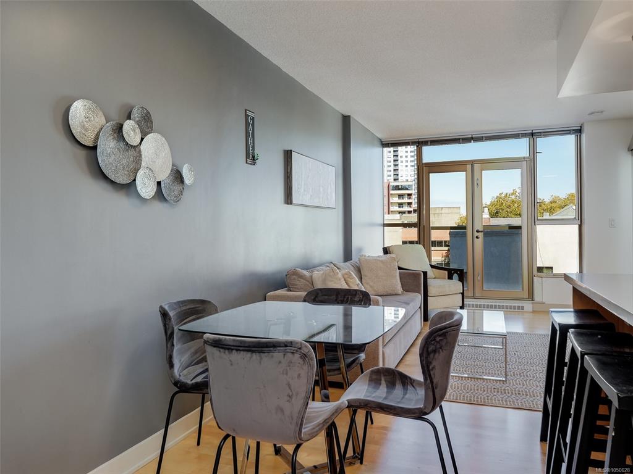
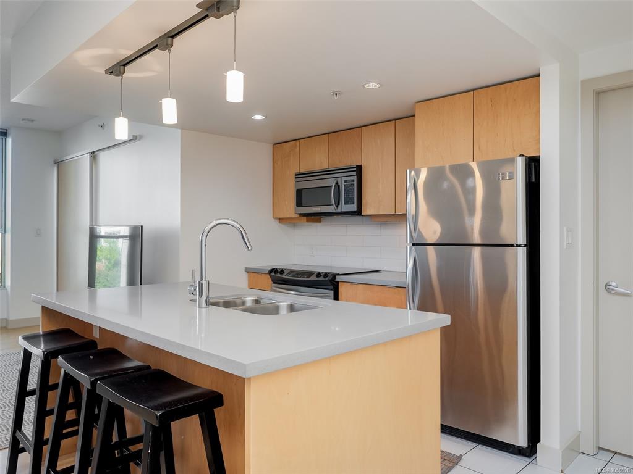
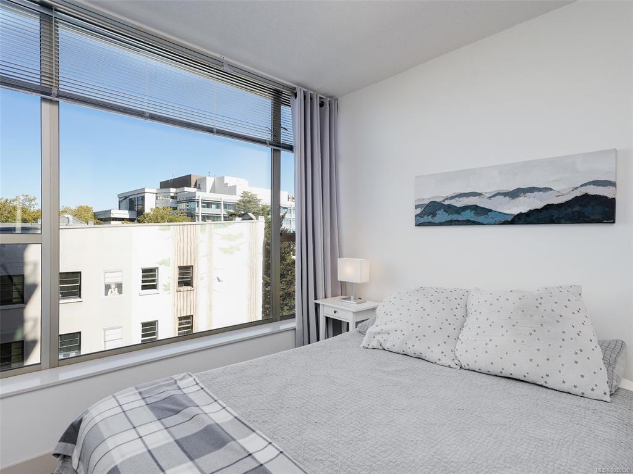
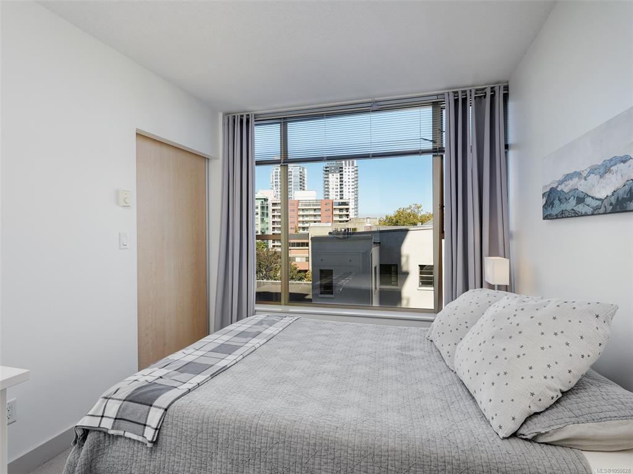
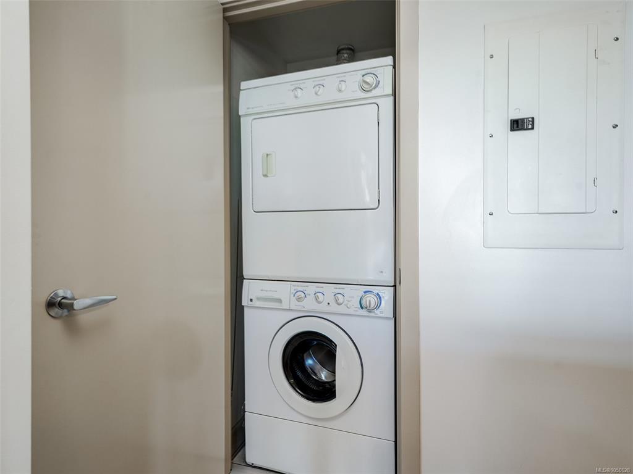
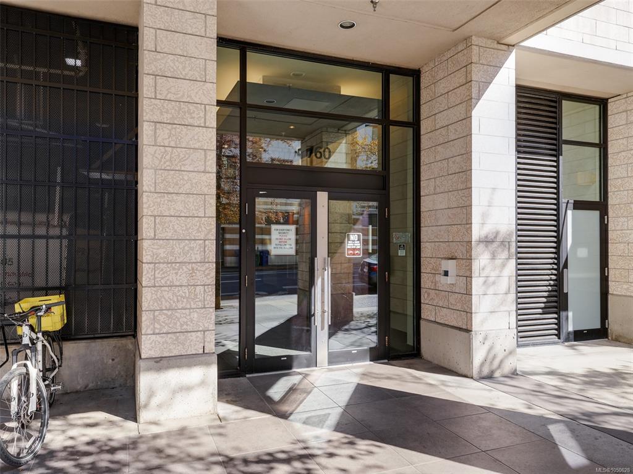
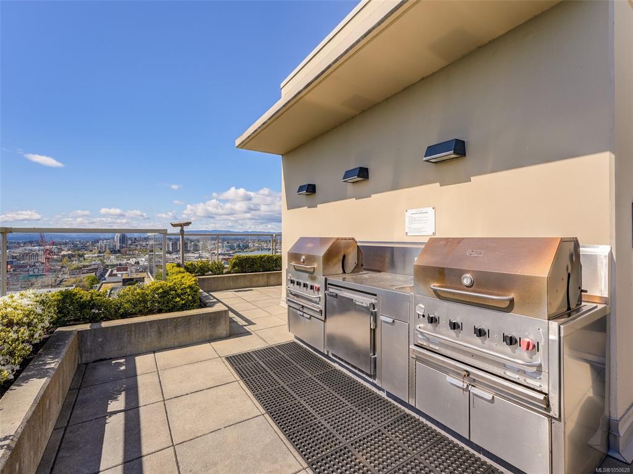
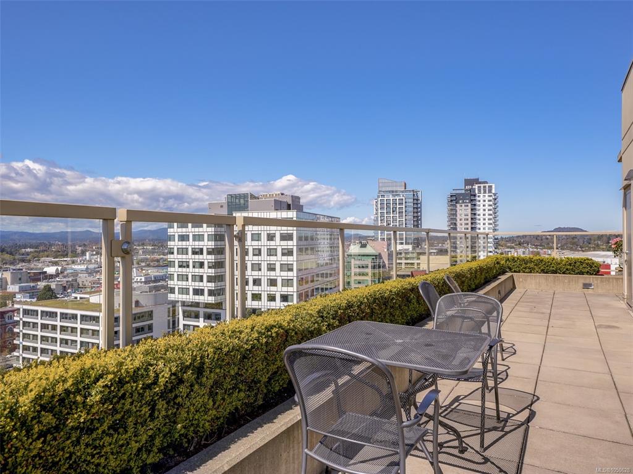
Your key to downtown at The Juliet's most accessible price point. This bright 5th-floor one-bedroom is well maintained, move-in ready and has a thoughtfully optimized floorplan. European-inspired cabinetry, soft-close cabinetry, quartz countertops and stainless steel appliances add style, while French doors open to a Juliet balcony with city views. In-suite laundry and a 4-piece bath round it out. At Johnson and Blanshard, you're steps from restaurants, cafés, shops, theatres and the Inner Harbour. Getting around is easy: Douglas Street transit is a short walk away, the Pandora protected bike lane is a block over, and the Galloping Goose is close by. It's a lifestyle that makes a car optional, and if you do drive, rental parking is available nearby. Controlled-entry access and secure bike storage add peace of mind, and the rooftop garden BBQ has 360-degree views of the city, ocean and mountains. A smart buy for first-time buyers, investors or anyone who loves city living.

General

Property Type:Condo Apartment
Title of Ownership:STRATA LOT 42 OF LOTS 147 AND 148 VICTORIA CITY STRATA PLAN VIS6683 TOGETHER WITH AN INTEREST IN THE COMMON PROPERTY IN PROPORTION TO THE UNIT ENTITLEMENT OF THE STRATA LOT AS SHOWN ON FORM V
Layout:Condo
Number of Floors:15
Taxes:$2,497
Tax Year:2026
Finished Sq. Ft.:584
Unfinished Sq. Ft.:6
Year Built:2008

Building Details

Foundation: Poured Concrete
Roof: Asphalt Torch On
Heat/Air: Baseboard, Electric

Site Influences

Lot SqFt: 584
Acres: 0.01
Water: Municipal
Waste: Sewer To Lot
Zoning: CA-54
Parking: Guest, On Street, None
Lot Features: Irregular Lot

Strata Lot Information

Complex: Juliet
Managed By: Tribe Management Inc
Strata Fee: $479
Common Features: Caretaker, Garbage Removal, Hot Water, Maintenance Grounds, Maintenance Structure, Property Management, Recycling, Sewer and Water
Minimum Age: 0
Rental Restrictions: Unrestricted
Rental Notes: See Bylaws
Pets Allowed: Aquariums, Birds, Cats, Dogs, Number Limit
Pet Notes: up to 2 cats, or 2 dogs; or combination not to exceed 2 animals. See bylaws.

Room Dimensions

Level 1 - 584 sqft

Kitchen:12'4"x8'9"
Living Room:14'3"x11'2"
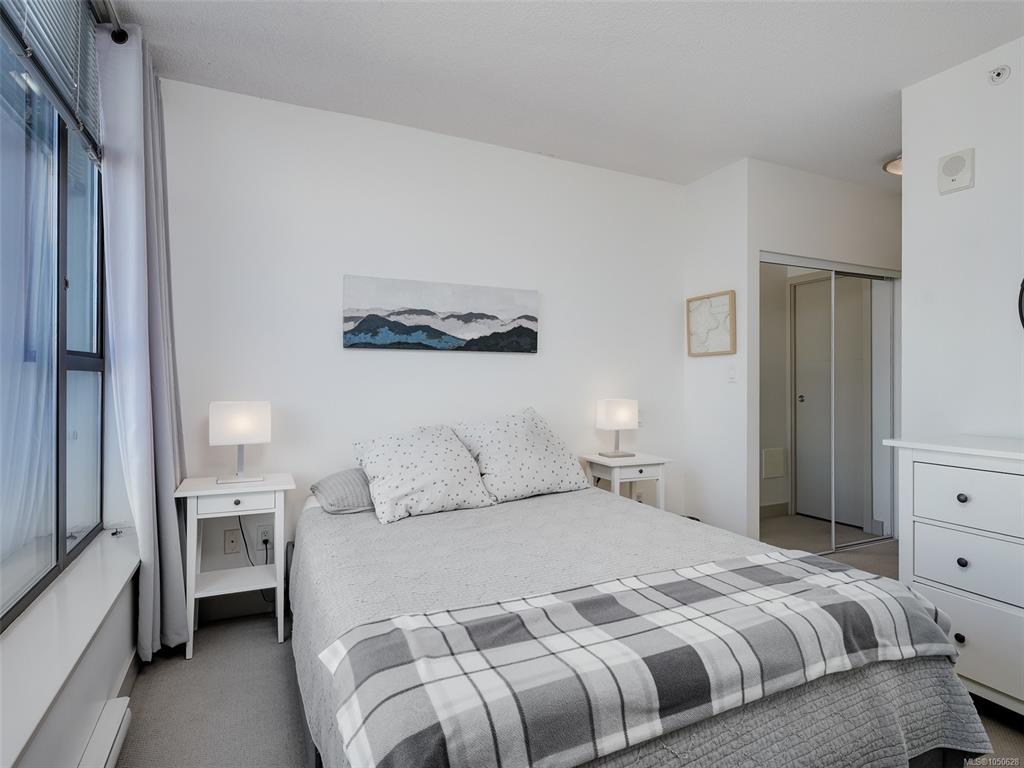
Bedroom - Primary:11'1"x9'3"
Bathroom:4-Piece piece
Dining/Living Combo:12'9"x6'9"

Level 2 - 0 sqft

Level 3 - 0 sqft

Level 4 - 0 sqft

Other - 0 sqft

Property Details

Beds: 1
Baths: 1
Sq. Feet: 584
Year Built: 2008
Property Type: Condo Apartment
Municipality: Victoria

Book a Tour

Book a Tour

All fields marked with * are required.


Request More Info

Request More Info

All fields marked with * are required.


Tell a Friend

Tell a Friend

All fields are required.


Mortgage Calculator

This is only a guide. Please verify this information with your mortgage specialist.


Back To Listings

Listed with:

Brian Corfield - Royal LePage Coast Capital - Chatterton
Phone: 250-686-2839

NOTE: MLS® property information is provided under copyright© by the Victoria Real Estate Board. The information is from sources deemed reliable, but should not be relied upon without independent verification.