$1,150,000

1711 Christmas Ave
MLS® NO: 1050627

Description

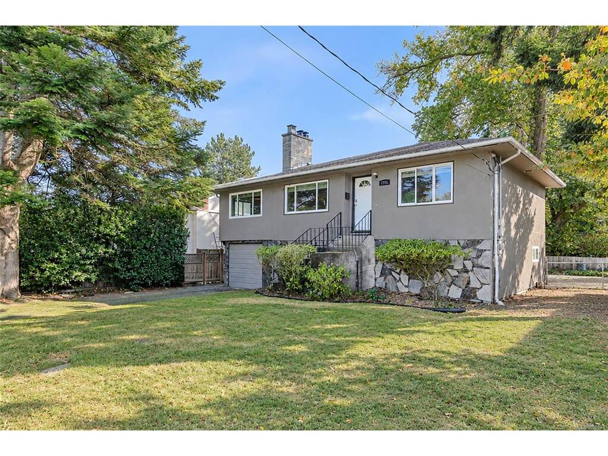
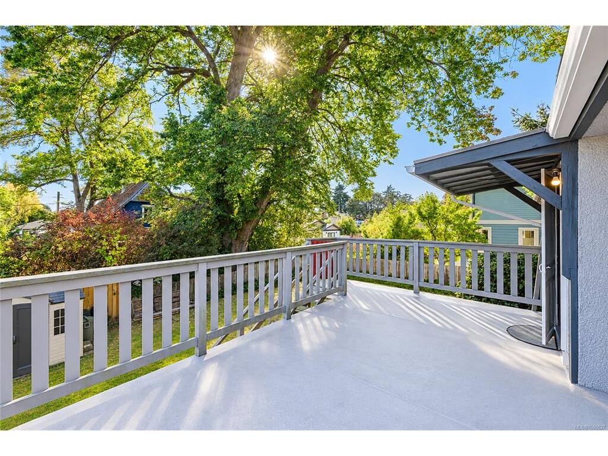
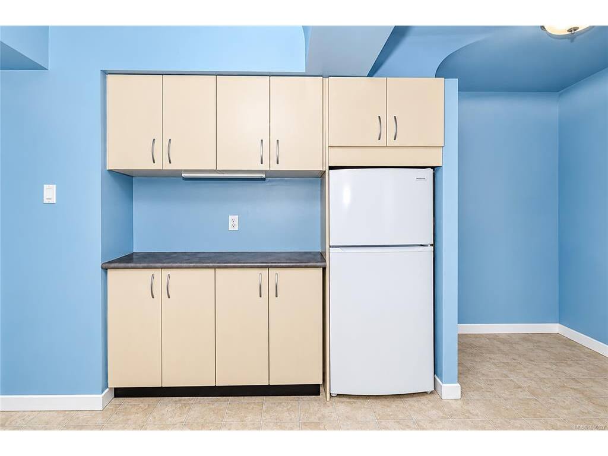
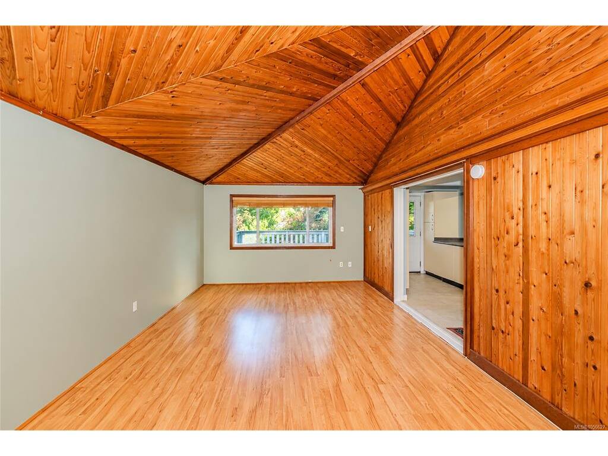
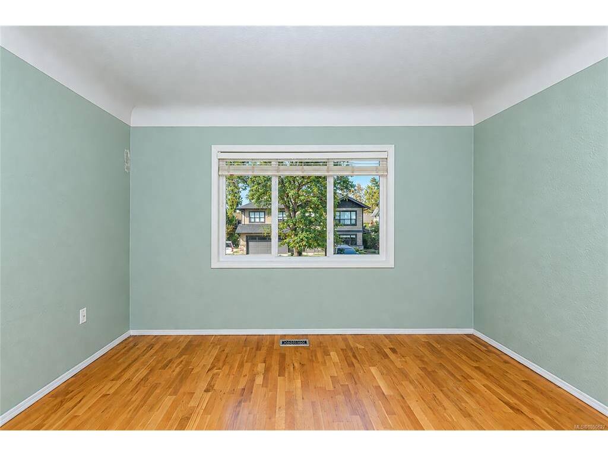
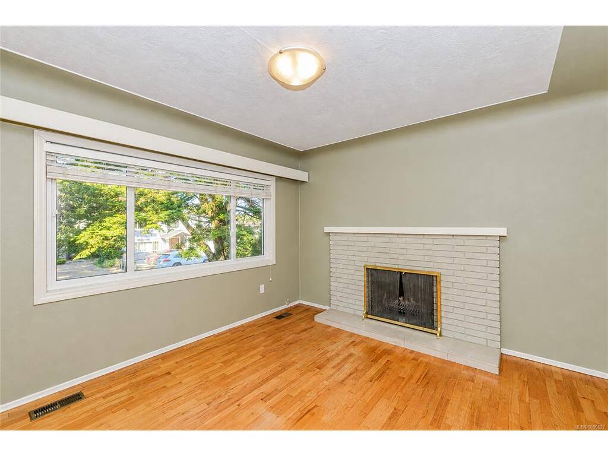
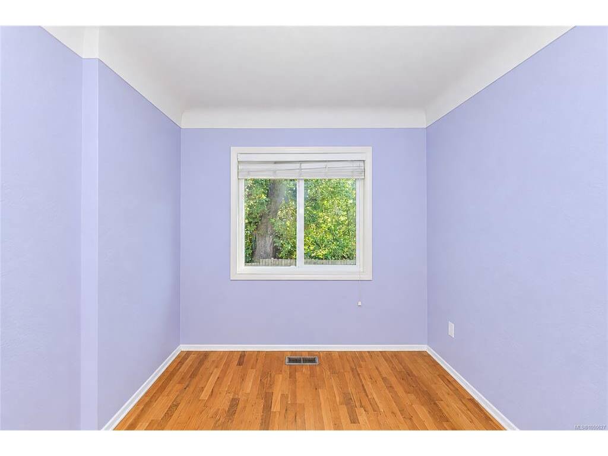
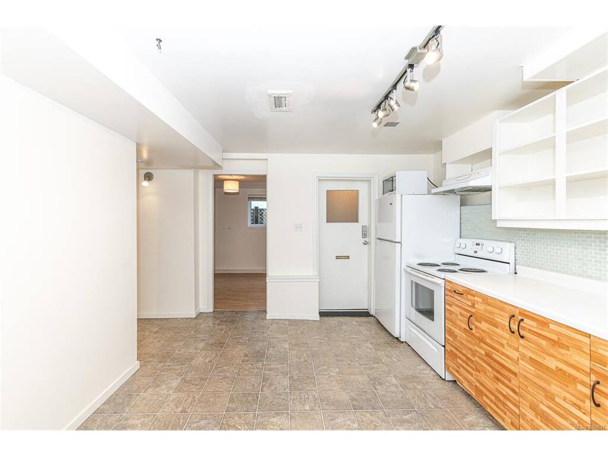
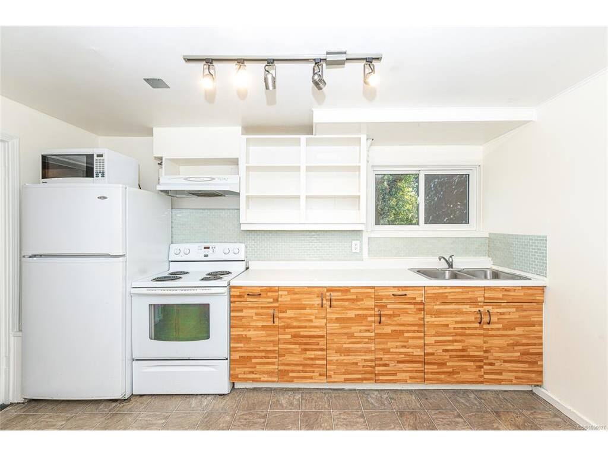
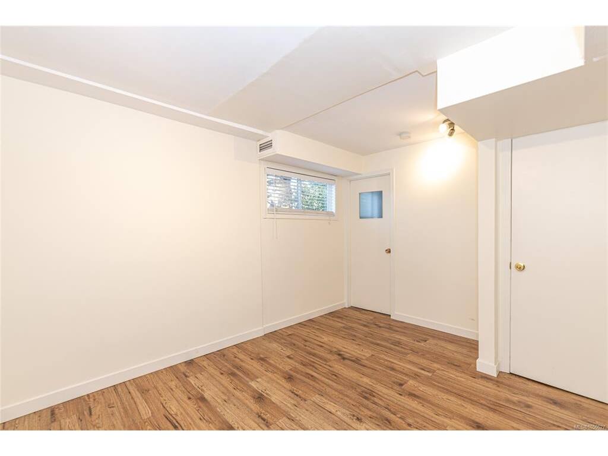
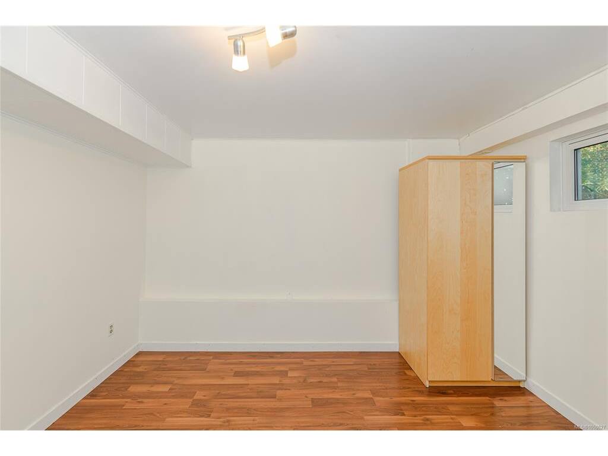
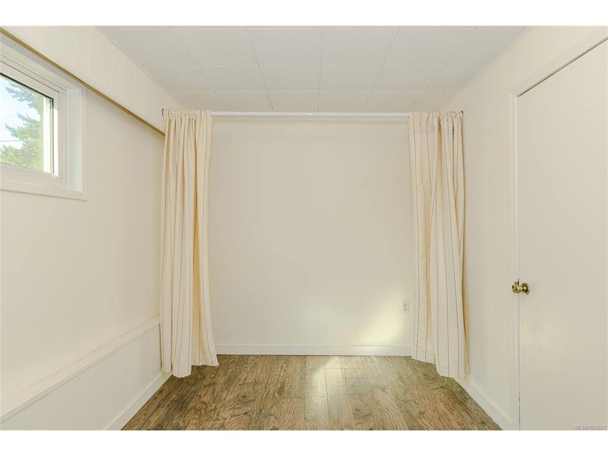
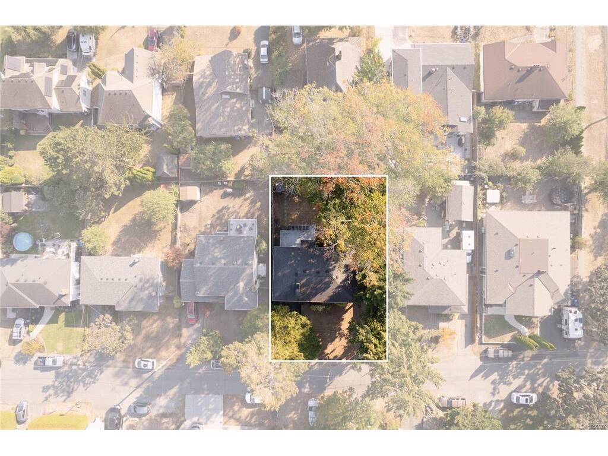
A prime Victoria location that makes everyday living wonderfully easy. Set in a highly walkable neighbourhood close to UVic, Camosun College, parks, recreation, shopping and transit, this exceptional property offers the freedom to leave the car at home and enjoy everything this sought-after area has to offer. The home itself offers an impressive combination of space, flexibility and opportunity. Thoughtfully configured as two self-contained 3-bedroom, 1-bathroom dwelling units, each with its own dedicated driveway, the property is ideal for extended family, multi-generational living, or those seeking additional income potential. Set on a flat 6,000 sq. ft. lot with lovely views toward Mount Tolmie, there is plenty of room to enjoy the outdoors and make the most of this property. With six bedrooms, two bathrooms, two independent living spaces and an enviable location close to so many amenities, this is a rare opportunity to create the lifestyle you want while investing in a property with incredible flexibility. Live, invest and enjoy the best of a connected Victoria lifestyle — all in one exceptional property.

General

Property Type:Single Family Detached
Title of Ownership:LOT 388, PLAN VIP402C, SECTION 39/40, VICTORIA LAND DISTRICT
Layout:Duplex Up/Down
Taxes:$5,279
Tax Year:2026
Finished Sq. Ft.:2,245
Unfinished Sq. Ft.:773
Year Built:1955

Building Details

Foundation: Poured Concrete
Roof: Asphalt Shingle
Heat/Air: Forced Air, Oil

Site Influences

Lot SqFt: 6,000
Acres: 0.14
Water: Municipal
Waste: Sewer Connected
Parking: Additional, Driveway, RV Access/Parking
Lot Features: Easy Access, Landscaped, Level, Recreation Nearby, Rectangular Lot, Serviced, Shopping Nearby

Room Dimensions

Level 1 - 1,151 sqft

Entrance:10'x4'
Living Room:25'x12'
Dining Room:15'x6'
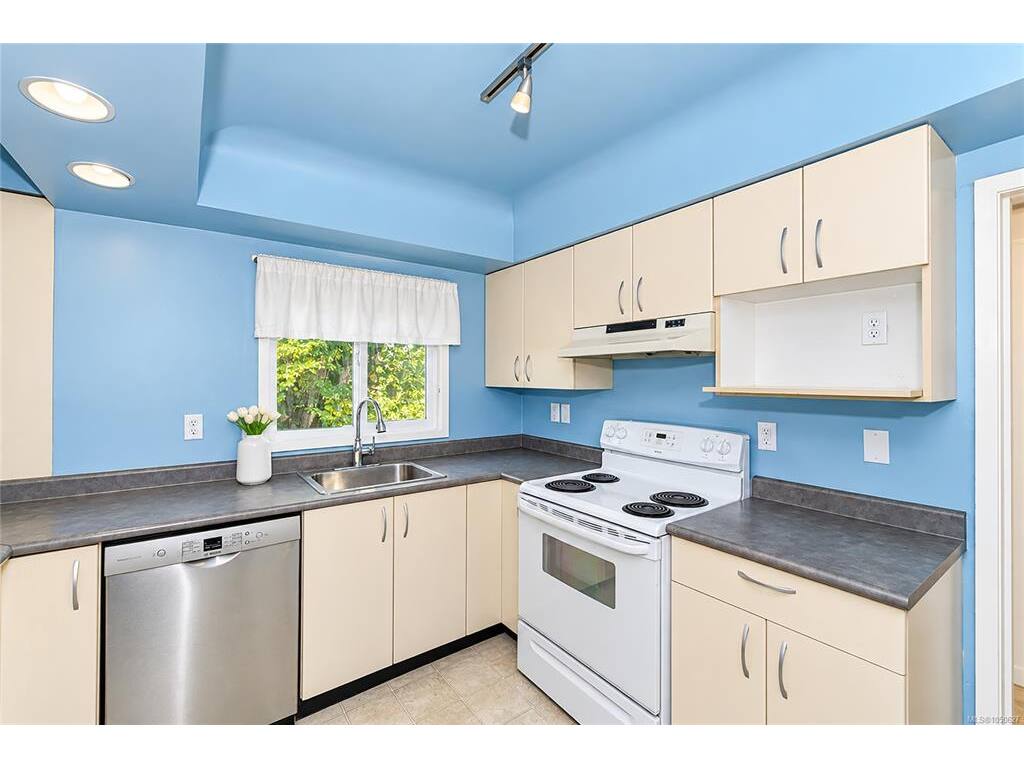
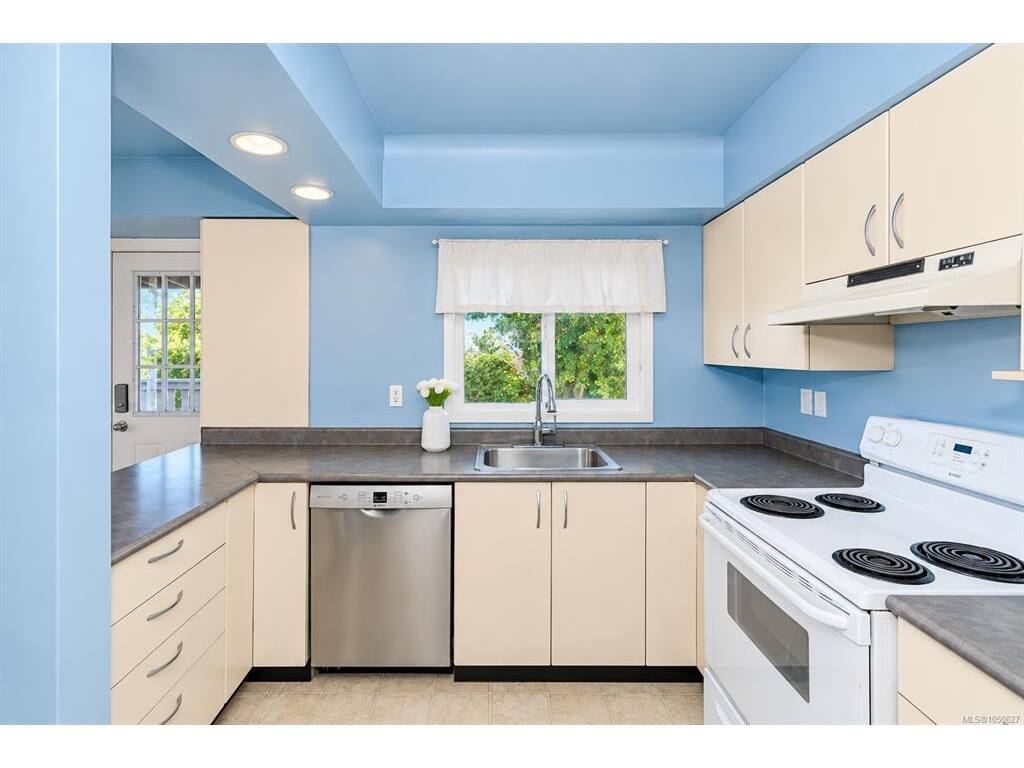
Kitchen:9'x11'
Bedroom - Primary:12'x11'
Bathroom:4-Piece piece
Bedroom:12'x11'
Bedroom:10'x8'

Level 2 - 0 sqft

Level 3 - 1,094 sqft

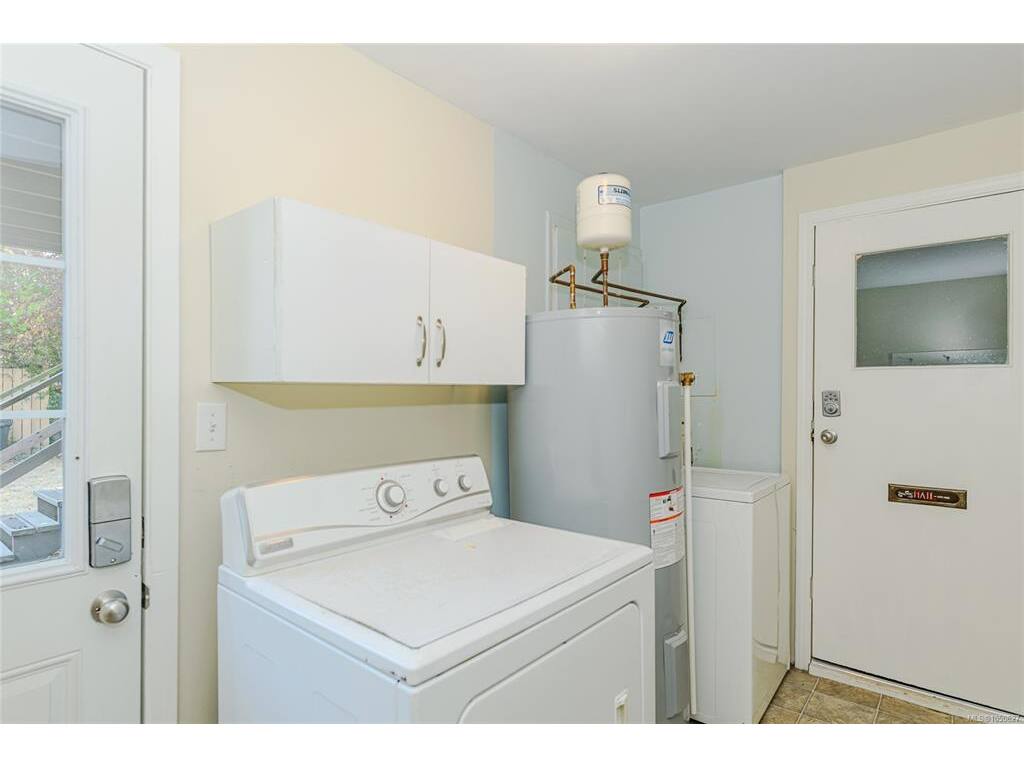
Laundry:11'x6'
Living Room:18'x11'
Kitchen:13'x11'
Bedroom:12'x12'
Bedroom:12'x11'
Bedroom:12'x8'

Level 4 - 0 sqft

Other - 0 sqft

Property Details

Beds: 6
Baths: 2
Sq. Feet: 2,245
Year Built: 1955
Property Type: Single Family Detached
Municipality: Saanich East

Links

Book a Tour

Book a Tour

All fields marked with * are required.


Request More Info

Request More Info

All fields marked with * are required.


Tell a Friend

Tell a Friend

All fields are required.


Mortgage Calculator

This is only a guide. Please verify this information with your mortgage specialist.


Back To Listings

Listed with:

Jenelle Yilla - Oakwyn Realty Ltd.
Phone: 250-818-1671

NOTE: MLS® property information is provided under copyright© by the Victoria Real Estate Board. The information is from sources deemed reliable, but should not be relied upon without independent verification.