$890,000

4826 West Saanich Rd
MLS® NO: 1050583

Description

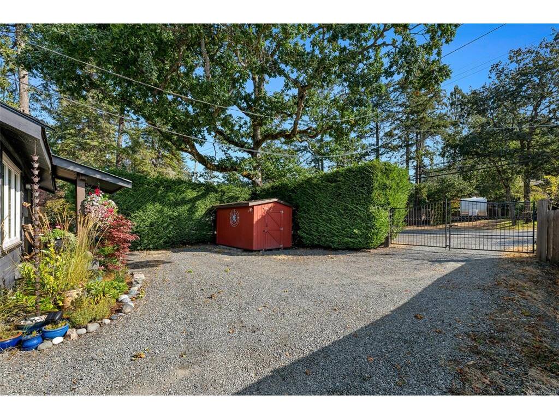
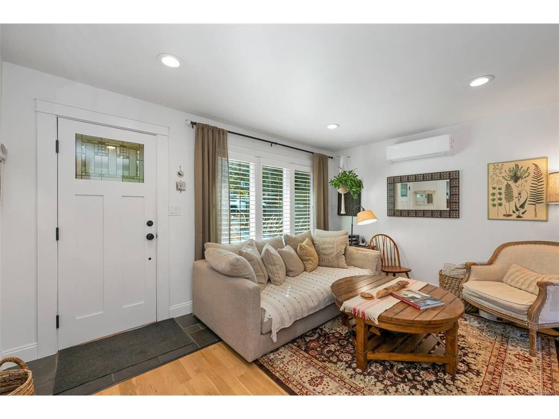
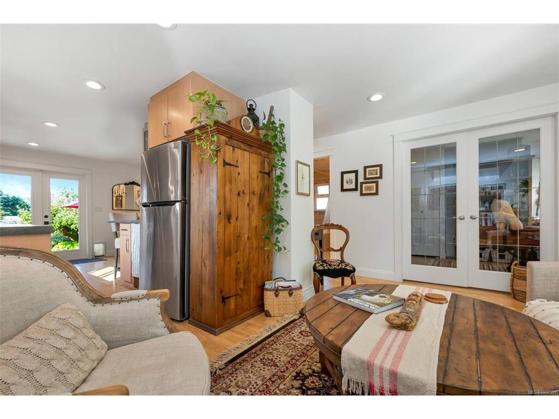
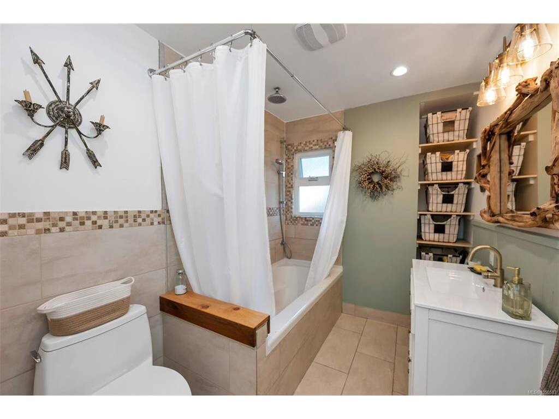
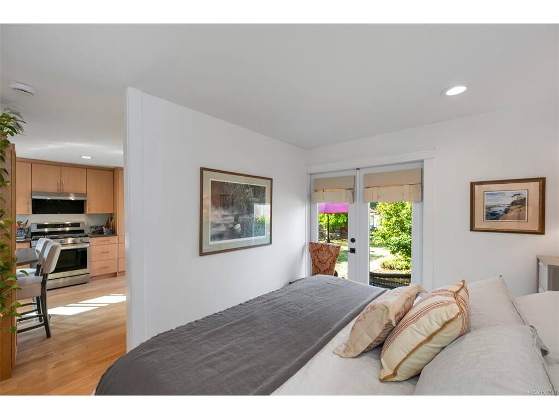
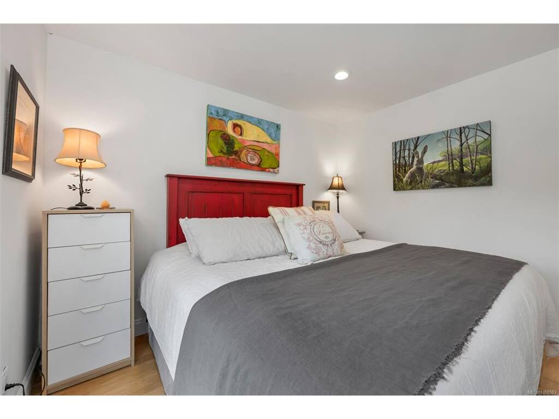
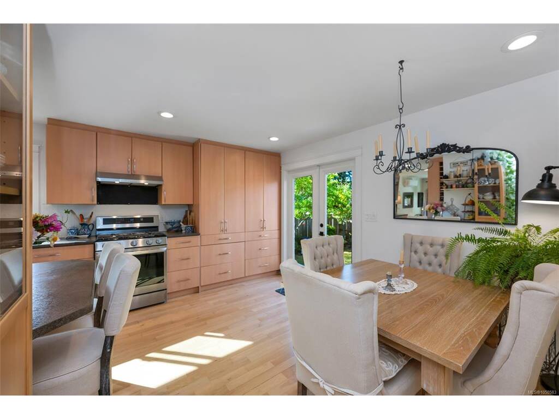
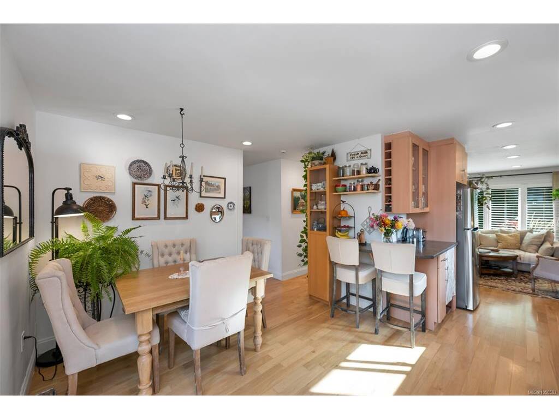
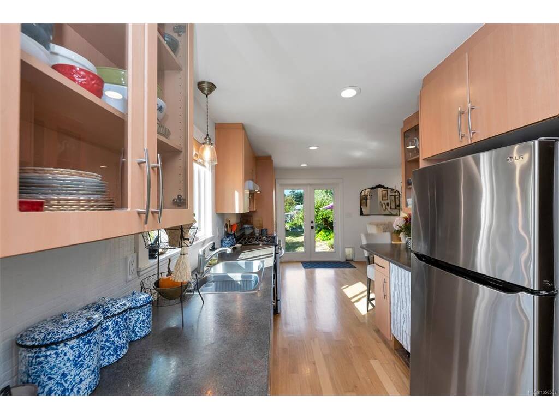
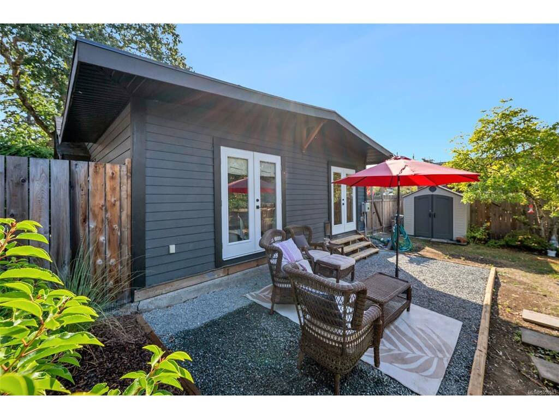
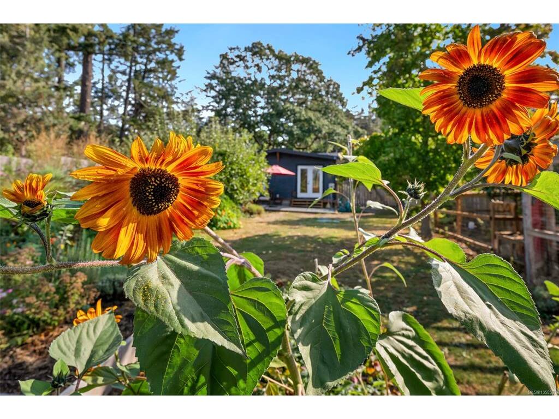
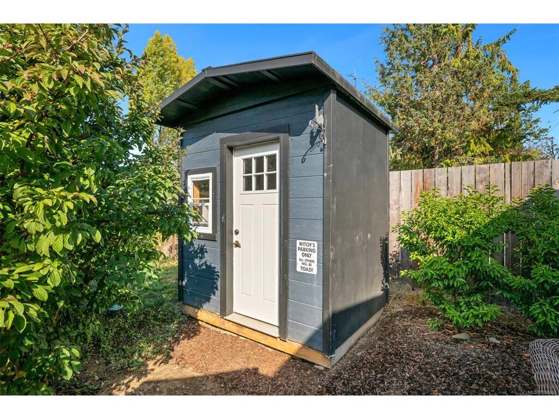
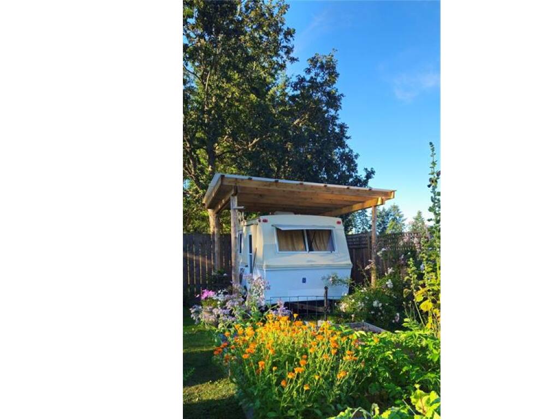
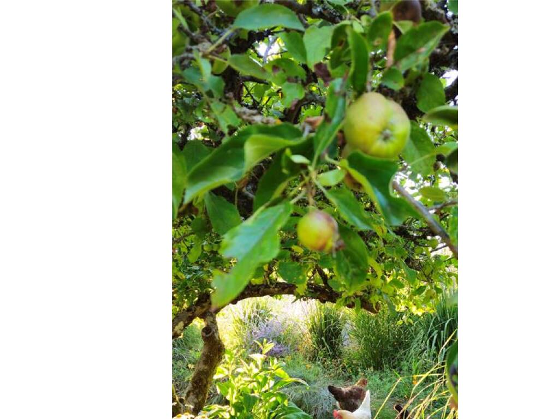
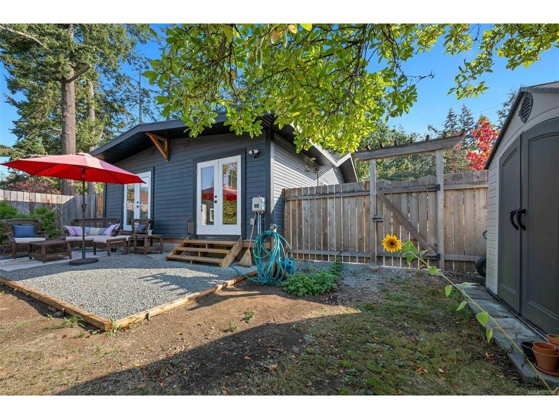
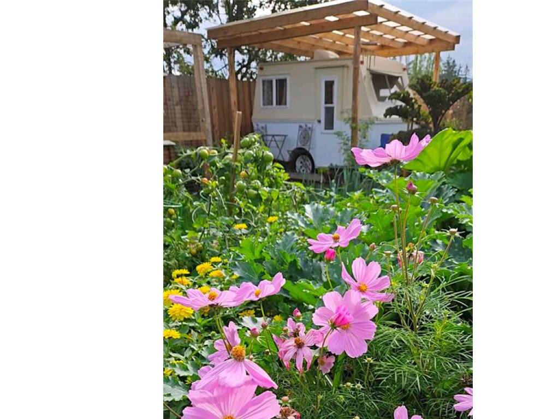
Looking for a perfect little homestead without giving up the convenience of Saanich? This charming 2bedroom home offers a great combination of indoor comfort and outdoor retreat. Situated on a generous SW facing lot near walking trails, lakes and parks, the property offers plenty of space for parking, RV storage and room to potentially expand. A great fit for first-time buyers wanting outdoor space or retirees looking for a comfortable home that supports active, independent lifestyles. Most of the major upgrades have already been completed; from a newer roof, windows and doors to the septic system, plumbing and electrical! Ask your realtor for the full list of upgrades. The cedar-fenced garden has nearly a dozen beds, a chicken coop and a wonderful selection of established and newly planted edibles like apples, figs, asparagus and hazelnuts. This gardener's oasis comes complete with 3 outdoor storage sheds and a fully renovated vintage trailer providing additional guest or hobby space.

General

Property Type:Single Family Detached
Title of Ownership:LOT 1, PLAN VIP6008, SECTION 106, LAKE LAND DISTRICT, THAT OF LOT 1 LYING TO THE E OF THE PRODUCTION NORTHERLY OF THE WESTERLY BOUNDARY OF AMD LOT 14 (DD 117517-I) IN BLK 1, PL 1763
Layout:Rancher
Taxes:$3,300
Tax Year:2026
Finished Sq. Ft.:719
Unfinished Sq. Ft.:0
Year Built:1948

Building Details

Foundation: Poured Concrete
Roof: Asphalt Shingle
Heat/Air: Baseboard, Electric, Heat Pump, Natural Gas

Site Influences

Lot SqFt: 7,667
Acres: 0.18
Water: Municipal
Waste: Septic System
Zoning: P-1
Parking: Driveway, Guest, RV Access/Parking
Lot Features: Level, Rectangular Lot

Room Dimensions

Level 1 - 719 sqft

Living Room:11'x10'
Kitchen:18'x9'
Bedroom - Primary:11'x9'
Bathroom:4-Piece piece
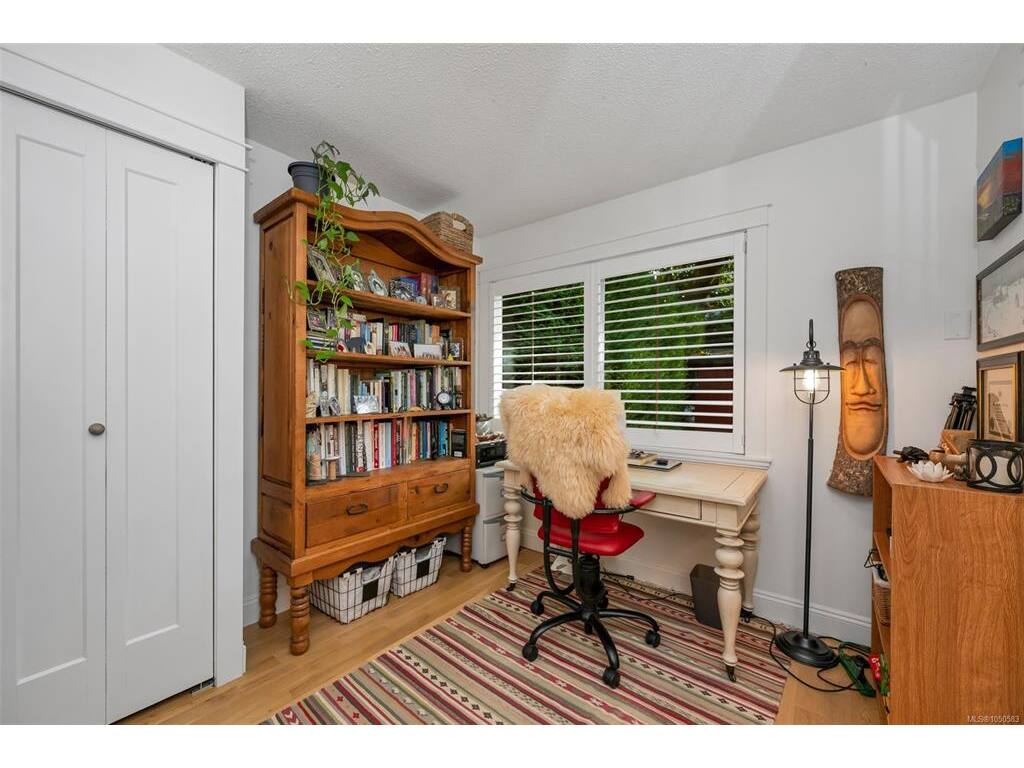
Bedroom:11'x9'
Dining Room:11'x5'

Level 2 - 0 sqft

Level 3 - 0 sqft

Level 4 - 0 sqft

Other - 0 sqft

Property Details

Beds: 2
Baths: 1
Sq. Feet: 719
Year Built: 1948
Property Type: Single Family Detached
Municipality: Saanich West
Links

Book a Tour

Book a Tour

All fields marked with * are required.


Request More Info
Request More Info

All fields marked with * are required.


Tell a Friend

Tell a Friend

All fields are required.


Mortgage Calculator

This is only a guide. Please verify this information with your mortgage specialist.


Back To Listings

Listed with:

Charlene Hudson - RE/MAX Camosun
Phone: 250-634-1493