$1,685,000

1321 Prillaman Ave
MLS® NO: 1050577

Description

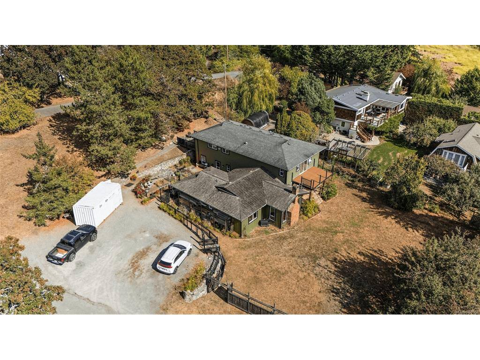
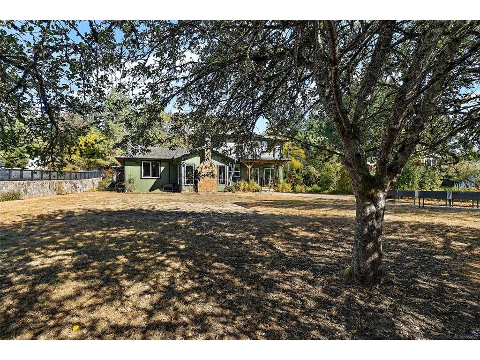
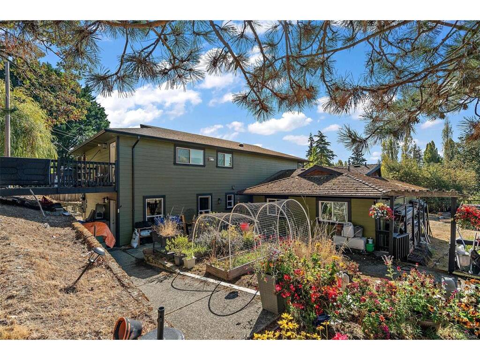
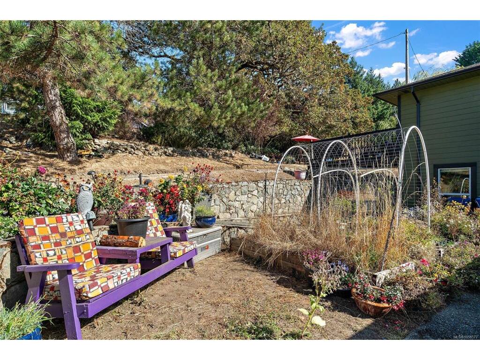
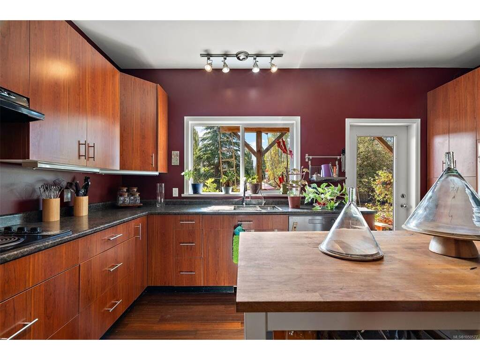
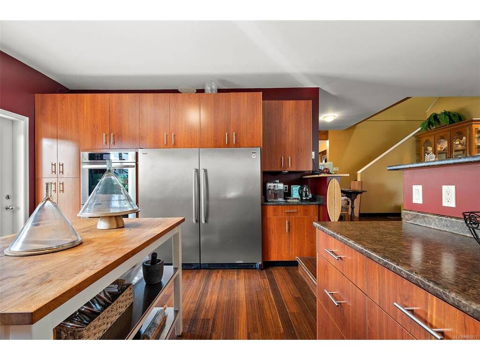
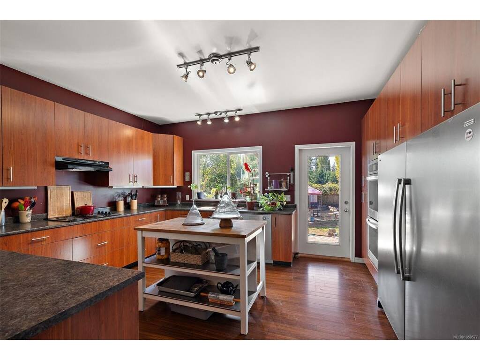
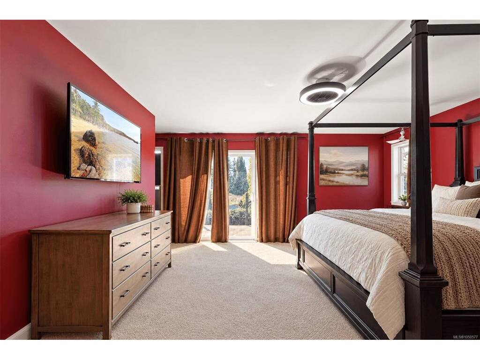
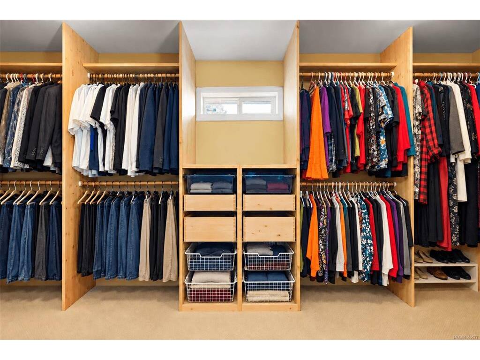
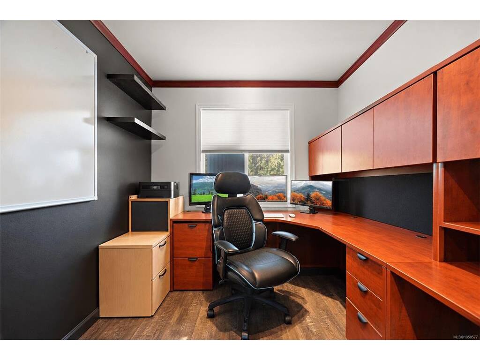
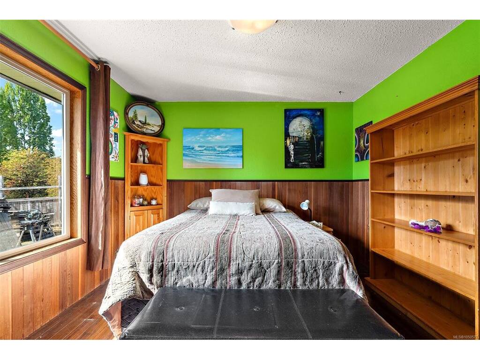
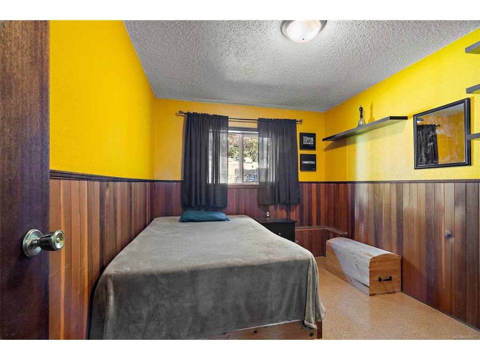
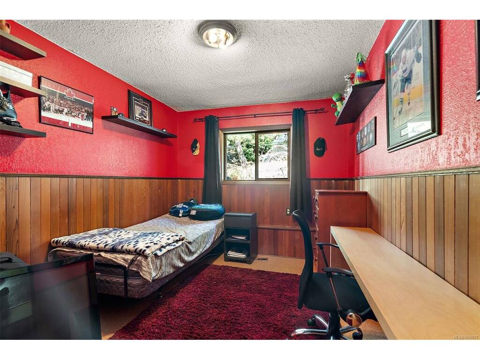
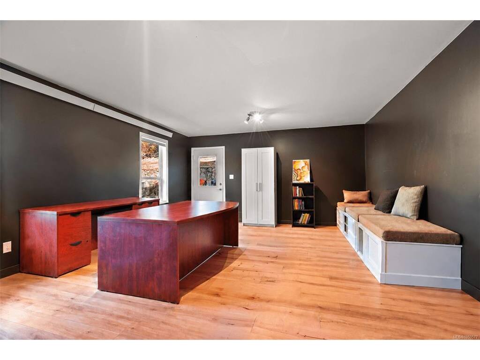
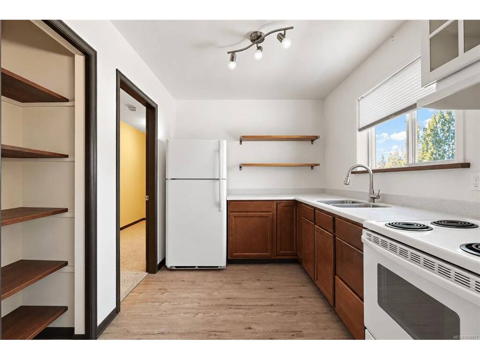
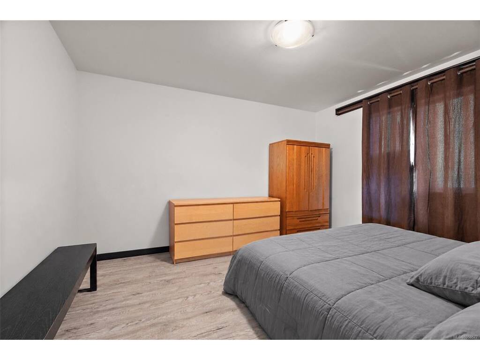
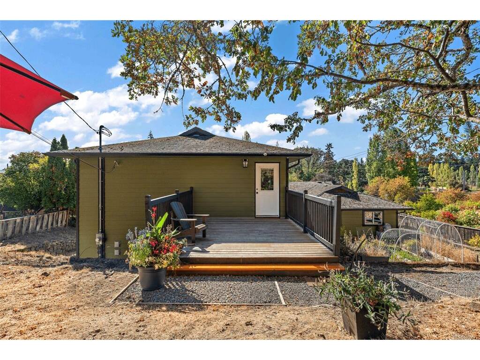
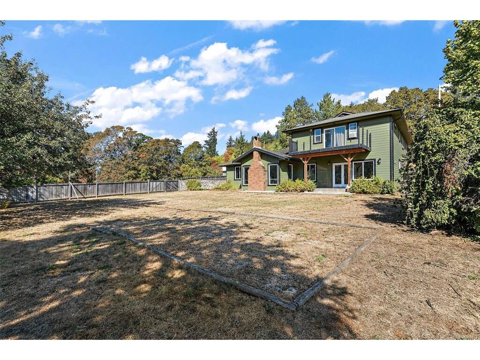
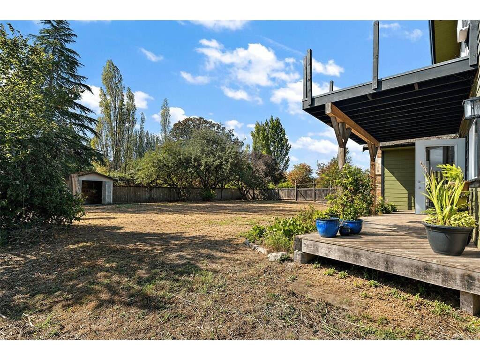
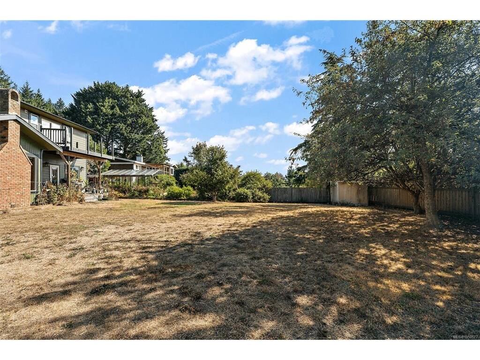
OH Sun 12-2:00! Proudly presenting 1321 Prillaman Ave, an exceptional home offering approximately 4,000 square feet of living space, including a one-bedroom in-law suite. With a flexible floorplan, there’s room for the whole family and then some. The south-facing kitchen and living room are filled with natural light, while upstairs, the primary bedroom offers a peaceful retreat with a south-facing outlook and spacious private patio. A large walk-in closet and five-piece ensuite complete the space. Outside, the sun-drenched lot provides plenty of room for warm summer afternoons with family and friends. Set in a central yet rural location, enjoy peaceful surroundings with pastures and farm stands, while the amenities of Victoria and Langford are just a short drive away. With parks, trails, and Camosun Interurban nearby, there are plenty of opportunities to enjoy the outdoors. A unique combination of natural space, flexible layout, natural light, and a convenient central location.

General

Property Type:Single Family Detached
Title of Ownership:LOT B (DD J61369), BLOCK F, SECTION 1, LAKE DISTRICT, PLAN 1343
Layout:Main Level Entry with Upper Level(s)
Taxes:$8,564
Tax Year:2026
Finished Sq. Ft.:4,003
Unfinished Sq. Ft.:550
Year Built:1980

Building Details

Foundation: Poured Concrete
Roof: Asphalt Shingle, Shake
Heat/Air: Baseboard, Electric, Forced Air, Heat Pump

Site Influences

Lot SqFt: 18,876
Acres: 0.43
Water: Municipal
Waste: Septic System
Parking: Additional, Driveway

Room Dimensions

Level 1 - 2,522 sqft

Ensuite:13'7x20'3
Bedroom:9x10'10
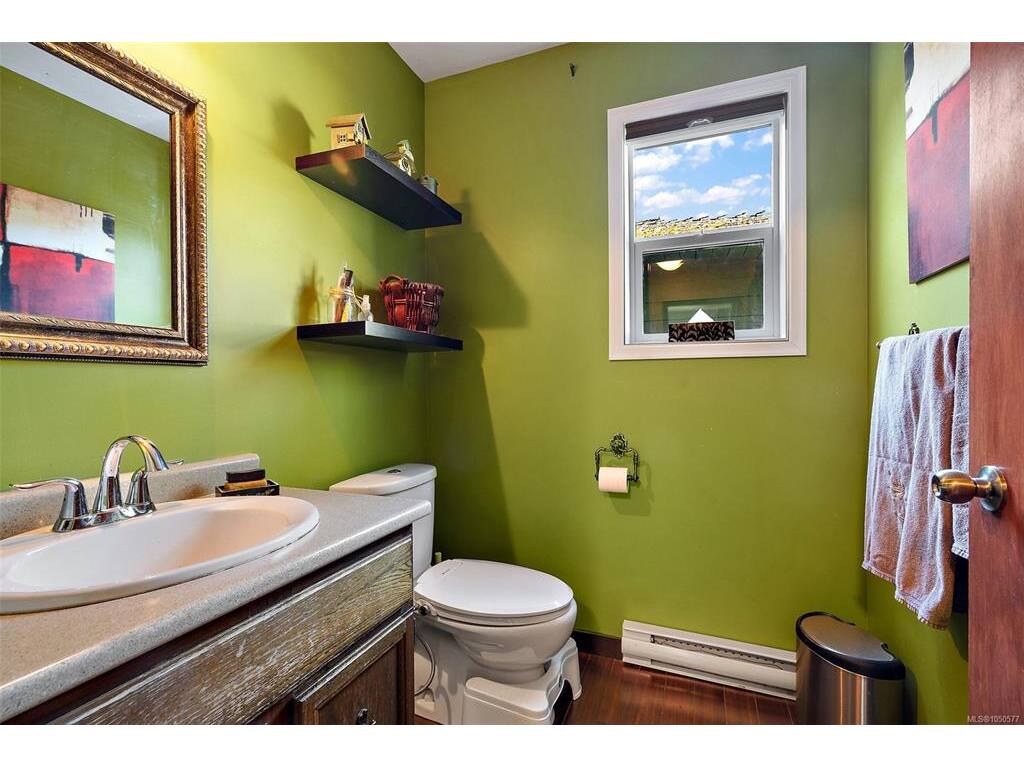
Bathroom:4-Piece piece
Bedroom:9'4x12'2
Entrance:9'5x7'8
Family Room:15'3x20
Storage:9'4x20
Bathroom:2-Piece piece
Laundry:11'5x10
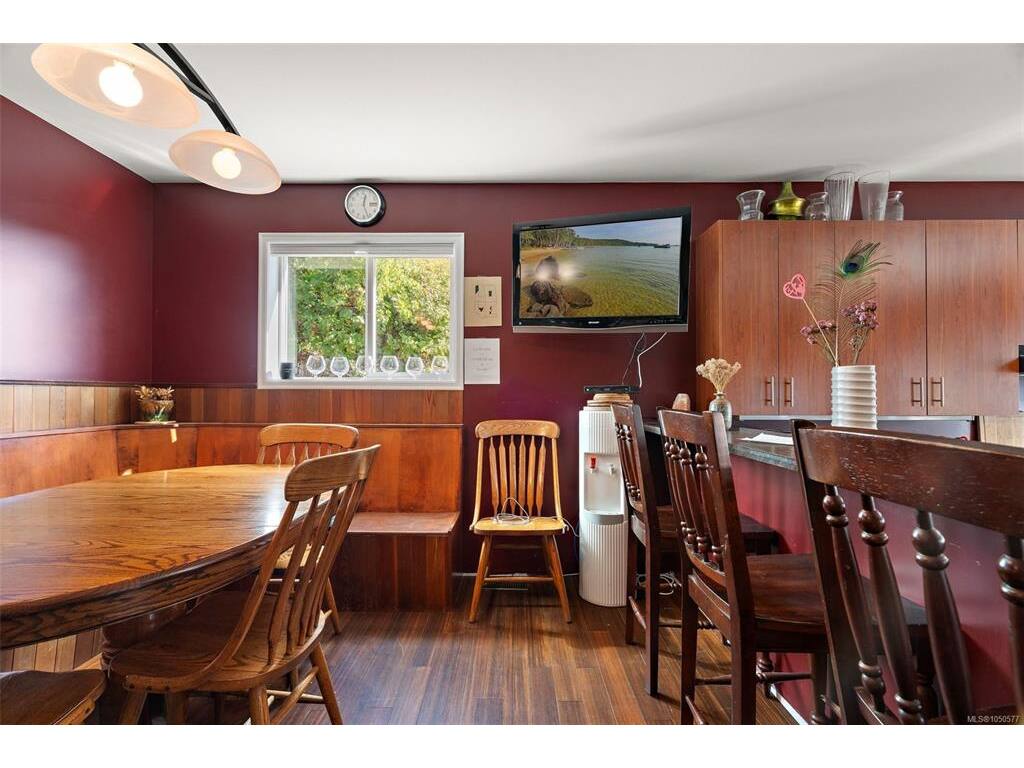
Dining Room:11'10x10
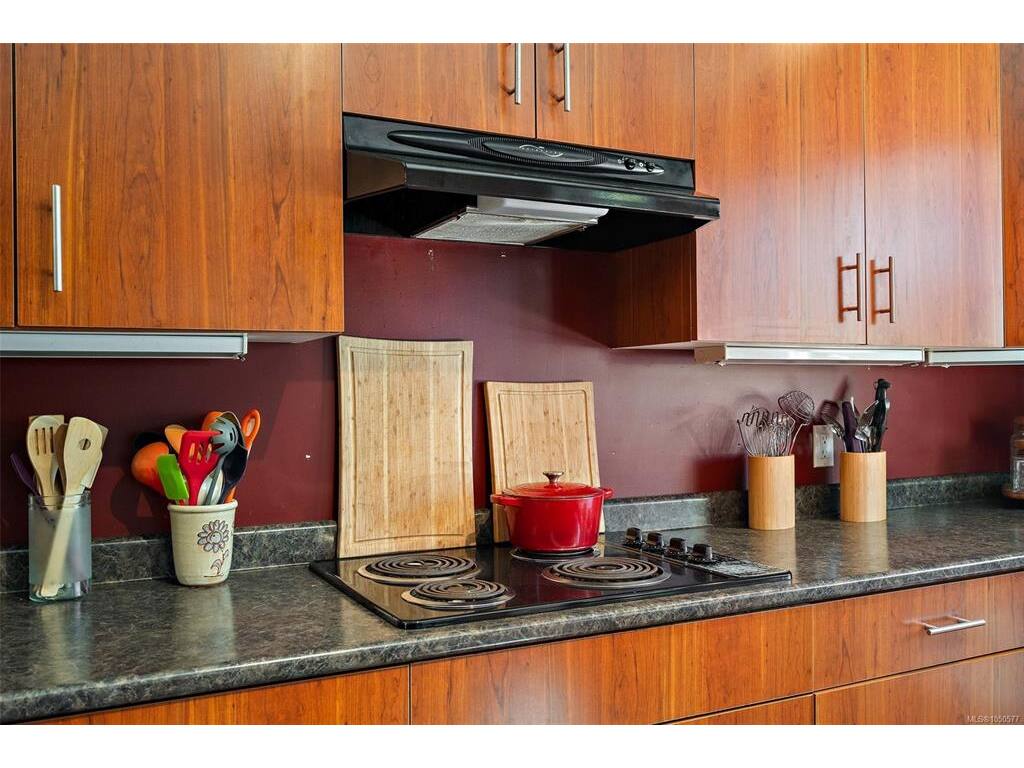
Kitchen:15'8x14'2
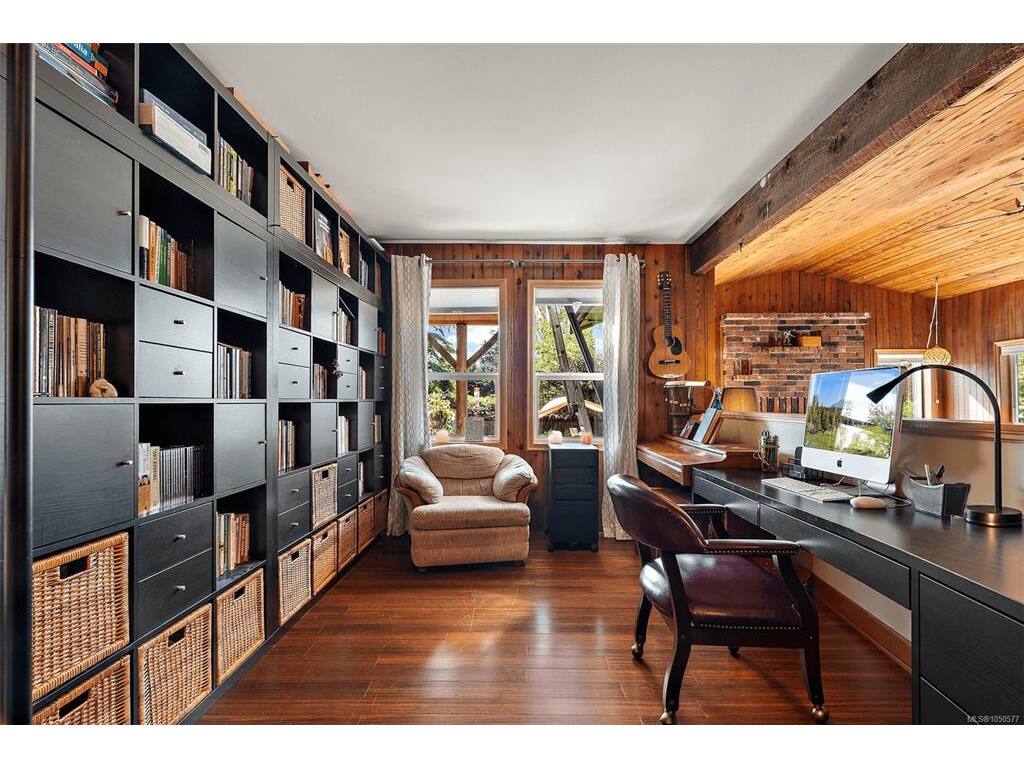
Library:9'7x12

Level 2 - 1,482 sqft

Ensuite:5-Piece piece
Bathroom:4-Piece piece
Bedroom - Primary:18'10x16'3
Walk-in Closet:6'0x16'3

Level 3 - 0 sqft

Level 4 - 0 sqft

Other - 0 sqft

Property Details

Beds: 6
Baths: 4
Sq. Feet: 4,003
Year Built: 1980
Property Type: Single Family Detached
Municipality: Saanich West
Links

Book a Tour

Book a Tour

All fields marked with * are required.


Request More Info
Request More Info
All fields marked with * are required.


Tell a Friend

Tell a Friend

All fields are required.


Mortgage Calculator

This is only a guide. Please verify this information with your mortgage specialist.


Back To Listings

Listed with:

Jesse Sawyer - Coldwell Banker Oceanside Real Estate
Phone: 250-532-1270

NOTE: MLS® property information is provided under copyright© by the Victoria Real Estate Board. The information is from sources deemed reliable, but should not be relied upon without independent verification.