$3,200,000

924 - 21 Dallas Rd
MLS® NO: 1050543

Description

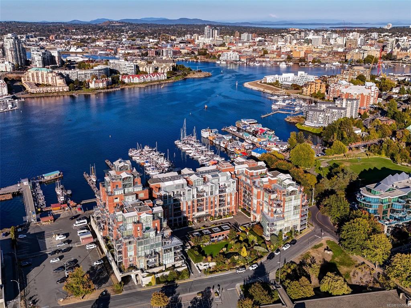
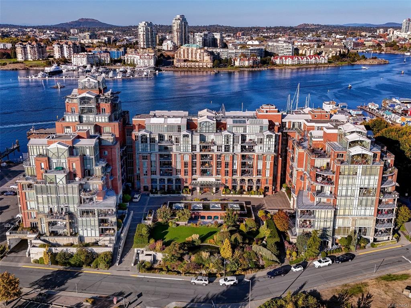
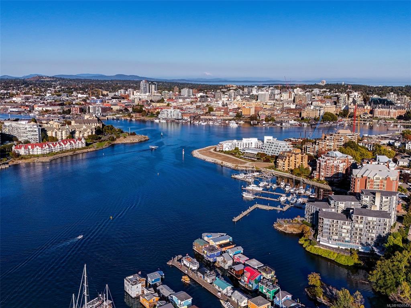
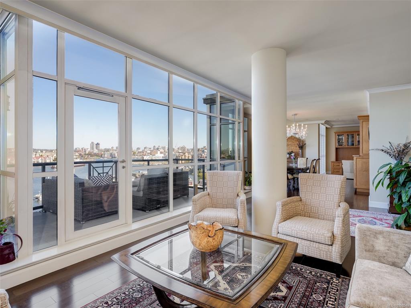
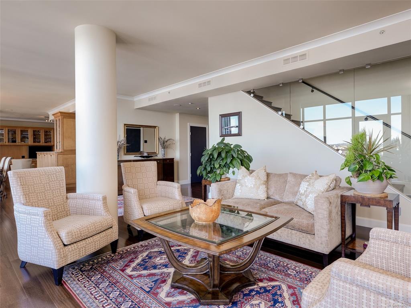
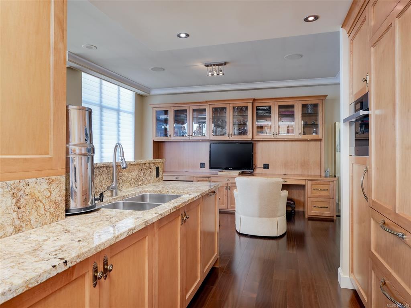
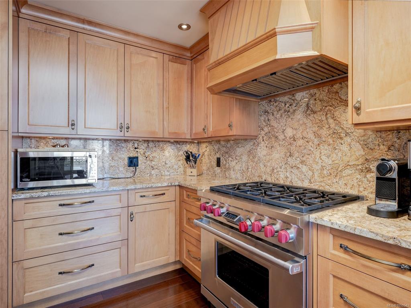
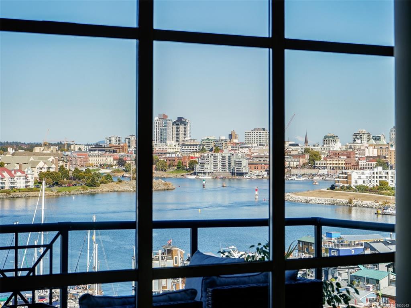
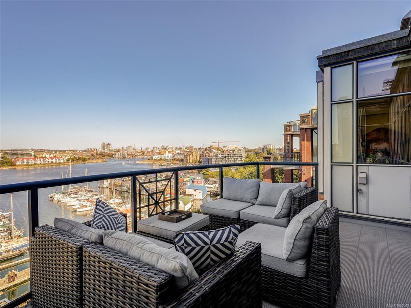
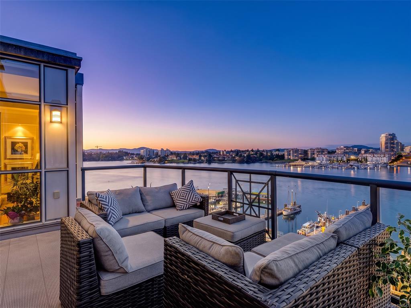
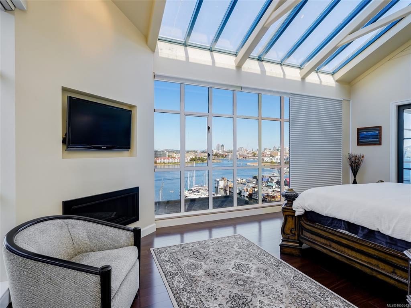
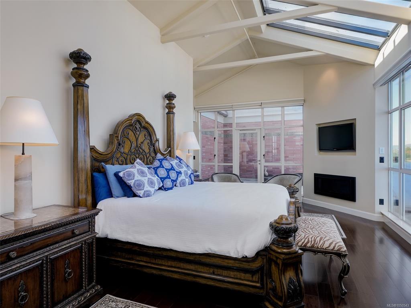
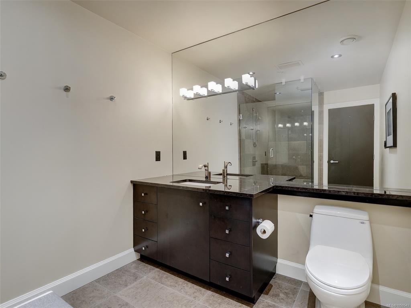
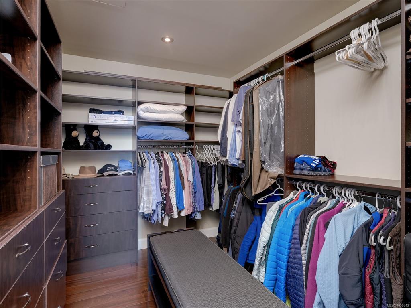
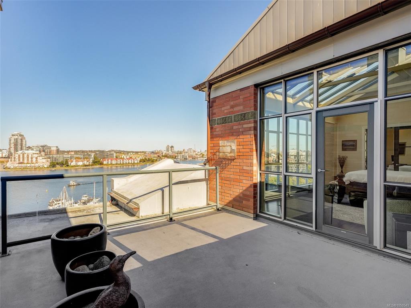
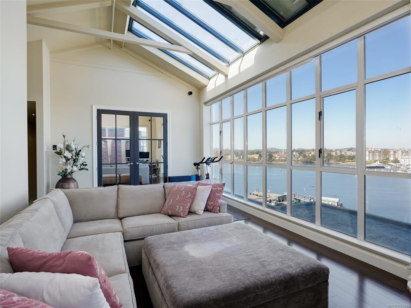
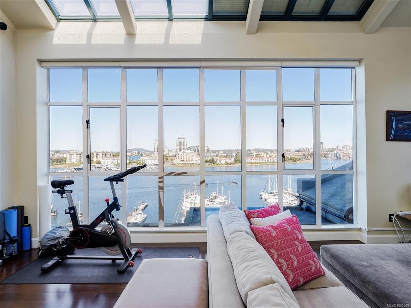
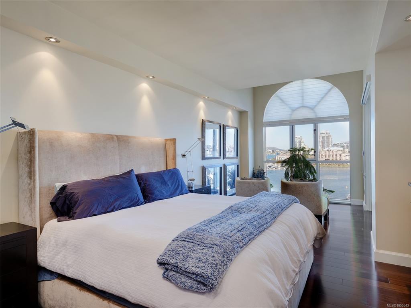
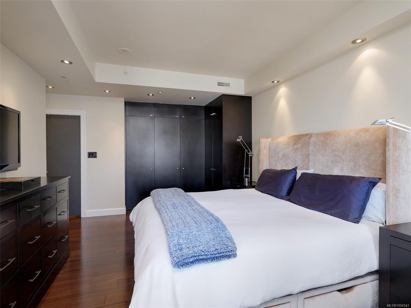
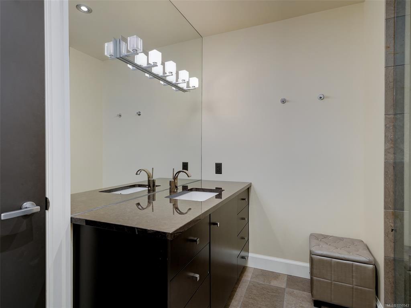
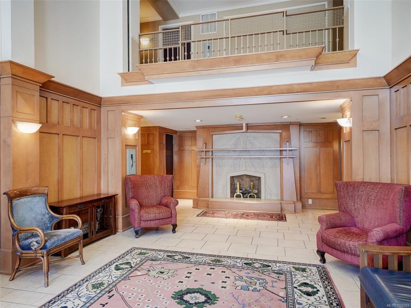
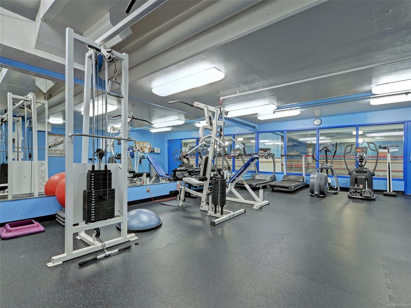
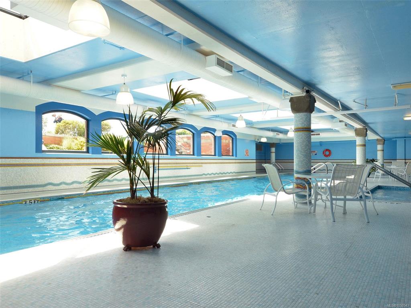
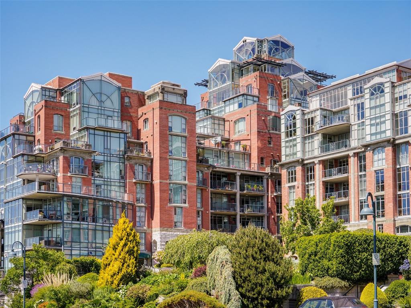
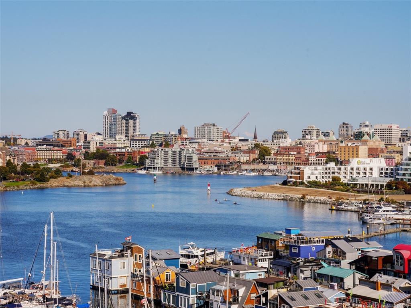
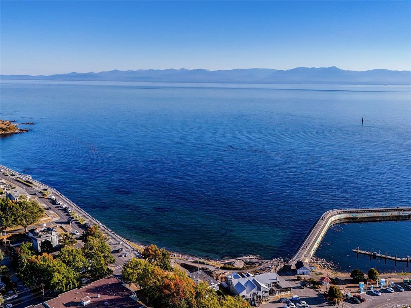
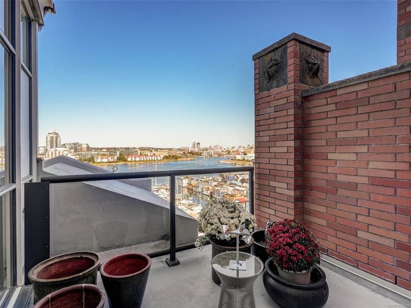
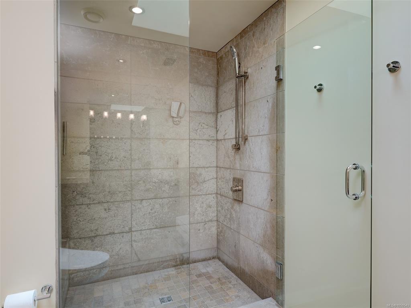
Commanding a premier two-story position at prestigious Shoal Point, this luxurious 3,100+ sq. ft. penthouse offers an exceptional waterfront lifestyle with three water-facing terraces and incredible views of the Inner Harbour and Empress Hotel. The open-concept main floor features nine-foot ceilings, rich Brazilian Mahogany hardwood flooring, a generous gourmet kitchen, and a secondary bedroom with its own ensuite. Two gas fireplaces provide cosy comfort as does the central A/C. The interior transitions seamlessly to the outdoor decks that are perfect for entertaining. Upstairs, the lavish primary retreat serves as a true sanctuary, uniquely elevated by a striking sky roof and an adjoining upper media lounge. Complete with three parking stalls (EV underway) and secure entry, residents enjoy a concierge and elite building amenities, including guest suites, a pool, and fitness centre with hot tub, sauna and steam. (provision for a in-unit elevator is in place should that be desired)

General

Property Type:Condo Apartment
Title of Ownership:Strata Lot 211 of Lots 1352 1352A 1365 1366 1367 1368 and 1369 Victoria City and part of Beckley Farm Victoria City Strata Plan VIS5030 together with an interest in the common property in proportion to the unit entitlement of the strata plan as shown on Form V
Layout:Main Level Entry with Upper Level(s)
Number of Floors:10
Taxes:$16,381
Tax Year:2026
Finished Sq. Ft.:3,131
Unfinished Sq. Ft.:0
Year Built:2002

Building Details

Foundation: Poured Concrete
Roof: Metal
Heat/Air: Electric, Forced Air, Heat Pump, Natural Gas

Site Influences

Lot SqFt: 0
Acres: 0.00
Water: Municipal
Waste: Sewer Connected
Parking: Underground
Lot Features: Irregular LotOcean

Strata Lot Information

Complex: Shoal Point
Managed By: Proline Managementent
Strata Fee: $3,425
Common Features: Caretaker, Concierge, Garbage Removal, Gas, Hot Water, Insurance, Maintenance Grounds, Maintenance Structure, Property Management, Sewer and Water
Minimum Age: 0
Rental Restrictions: Unrestricted
Rental Notes: No short term rentals
Pets Allowed: Cats
Pet Notes: 2 cats or 1 dog max 20lbs.

Room Dimensions

Level 1 - 1,836 sqft

Entrance:7'x10'
Dining Room:13'x19'
Kitchen:9'x15'
Bathroom:2-Piece piece
Bedroom:12'x26'
Ensuite:4-Piece piece
Family Room:11'x16'

Level 2 - 1,295 sqft

Bedroom - Primary:14'x23'
Bathroom:3-Piece piece
Ensuite:3-Piece piece
Sunroom:12'x23'
Laundry:8'x13'

Level 3 - 0 sqft

Level 4 - 0 sqft

Other - 0 sqft

Property Details

Beds: 2
Baths: 4
Sq. Feet: 3,131
Year Built: 2002
Property Type: Condo Apartment
Municipality: Victoria
Links

Book a Tour

Book a Tour

All fields marked with * are required.


Request More Info

Request More Info

All fields marked with * are required.


Tell a Friend

Tell a Friend

All fields are required.


Mortgage Calculator

This is only a guide. Please verify this information with your mortgage specialist.


Back To Listings

Listed with:

Andy Stephenson - Sotheby's International Realty Canada
Phone: 250-532-0888

NOTE: MLS® property information is provided under copyright© by the Victoria Real Estate Board. The information is from sources deemed reliable, but should not be relied upon without independent verification.