$544,900

310 - 853 Selkirk Ave
MLS® NO: 1050516

Description

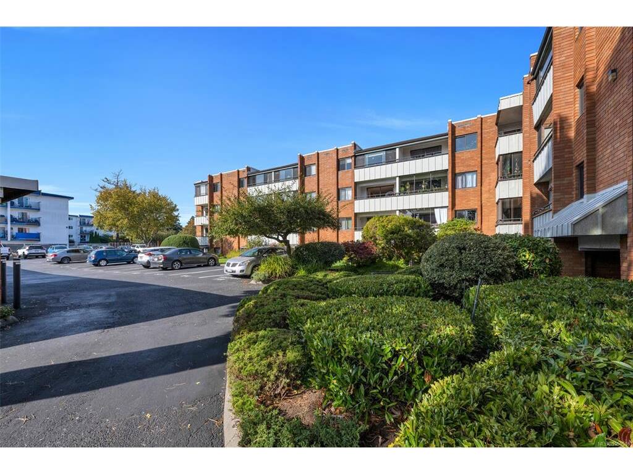
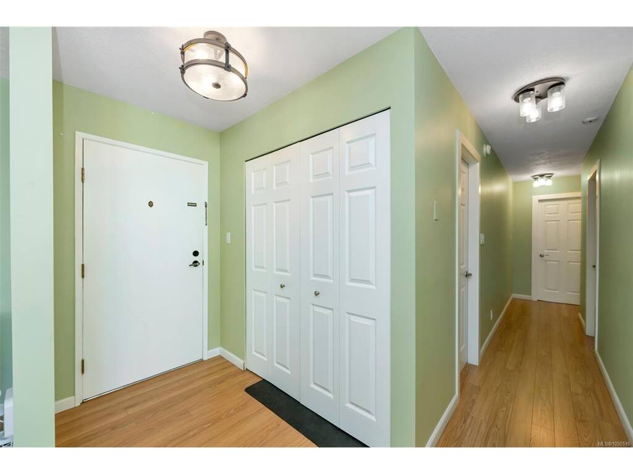
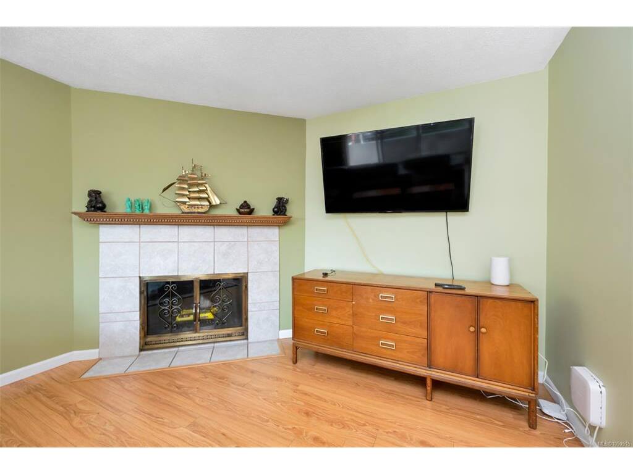
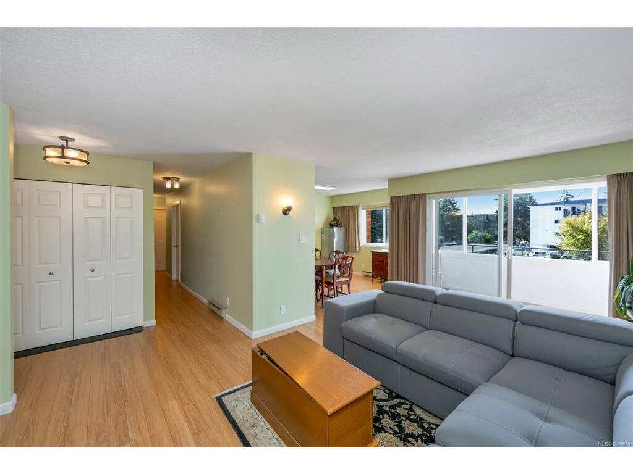
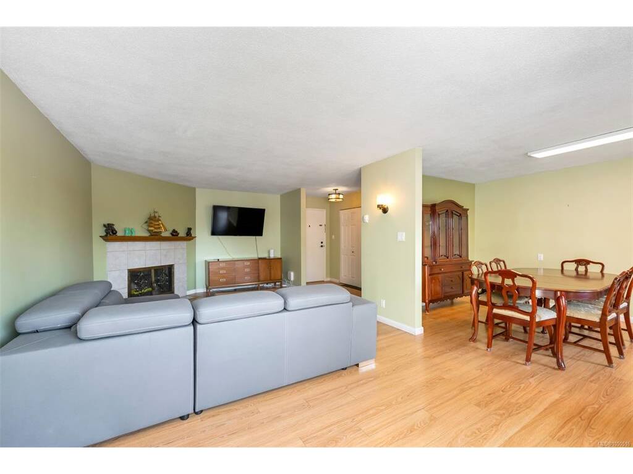
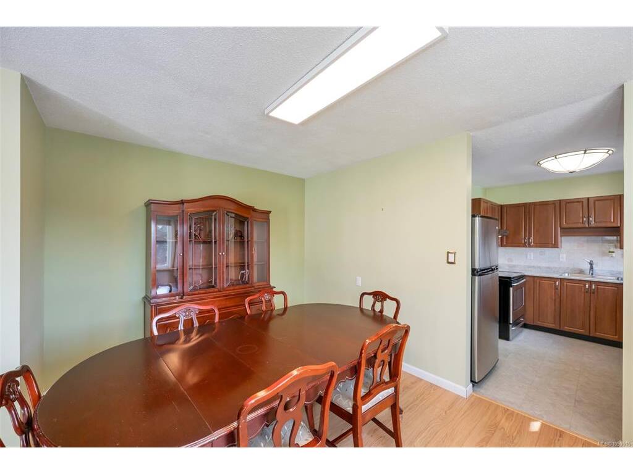
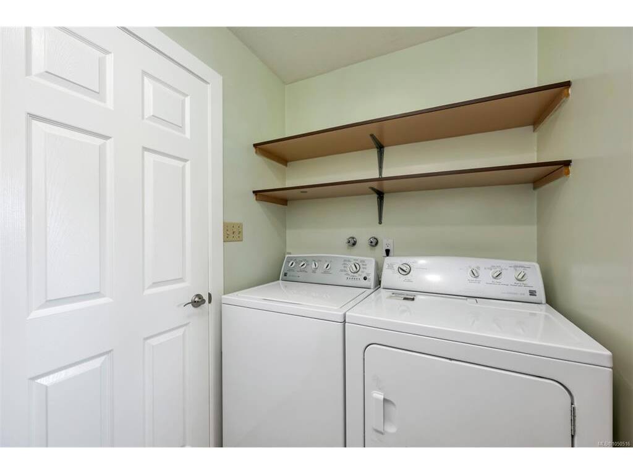
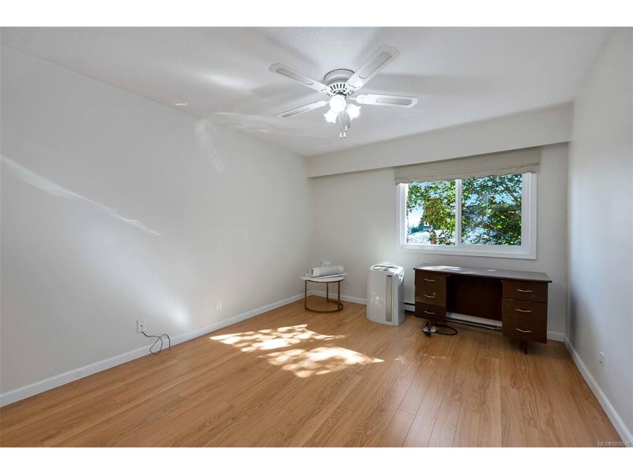
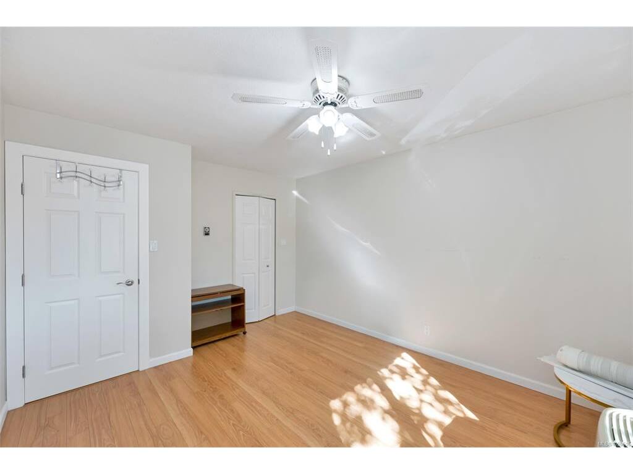
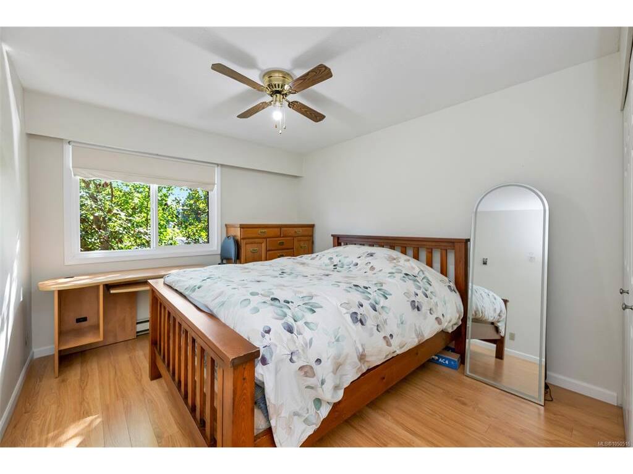
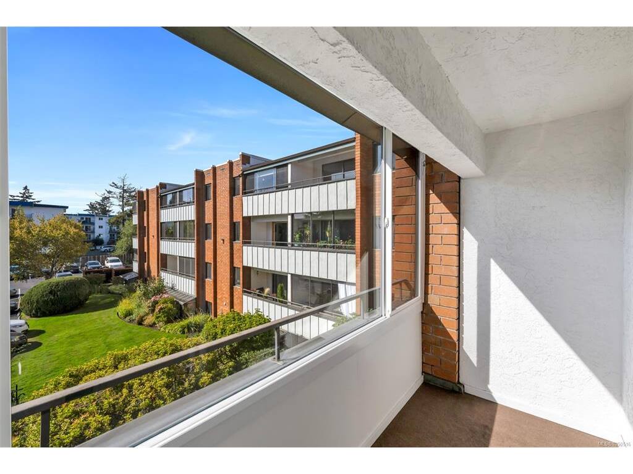
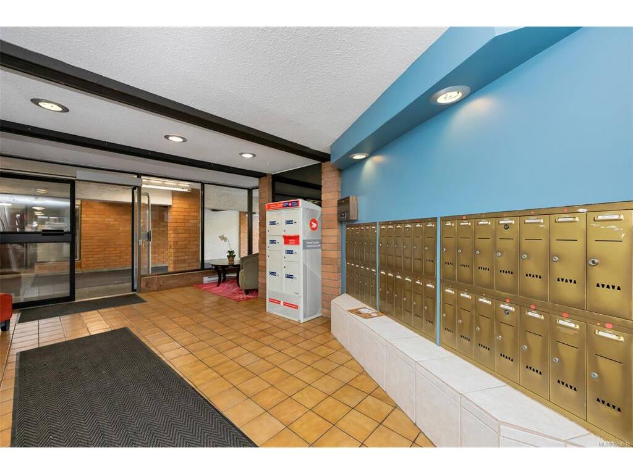
Space, comfort and location come together in this bright well appointed condo bordering Vic West. Offering over 1,100 sq. ft., this south-facing corner unit features 2 bedrooms and a peaceful outlook over landscaped gardens on the quiet side of the building. The move-in-ready interior showcases newer flooring, light fixtures and countertops, along with a spacious kitchen offering plenty of cabinetry and counter space. A full-size dining room, spacious balcony and separate laundry room with side-by-side appliances provide the extra space that's increasingly hard to find in today's market. The well-managed brick building includes updated windows and patio doors, parking, a storage locker, bike storage, a workshop, and a community room. Enjoy the Gorge Waterway that's a stone's throw away, Banfield park, local cafés and shops, and convenient access to downtown Victoria. The Lord Selkirk complex is a great place to call home!

General

Property Type:Condo Apartment
Title of Ownership:STRATA LOT 25, PLAN VIS161, SECTION 10, ESQUIMALT LAND DISTRICT, TOGETHER WITH AN INTEREST IN THE COMMON PROPERTY IN PROPORTION TO THE UNIT ENTITLEMENT OF THE STRATA LOT AS SHOWN ON FORM 1 OR V, AS APPROPRIATE
Layout:Condo
Number of Floors:4
Taxes:$3,138
Tax Year:2026
Finished Sq. Ft.:1,141
Unfinished Sq. Ft.:54
Year Built:1974

Building Details

Foundation: Poured Concrete
Roof: Asphalt Torch On, Fibreglass Shingle
Heat/Air: Baseboard, Wood

Site Influences

Lot SqFt: 1,192
Acres: 0.03
Water: Municipal
Waste: Sewer Connected
Parking: Additional, Guest, Open

Strata Lot Information

Complex: Lord Selkirk Estate
Strata Fee: $413
Common Features: Garbage Removal, Hot Water, Insurance, Maintenance Grounds, Maintenance Structure and Sewer
Minimum Age: 0
Age Notes: See bylaws
Rental Restrictions: Unrestricted
Rental Notes: See bylaws
Pets Allowed: Aquariums, Birds, Caged Mammals, Cats, Dogs, Number Limit
Pet Notes: Reasonable # fish or other sm. aquarium. Reason. # sm. caged mammal. 2 caged birds 1 dog or 1 cat.

Room Dimensions

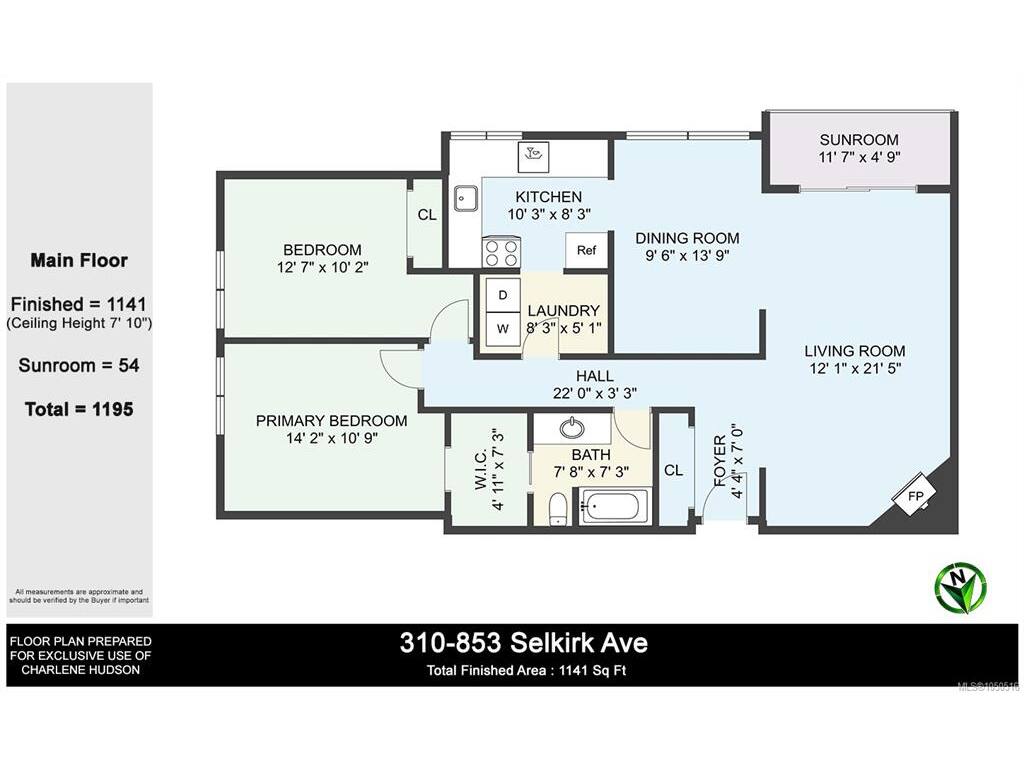
Level 1 - 1,141 sqft

Entrance:4x7
Living Room:12x22
Dining Room:10x14
Kitchen:10x8
Laundry:8x5
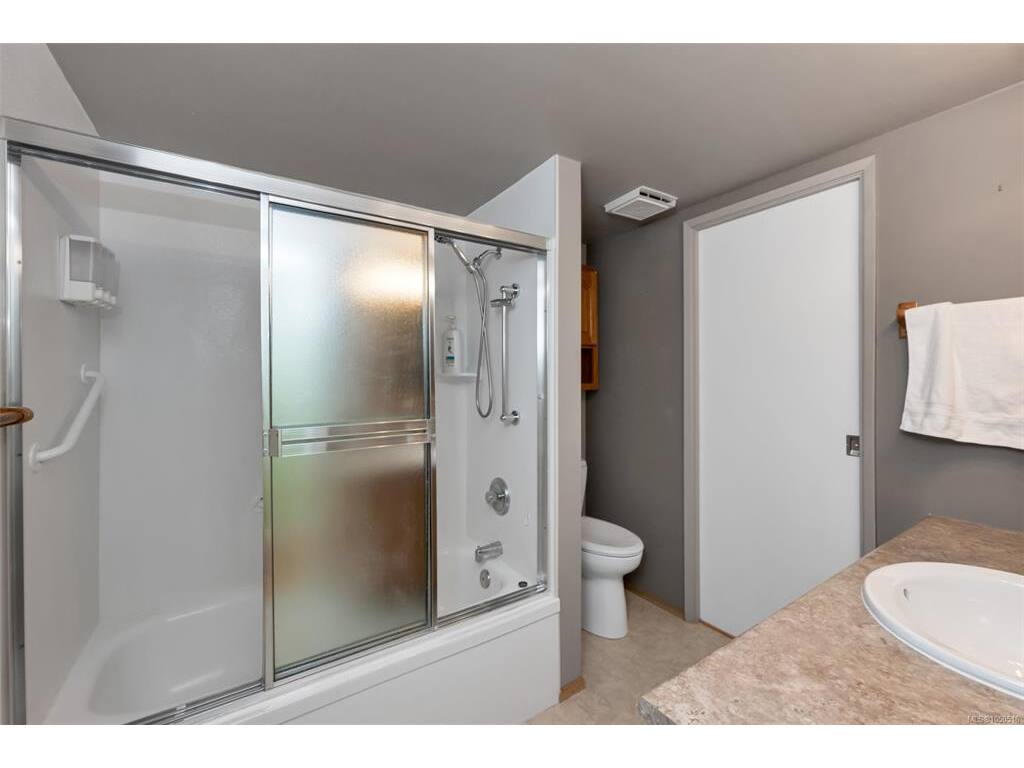
Bathroom:4-Piece piece
Bedroom:13x10
Bedroom - Primary:14x11
Walk-in Closet:5x7

Level 2 - 0 sqft

Level 3 - 0 sqft

Level 4 - 0 sqft

Other - 54 sqft

Property Details

Beds: 2
Baths: 1
Sq. Feet: 1,141
Year Built: 1974
Property Type: Condo Apartment
Municipality: Esquimalt

Links

Book a Tour

Book a Tour

All fields marked with * are required.


Request More Info

Request More Info

All fields marked with * are required.


Tell a Friend

Tell a Friend

All fields are required.


Mortgage Calculator

This is only a guide. Please verify this information with your mortgage specialist.


Back To Listings

Listed with:

Charlene Hudson - RE/MAX Camosun
Phone: 250-634-1493