$699,900

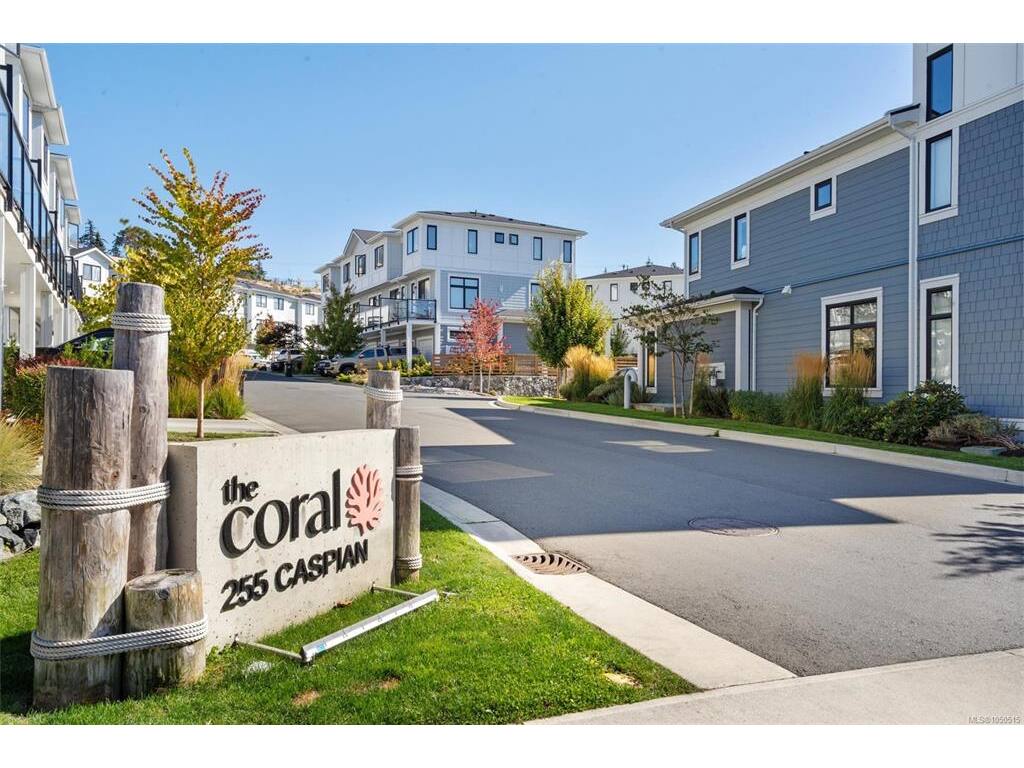
38 - 255 Caspian Dr
MLS® NO: 1050515

Description

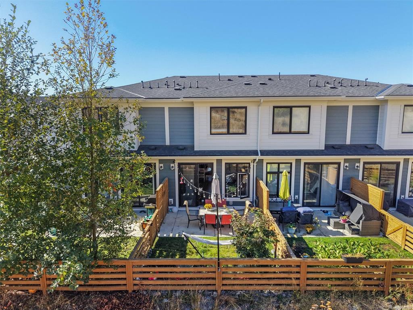
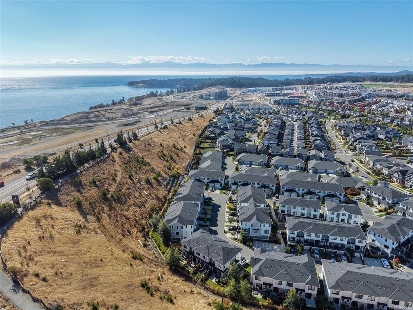
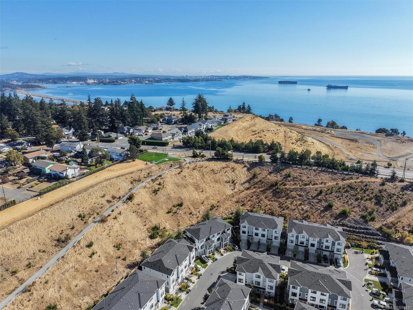
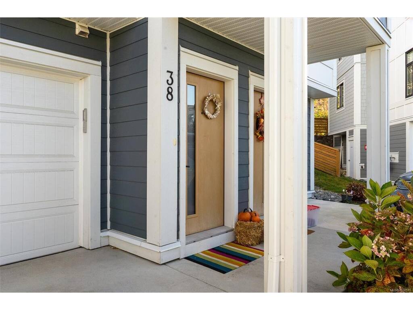
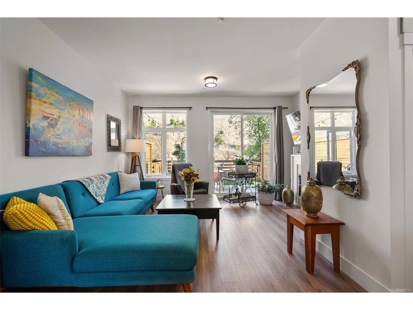
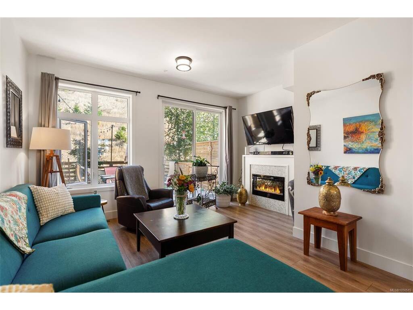
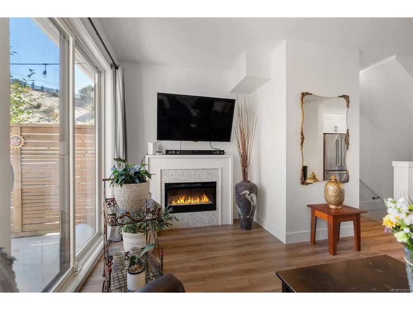
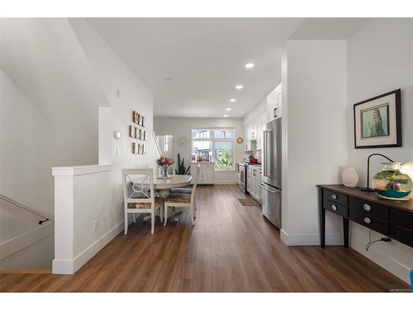
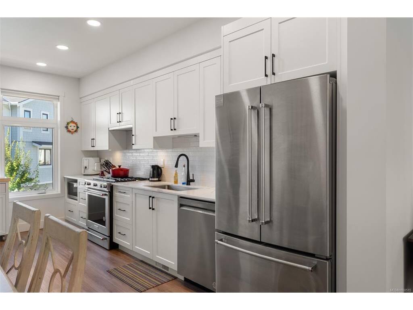
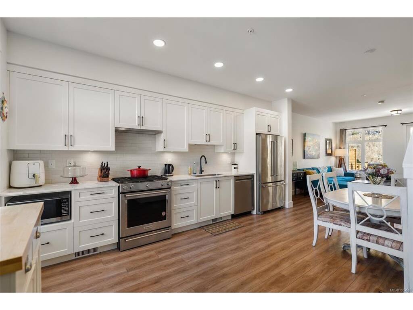
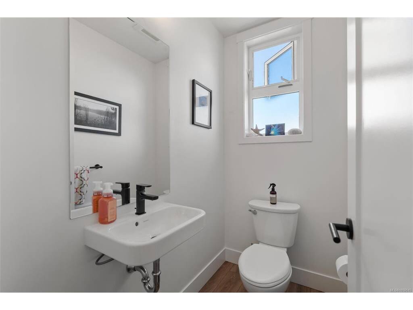
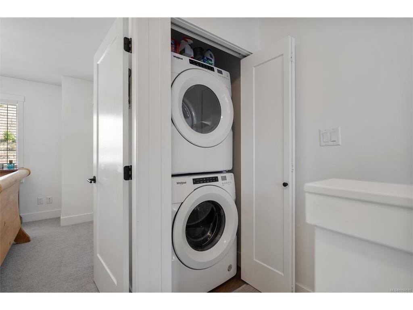
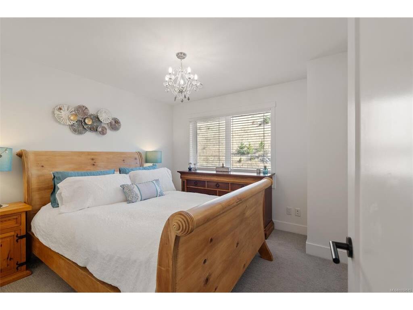
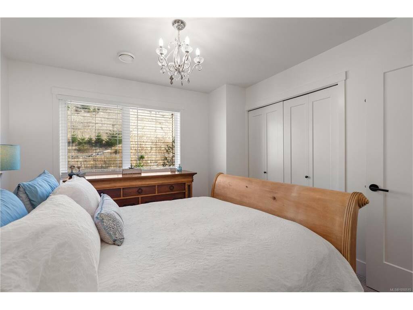
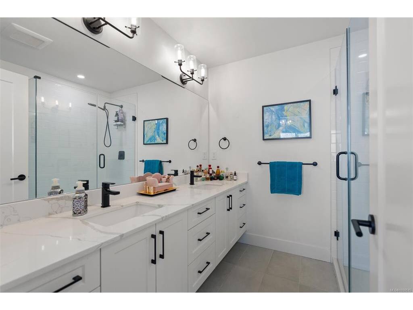
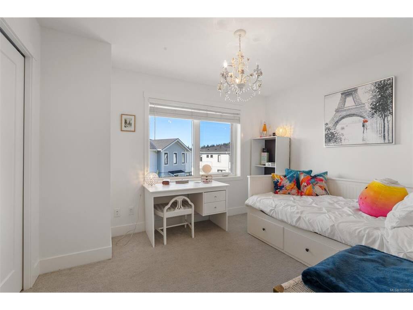
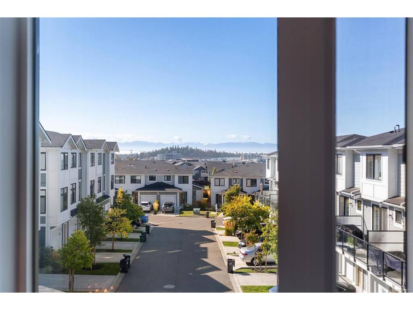
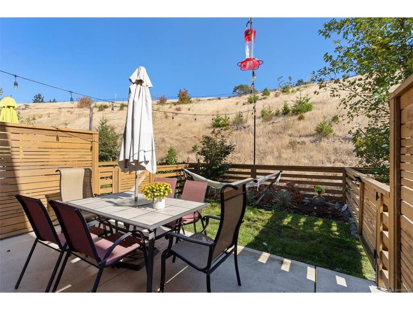
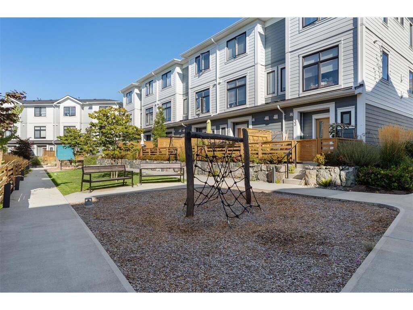
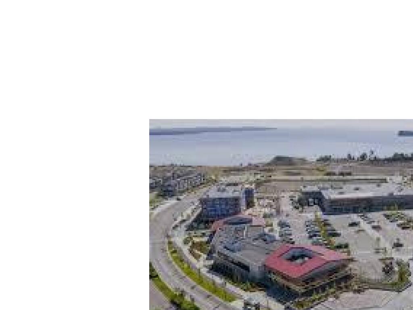
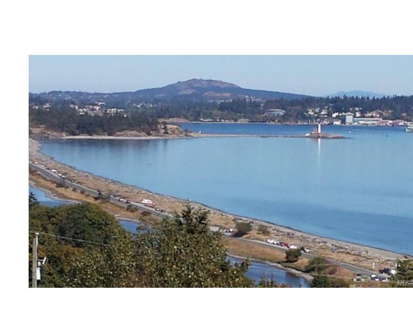
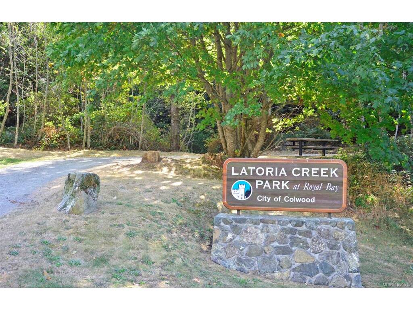
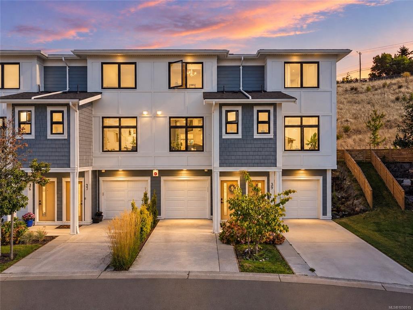
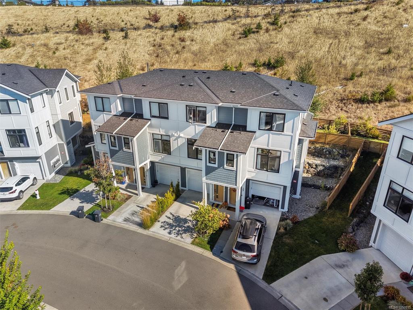
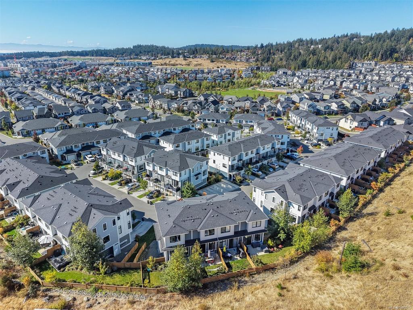
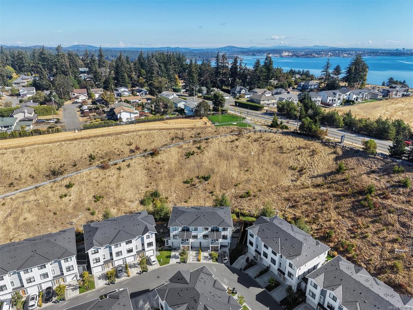
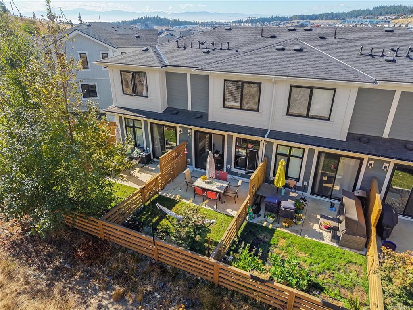
One of the best positioned homes in The Coral! Bright and airy 2022 built townhouse offering thoughtful upgrades, ideal layout, sunlit rooms, and a tranquil fenced backyard backing onto greenspace. The open concept main floor feels wonderfully spacious, with a sunny kitchen featuring engineered stone counters, KitchenAid appliances, and flexible dining space. Cozy living room enjoys peaceful green views and an upgraded mosaic-tile electric fireplace. Upstairs, two separated bedrooms provide privacy; the front bedroom captures mountain views while the serene primary offers a spa-like ensuite with heated floors and frameless glass shower. Enjoy ocean breezes through front and back windows, plus a fully fenced yard with patio and grass - perfect for pets and play. Oversized 31.5' garage adds incredible storage or flex-space options. Three dogs or cats are welcome! Located in vibrant Royal Bay near beaches, parks, trails, shops, schools, and daily seaside amenities, this home blends comfort, style, and an uplifting coastal feel. Act quick!

General

Property Type:Row/Townhouse
Title of Ownership:STRATA LOT 41, PLAN EPS8116, SECTION 38, ESQUIMALT LAND DISTRICT, TOGETHER WITH AN INTEREST IN THE COMMON PROPERTY IN PROPORTION TO THE UNIT ENTITLEMENT OF THE STRATA LOT AS SHOWN ON FORM V
Layout:Main Level Entry with Upper Level(s)
Number of Floors:3
Taxes:$3,587
Tax Year:2026
Finished Sq. Ft.:1,159
Unfinished Sq. Ft.:466
Year Built:2022

Building Details

Foundation: Poured Concrete
Roof: Fibreglass Shingle
Heat/Air: Forced Air, Natural Gas, Radiant Floor

Site Influences

Lot SqFt: 1,335
Acres: 0.03
Water: Municipal
Waste: Sewer Connected
Parking: Attached, Driveway, Garage, Guest, On Street
Lot Features: Cleared, Easy Access, Irrigation Sprinkler(s), Landscaped, Level, Near Golf Course, No Through Road, Recreation Nearby, Serviced, Shopping Nearby, Sidewalk, Southern Exposure, See Remarks

Room Dimensions

Level 1 - 572 sqft

Bathroom:2-Piece piece
Living Room:14x17
Kitchen:16x14

Level 2 - 525 sqft

Bedroom - Primary:11x11
Ensuite:4-Piece piece
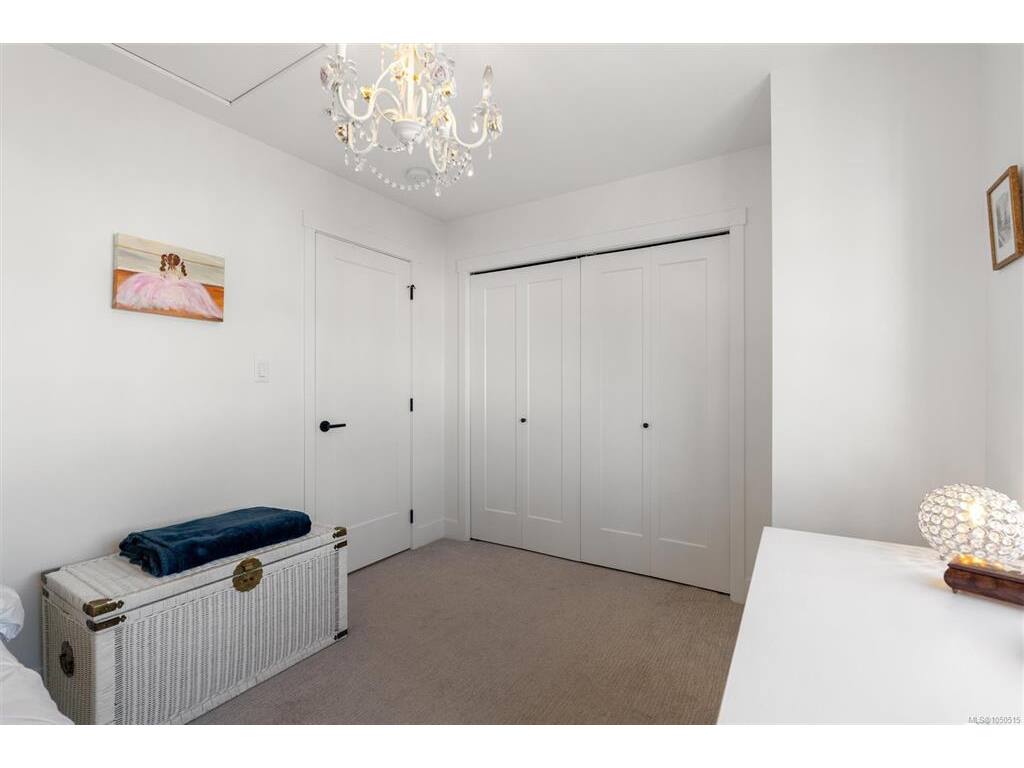
Bedroom:12x10
Bathroom:4-Piece piece

Level 3 - 62 sqft

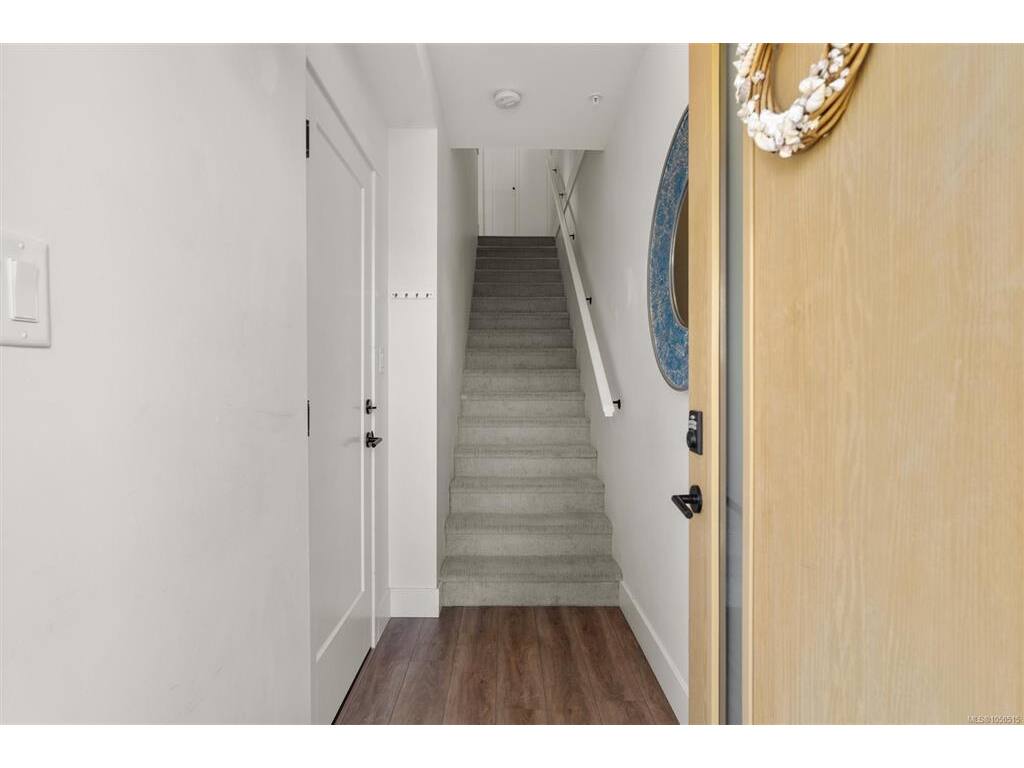
Entrance:4x8

Level 4 - 0 sqft

Other - 0 sqft

Property Details

Beds: 2
Baths: 3
Sq. Feet: 1,159
Year Built: 2022
Property Type: Row/Townhouse
Municipality: Colwood
Links

Book a Tour

Book a Tour

All fields marked with * are required.

Request More Info

Request More Info

All fields marked with * are required.


Tell a Friend

Tell a Friend

All fields are required.


Mortgage Calculator

This is only a guide. Please verify this information with your mortgage specialist.


Back To Listings

Listed with:

Naomi Larkins - Pemberton Holmes Ltd.
Phone: 250-686-6462

Drew Kernovich - Pemberton Holmes Ltd.
Phone: 778-977-0850

NOTE: MLS® property information is provided under copyright© by the Victoria Real Estate Board. The information is from sources deemed reliable, but should not be relied upon without independent verification.