$749,900

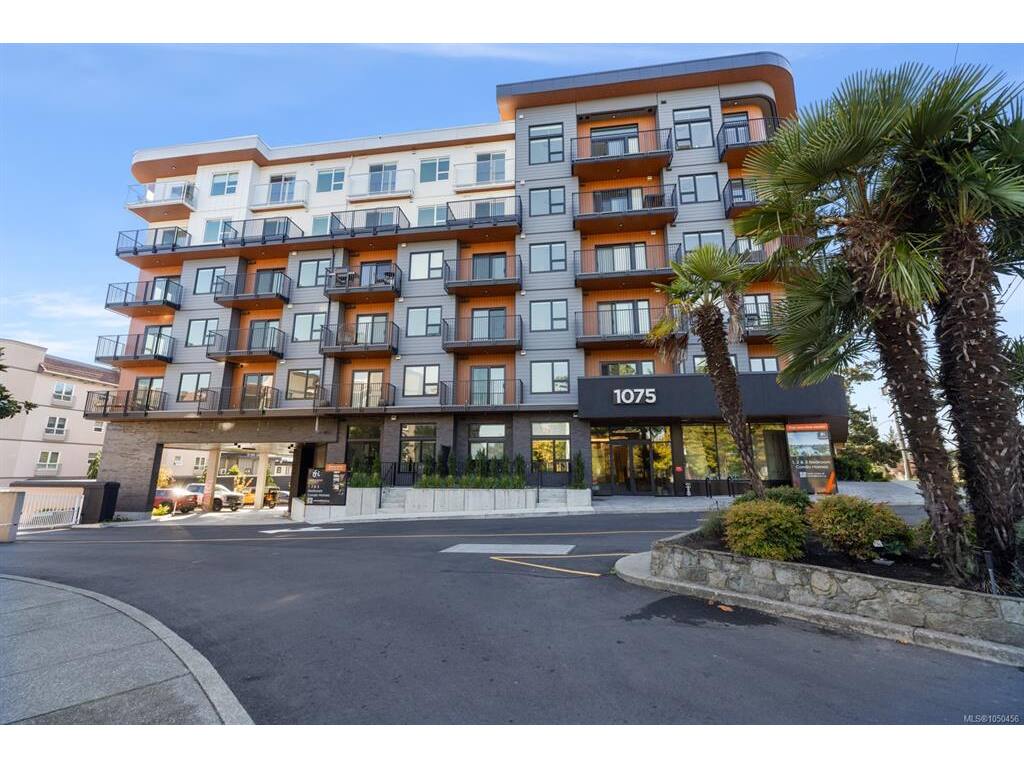
505 - 1075 Tillicum Rd
MLS® NO: 1050456

Description

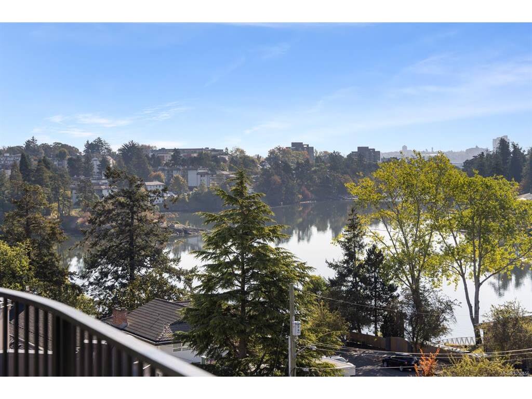
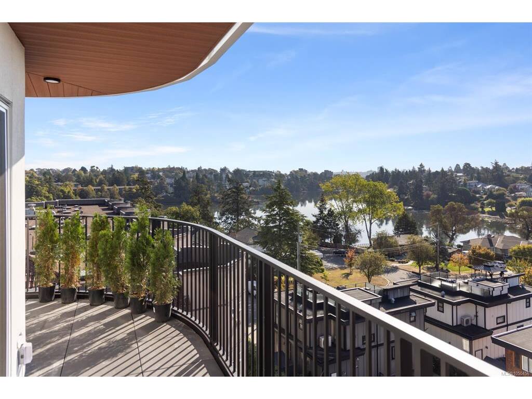
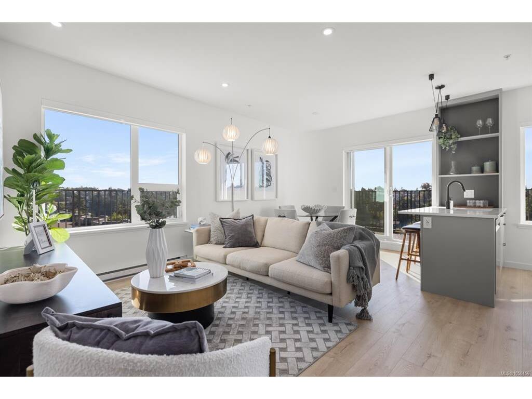
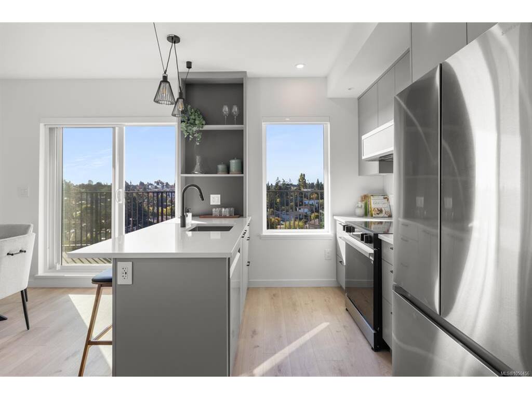
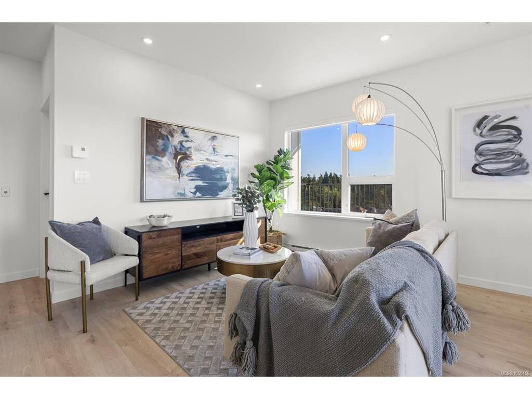
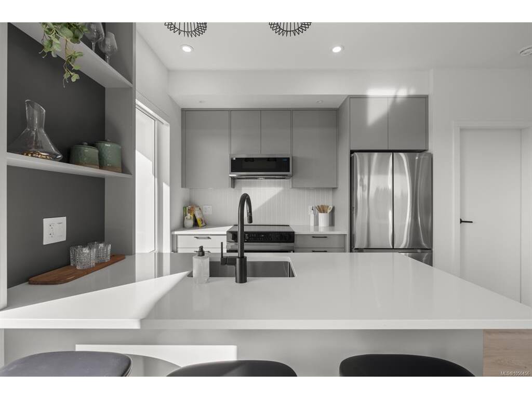
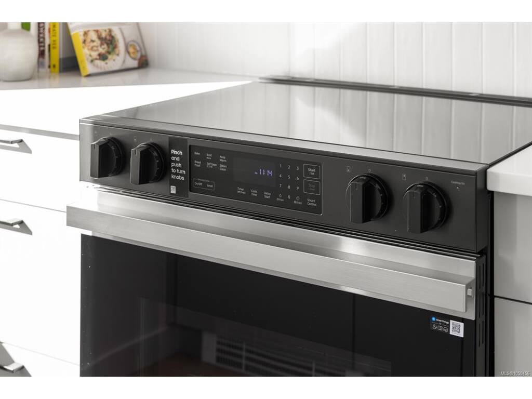
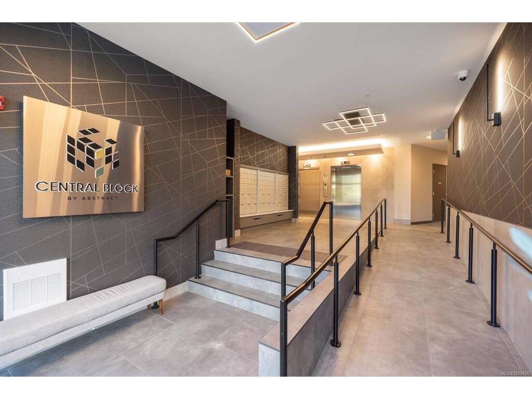
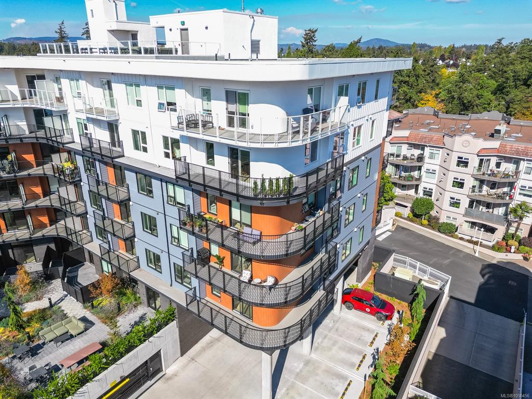
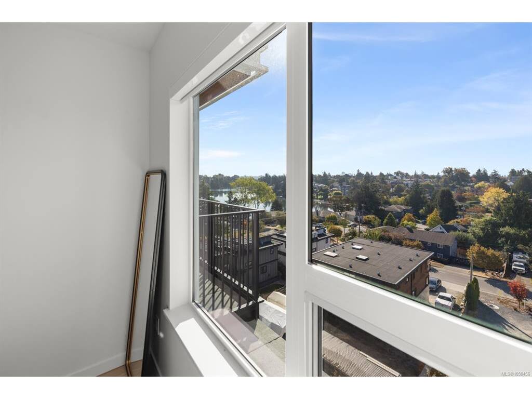
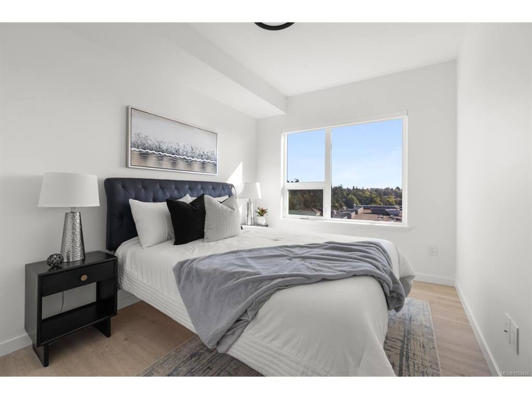
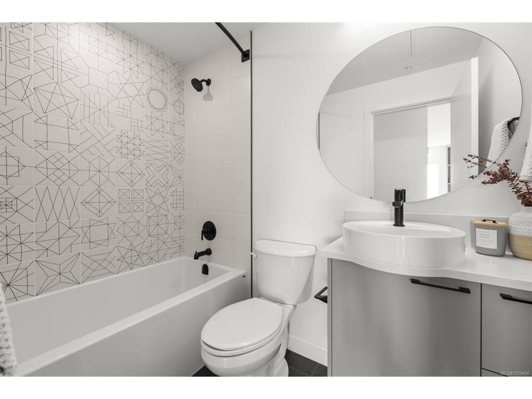
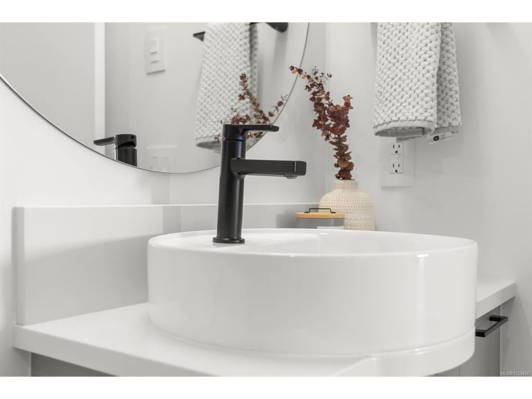
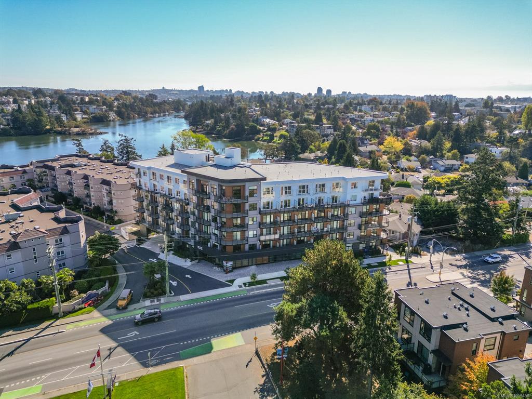
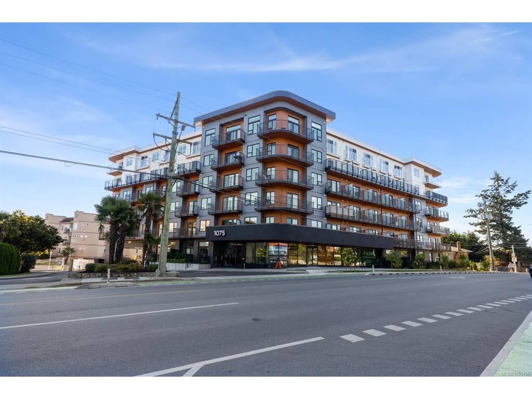
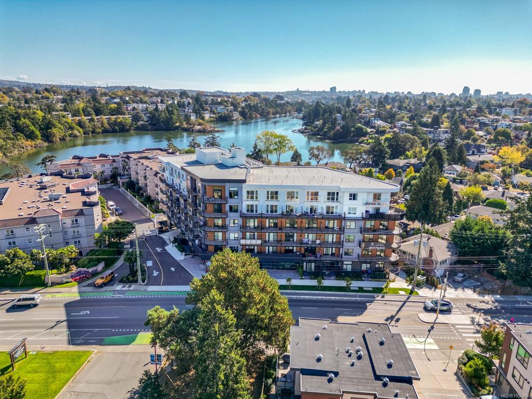
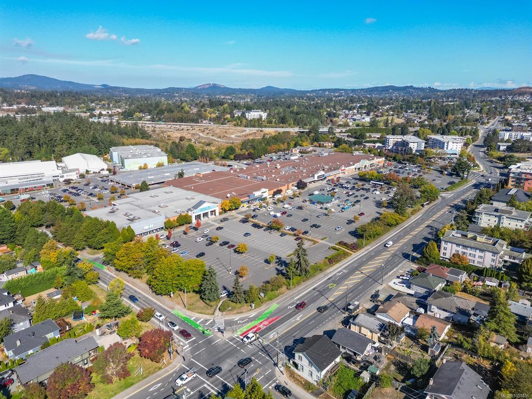
Exceptional value with ocean views! Built by Abstract, this brand-new, pet-friendly 2 bed, 2 bath corner condo at Central Block offers 835 sq ft of thoughtfully designed living space plus a 198 sq ft wraparound balcony overlooking the Gorge Waterway and surrounding neighbourhood. Bright southeast-facing windows fill the home with natural light, while hardwood floors, over-height ceilings and separated bedrooms create a comfortable, functional layout. The open kitchen, living and dining area features quartz countertops, warm wood cabinetry, matte black hardware and stainless-steel appliances. Step outside to waterfront walking trails, Japanese Pavilion Gardens, parks and an off-leash dog area, with easy access for kayaking and paddleboarding. Enjoy additional ocean views from the rooftop terrace, landscaped gardens and co-working space. Includes storage, bike and kayak storage, plus a handicap-accessible parking stall with EV rough-in near the P1 elevator. Just 15 minutes to downtown. Price + GST.

General

Property Type:Condo Apartment
Title of Ownership:STRATA LOT 70 SECTION 10 ESQUIMALT DISTRICT STRATA PLAN EPS10996 TOGETHER WITH AN INTEREST IN THE COMMON PROPERTY IN PROPORTION TO THE UNIT ENTITLEMENT OF THE STRATA LOT AS SHOWN ON FORM V
Layout:Condo
Number of Floors:6
Taxes:$0
Tax Year:2026
Finished Sq. Ft.:841
Unfinished Sq. Ft.:198
Year Built:2026

Building Details

Foundation: Poured Concrete
Roof: Asphalt Torch On
Heat/Air: Baseboard, Electric, Heat Recovery

Site Influences

Lot SqFt: 1,039
Acres: 0.02
Water: Municipal
Waste: Sewer Connected
Parking: EV Charger: Dedicated - Installed, Garage, Underground
Lot Features: Central Location, Easy Access, Near Golf Course, Recreation Nearby, Shopping Nearby

Strata Lot Information

Managed By: Proline Management
Strata Fee: $457
Common Features: Garbage Removal, Maintenance Grounds, Property Management, Recycling and Water
Minimum Age: 0
Rental Restrictions: Unrestricted
Rental Notes: No short term
Pets Allowed: Aquariums, Birds, Caged Mammals, Cats, Dogs
Pet Notes: 2 cats or 2 dogs or 1 of each

Room Dimensions

Level 1 - 841 sqft

Bedroom - Primary:9'10X15'6 piece
Ensuite:3-Piece piece
Kitchen:8'10x9'9
Dining Room:9'9x9'9
Living Room:15'1x8'5
Bedroom:11'9"x9
Bathroom:4-Piece piece
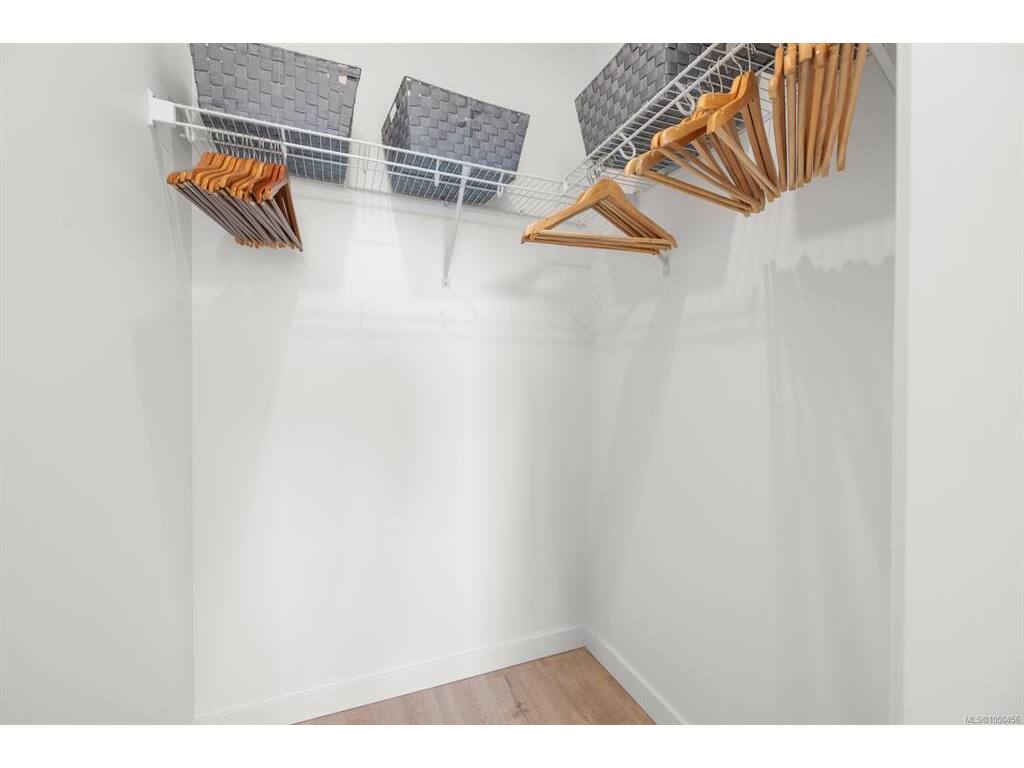
Walk-in Closet:4'7x4'4

Level 2 - 0 sqft

Level 3 - 0 sqft

Level 4 - 0 sqft

Other - 0 sqft

Property Details

Beds: 2
Baths: 2
Sq. Feet: 841
Year Built: 2026
Property Type: Condo Apartment
Municipality: Esquimalt

Links

Book a Tour

Book a Tour

All fields marked with * are required.


Request More Info

Request More Info

All fields marked with * are required.


Tell a Friend

Tell a Friend

All fields are required.


Mortgage Calculator

This is only a guide. Please verify this information with your mortgage specialist.


Back To Listings

Listed with:

Jane Johnston - RE/MAX Camosun
Phone: 250-744-0775

Sean Provencher - RE/MAX Camosun
Phone: 250-589-4166