$2,275,000

973 Wagonwood Pl
MLS® NO: 1050436

Description

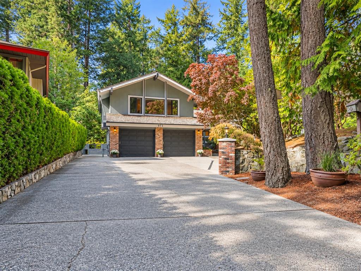
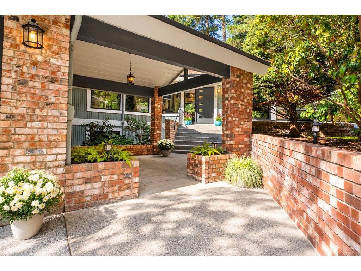
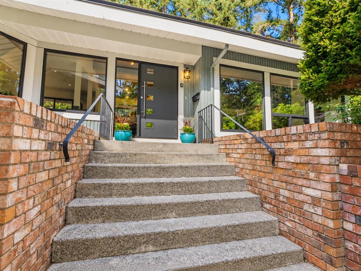
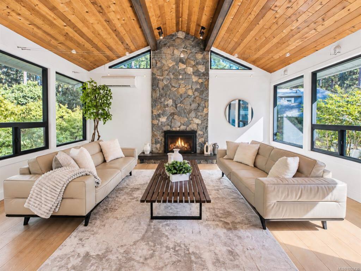
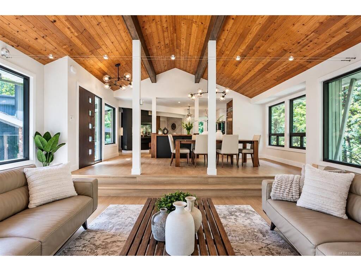
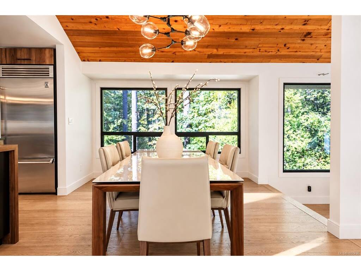
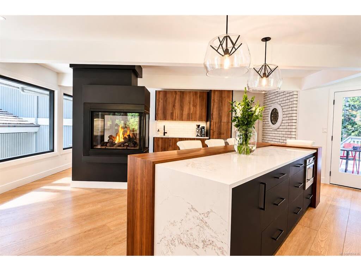
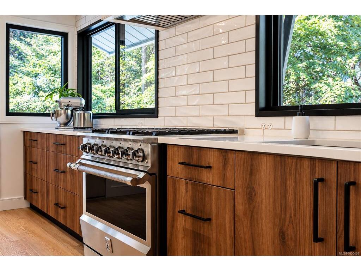
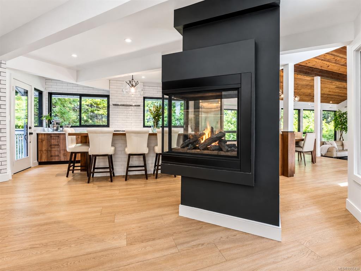
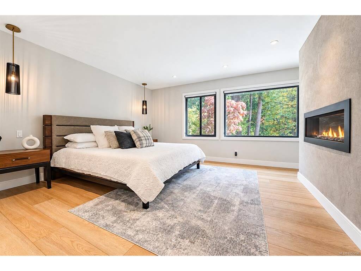
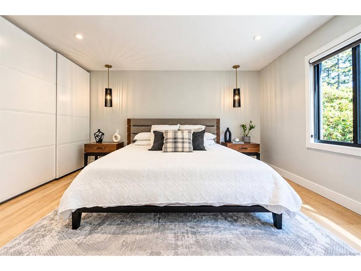
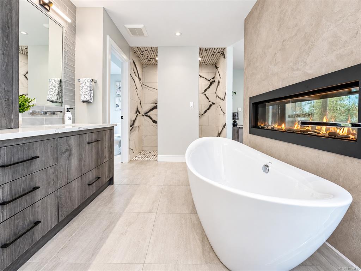
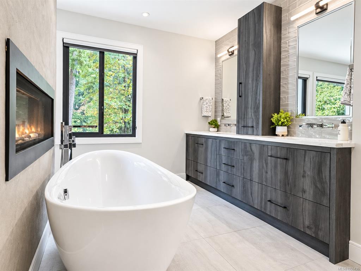
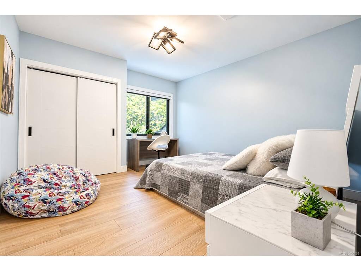
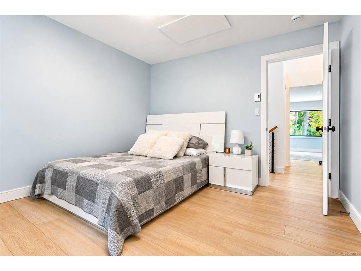
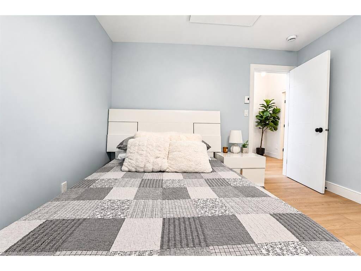
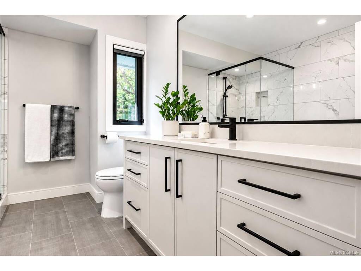
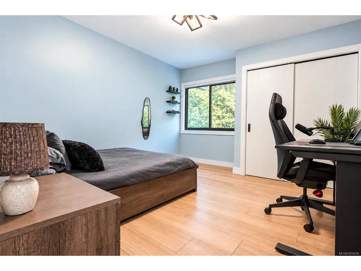
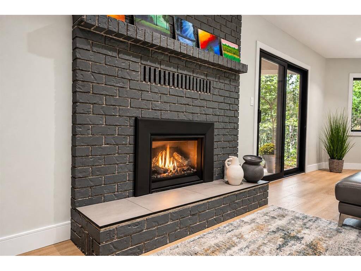
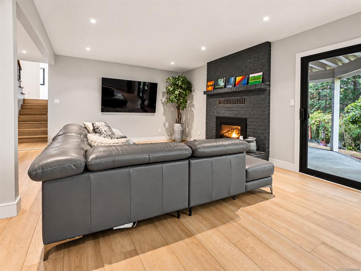
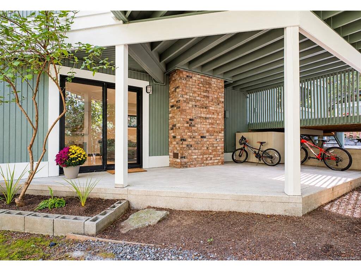
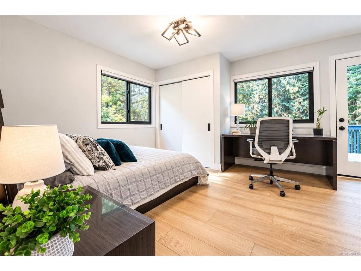
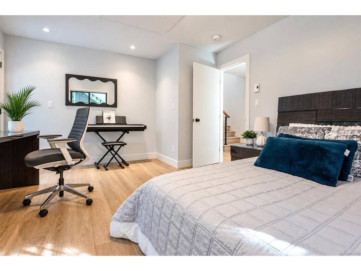
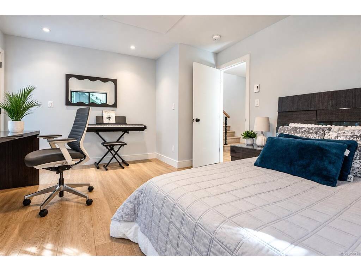
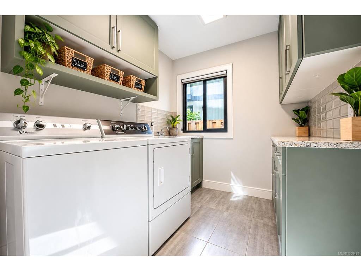
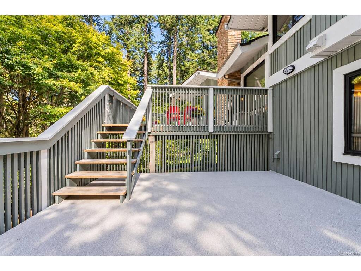
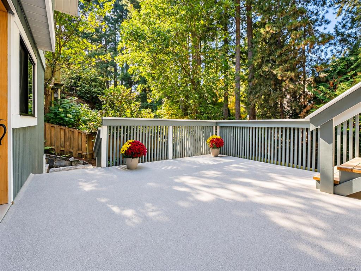
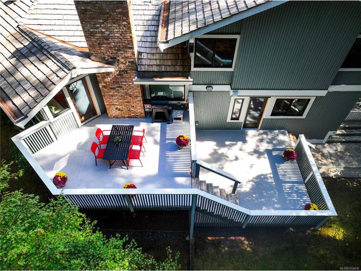
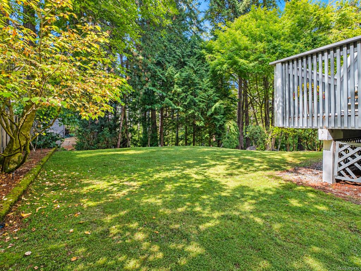
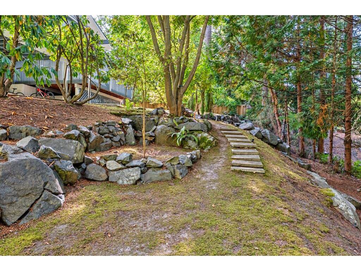
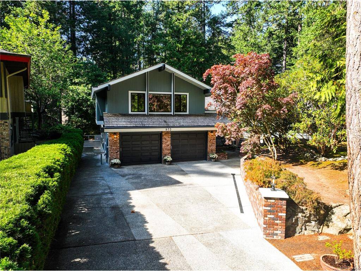
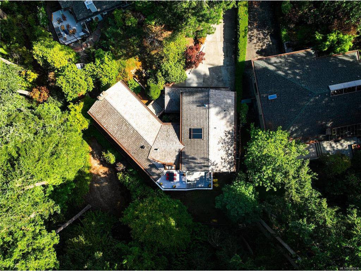
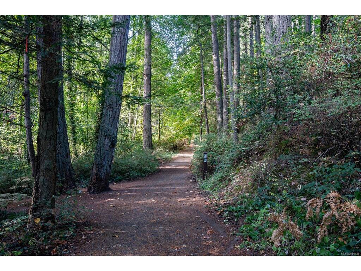
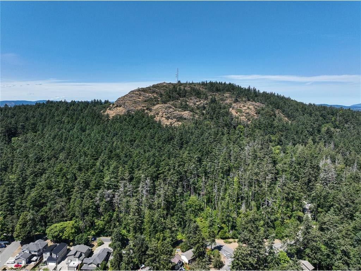
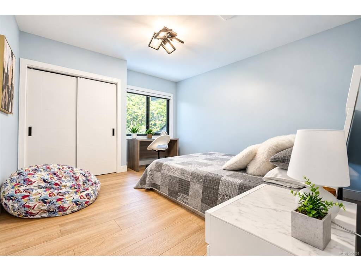
This West Coast contemporary has been renovated top to bottom, rivaling new construction. At the end of a quiet Broadmead cul de sac backing onto Shadywood Park and Rithet's Bog, the main level has 13 ft vaulted cedar ceilings and a sunken living room with stone fireplace. A three sided gas fireplace links the dining area to the kitchen, with Hestan commercial appliances, waterfall quartz island with walnut bar top, and coffee bar. The primary suite features a spa like ensuite with two way fireplace, soaker tub, and dual entry shower. All three baths are new, with Italian tile and custom cabinetry. Downstairs is a large rec room with gas fireplace and yard walkout, plus ample storage. New windows, flooring, doors and lighting run throughout, with all new wiring and plumbing, 200 amp service, heat pumps up and down, premium insulation and radiant heat in 3 bedrooms and a bathroom. Oversized EV ready double garage. Close to Broadmead Village, Lochside Trail and Pat Bay Hwy.

General

Property Type:Single Family Detached
Title of Ownership:LOT 11, PLAN VIP33221, SECTION 8, LAKE LAND DISTRICT
Layout:Split Level
Taxes:$8,143
Tax Year:2026
Finished Sq. Ft.:3,249
Unfinished Sq. Ft.:1,664
Year Built:1980

Building Details

Foundation: Poured Concrete
Roof: Shake
Heat/Air: Electric, Heat Pump, Natural Gas

Site Influences

Lot SqFt: 14,277
Acres: 0.33
Water: Municipal
Waste: Sewer Connected
Parking: Attached, Driveway, EV Charger: Dedicated - Roughed In, Garage Double
Lot Features: Cul-de-sac, Near Golf Course, Quiet Area, Shopping Nearby

Room Dimensions

Level 1 - 452 sqft

Bedroom:15x13

Level 2 - 1,239 sqft

Entrance:14x05
Kitchen:20x21
Dining Room:12x14
Living Room:17x19
Pantry (Finished):06x07

Level 3 - 661 sqft

Family Room:11x19
Rec Room:19x15
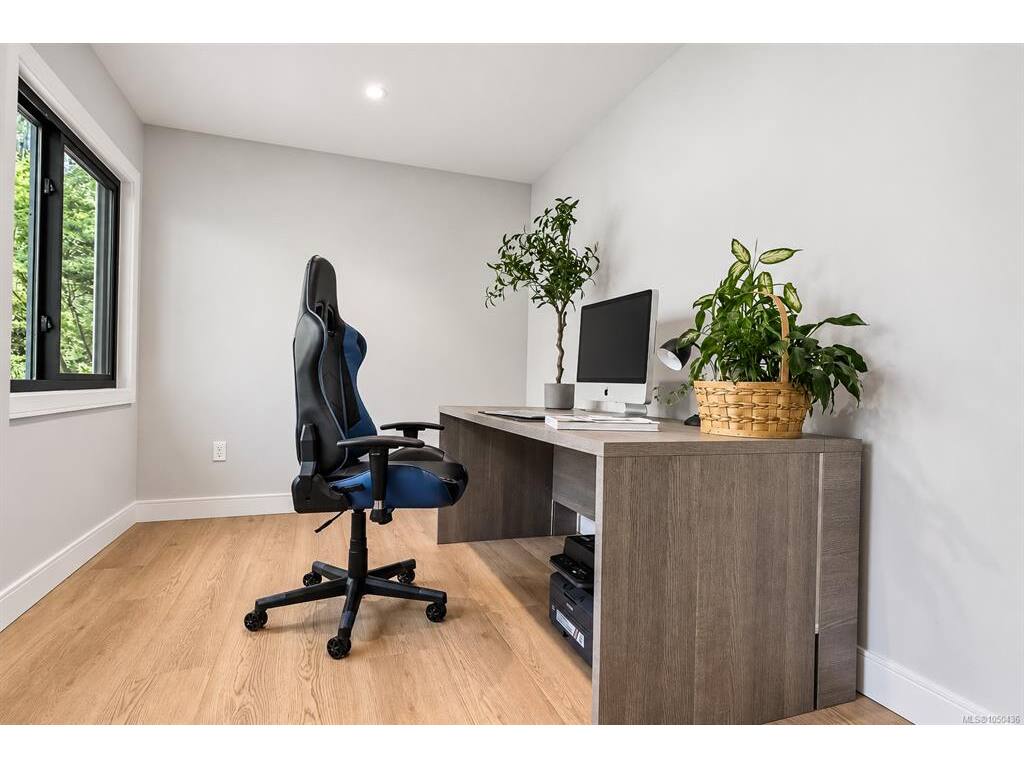
Office:08x11

Level 4 - 897 sqft

Bedroom - Primary:15x14
Ensuite:5-Piece piece
Bedroom:11x13
Bedroom:11x13
Bathroom:4-Piece piece

Other - 0 sqft

Property Details

Beds: 4
Baths: 3
Sq. Feet: 3,249
Year Built: 1980
Property Type: Single Family Detached
Municipality: Saanich East
Links

Book a Tour

Book a Tour

All fields marked with * are required.


Request More Info
Request More Info

All fields marked with * are required.


Tell a Friend

Tell a Friend

All fields are required.


Mortgage Calculator

This is only a guide. Please verify this information with your mortgage specialist.


Back To Listings

Listed with:

Thomas Kala - eXp Realty
Phone: 778-404-7668

Shawn Dubois - eXp Realty
Phone: 778-922-2427

Courtney Kala - eXp Realty
Phone: 1-250-588-0336

NOTE: MLS® property information is provided under copyright© by the Victoria Real Estate Board. The information is from sources deemed reliable, but should not be relied upon without independent verification.