$349,000

219 - 1375 Bear Mountain Pkwy
MLS® NO: 1050305

Description

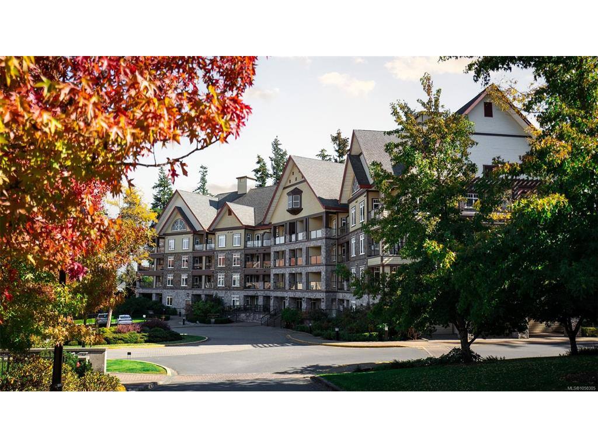
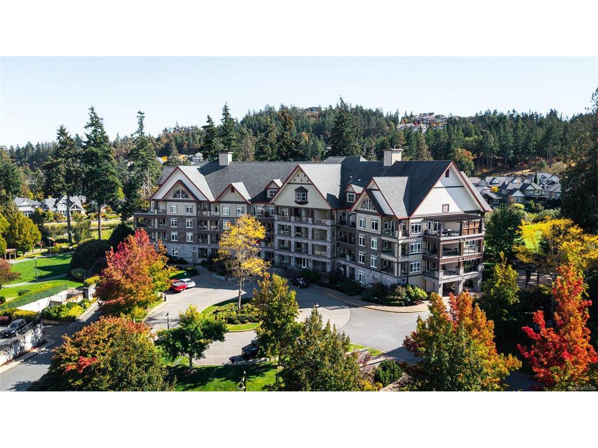
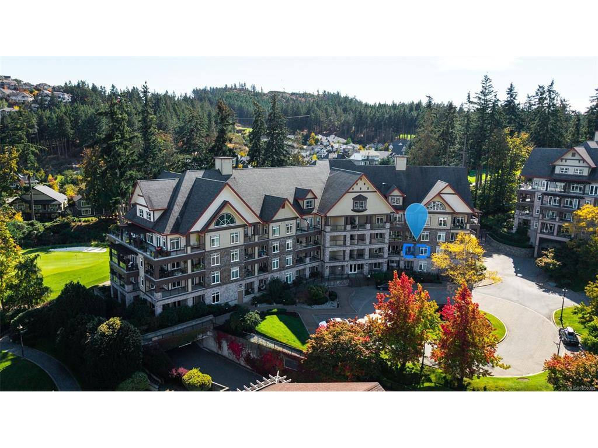
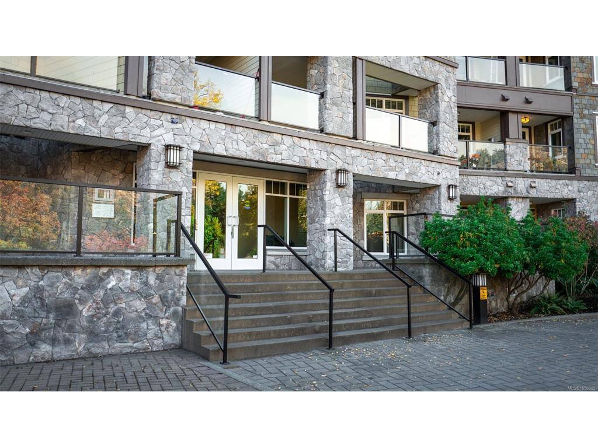
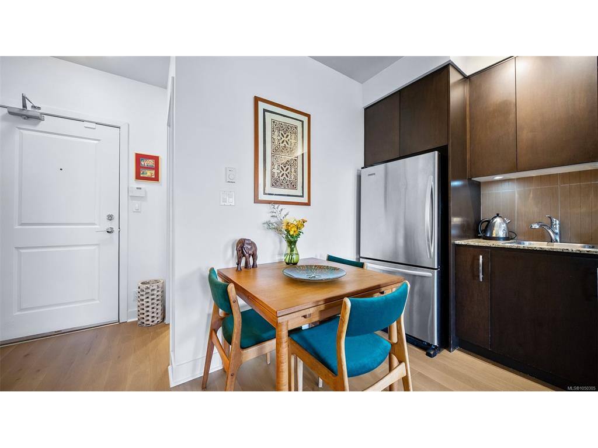
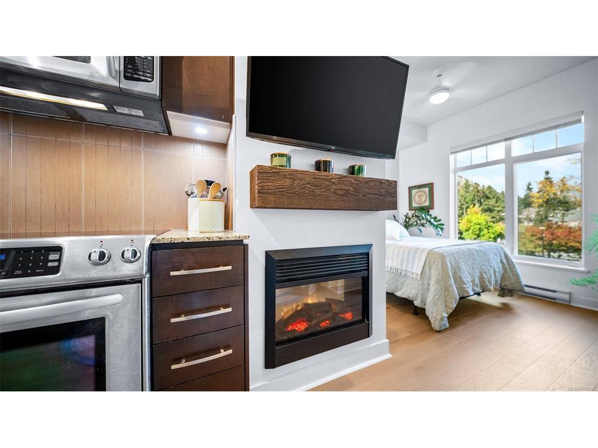
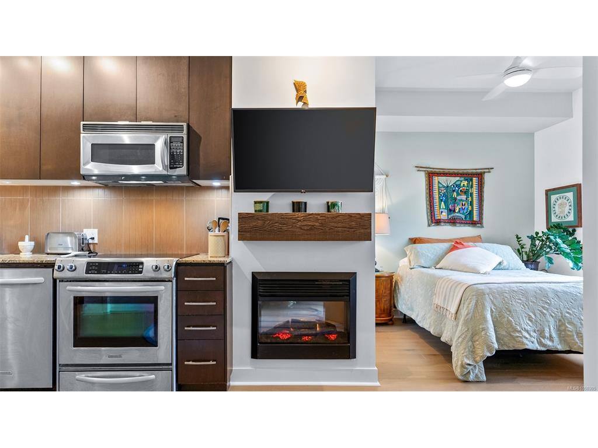
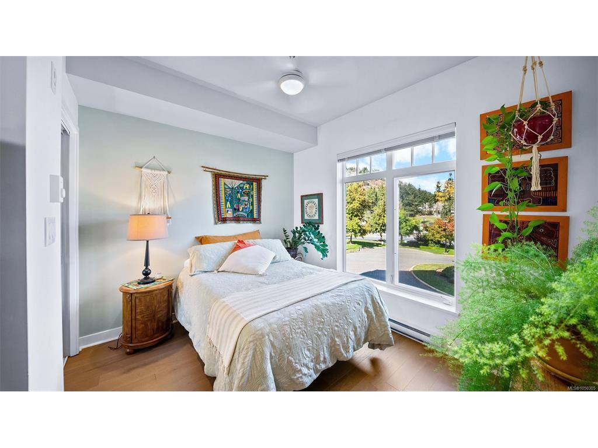
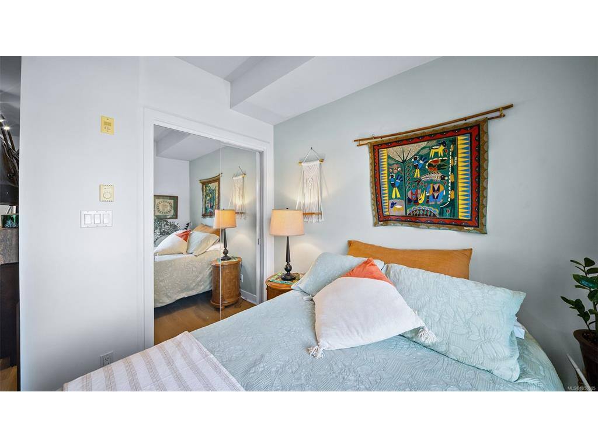
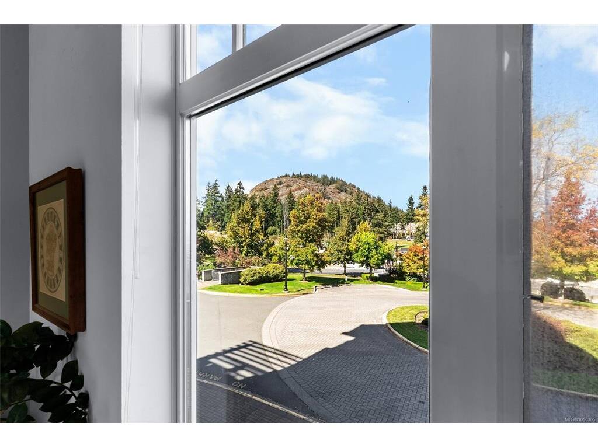
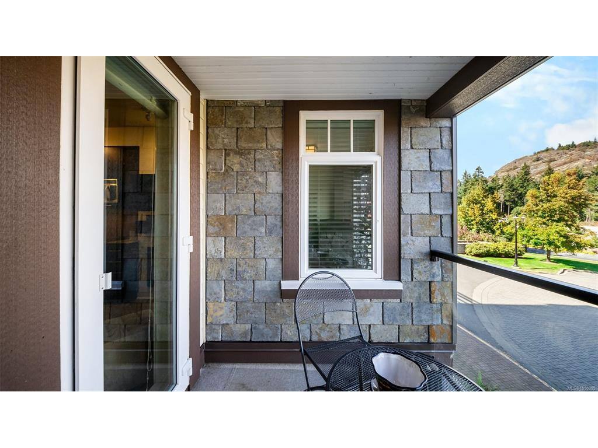
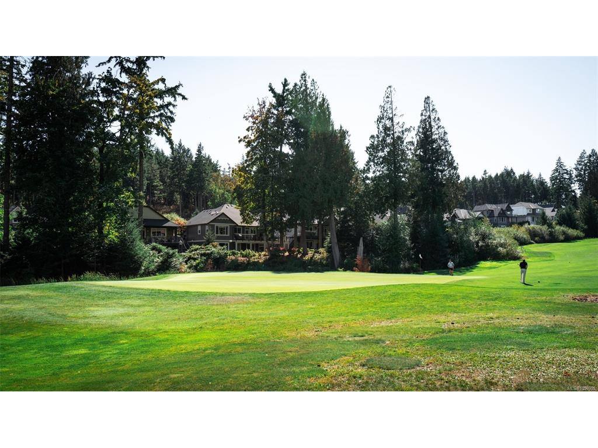
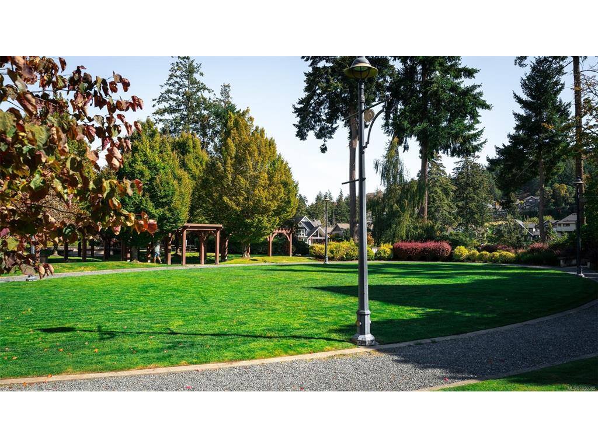
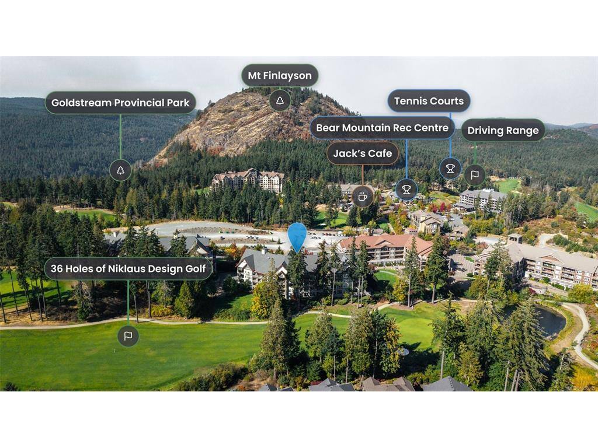
Welcome to St. Andrews Walk at Bear Mountain, an opportunity you do not want to miss! This 423 sq ft executive junior one bedroom suite displays an efficient eat-in kitchen area w/granite countertops + SS appliances, light-a toned engineered wood floors (recently replaced), a cozy fireplace, and living room with through-access to a covered balcony—perfect for morning coffee! In-suite washer/dryer. Thoughtfully designed with 9’ ceilings, secure underground parking and storage included. Rentals, pets, and BBQs permitted. Enjoy all that Bear Mountain has to offer, like The Westin Bear Mountain Golf Resort & Spa, two Nicklaus Design golf courses, great dining options and the Mountainside Athletic Club fitness facility with outdoor pool, all just a few steps away! Just 5 minutes to shopping and Costco, and 20 minutes to downtown Victoria. A reasonably priced start to living in this renowned resort style community.

General

Property Type:Condo Apartment
Title of Ownership:STRATA LOT 34 SECTION 8 HIGHLAND DISTRICT STRATA PLAN VIS6323 TOGETHER WITH AN INTEREST IN THE COMMON PROPERTY IN PROPORTION TO THE UNIT ENTITLEMENT OF THE STRATA LOT AS SHOWN ON FORM V
Layout:Condo
Number of Floors:5
Taxes:$1,684
Tax Year:2026
Finished Sq. Ft.:423
Unfinished Sq. Ft.:45
Year Built:2007

Building Details

Foundation: Poured Concrete
Roof: Fibreglass Shingle
Heat/Air: Baseboard

Site Influences

Lot SqFt: 0
Acres: 0.00
Water: Municipal
Waste: Sewer Connected
Parking: Guest, Underground
Lot Features: On Golf Course, Park Setting, Quiet Area, In Wooded Area

Strata Lot Information

Complex: St. Andrews Walk East
Managed By: Proline Property Management
Strata Fee: $311
Common Features: Hot Water, Insurance, Maintenance Grounds, Maintenance Structure, Pest Control, Property Management, Recycling and Water
Minimum Age: 0
Rental Restrictions: Unrestricted
Rental Notes: No rentals less than 30 days. Confirm with Bylaws
Pets Allowed: Aquariums, Birds, Caged Mammals, Cats, Dogs, Number Limit
Pet Notes: Reasonable # fish/small aquarium animals/small caged mammals;2 caged birds;1 dog or 1 cat.See bylaws

Room Dimensions

Level 1 - 423 sqft

Entrance:5'0"x7'8"
Kitchen:10'6"x10'8"
Living Room:12'4"x8'0"
Bathroom:4-Piece piece
Bedroom:10'8"x9'0"

Level 2 - 0 sqft

Level 3 - 0 sqft

Level 4 - 0 sqft

Other - 0 sqft

Property Details

Beds: 1
Baths: 1
Sq. Feet: 423
Year Built: 2007
Property Type: Condo Apartment
Municipality: Langford

Links

Book a Tour

Book a Tour

All fields marked with * are required.


Request More Info

Request More Info

All fields marked with * are required.


Tell a Friend

Tell a Friend

All fields are required.


Mortgage Calculator

This is only a guide. Please verify this information with your mortgage specialist.


Back To Listings

Listed with:

Larry Pistell - Royal LePage Coast Capital - Chatterton

Craig Toker - Royal LePage Coast Capital - Chatterton
Phone: 778-351-1616

NOTE: MLS® property information is provided under copyright© by the Victoria Real Estate Board. The information is from sources deemed reliable, but should not be relied upon without independent verification.