$989,900

102 - 425 Lampson St
MLS® NO: 1050177

Description

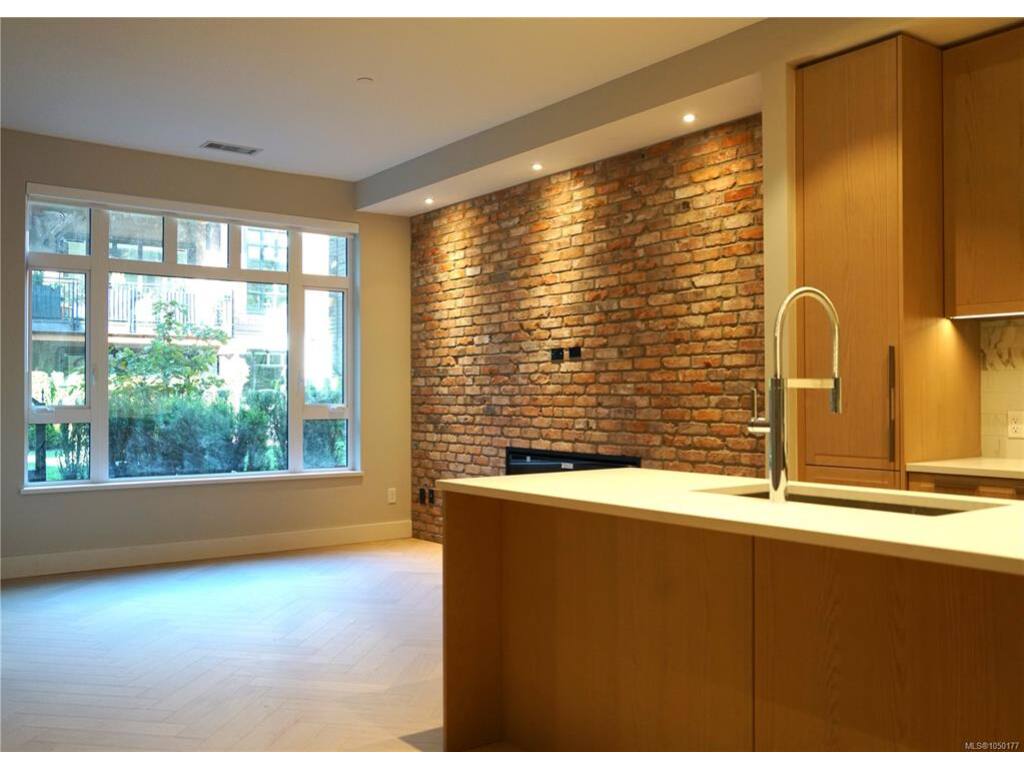
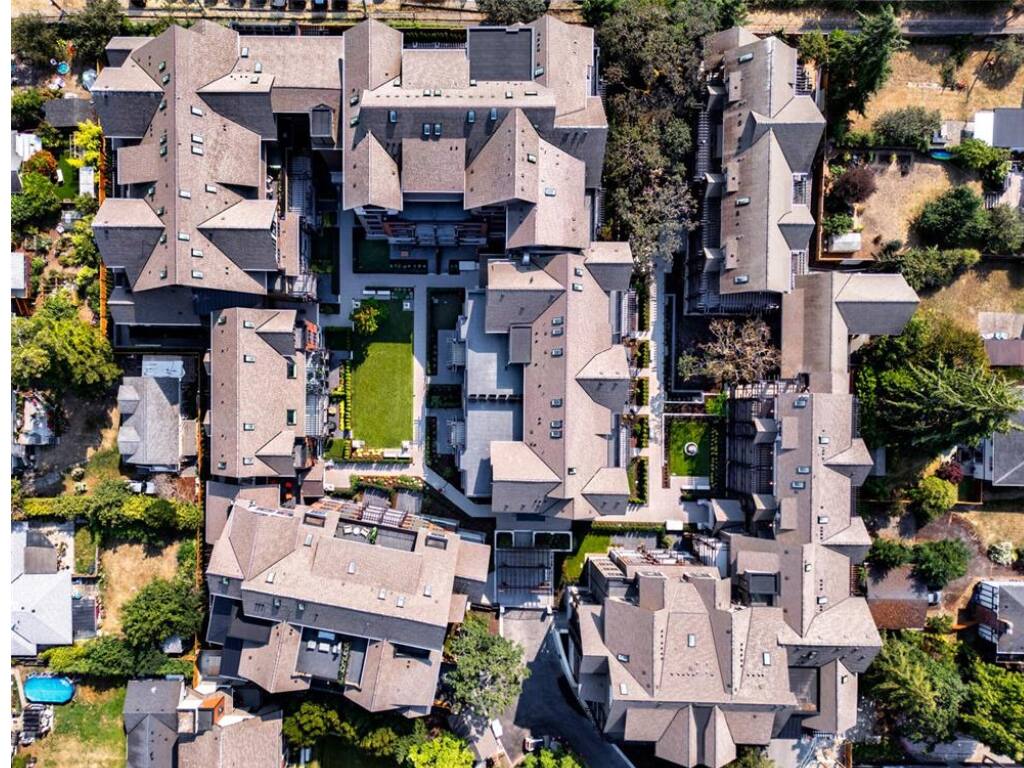
This spacious garden-level 2-bedroom, 2-bathroom home offers refined design & effortless indoor-outdoor living. Featuring 9’7” ceilings, 8’ interior doors, & herringbone-patterned engineered oak flooring, the living area opens onto an expansive 358 sq ft patio overlooking a tranquil courtyard.The chef-inspired kitchen features a GE Monogram appliance package & Italian ash cabinetry. The generous dining area is perfect for entertaining.This suite boasts excellent storage throughout, including a separate laundry room, large entrance closet, and primary walk-in closet. A restored brick feature wall & electric fireplace create a warm living room focal point. The spa-like bathrooms feature floor-to-ceiling polished tile with double sinks & separate walk-in shower in ensuite. Located just steps from the ocean in Esquimalt, Oakwoods is a master-planned community minutes from downtown Victoria. Amenities include geothermal heating & cooling, fitness centre & landscaped courtyards. Move in now!

General

Property Type:Condo Apartment
Title of Ownership:STRATA LOT 73 SECTION 11 ESQUIMALT DISTRICT STRATA PLAN EPS11570
Layout:Condo
Number of Floors:6
Taxes:$1
Tax Year:2026
Finished Sq. Ft.:1,070
Unfinished Sq. Ft.:358
Year Built:2025

Building Details

Foundation: Poured Concrete, Slab
Roof: Asphalt Shingle, Membrane
Heat/Air: Geothermal

Site Influences

Lot SqFt: 1,070
Acres: 0.02
Water: Municipal
Waste: Sewer Connected
Parking: Guest, Underground
Lot Features: Central Location, Landscaped, Marina Nearby, Park Setting, Quiet Area, Recreation Nearby, Serviced, Shopping Nearby, Sidewalk

Strata Lot Information

Strata Fee: $559
Common Features: Garbage Removal, Gas, Heat, Hot Water, Insurance, Maintenance Grounds, Maintenance Structure, Pest Control, Property Management, Recycling, Sewer and Water
Minimum Age: 0
Rental Restrictions: Unrestricted
Rental Notes: Short-term rentals not permitted.
Pets Allowed: Aquariums, Birds, Caged Mammals, Cats, Dogs, Number Limit
Pet Notes: 2 cats or 2 dogs or 1 cat & 1 dog provided dog is not a Vicious Dog as defined by bylaws

Room Dimensions

Level 1 - 1,070 sqft

Bedroom:10'x13'
Ensuite:5-Piece piece
Bedroom:9'x10'
Bathroom:3-Piece piece
Dining Room:18'x13'
Kitchen:9'x13'
Living Room:13'x11'

Level 2 - 0 sqft

Level 3 - 0 sqft

Level 4 - 0 sqft

Other - 0 sqft

Property Details

Beds: 2
Baths: 2
Sq. Feet: 1,070
Year Built: 2025
Property Type: Condo Apartment
Municipality: Esquimalt

Links

Book a Tour

Book a Tour

All fields marked with * are required.


Request More Info

Request More Info

All fields marked with * are required.


Tell a Friend

Tell a Friend

All fields are required.


Mortgage Calculator

This is only a guide. Please verify this information with your mortgage specialist.


Back To Listings

Listed with:

Alison Wedekind - Icon Property Advisors Ltd.
Phone: 250-888-4969

NOTE: MLS® property information is provided under copyright© by the Victoria Real Estate Board. The information is from sources deemed reliable, but should not be relied upon without independent verification.