
2 Bed Single Family Detached in Sidney













Description
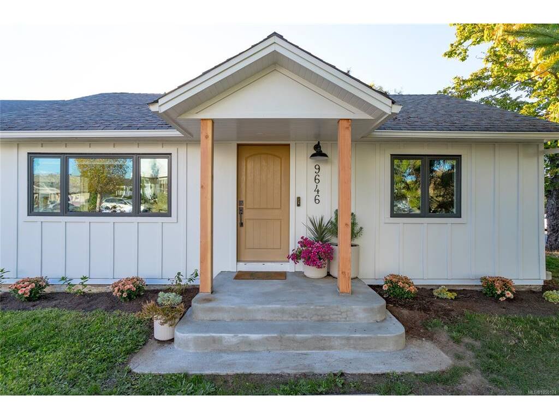
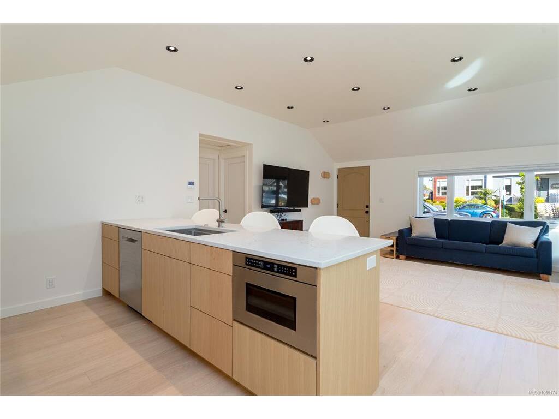
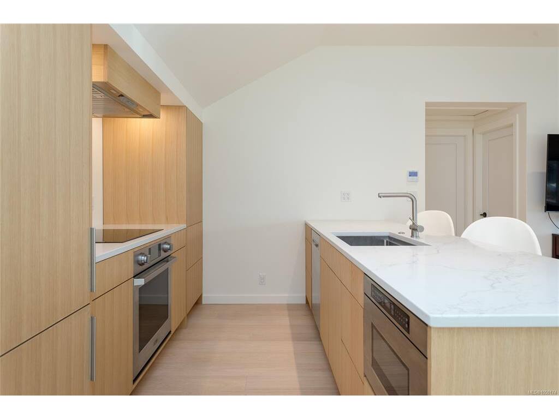
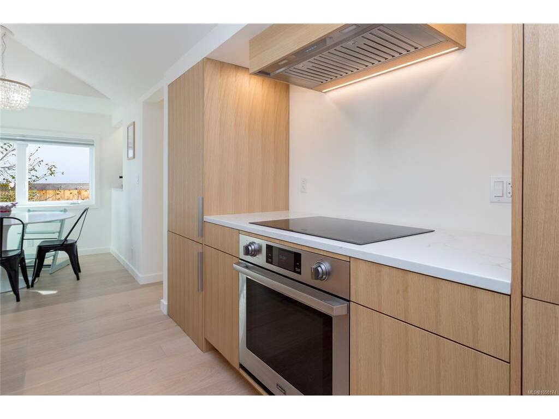
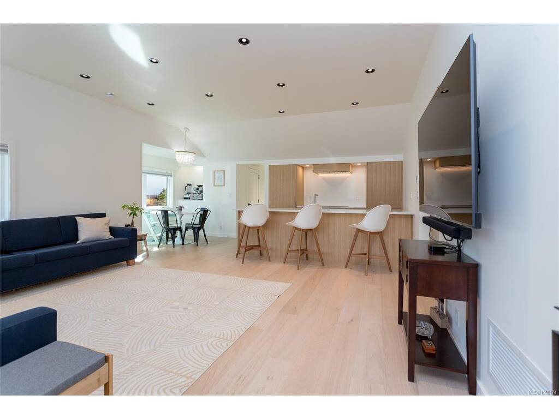
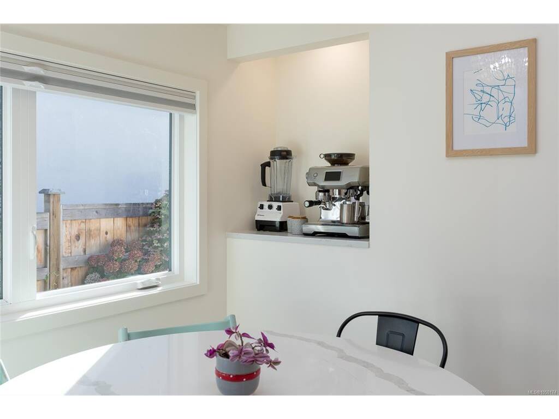
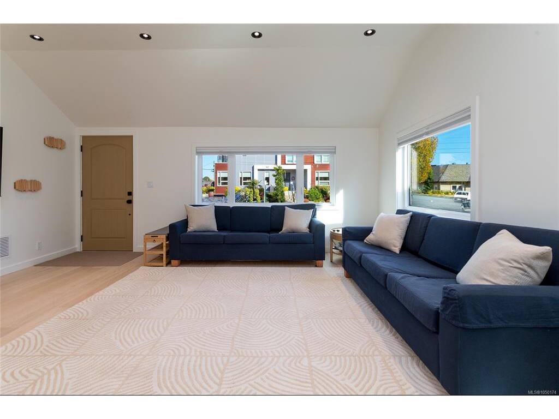
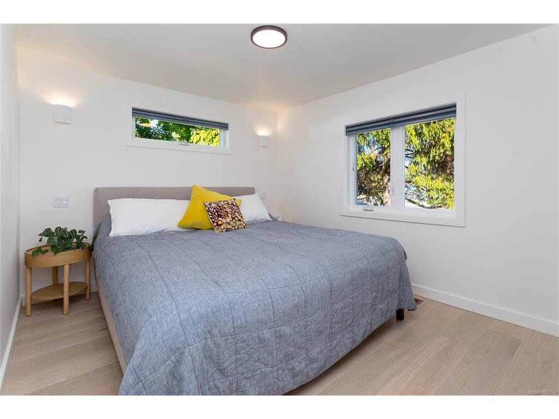
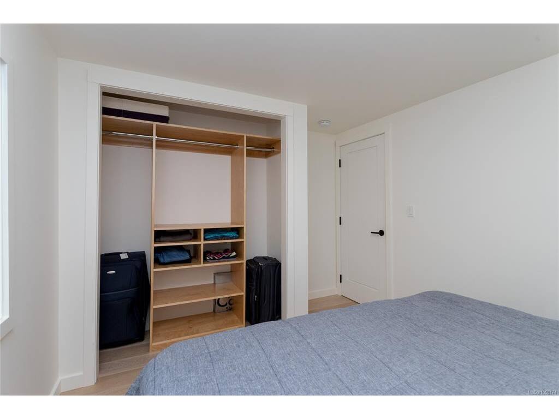
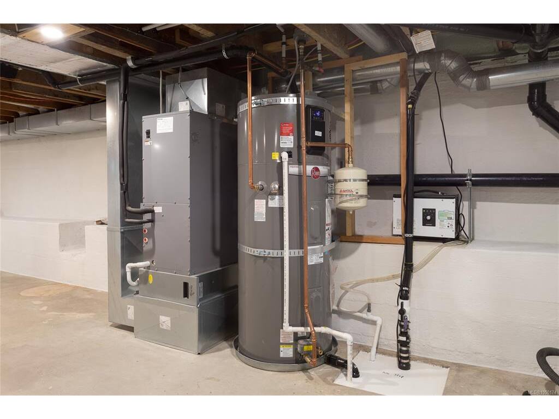
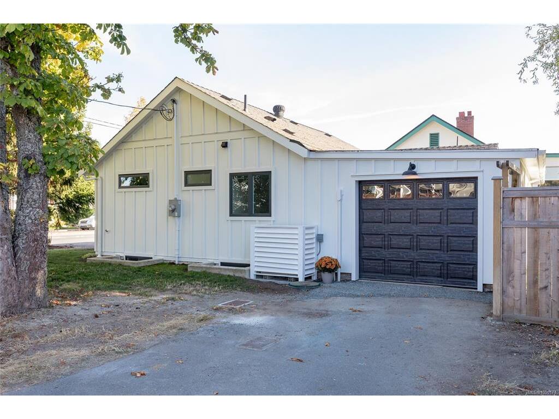
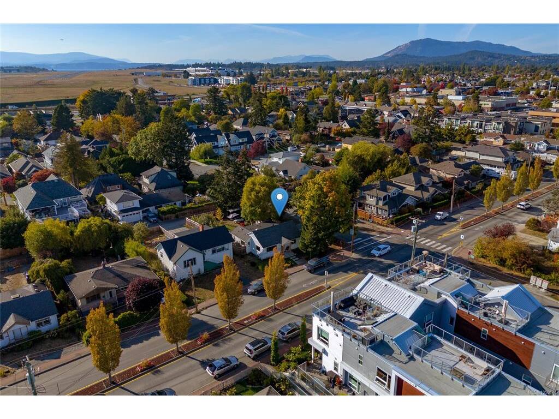
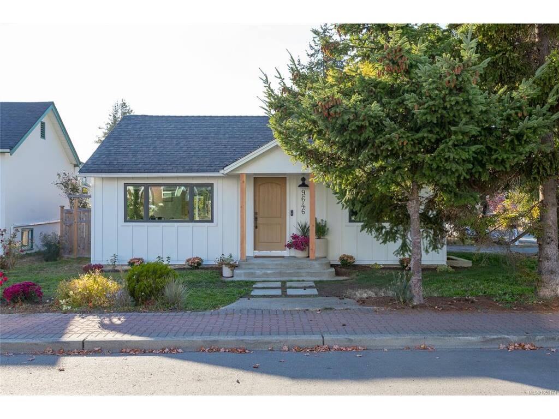
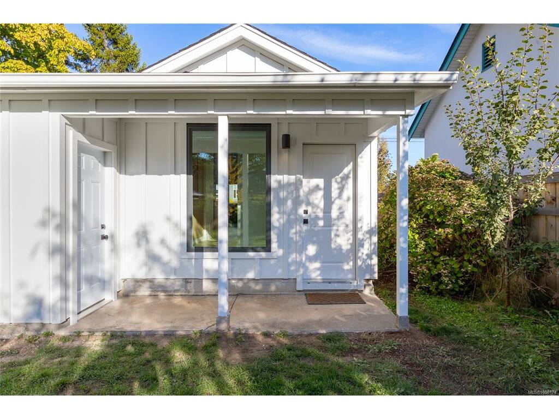
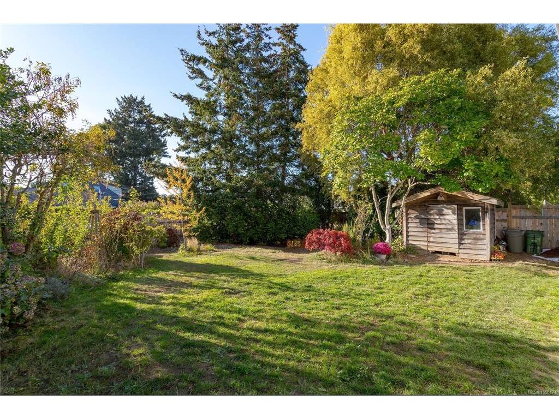
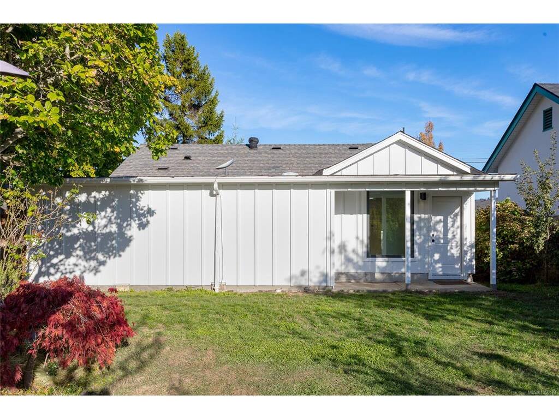
OH 1-3pm Saturday October 3rd Extensively Renovated | Energy Efficient | RM-5 Zoning | Walk to Ocean & Beacon Ave This beautifully transformed 2 bd,2 bth Rancher in the heart of Sidney. Approximately $350K was invested in renovations in 2023, creating a sophisticated, energy-efficient home where modern design, quality finishes & thoughtful functionality come together. An Energy Star certification through GETS Energy confirms the home performs approximately 33% more efficiently than a typical 2023 home. Improvements include a heat pump for heating & cooling, triple-pane windows, new 200-amp electrical service & wiring, plumbing, perimeter drains, Hardie board exterior, smart Lutron switches & hardwired Ethernet. A modern kitchen with high end appliances including Dacor induction cooktop & steam oven, integrated Fulgor Milano refrigerator/freezer, Bosch 500 Series dishwasher & Zephyr rangehood, complemented by quartz countertops, extensive cabinetry and a built-in pantry. Engineered light-oak flooring adds warmth throughout the living areas. The main bathroom features large-format Travertine Grey tile, designer fixtures, a built-in rain shower & niche, plus programmable radiant floor heating. A stylish powder room & laundry room w/ built-in storage, countertop and Fisher & Paykel washer/dryer complete the interior. Outside, enjoy a large, private backyard on a corner lot, beautifully surrounded by mature Japanese Maple, Cypress, Plum, Hydrangeas and Roses. The garage includes a 30-amp outlet suitable for EV charging, an RV, generator or workshop use. RM-5 Multi-Family Residential zoned, the property offers future flexibility. Buyers to verify permitted uses & development possibilities w/Town of Sidney. Best of all, the location is exceptional—walk to the ocean, & Beacon Ave, shops, restaurants, cafés, parks and amenities all close by. A rare opportunity to enjoy a comprehensively renovated, energy-efficient home in one of Sidney's most walkable locations.
General
Building Details
Site Influences
Room Dimensions
Level 1 - 946 sqft
Level 2 - 0 sqft
Level 3 - 879 sqft
Level 4 - 0 sqft
Other - 0 sqft
