$1,264,900

4290 Eastridge Cres
MLS® NO: 1050167

Description

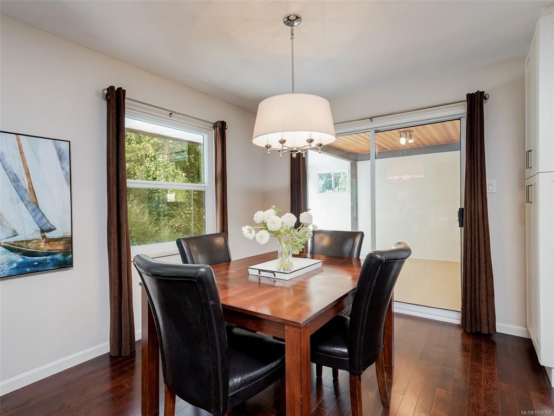
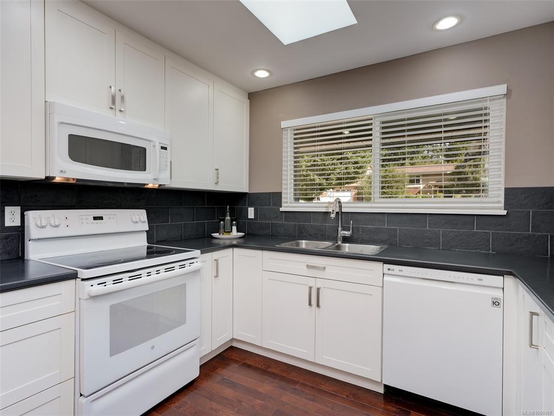
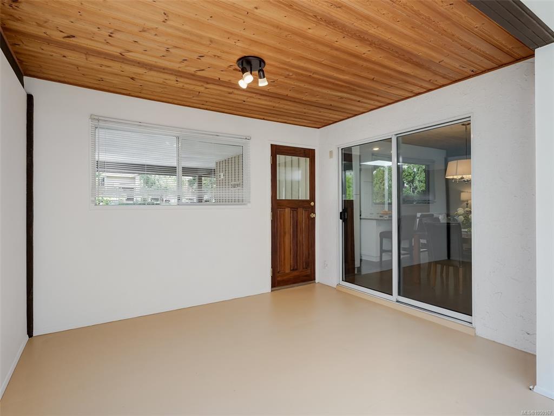
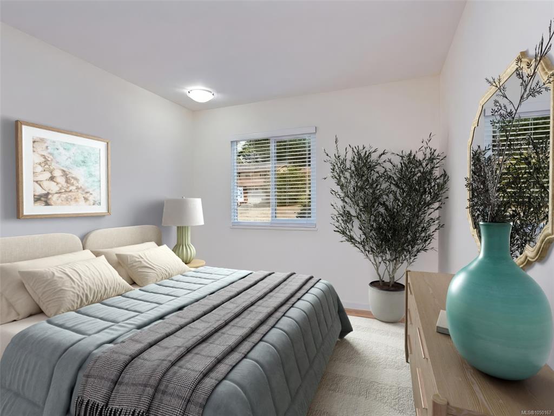
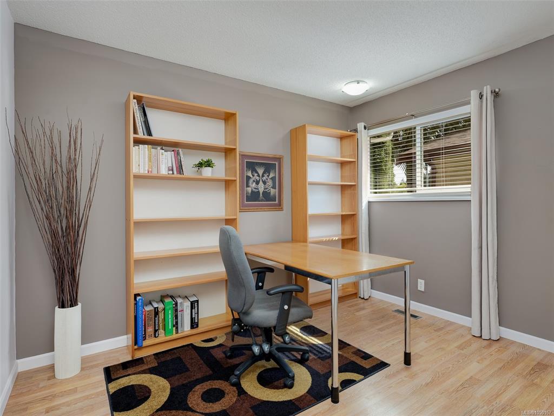
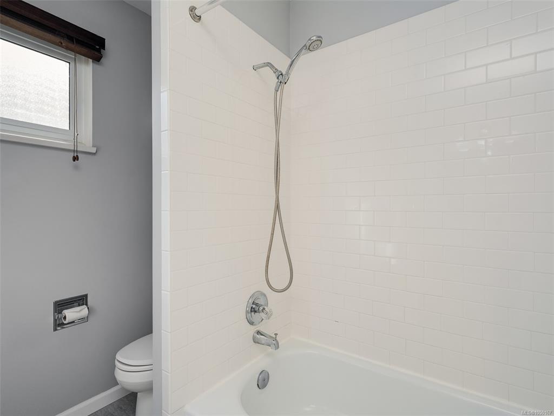
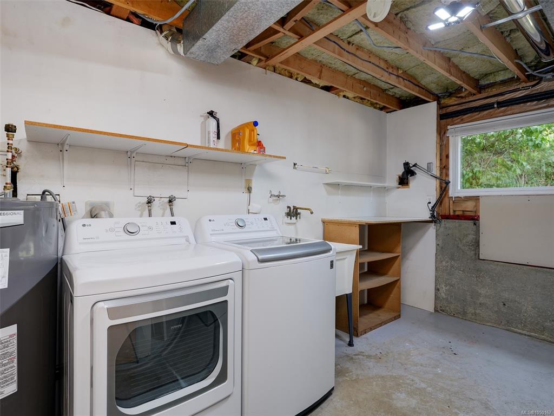
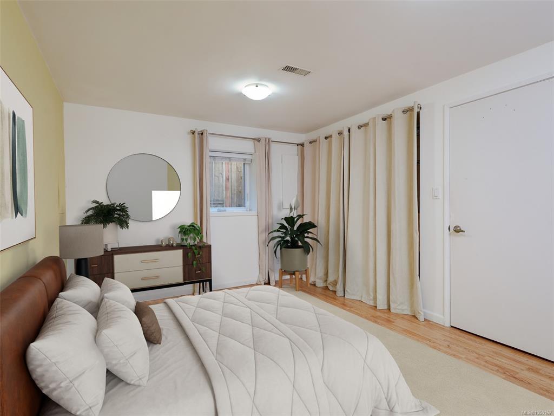
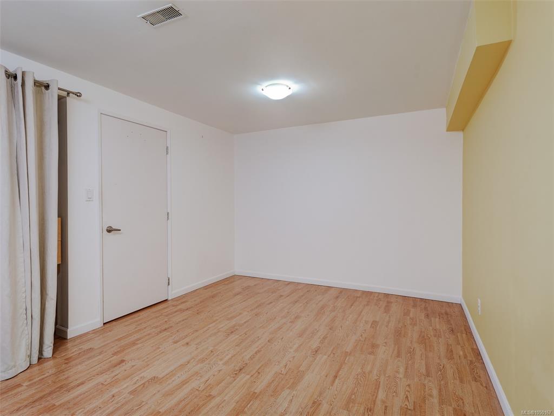
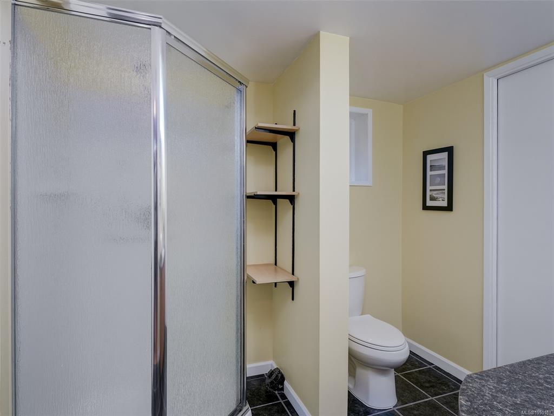
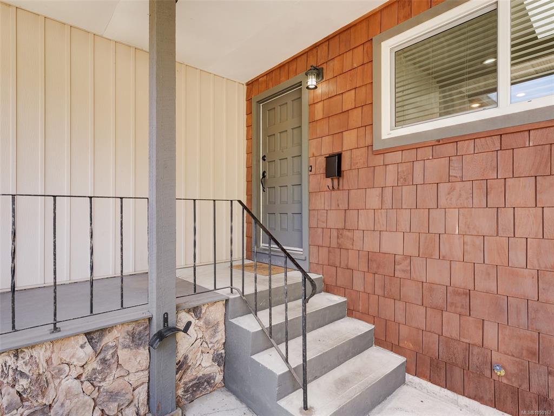
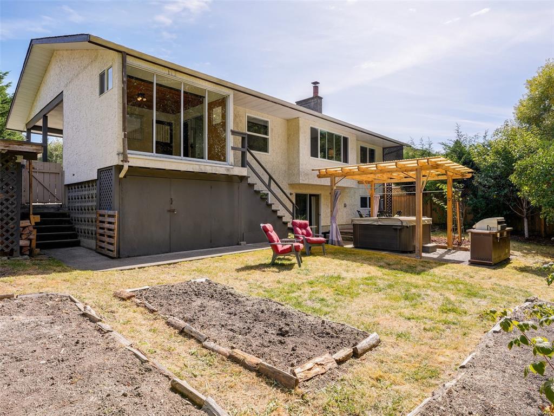
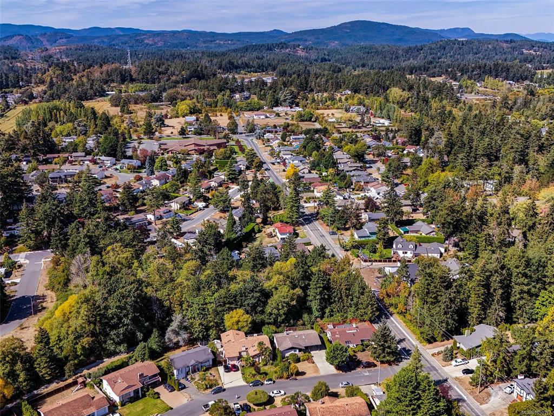
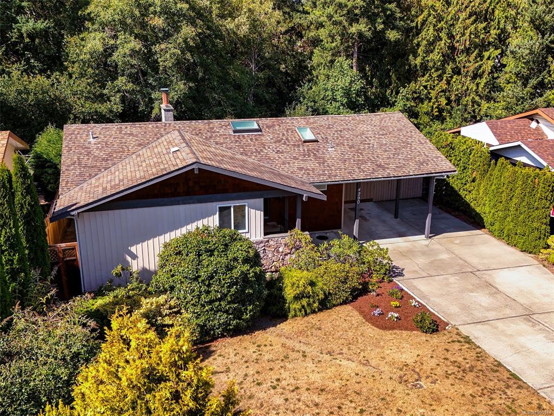
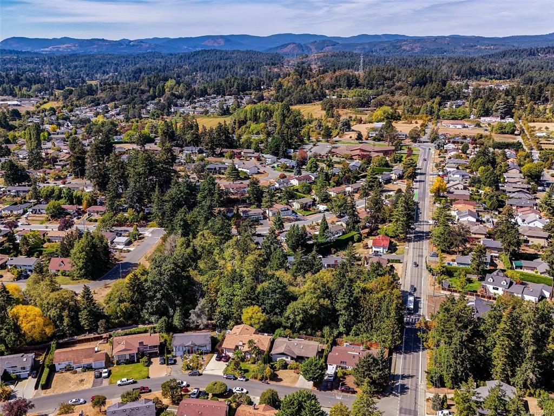
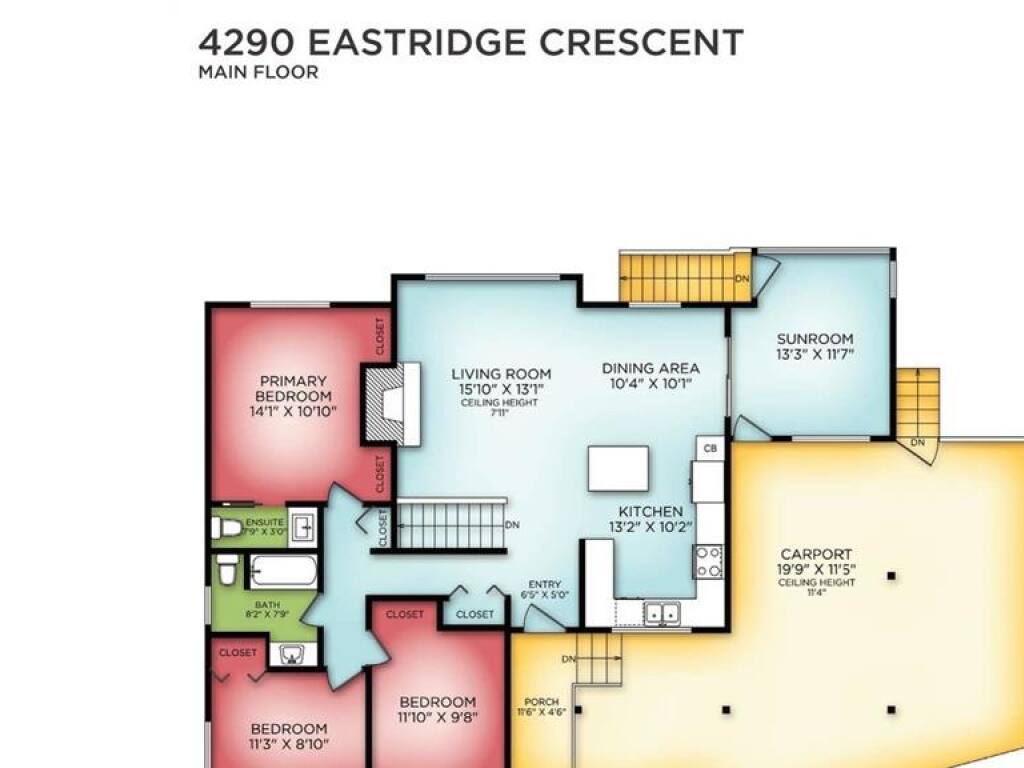
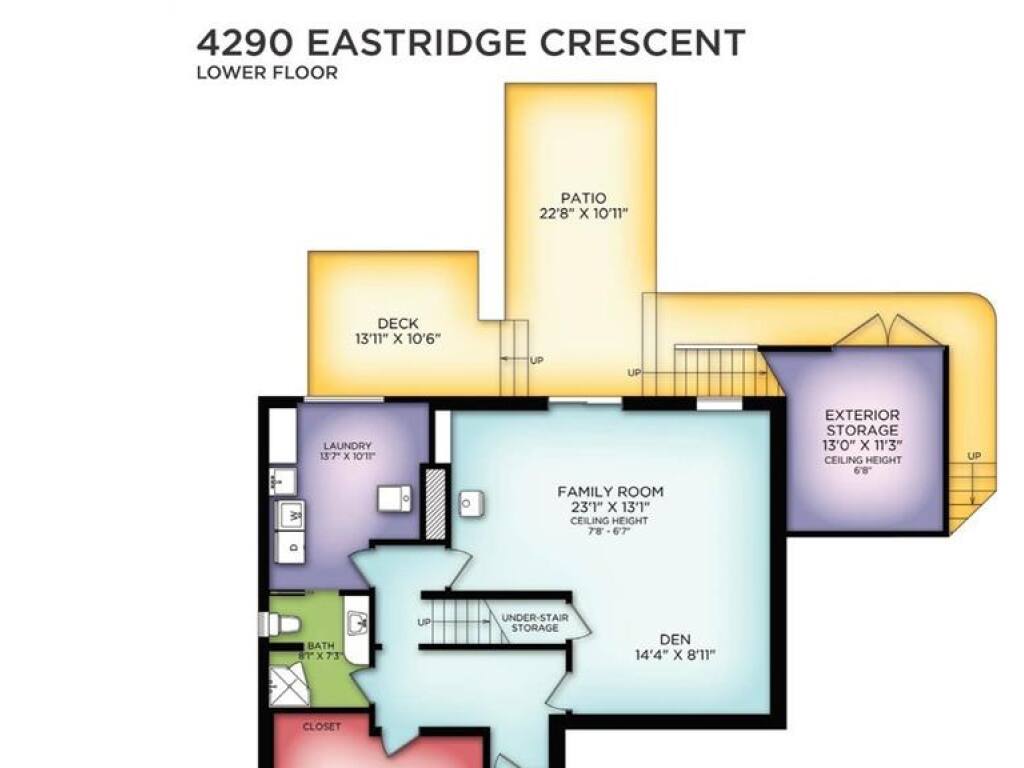
A family home with room to grow, tucked away on a desirable cul-de-sac in Northridge and backing onto Copley Park and the Colquitz River Trail system. With 2,410 sq ft, 4 bedrooms and 3 baths, there’s room for everyone. The main level features a bright, updated kitchen, open dining & living area with updated baths & eng'd wood flooring, plus a sunroom ready to become an art studio, playroom, office or whatever life calls for. The huge lower walk-out level offers endless flexibility for a teen hangout, gym, media room, home office, family room or future suite, with a wood-burning stove. Outside, the flat, fully fenced yard is perfect for kids, pets & gardening, w-direct trail access & great raspberry patch that is sure to become the new family favorite. A long driveway has plenty of room for RV, boat or other toys, w-potential to convert carport into a garage. Close to amenities, transit, schools. A loving home that has new stories to tell and can change and grow right along with you.

General

Property Type:Single Family Detached
Title of Ownership:Lot 2, Plan 26940, Section 99, Lake District
Layout:Main Level Entry with Lower Level(s)
Taxes:$5,206
Tax Year:2026
Finished Sq. Ft.:2,410
Unfinished Sq. Ft.:156
Year Built:1974

Building Details

Foundation: Poured Concrete
Roof: Fibreglass Shingle
Heat/Air: Electric, Forced Air, Heat Pump, Wood

Site Influences

Lot SqFt: 6,970
Acres: 0.16
Lot Shape: 100'x70'
Water: Municipal
Waste: Sewer Connected
Zoning: RS-6
Parking: Carport, Driveway, On Street, RV Access/Parking
Lot Features: Central Location, Cul-de-sac, Easy Access, Family-Oriented Neighbourhood, Landscaped, Level, Near Golf Course, Park Setting, Private, Recreation Nearby, Shopping Nearby, Southern Exposure

Room Dimensions

Level 1 - 1,378 sqft

Entrance:6'x5'
Living Room:16'x13'
Dining Room:10'x10'
Sunroom:13'x11'
Kitchen:13'x10'
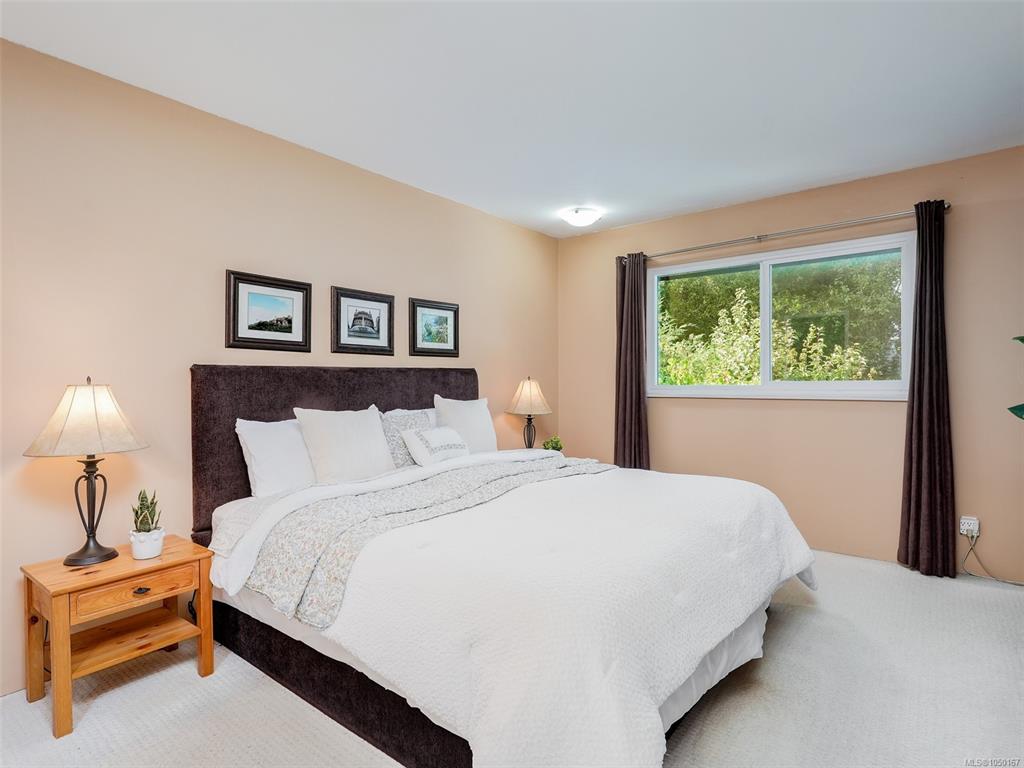
Bedroom - Primary:14'x11'
Bedroom:12'x10'
Bedroom:11'x9'
Ensuite:2-Piece piece
Bathroom:4-Piece piece

Level 2 - 0 sqft

Level 3 - 1,032 sqft

Family Room:23'x13'
Den:14'x8'
Bedroom:15'x10'
Bathroom:3-Piece piece

Level 4 - 0 sqft

Other - 928 sqft

Property Details

Beds: 4
Baths: 3
Sq. Feet: 2,410
Year Built: 1974
Property Type: Single Family Detached
Municipality: Saanich West

Links

Book a Tour

Book a Tour

All fields marked with * are required.


Request More Info
Request More Info
All fields marked with * are required.


Tell a Friend

Tell a Friend

All fields are required.


Mortgage Calculator

This is only a guide. Please verify this information with your mortgage specialist.


Back To Listings

Listed with:

Kimberly Legeard - Macdonald Realty Ltd. (Sid)
Phone: 250-388-5882

NOTE: MLS® property information is provided under copyright© by the Victoria Real Estate Board. The information is from sources deemed reliable, but should not be relied upon without independent verification.