$570,000

408 - 528 Pandora Ave
MLS® NO: 1050004

Description

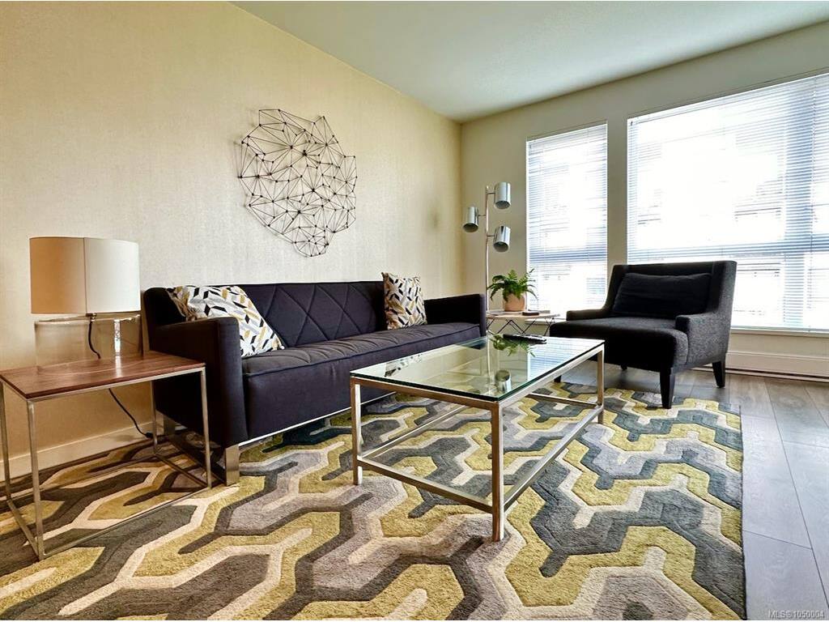
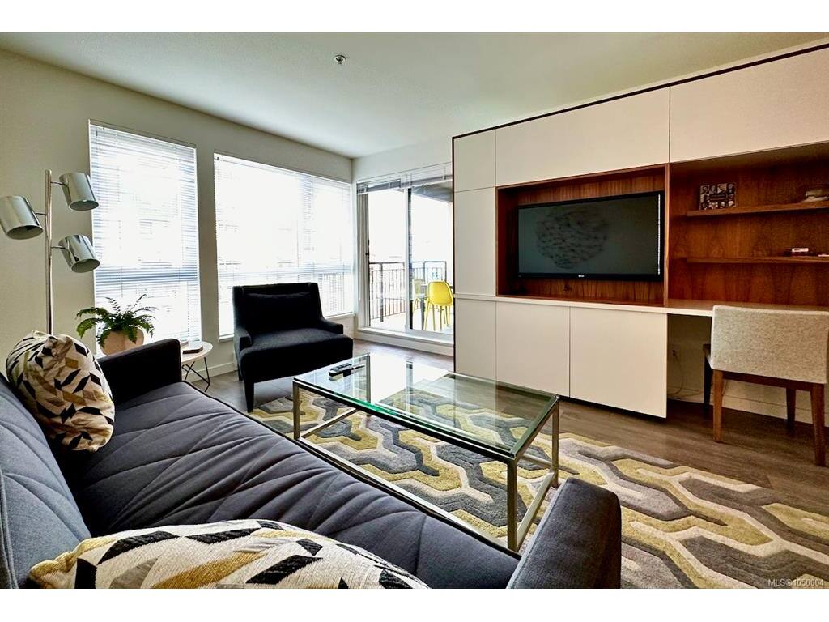
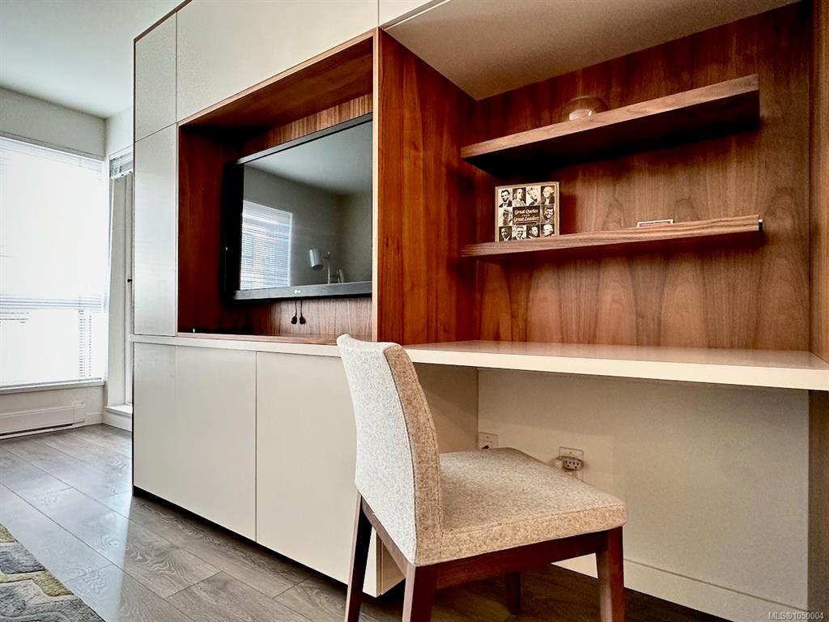
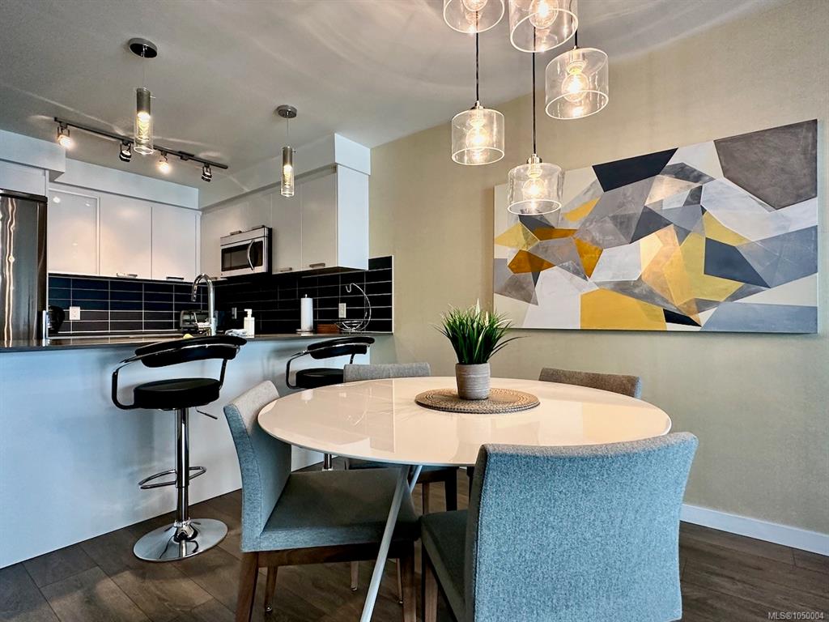
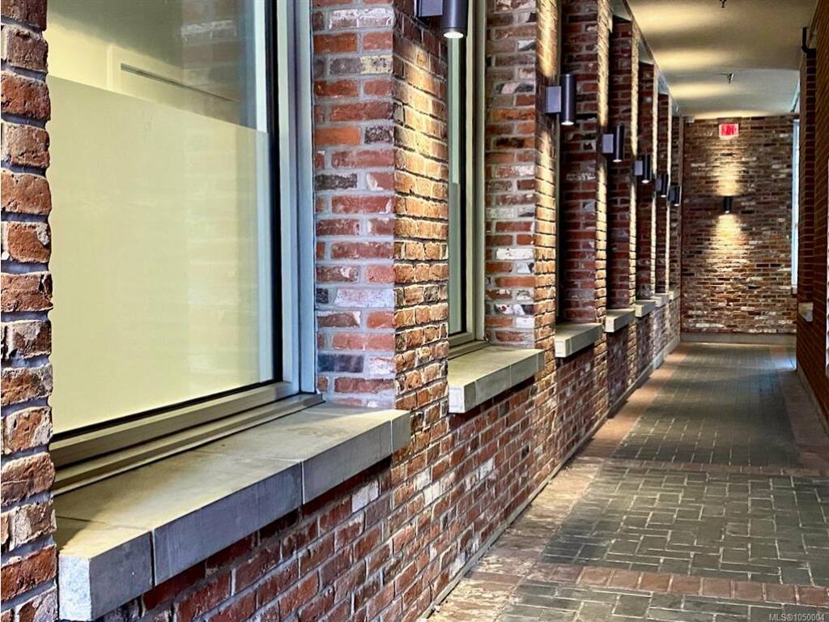
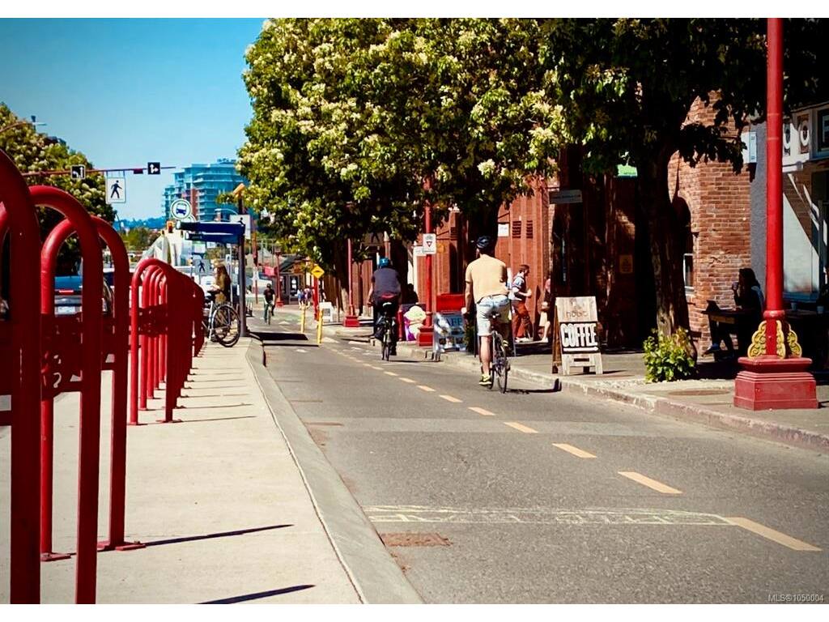
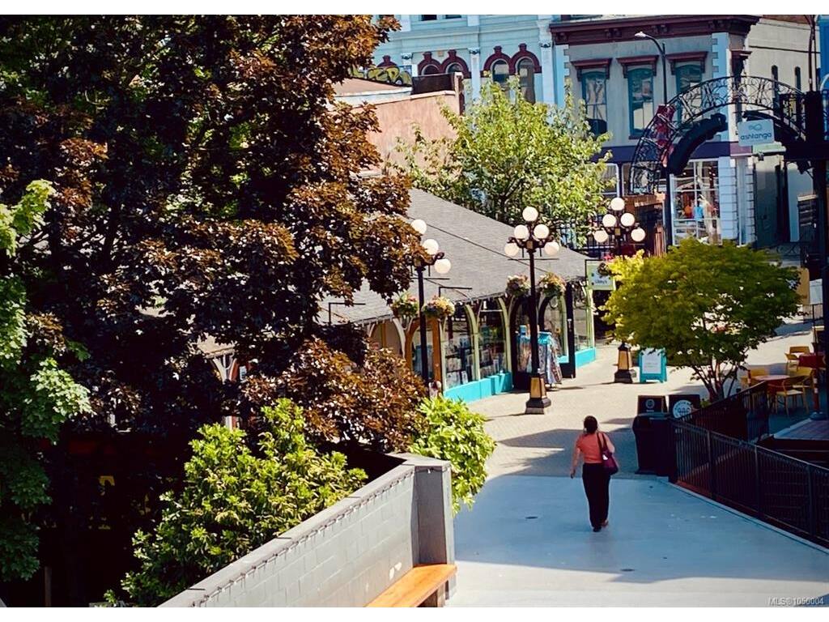
This 1-bedroom, 1-bathroom home offers 644 sq. ft. of well-planned living space. Custom built-ins in the living room and bedroom add a workspace, storage and give the suite an elevated look and feel. It currently operates as a professionally managed executive rental and earns above-market rental rates, which makes it a strong fit for investors who want a proven, income-ready property. It can be purchased fully furnished for a seamless handover, or unfurnished if you'd prefer to make it your own. The unit faces the building's quiet interior courtyard and garden, so you get the calm of a garden view with the whole downtown core at your doorstep. Chinatown, Fan Tan Alley, the Inner Harbour, Market Square and some of the city's best restaurants and cafés are a short walk away. Secure parking and a separate storage locker are included. Whether you want a lock-and-leave home, a pied-à-terre or a performing investment, this suite is ready from day one.

General

Property Type:Condo Apartment
Title of Ownership:STRATA LOT 91, PLAN EPS1833, VICTORIA LAND DISTRICT, 435, 436, 437, 447, 448 TOGETHER WITH AN INTEREST IN THE COMMON PROPERTY IN PROPORTION TO THE UNIT ENTITLEMENT OF THE STRATA LOT AS SHOWN ON FORM V
Layout:Condo
Number of Floors:5
Taxes:$3,088
Tax Year:2026
Finished Sq. Ft.:644
Unfinished Sq. Ft.:82
Year Built:2014

Building Details

Foundation: Poured Concrete
Roof: Asphalt Torch On
Heat/Air: Baseboard, Electric

Site Influences

Lot SqFt: 0
Acres: 0.00
Water: Municipal
Waste: Sewer Connected
Parking: Underground
Lot Features: Central Location, Landscaped, Marina Nearby, Recreation Nearby

Strata Lot Information

Complex: The Union
Managed By: Proline
Strata Fee: $442
Common Features: Garbage Removal, Hot Water, Insurance, Maintenance Grounds, Maintenance Structure, Property Management, Recycling, Sewer and Water
Minimum Age: 0
Rental Restrictions: Some Rentals
Rental Notes: See Bylaws
Pets Allowed: Cats, Dogs
Pet Notes: The building is pet-friendly, allowing up to 2 pets (cats or dogs)

Room Dimensions

Level 1 - 644 sqft

Entrance:6'4"x3'7"
Kitchen:11'2"x7'6
Dining Room:11'2"x7'6"
Living Room:16'4"x11'2"
Bedroom:11'9"x8'10"
Bathroom:4-Piece piece

Level 2 - 0 sqft

Level 3 - 0 sqft

Level 4 - 0 sqft

Other - 0 sqft

Property Details

Beds: 1
Baths: 1
Sq. Feet: 644
Year Built: 2014
Property Type: Condo Apartment
Municipality: Victoria

Book a Tour

Book a Tour

All fields marked with * are required.


Request More Info

Request More Info

All fields marked with * are required.


Tell a Friend

Tell a Friend

All fields are required.


Mortgage Calculator

This is only a guide. Please verify this information with your mortgage specialist.


Back To Listings

Listed with:

Nico Grauer - IRIS Properties Real Estate Inc.
Phone: 250-228-3858

NOTE: MLS® property information is provided under copyright© by the Victoria Real Estate Board. The information is from sources deemed reliable, but should not be relied upon without independent verification.