$1,180,000

1746 Pembroke St
MLS® NO: 1049957

Description

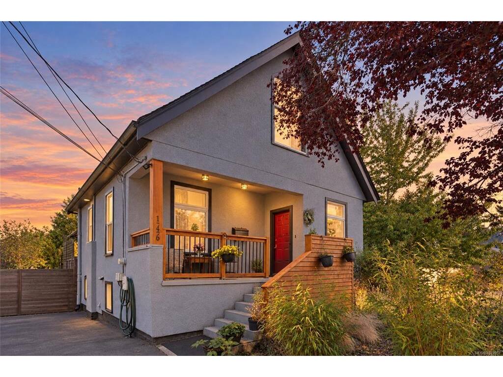
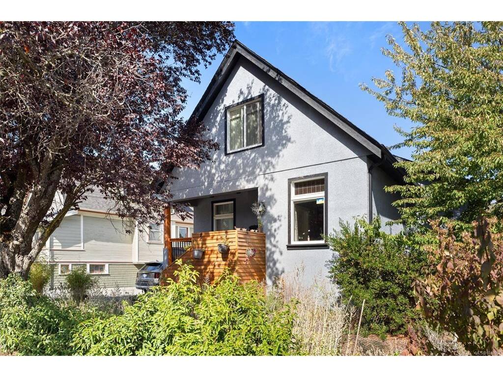
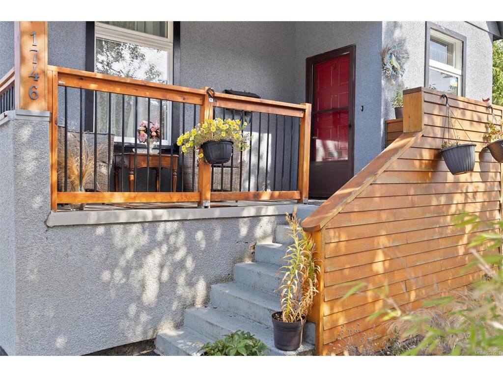
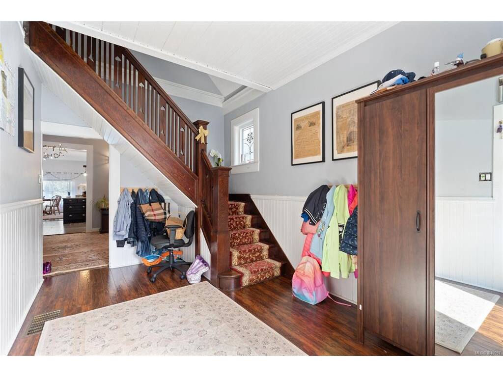
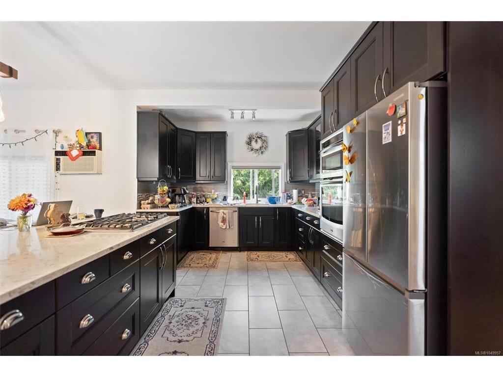
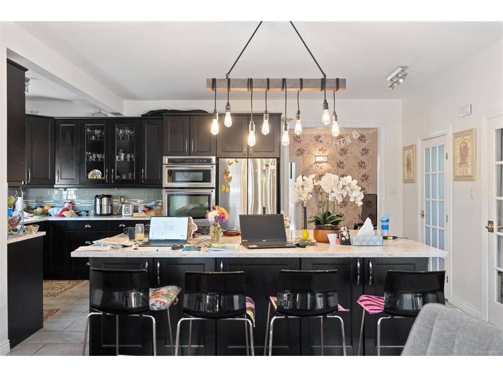
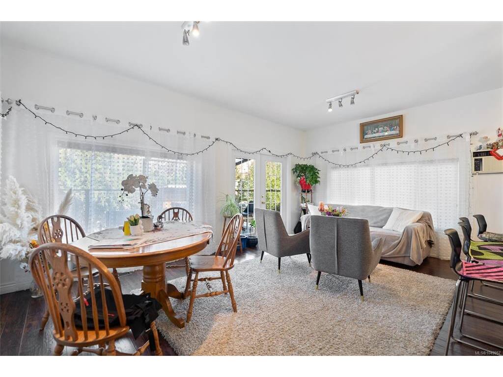
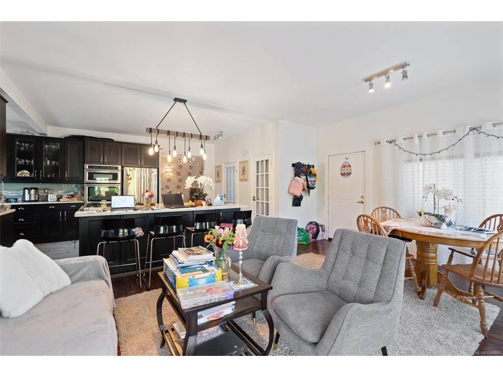
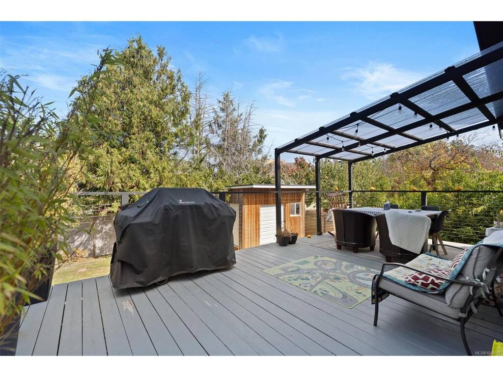
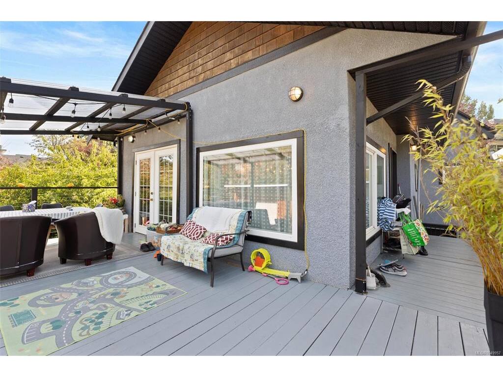
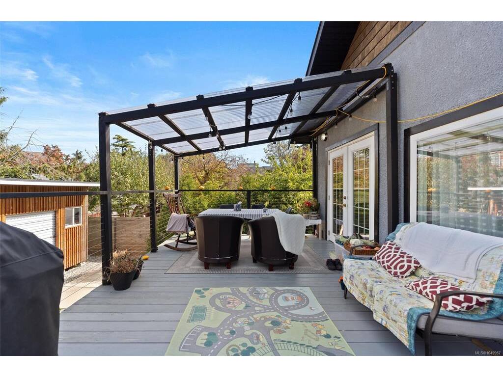
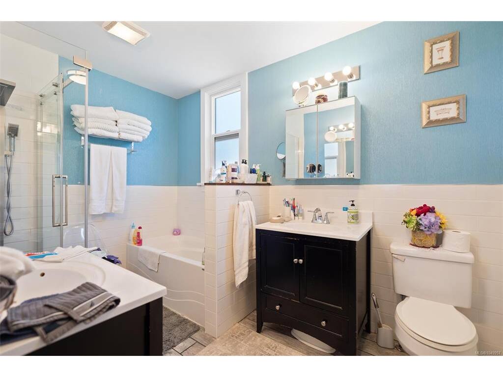
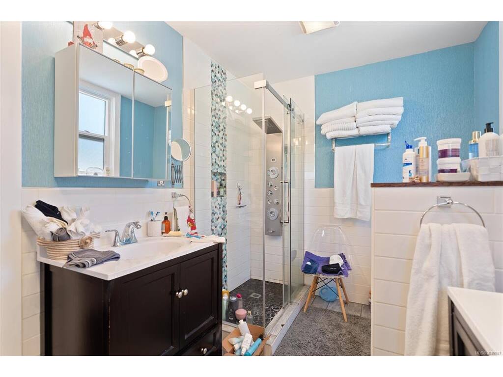
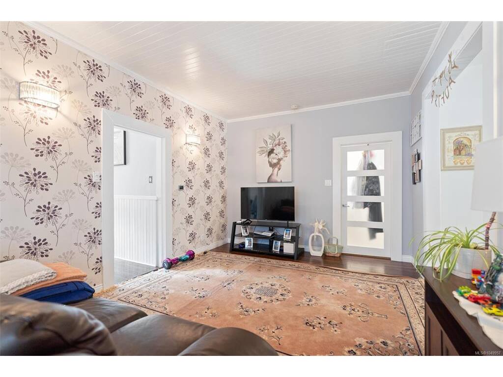
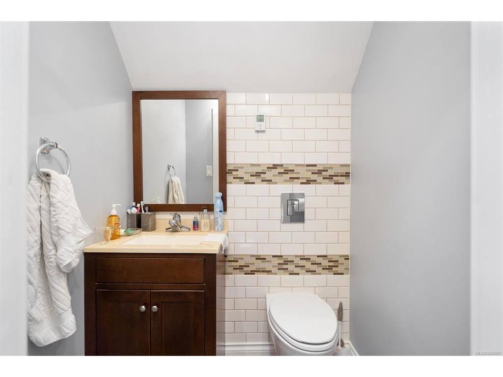
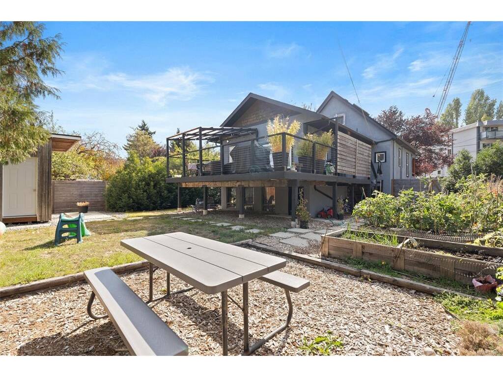
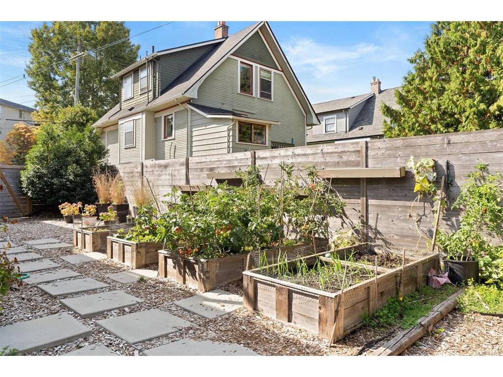
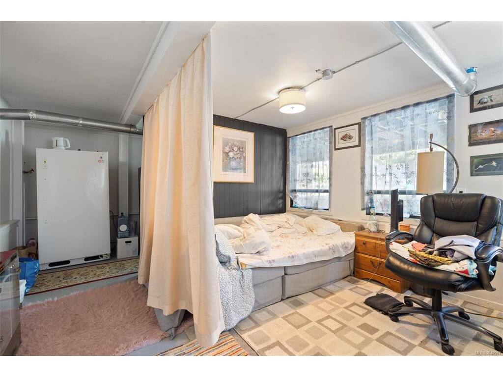
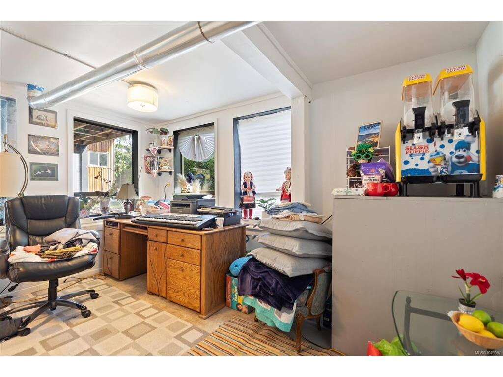
Welcome to this beautifully renovated, move-in ready character home where classic charm meets modern luxury. The main level boasts an immaculate open-concept kitchen and living area featuring rich original wainscoting, and preserved wood ceilings and staircase accents. The gourmet kitchen is highlighted by a massive 8’x5’ quartz island, perfect for entertaining. Most upgrades were done in 2014 including the extension and the kitchen. This home includes 2-pane vinyl windows, R20 batt insulation, a gas furnace, and gas hot water on demand. The main floor features a luxurious 5-piece bathroom with dual sinks, as well as a 2-piece bath on the upper floor. The basement offers decent head height with separate entrances, creating outstanding in-law suite potential and ample storage space. All of this is situated just steps from the vibrant Oak Bay Avenue and the popular Goodside Pastry House!

General

Property Type:Single Family Detached
Title of Ownership:Lot 62, Plan VIP257, Section 76, Victoria Land District
Layout:Main Level Entry with Lower/Upper Lvl(s)
Taxes:$5,605
Tax Year:2026
Finished Sq. Ft.:2,005
Unfinished Sq. Ft.:904
Year Built:1909

Building Details

Foundation: Poured Concrete
Roof: Asphalt Shingle
Heat/Air: Forced Air, Natural Gas

Site Influences

Lot SqFt: 6,394
Acres: 0.15
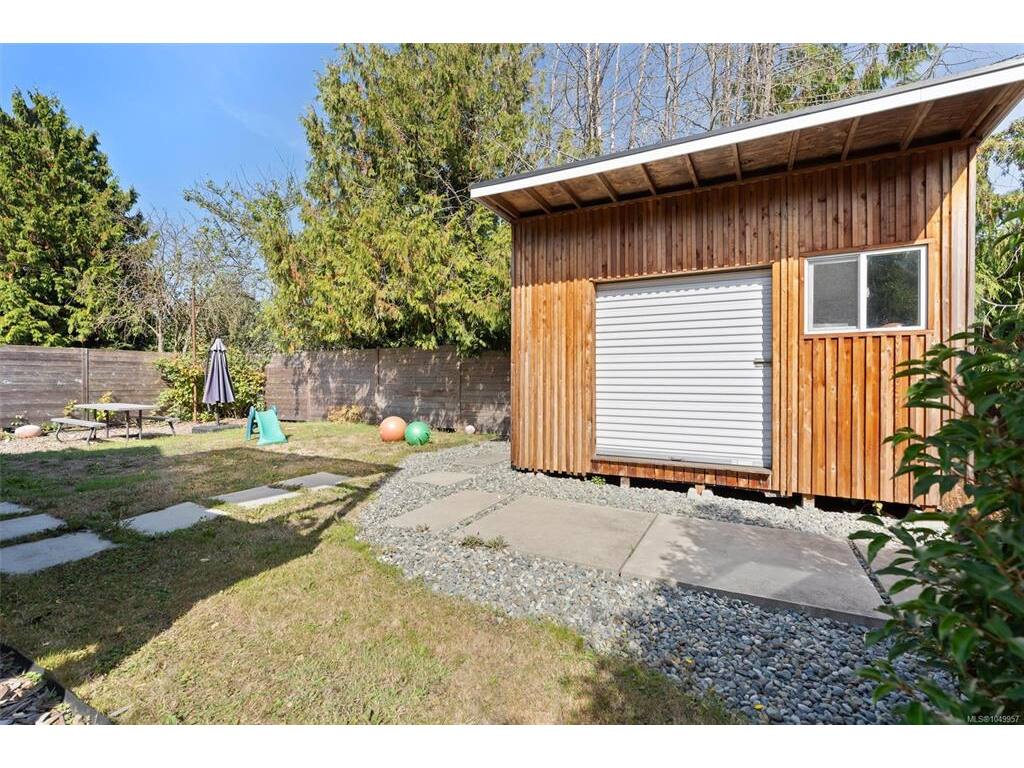
Lot Shape: 55.6 ft wide x 115 ft deep
Water: Municipal, To Lot
Waste: Sewer To Lot
Zoning: R1-B
Parking: Driveway
Lot Features: Cul-de-sac, Rectangular Lot

Room Dimensions

Level 1 - 1,281 sqft

Entrance:16x10'4"
Bedroom:10'11"x13'5"
Family Room:11'7"x21'2"
Kitchen:11'4"x14'5"
Dining Room:13'7"x7'6"
Living Room:14'1"x14'5"
Bathroom:5-Piece piece

Level 2 - 433 sqft

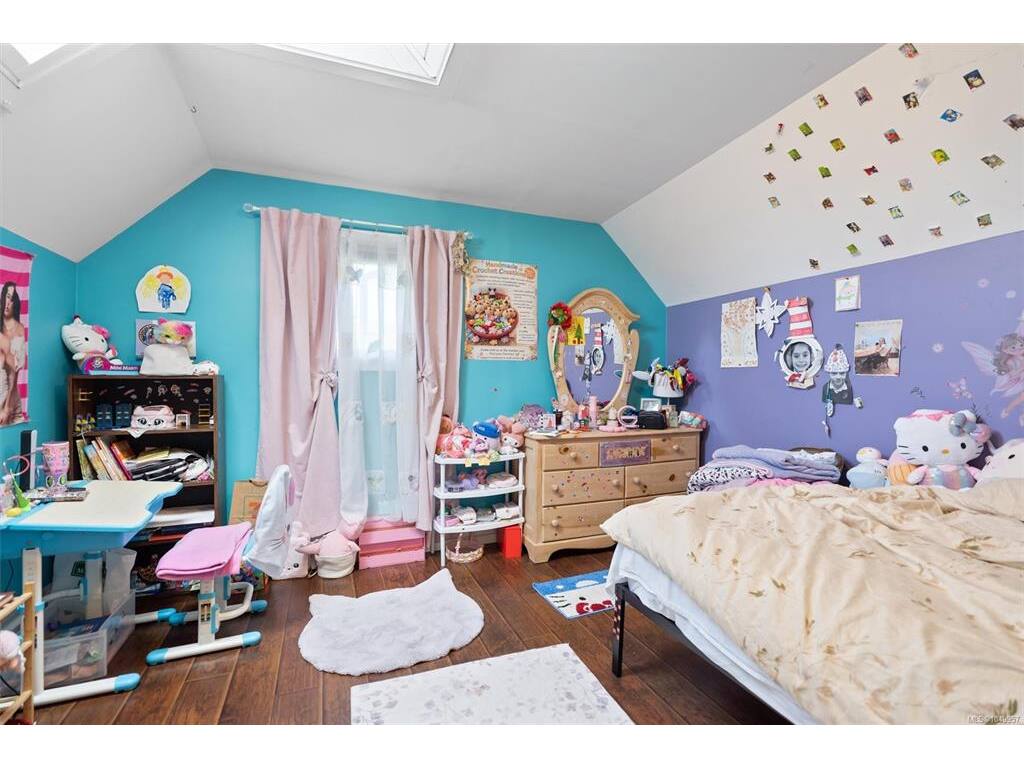
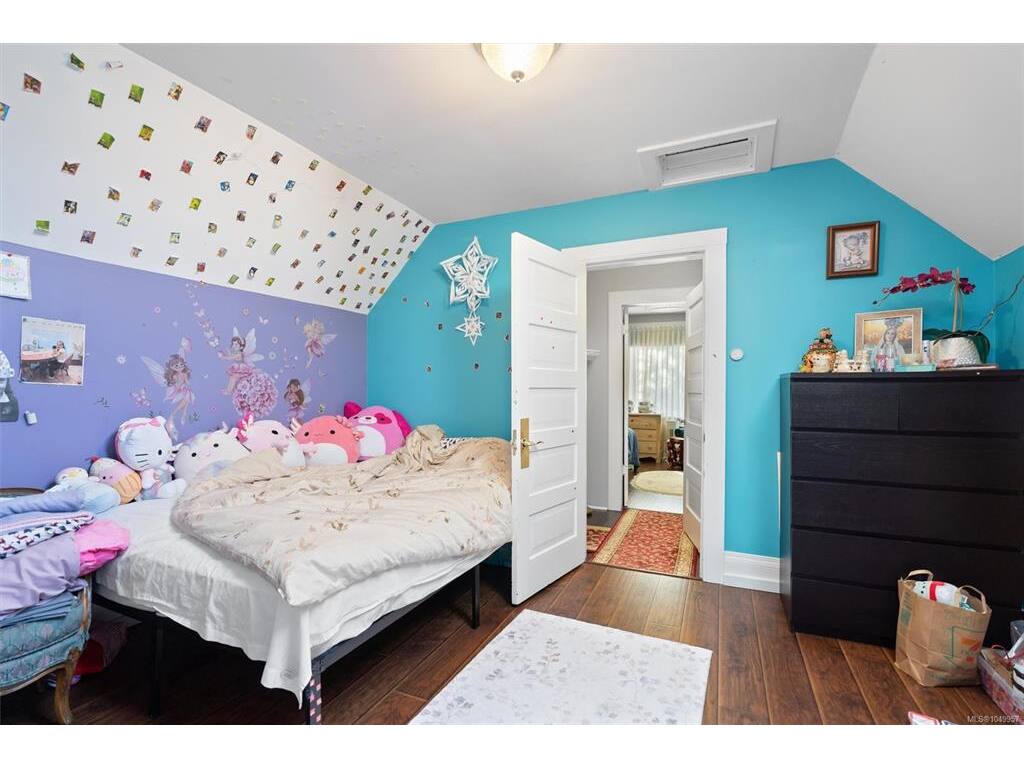
Bedroom - Primary:11'6"x12'8"
Bathroom:2-Piece piece
Bedroom:11'1"x9'10"

Level 3 - 291 sqft

Bonus Room:13'3"x18'9"

Level 4 - 0 sqft

Other - 128 sqft

Property Details

Beds: 3
Baths: 2
Sq. Feet: 2,005
Year Built: 1909
Property Type: Single Family Detached
Municipality: Victoria
Links

Book a Tour

Book a Tour

All fields marked with * are required.


Request More Info

Request More Info

All fields marked with * are required.


Tell a Friend

Tell a Friend

All fields are required.


Mortgage Calculator

This is only a guide. Please verify this information with your mortgage specialist.


Back To Listings

Listed with:

Rebecca Mason - The Agency
Phone: 250-514-9024

Sophia Briggs - The Agency
Phone: 250-418-5569

Erin Smith - The Agency
Phone: 778-989-8596

NOTE: MLS® property information is provided under copyright© by the Victoria Real Estate Board. The information is from sources deemed reliable, but should not be relied upon without independent verification.