$5,490,000

1708 Woodsend Dr
MLS® NO: 1049833

Description

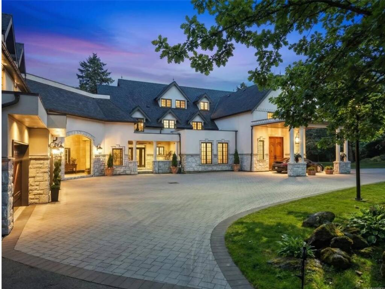
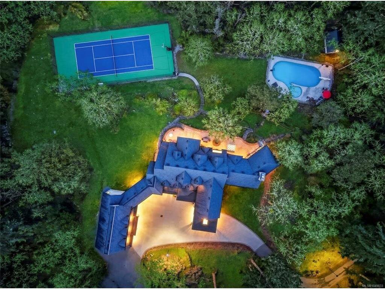
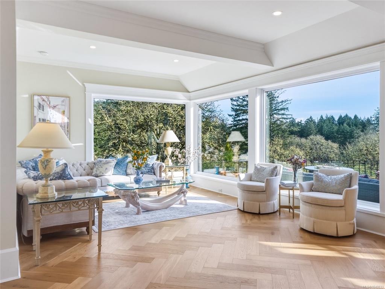
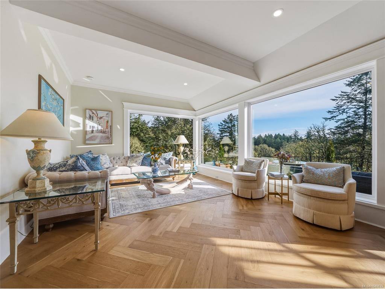
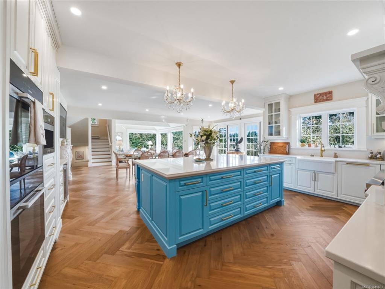
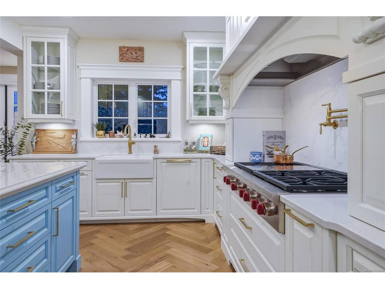
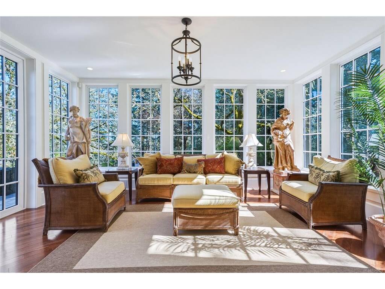
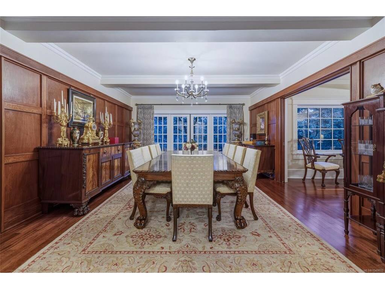
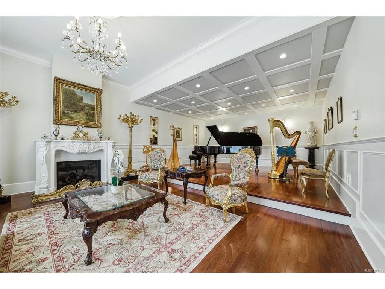
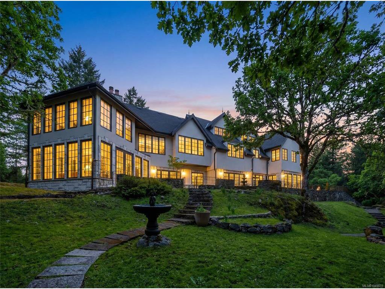
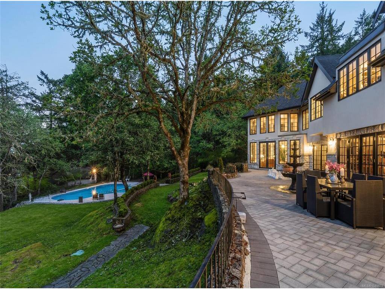
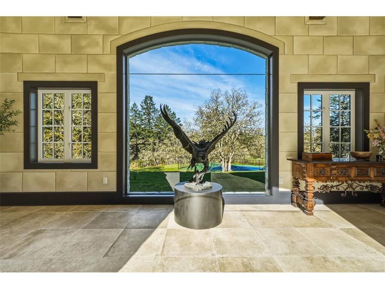
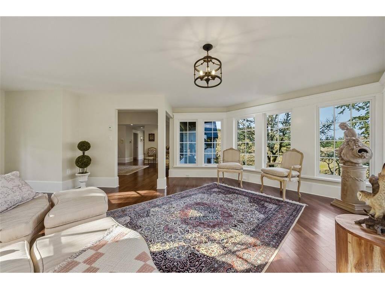
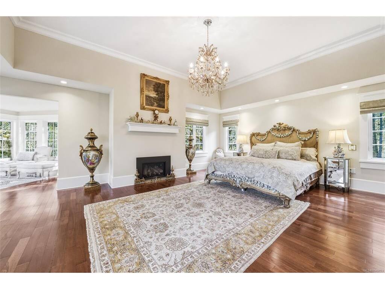
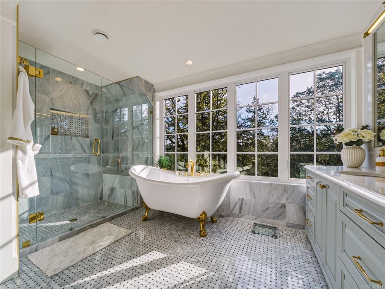
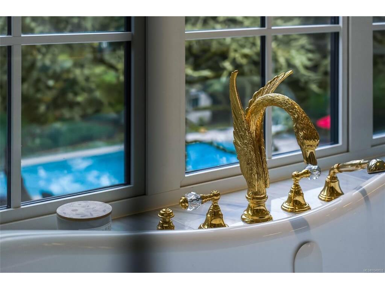
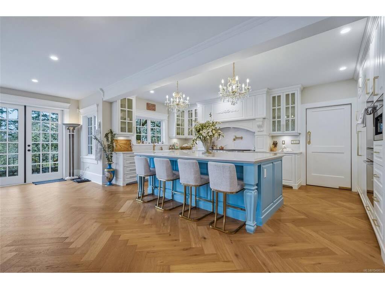
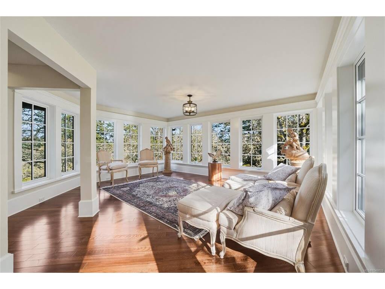
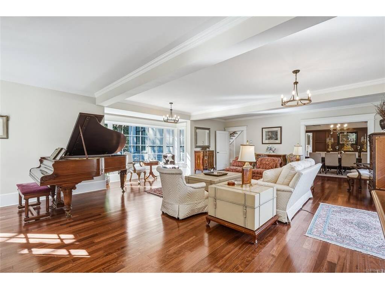
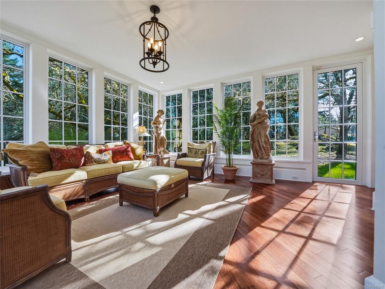
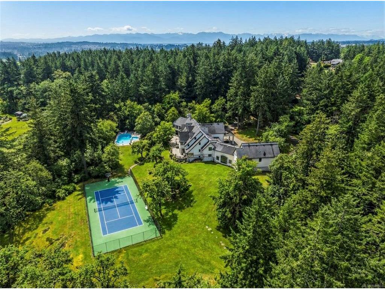
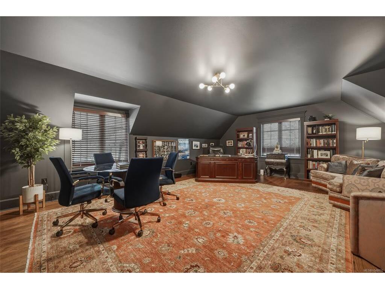
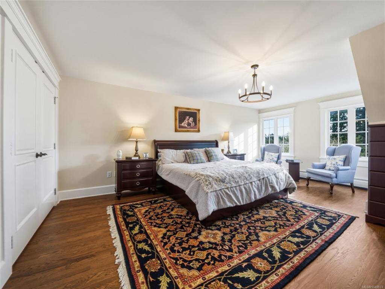
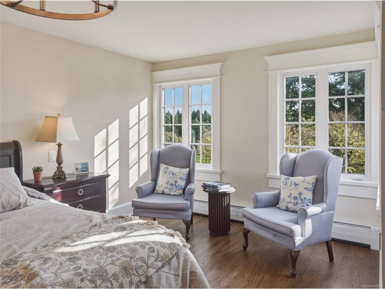
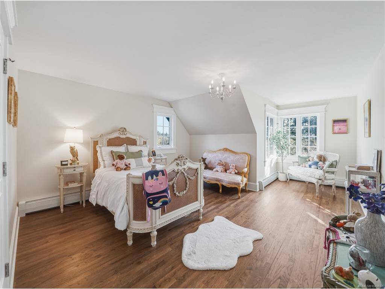
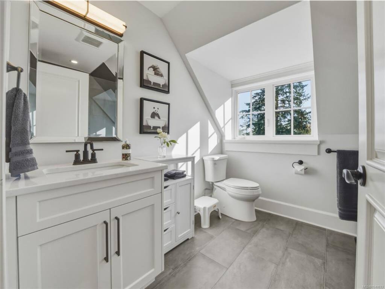
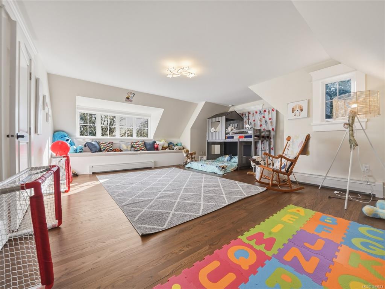
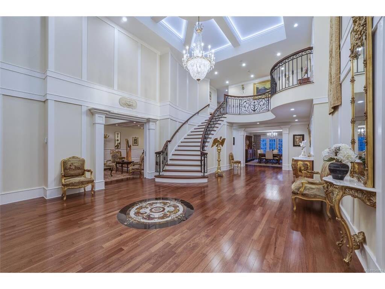
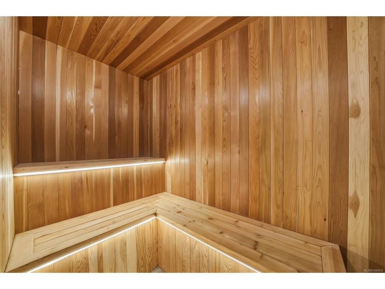
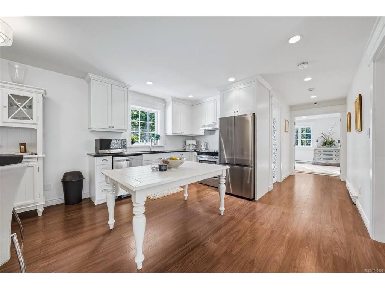
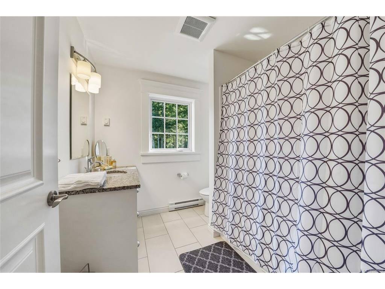
AWARD-WINNING CRAFTMANSHIP - COMPLETE RECONSTRUCTION - REMARKABLE VALUE! Owl’s Landing is a multiple award-winning, fully rebuilt 11-acre gated estate, completed in 2025 by White Wolf Homes. Spacious and elegant yet exceptionally warm and welcoming, this remarkable residence has been comprehensively renewed with all-new systems, finishes and infrastructure. A porte-cochère opens through custom 12-foot doors to a dramatic foyer with 20-foot ceilings, leading to flexible living, dining and entertaining spaces. Exceptional amenities include a spa with sauna, theatre and games room, resort-style pool, oversized tennis/basketball court, and spacious barn/workshop. A breezeway gallery connects the main residence to a private guest suite, while expansive terraces provide a sunny, intimate setting for outdoor living and entertaining. Peaceful and private, yet only 15 mins to downtown Victoria, 25 minutes to the airport and ferries, and close to top ranked schools, golfing, & all amenities!

General

Property Type:Single Family Detached
Title of Ownership:LOT B, PLAN VIP67718, SECTION 3&111, LAKE LAND DISTRICT
Layout:Main Level Entry with Lower/Upper Lvl(s)
Taxes:$27,795
Tax Year:2026
Finished Sq. Ft.:12,099
Unfinished Sq. Ft.:0
Year Built:1973

Building Details

Foundation: Poured Concrete
Roof: Other
Heat/Air: Natural Gas, Radiant Floor, Other

Site Influences

Lot SqFt: 473,061
Acres: 10.91
Water: Well: Drilled
Waste: Septic System
Parking: Additional, Driveway, Garage Double, Other
Lot Features: Cleared, Near Golf Course, Park Setting, Private, Quiet Area, Recreation Nearby, Shopping Nearby

Room Dimensions

Level 1 - 4,796 sqft

Entrance:20x37
Living Room:30x23
Dining Room:15x28
Kitchen:12x20
Eating Area:16x16
Family Room:17x13
Sunroom:17x20
Media Room:19x29
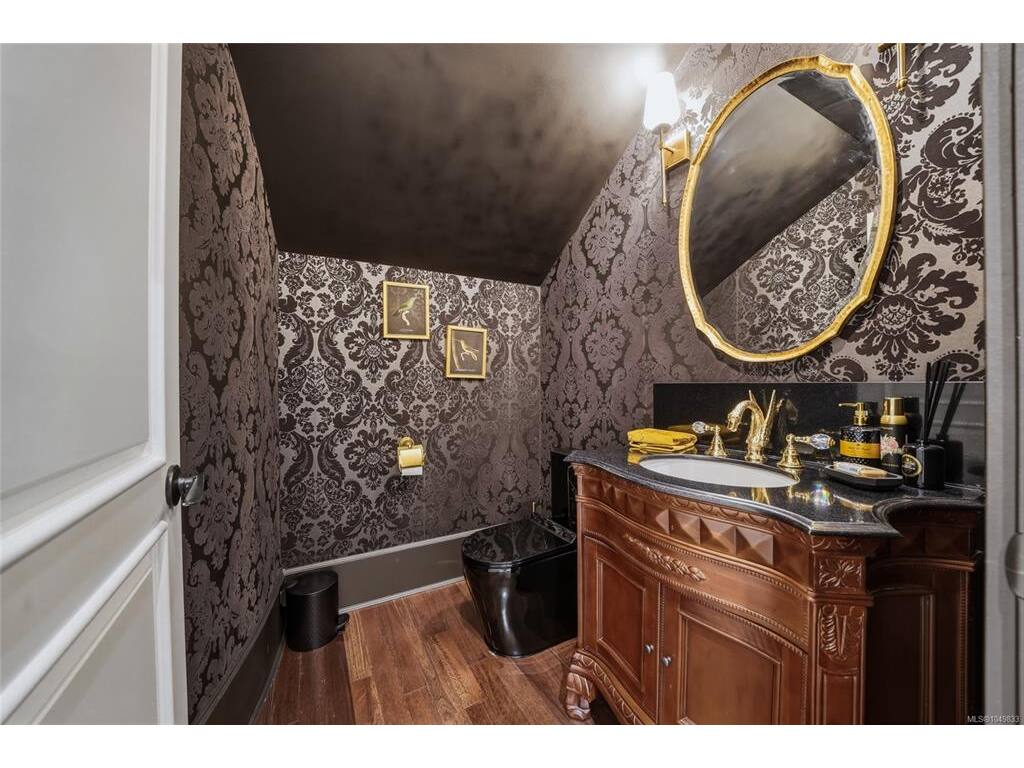
Bathroom:2-Piece piece
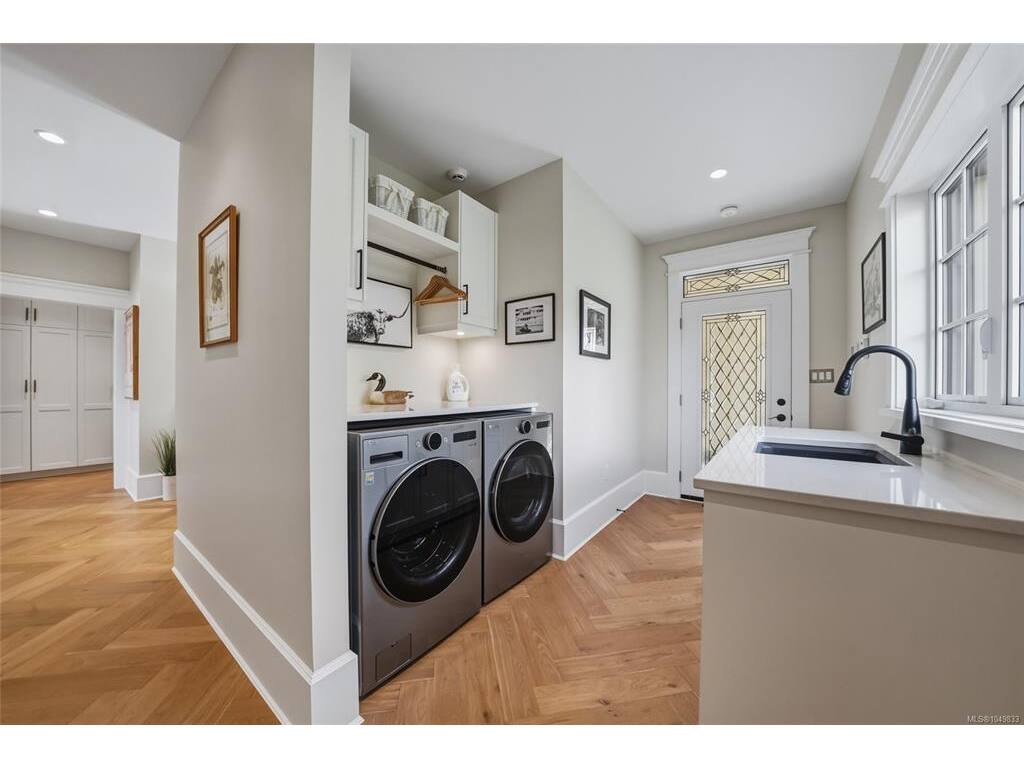
Laundry:6x15
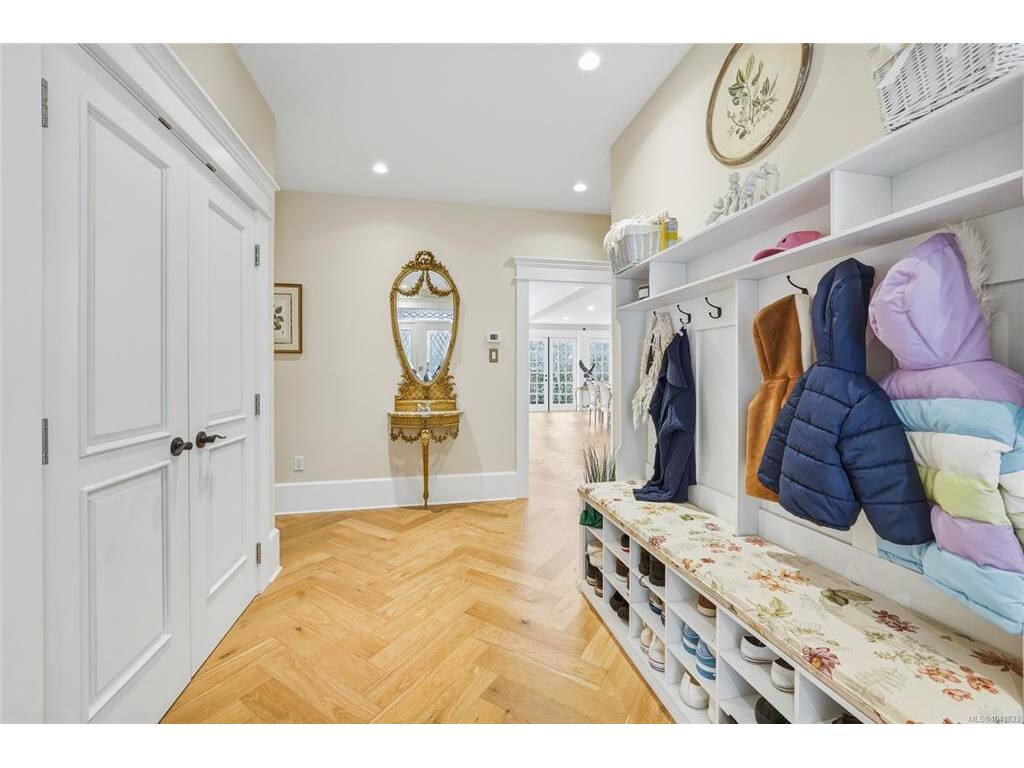
Mud Room:7x15

Level 2 - 4,544 sqft

Level 3 - 1,339 sqft

Level 4 - 1,420 sqft

Other - 1,289 sqft

Property Details

Beds: 7
Baths: 8
Sq. Feet: 12,099
Year Built: 1973
Property Type: Single Family Detached
Municipality: Saanich West

Book a Tour

Book a Tour

All fields marked with * are required.


Request More Info

Request More Info

All fields marked with * are required.


Tell a Friend

Tell a Friend

All fields are required.


Mortgage Calculator

This is only a guide. Please verify this information with your mortgage specialist.


Back To Listings

Listed with:

Lisa Williams - Sotheby's International Realty Canada
Phone: 250-514-1966

NOTE: MLS® property information is provided under copyright© by the Victoria Real Estate Board. The information is from sources deemed reliable, but should not be relied upon without independent verification.