
2 Bed Row/Townhouse in Victoria







Description
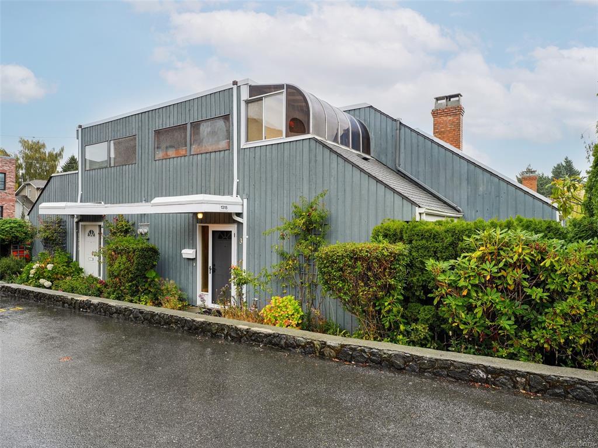
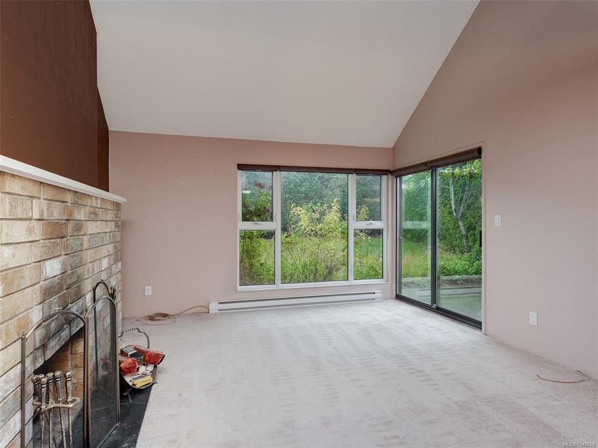
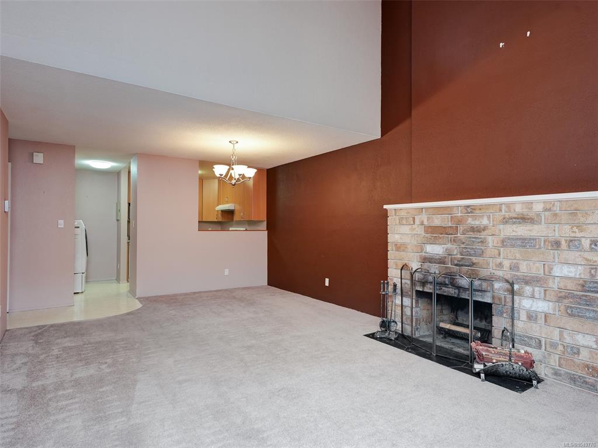
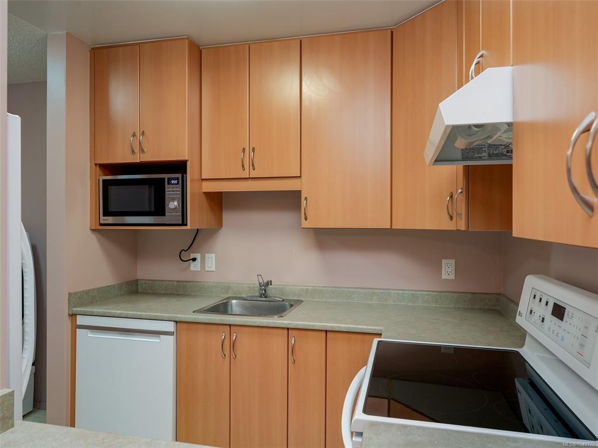
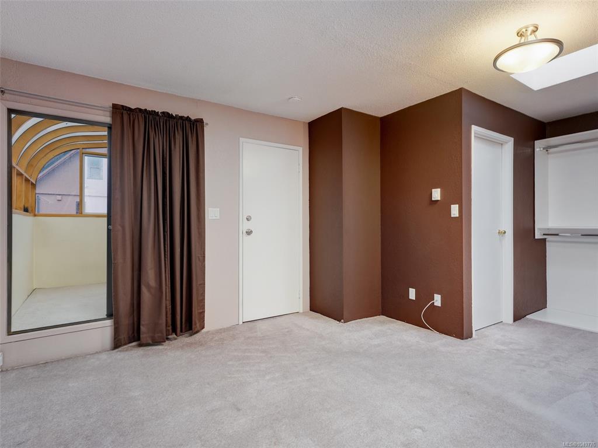
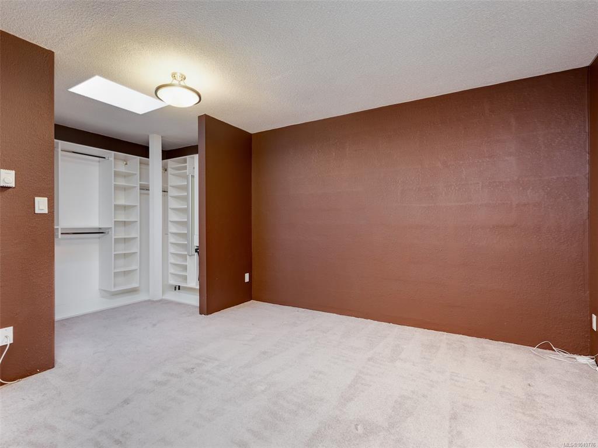
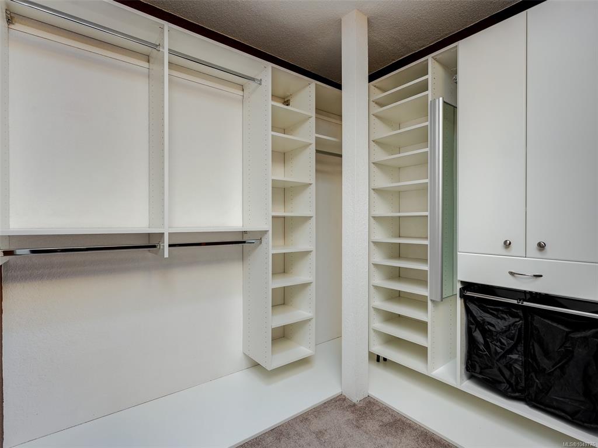
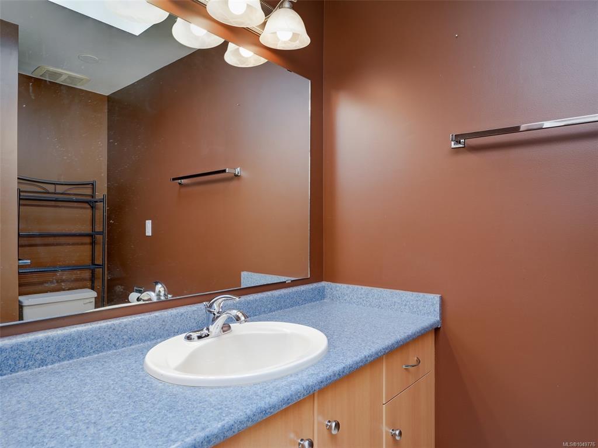
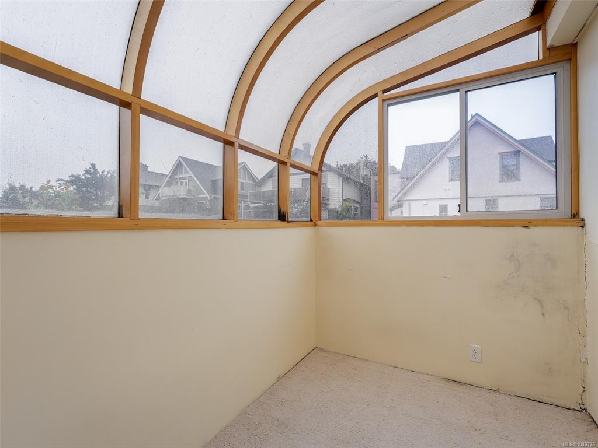
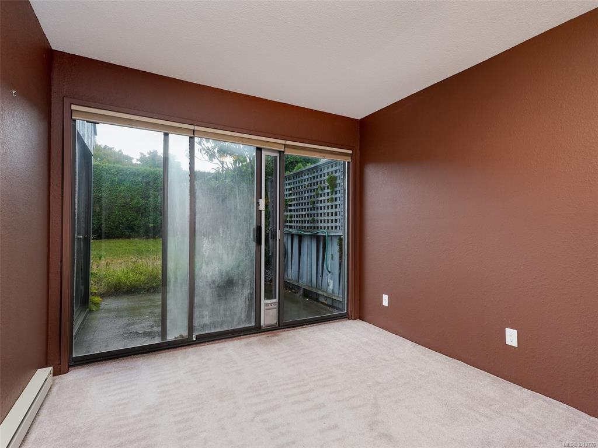
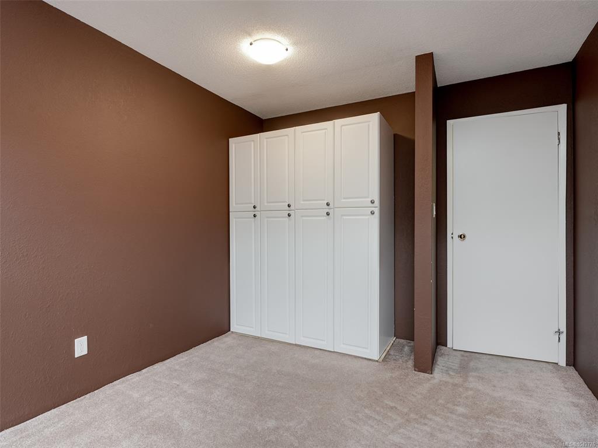
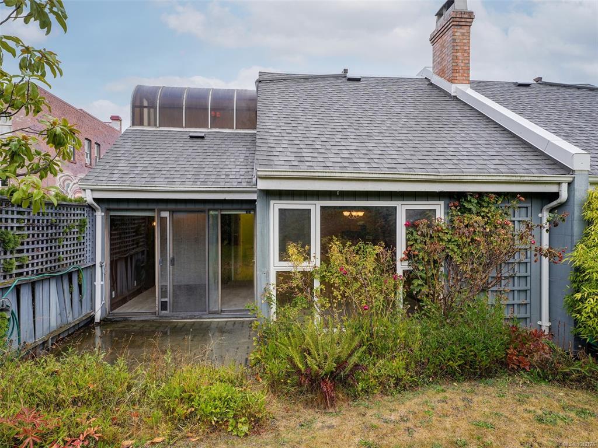
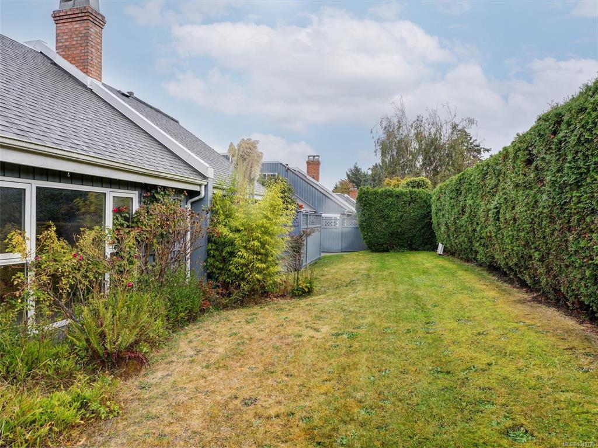
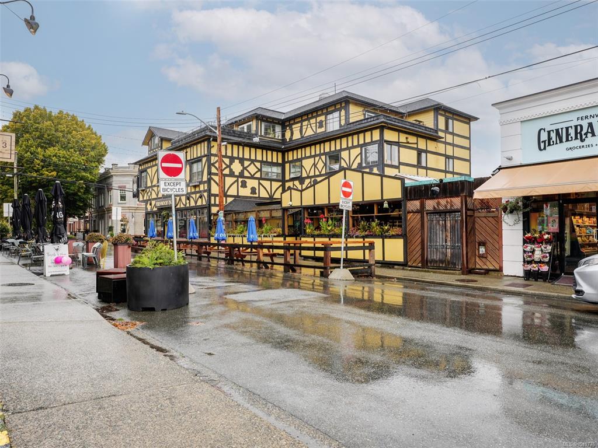
Set within Fernwood’s vibrant village core, this inviting two bed, two bath townhouse places you moments from cafés buzzing with locals, independent shops, and the ‘Belfry Theatre’. Walk or bike to downtown with ease. The interior blends comfort and character: with a vaulted ceiling in the main living/dining area that lifts the space, a wood burning fireplace for cozy evenings, and a private patio for quiet enjoyment. Upstairs, the primary bedroom offers an enclosed deck and a thoughtfully designed closet system. Pet friendly well run professionally managed complex. Dedicated parking space. This home captures the spirit of Fernwood living at its best.
General
Property Type:Row/Townhouse
Title of Ownership:Strata Lot 3, Plan VIS1152, Section 75, Victoria Land District, TOGETHER WITH AN INTEREST IN THE COMMON PROPERTY IN PROPORTION TO THE UNIT ENTITLEMENT OF THE STRATA LOT AS SHOWN ON FORM 1 OR V, AS APPROPRIATE
Layout:Main Level Entry with Lower/Upper Lvl(s)
Number of Floors:2
Taxes:$3,969
Tax Year:2026
Finished Sq. Ft.:1,179
Unfinished Sq. Ft.:93
Year Built:1981
Building Details
Foundation: Poured Concrete
Roof: Asphalt Shingle
Heat/Air: Baseboard, Electric
Site Influences
Lot SqFt: 1,081
Acres: 0.02
Water: Municipal
Waste: Sewer To Lot
Parking: Driveway
Lot Features: Curb & Gutter, Level, Private
Room Dimensions
Level 1 - 722 sqft
Living Room:23'x13'
Dining Room:8'x8'
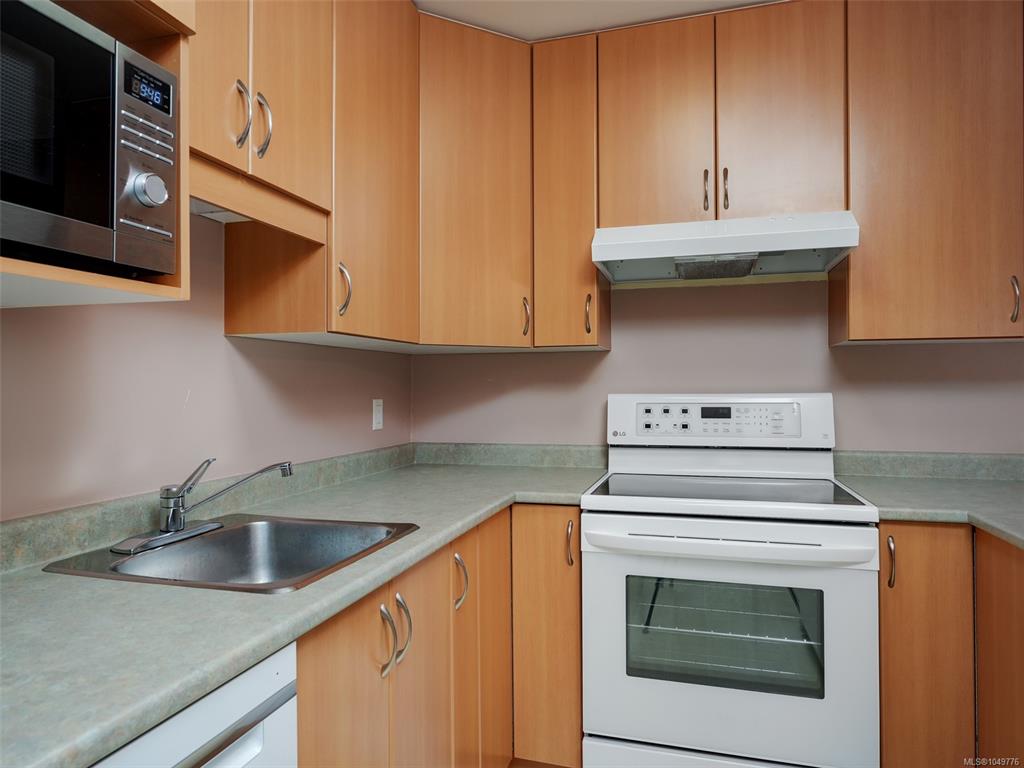
Kitchen:8'x8'
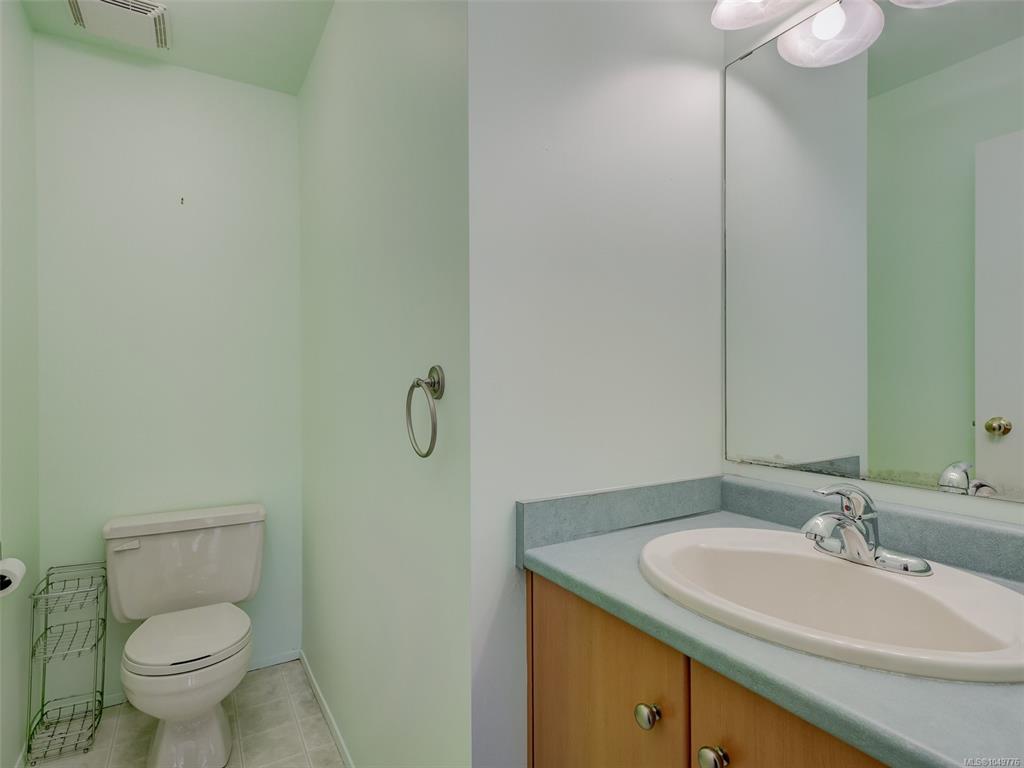
Bathroom:2-Piece piece
Bedroom:12'x10'
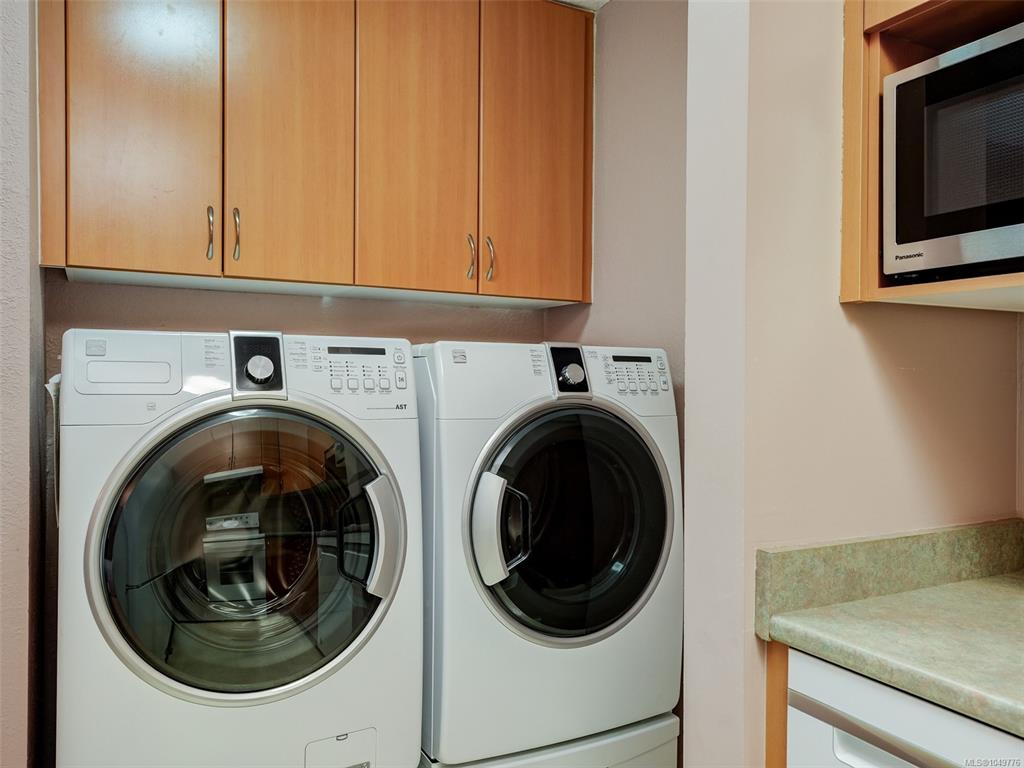
Laundry:5'x5'
Level 2 - 457 sqft
Ensuite:4-Piece piece
Walk-in Closet:8'x6'
Bedroom - Primary:13'x12'
Sunroom:10'x6'
Level 3 - 0 sqft
Level 4 - 0 sqft
Other - 0 sqft
