$599,900

103 - 614 Atkins Ave
MLS® NO: 1049722

Description

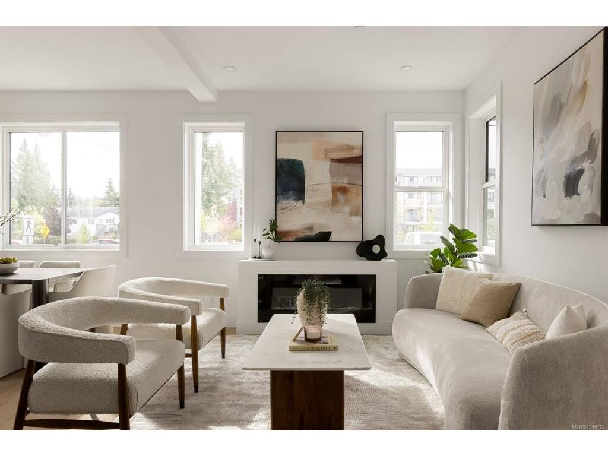
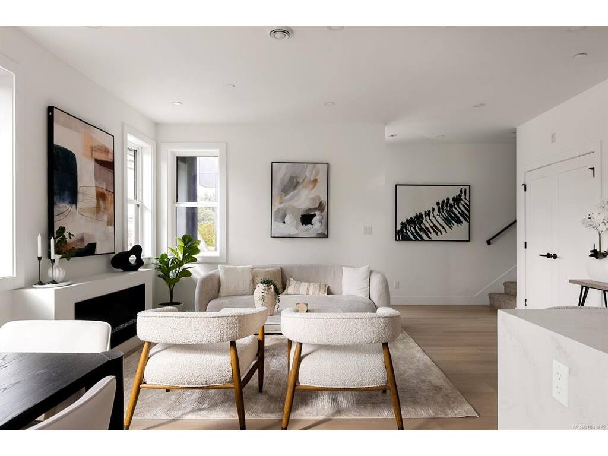
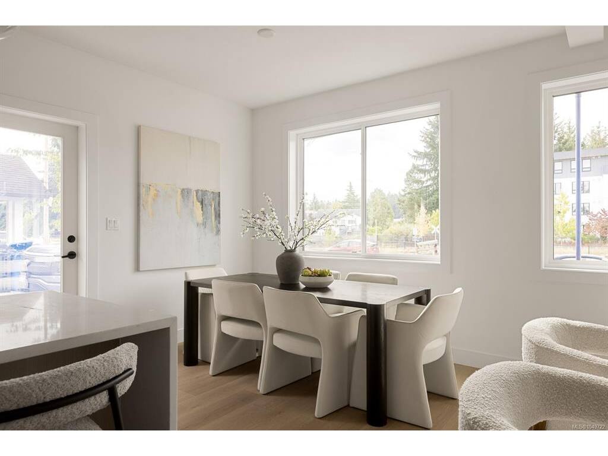
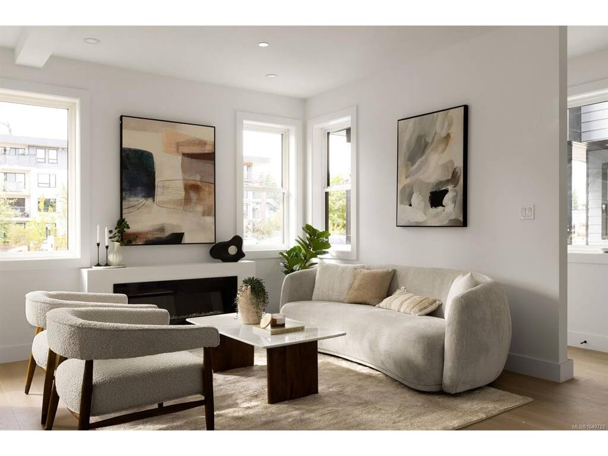
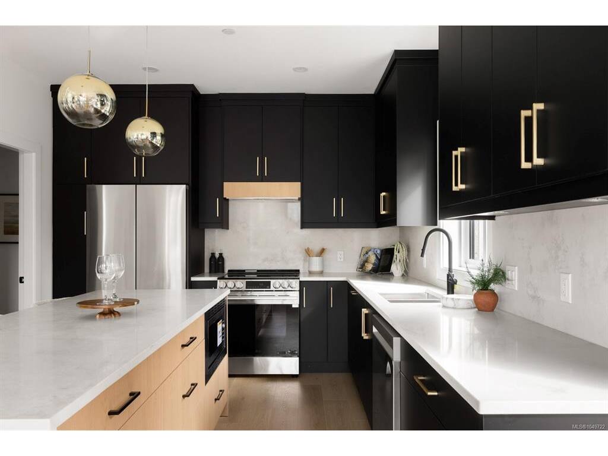
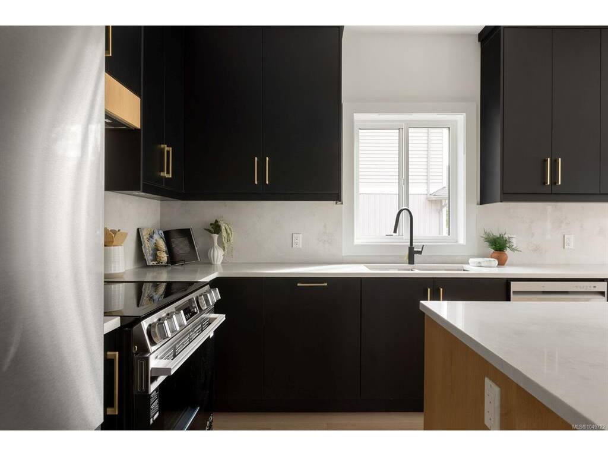
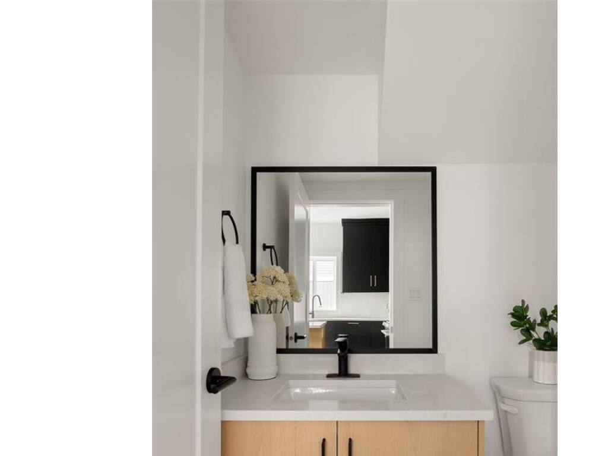
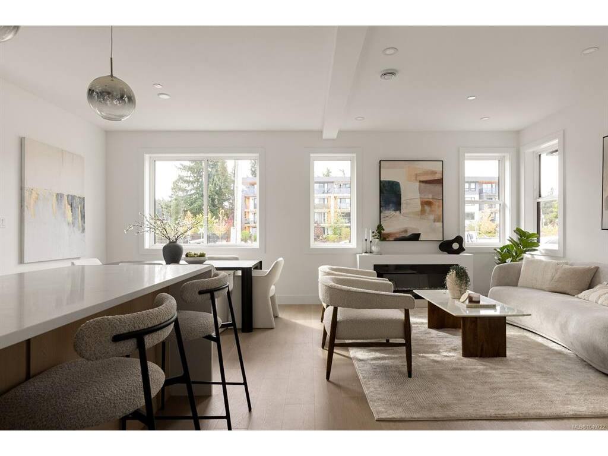
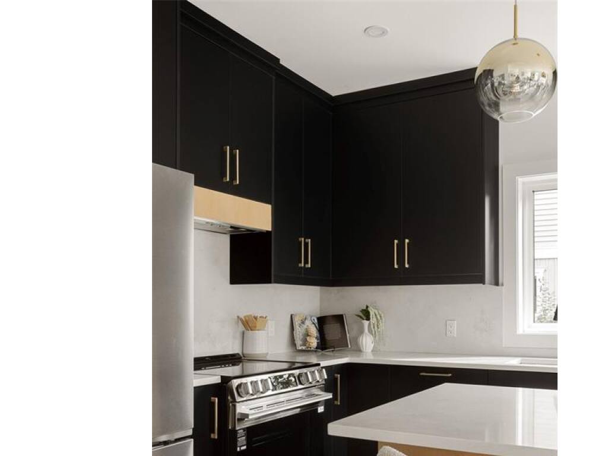
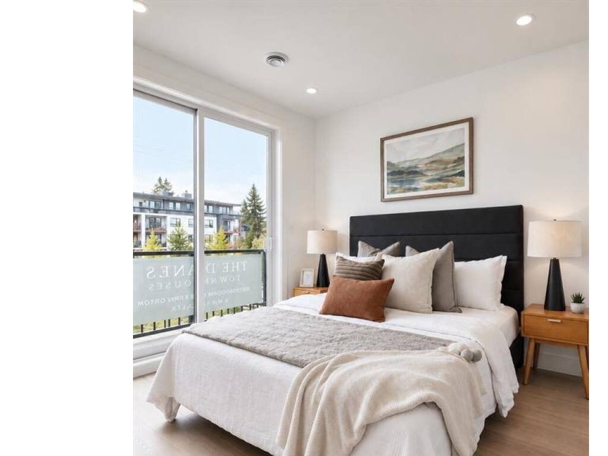
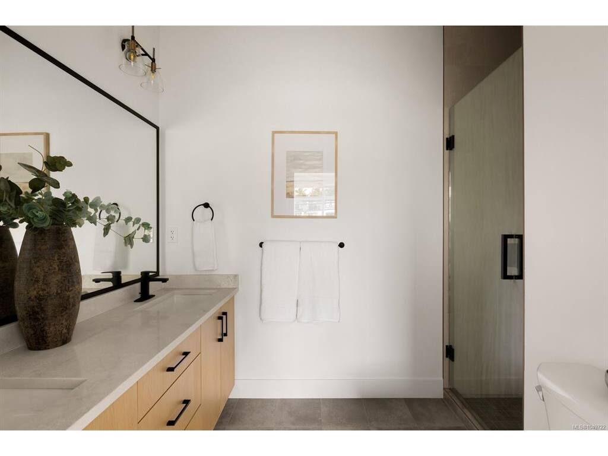
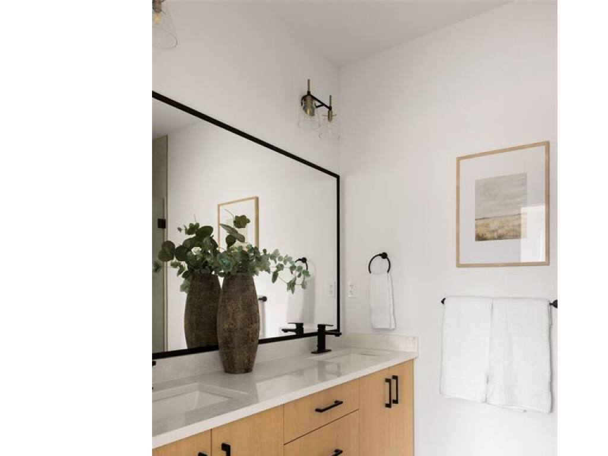
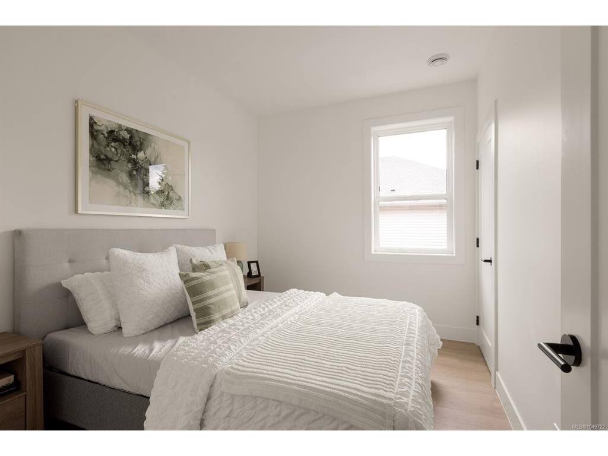
Welcome to The Daniels, a Scandinavian West Coast-style townhome offering two bedrooms, each with its own private ensuite, plus a convenient powder room on the main level. The open-concept floor plan is enhanced by oversized windows that fill the home with natural light. The well-appointed kitchen features quartz countertops and flows seamlessly into the dining and living areas, complete with an electric fireplace. Quartz countertops continue throughout the bathrooms, while the primary ensuite offers heated tile floors. Built-in closet organizers provide exceptional functionality, and loft storage offers valuable space for seasonal items. A heat pump ensures efficient year-round comfort. Perfectly positioned directly across from the E&N Rail Trail, you're just moments from shopping, restaurants, parks, and everyday amenities. Secure bike storage and ample street parking add everyday convenience. Offering the privacy of your own walk-up entrance and the feel of a townhome at a condo-level price point, this is an exceptional opportunity for first-time buyers, professionals, or investors seeking style, value, and low-maintenance living.

General

Property Type:Row/Townhouse
Title of Ownership:Strata Lot 3, Section 72, Esquimalt District, Plan EPS12089 Together with an Interest in the Common Property in Proportion to the Unit Entitlement of the Strata Lot as Shown on Form V
Layout:Main Level Entry with Upper Level(s)
Number of Floors:2
Taxes:$0
Tax Year:2026
Finished Sq. Ft.:1,302
Unfinished Sq. Ft.:0
Year Built:2026

Building Details

Foundation: Slab
Roof: Asphalt Shingle, Asphalt Torch On
Heat/Air: Heat Pump, Radiant Floor

Site Influences

Lot SqFt: 0
Acres: 0.00
Water: Municipal
Waste: Sewer Connected
Parking: On Street, None
Lot Features: Irrigation Sprinkler(s), Landscaped

Room Dimensions

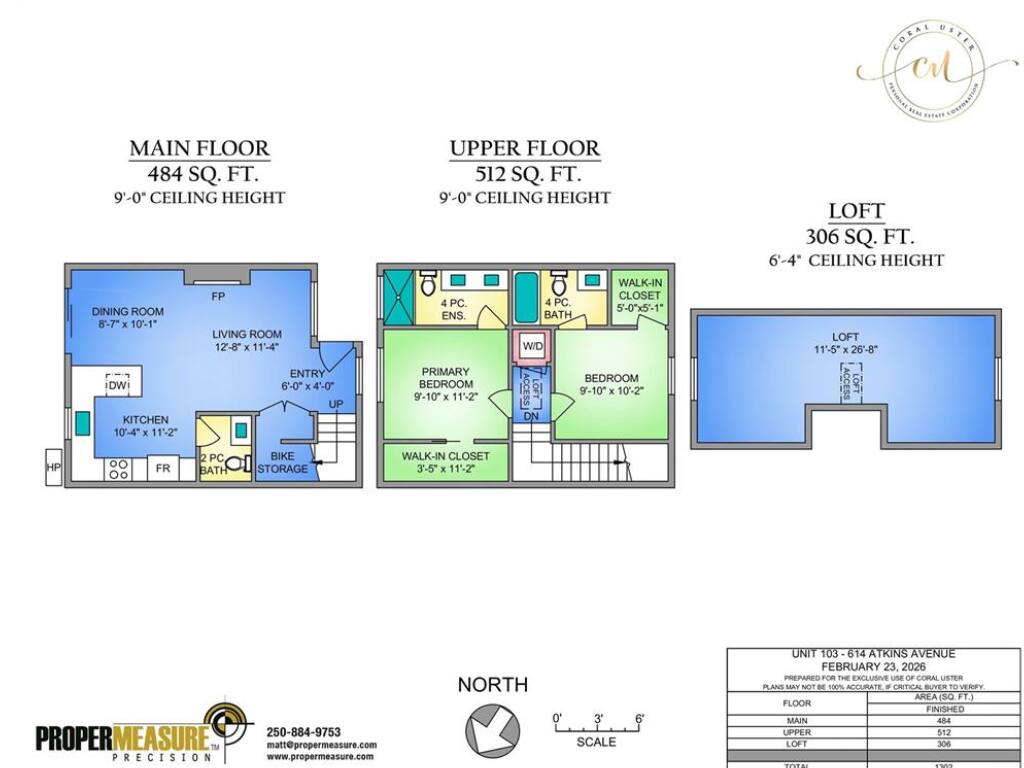
Level 1 - 484 sqft

Entrance:6'0x4'0
Living Room:12'8x11'4
Kitchen:10'4x11'2
Dining Room:8'7x10'1
Bathroom:2-Piece piece

Level 2 - 512 sqft

Bedroom - Primary:9'10x11'2
Walk-in Closet:3'5x11'2
Ensuite:4-Piece piece
Bedroom:9'10x10'2
Walk-in Closet:5'0x5'1
Ensuite:4-Piece piece

Level 3 - 0 sqft

Level 4 - 306 sqft

Loft:11'5x26'8

Other - 0 sqft

Property Details

Beds: 2
Baths: 3
Sq. Feet: 1,302
Year Built: 2026
Property Type: Row/Townhouse
Municipality: Langford

Links

Book a Tour

Book a Tour

All fields marked with * are required.


Request More Info

Request More Info

All fields marked with * are required.


Tell a Friend

Tell a Friend

All fields are required.


Mortgage Calculator

This is only a guide. Please verify this information with your mortgage specialist.


Back To Listings

Listed with:

Coral Uster - Oakwyn Realty Ltd.

Hannah Hayworth - Oakwyn Realty Ltd.
Phone: 250-588-9355

NOTE: MLS® property information is provided under copyright© by the Victoria Real Estate Board. The information is from sources deemed reliable, but should not be relied upon without independent verification.