$2,149,000

1809 Pritchard Rd
MLS® NO: 1049708

Description

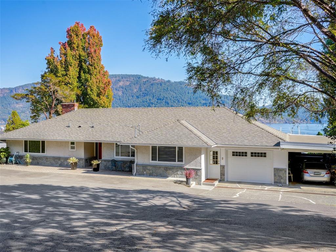
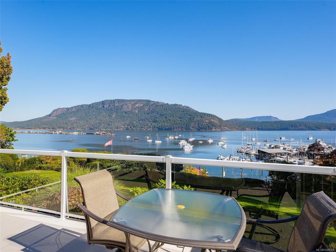
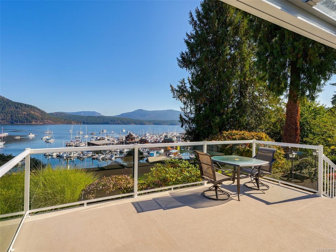
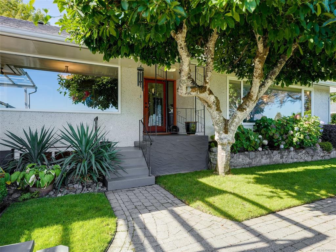
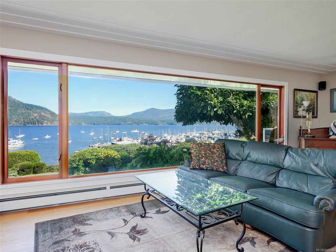
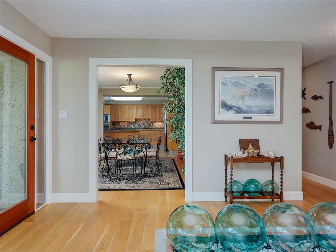
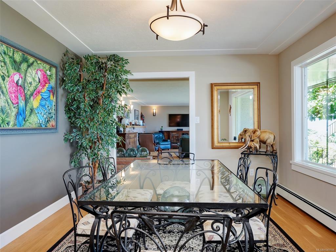
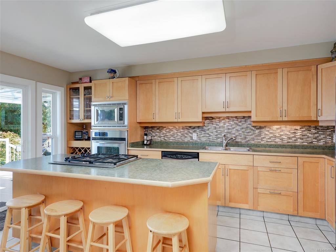
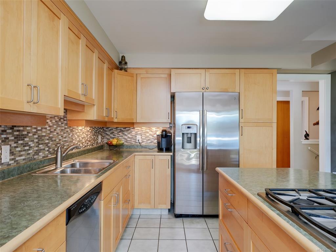
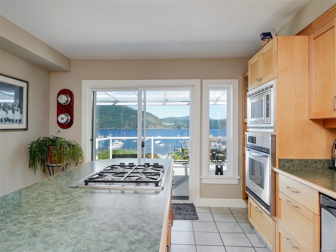
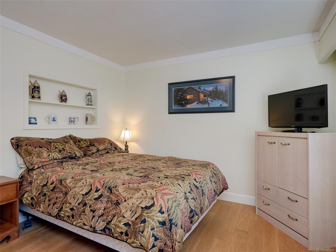
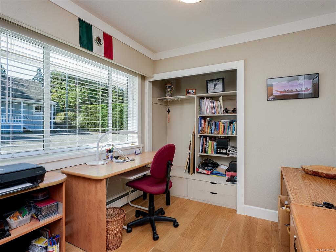
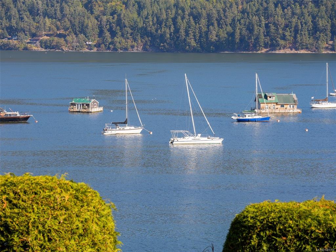
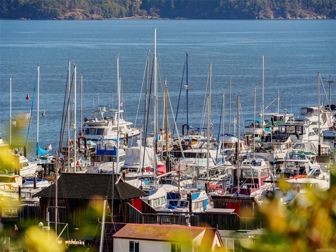
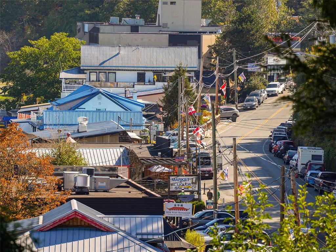
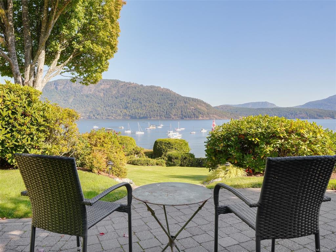
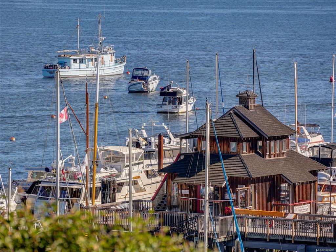
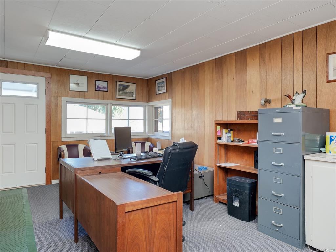
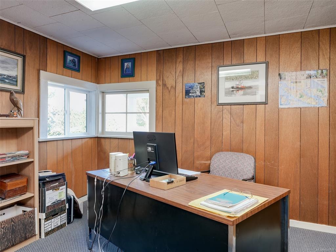
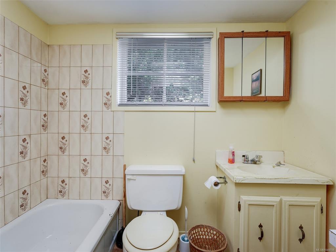
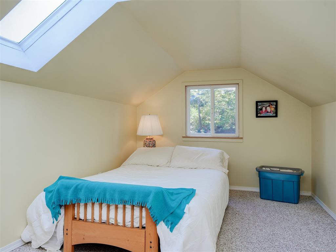
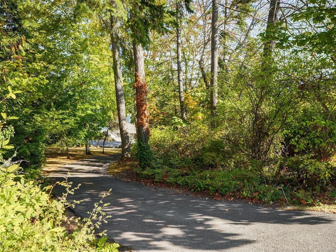
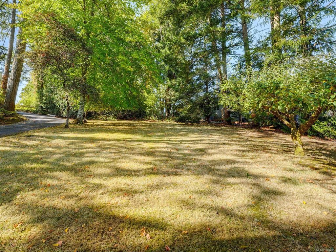
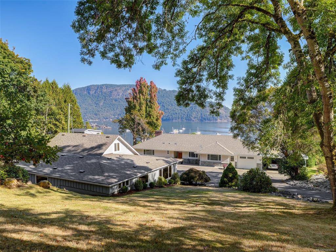
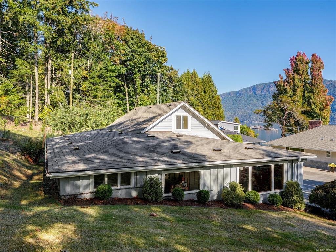
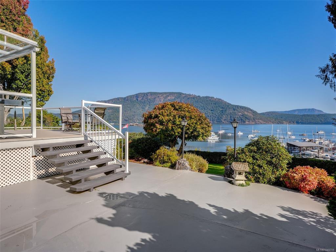
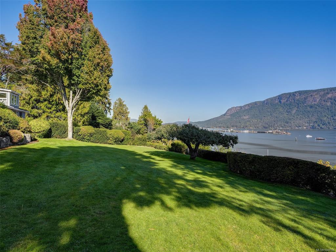
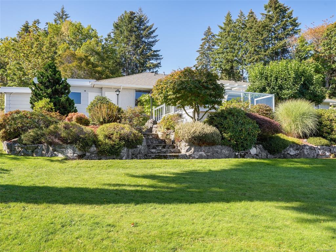
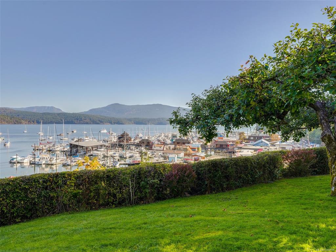
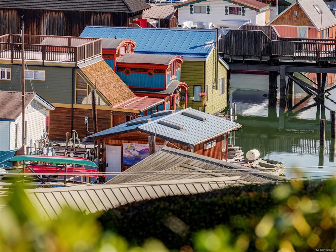
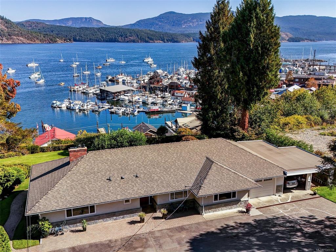
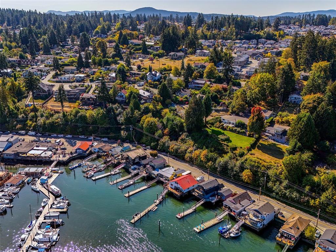
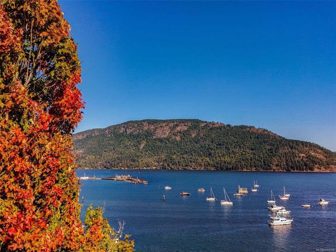
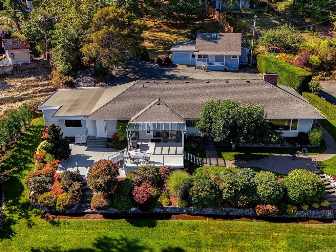
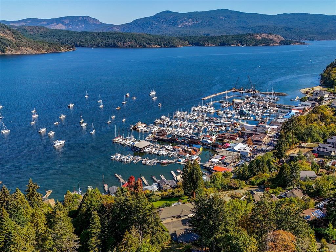
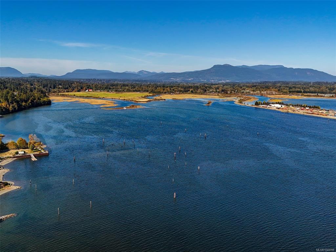
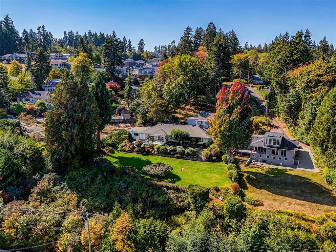
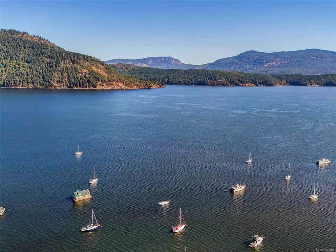
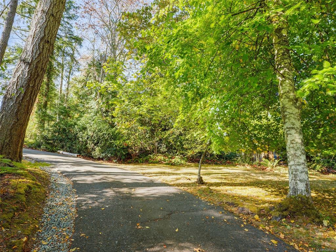
A remarkable Cowichan Bay property combining breathtaking ocean views, privacy & over an acre of beautifully established grounds. Held by the same family for more than 80 years, this special 1.16-acre property enjoys a commanding position above the bay, surrounded by mature landscaping & lovingly tended gardens. The well-maintained 4bed, 2bth home was designed to take full advantage of its spectacular setting, with an expansive living room & large picture windows drawing the ocean views right into the home. The kitchen opens directly onto a partially covered, east-facing deck—an incredible place to start the day while watching the changing activity on the water below. Adding tremendous versatility is a detached approx. 1,000sqft 2bed cottage with loft, currently utilized as office space. The property also offers potential for subdivision, providing intriguing possibilities for the future. Despite its wonderfully private setting, you're connected to everything that makes Cowichan Bay special, with nearby walking trails leading to Cross Roads Centre and down to the marinas, shops & restaurants of the village. An extraordinary property offering space, history, versatility & one of Cowichan Bay's truly memorable outlooks. Opportunity for a 2nd neighbouring property as well. Call for details.

General

Property Type:Single Family Detached
Title of Ownership:LOT A, PLAN VIP24348, SECTION 6&7, RANGE 4, COWICHAN LAND DISTRICT
Layout:Main Level Entry with Lower Level(s)
Taxes:$6,743
Tax Year:2026
Finished Sq. Ft.:3,843
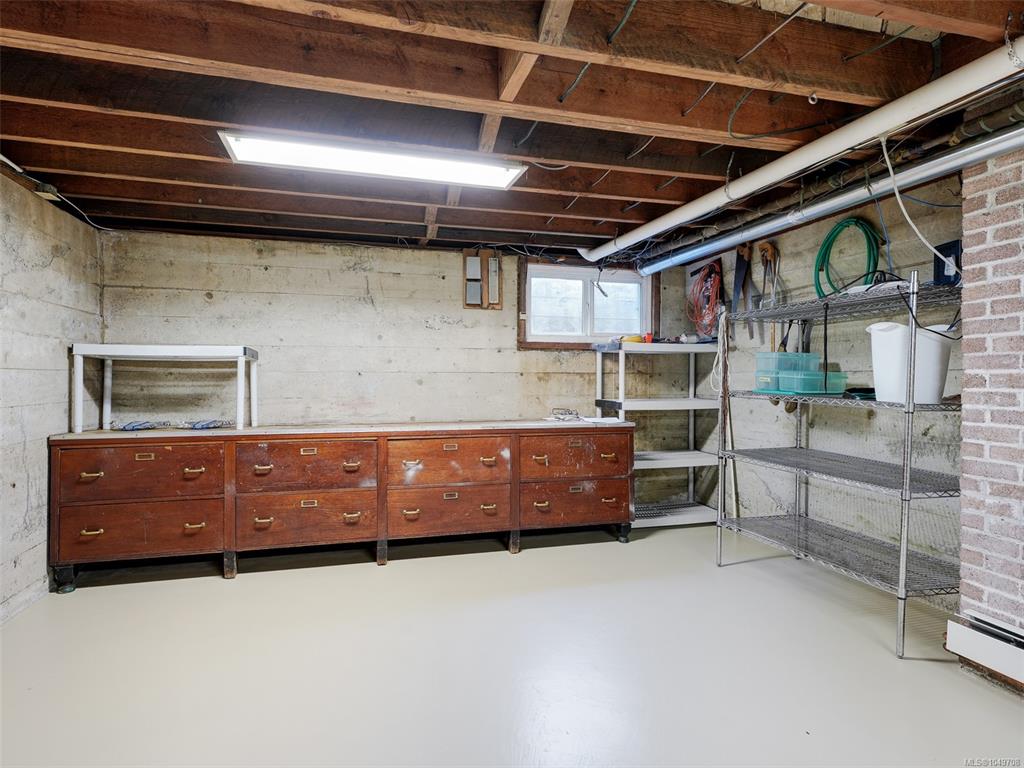
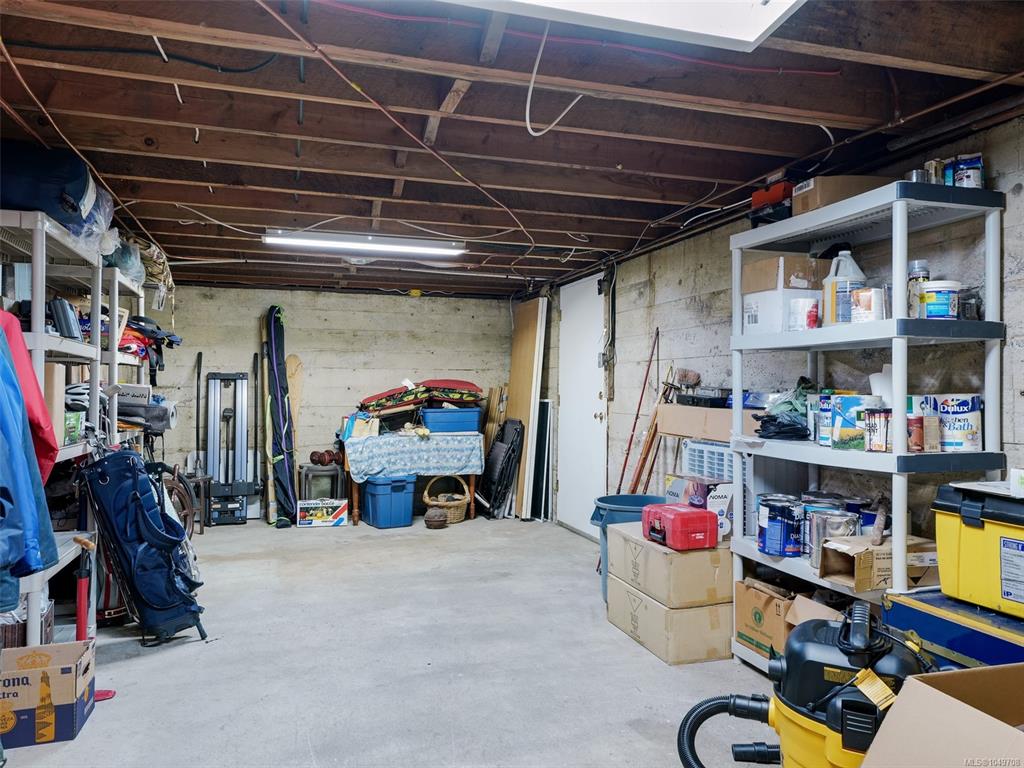
Unfinished Sq. Ft.:1,164
Year Built:1961

Building Details

Foundation: Poured Concrete
Roof: Fibreglass Shingle
Heat/Air: Hot Water, Natural Gas

Site Influences

Lot SqFt: 69,696
Acres: 1.16
Water: Regional/Improvement District
Waste: Sewer Connected
Zoning: R-3
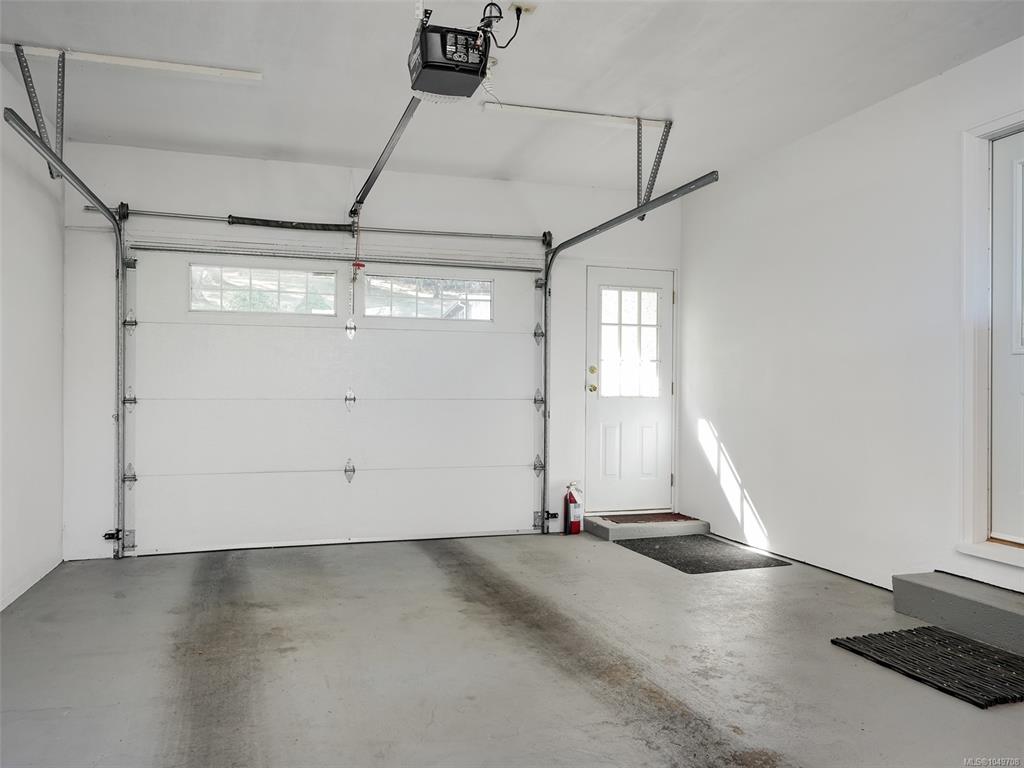
Parking: Attached, Carport Double, Garage Double, RV Access/Parking
Lot Features: Acreage, Family-Oriented Neighbourhood, Landscaped, Marina Nearby, Rural Setting

Room Dimensions

Level 1 - 1,862 sqft

Kitchen:16'3x12'1
Dining Room:14'2x11'4
Living Room:26'2x14'5
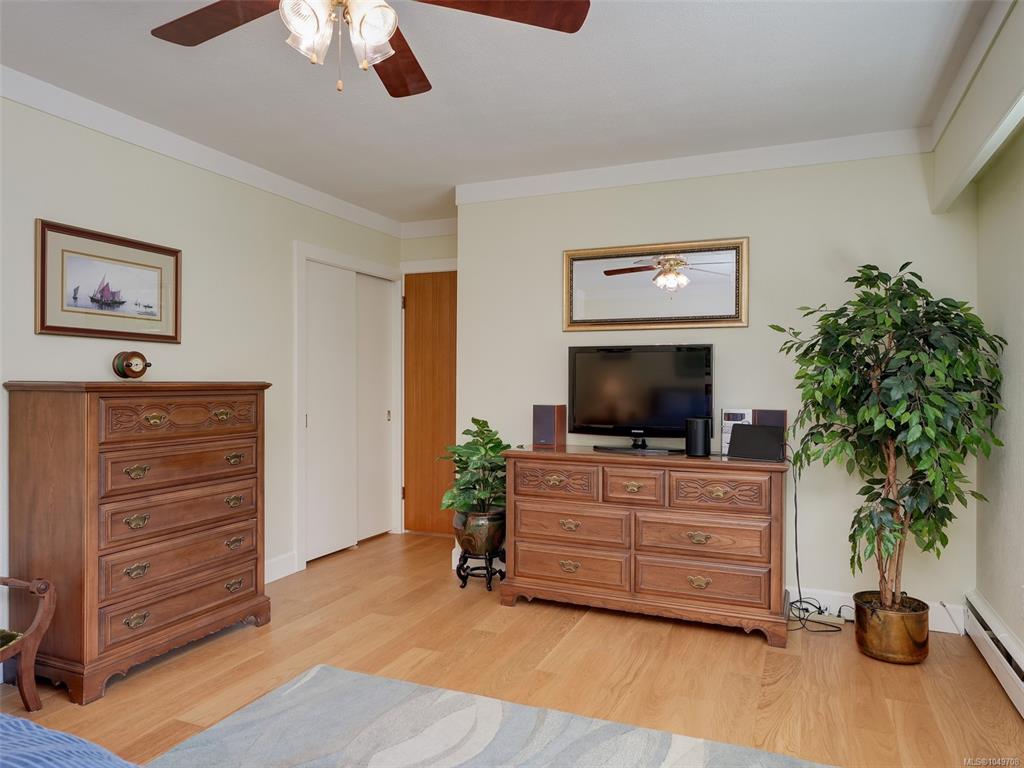
Bedroom - Primary:18'1x12'0
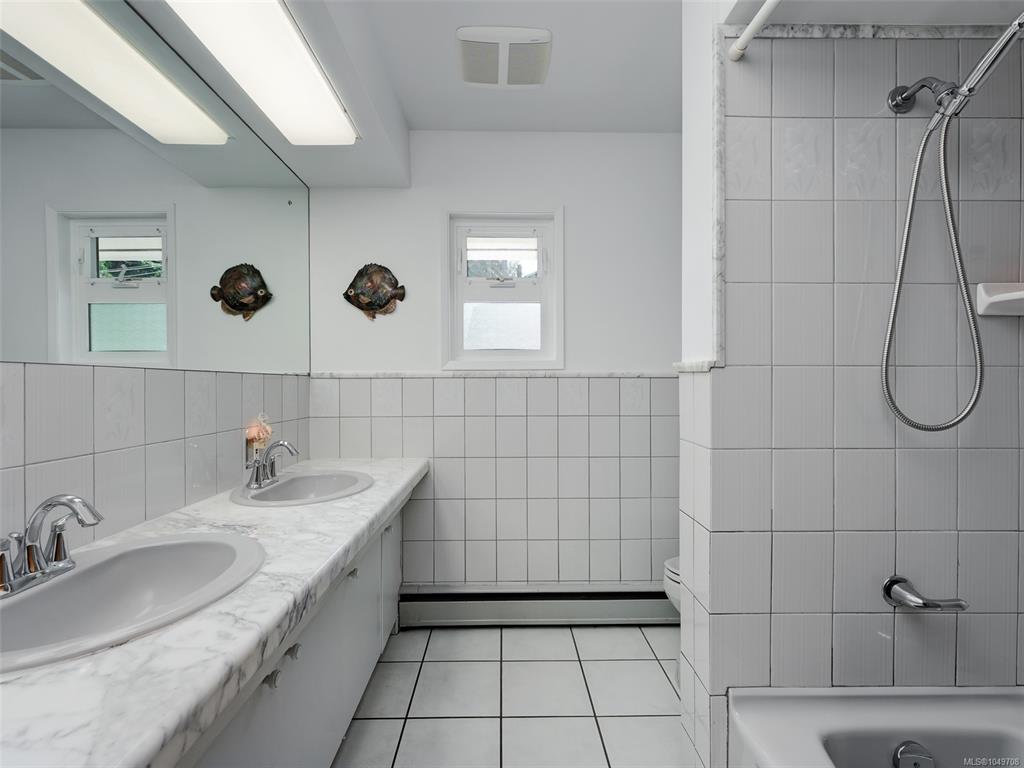
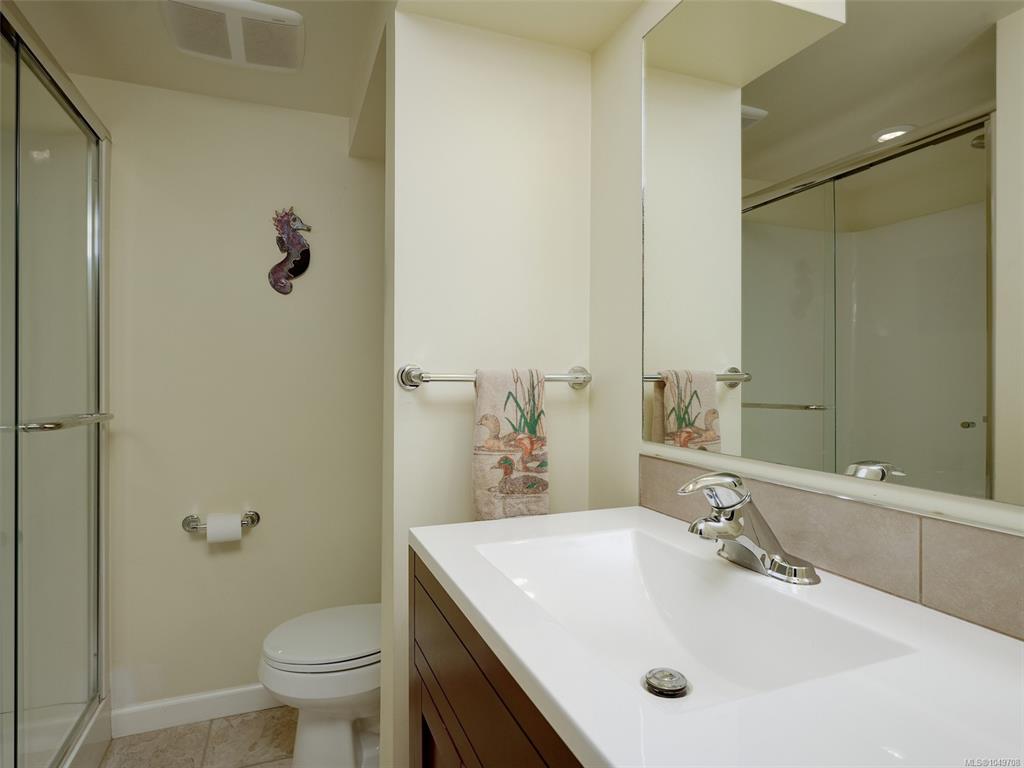
Bathroom:5-Piece piece
Bedroom:11'7x8'8
Bedroom:12'2x11'4
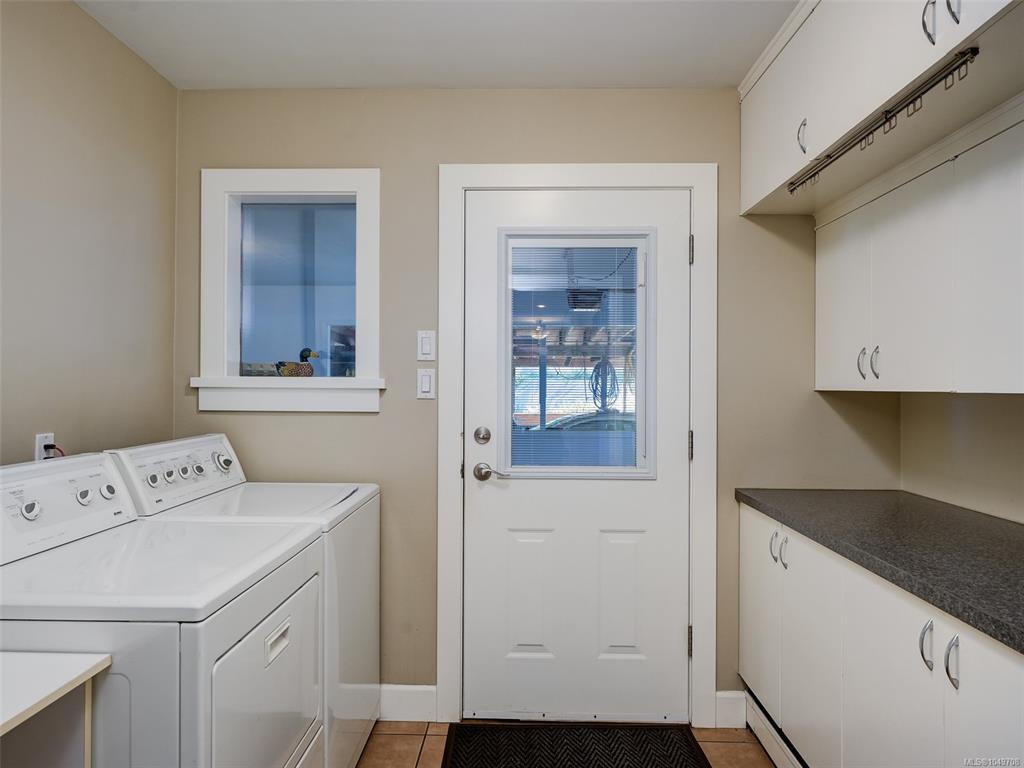
Laundry:9'2x8'3
Entrance:20'1x5'7

Level 2 - 0 sqft

Level 3 - 833 sqft

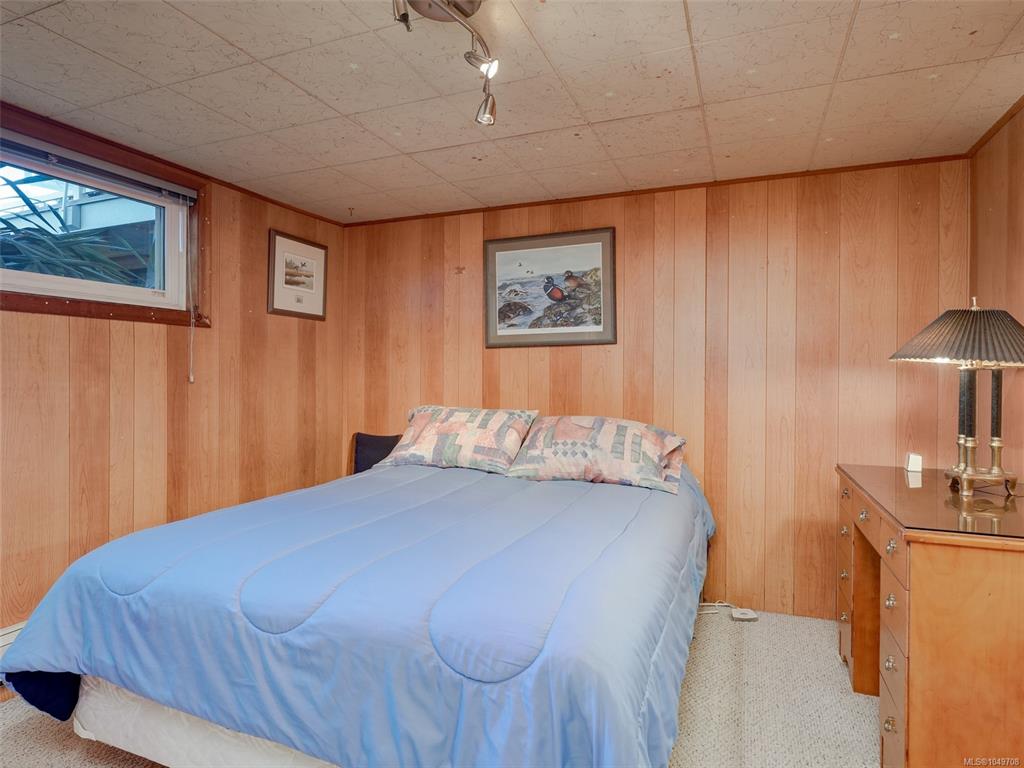
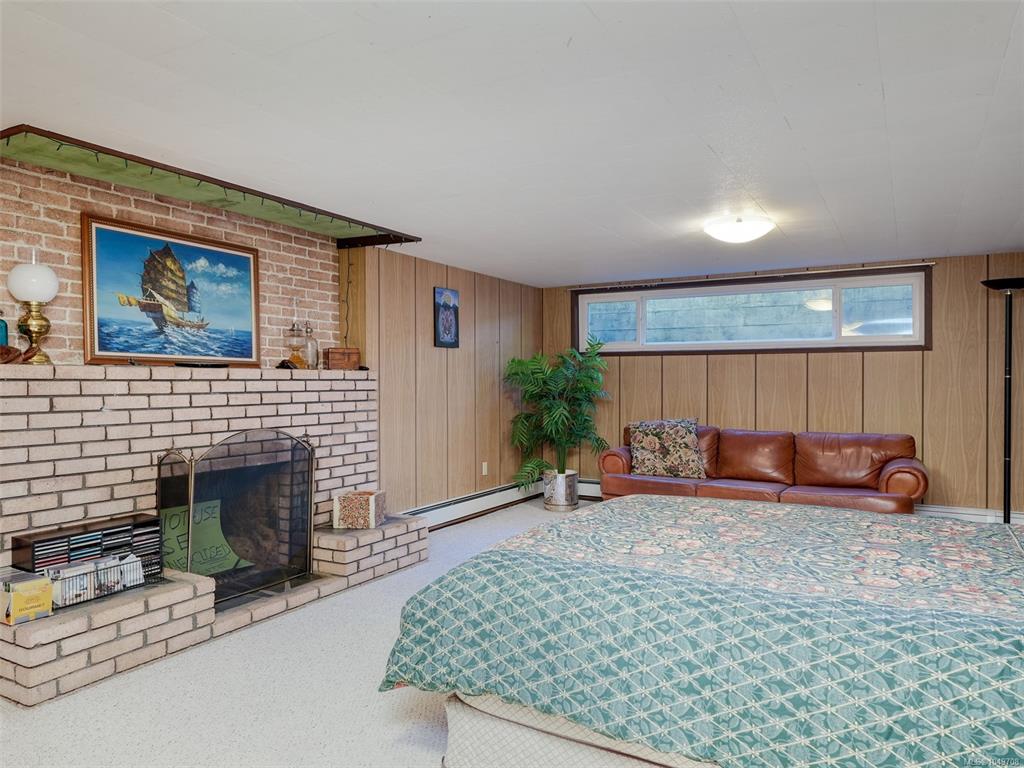
Family Room:25'9x13'4

Level 4 - 0 sqft

Other - 1,148 sqft

Property Details

Beds: 4
Baths: 3
Sq. Feet: 3,843
Year Built: 1961
Property Type: Single Family Detached
Municipality: Duncan

Links

Book a Tour

Book a Tour

All fields marked with * are required.


Request More Info

Request More Info

All fields marked with * are required.


Tell a Friend

Tell a Friend

All fields are required.


Mortgage Calculator

This is only a guide. Please verify this information with your mortgage specialist.

Back To Listings

Listed with:

Neil Bosdet - Royal LePage Coast Capital - Oak Bay
Phone: 250-580-6780

Lee Andison - Royal LePage Coast Capital - Oak Bay

Jason Hay - Royal LePage Coast Capital - Oak Bay
Phone: 250-668-0848

NOTE: MLS® property information is provided under copyright© by the Victoria Real Estate Board. The information is from sources deemed reliable, but should not be relied upon without independent verification.